

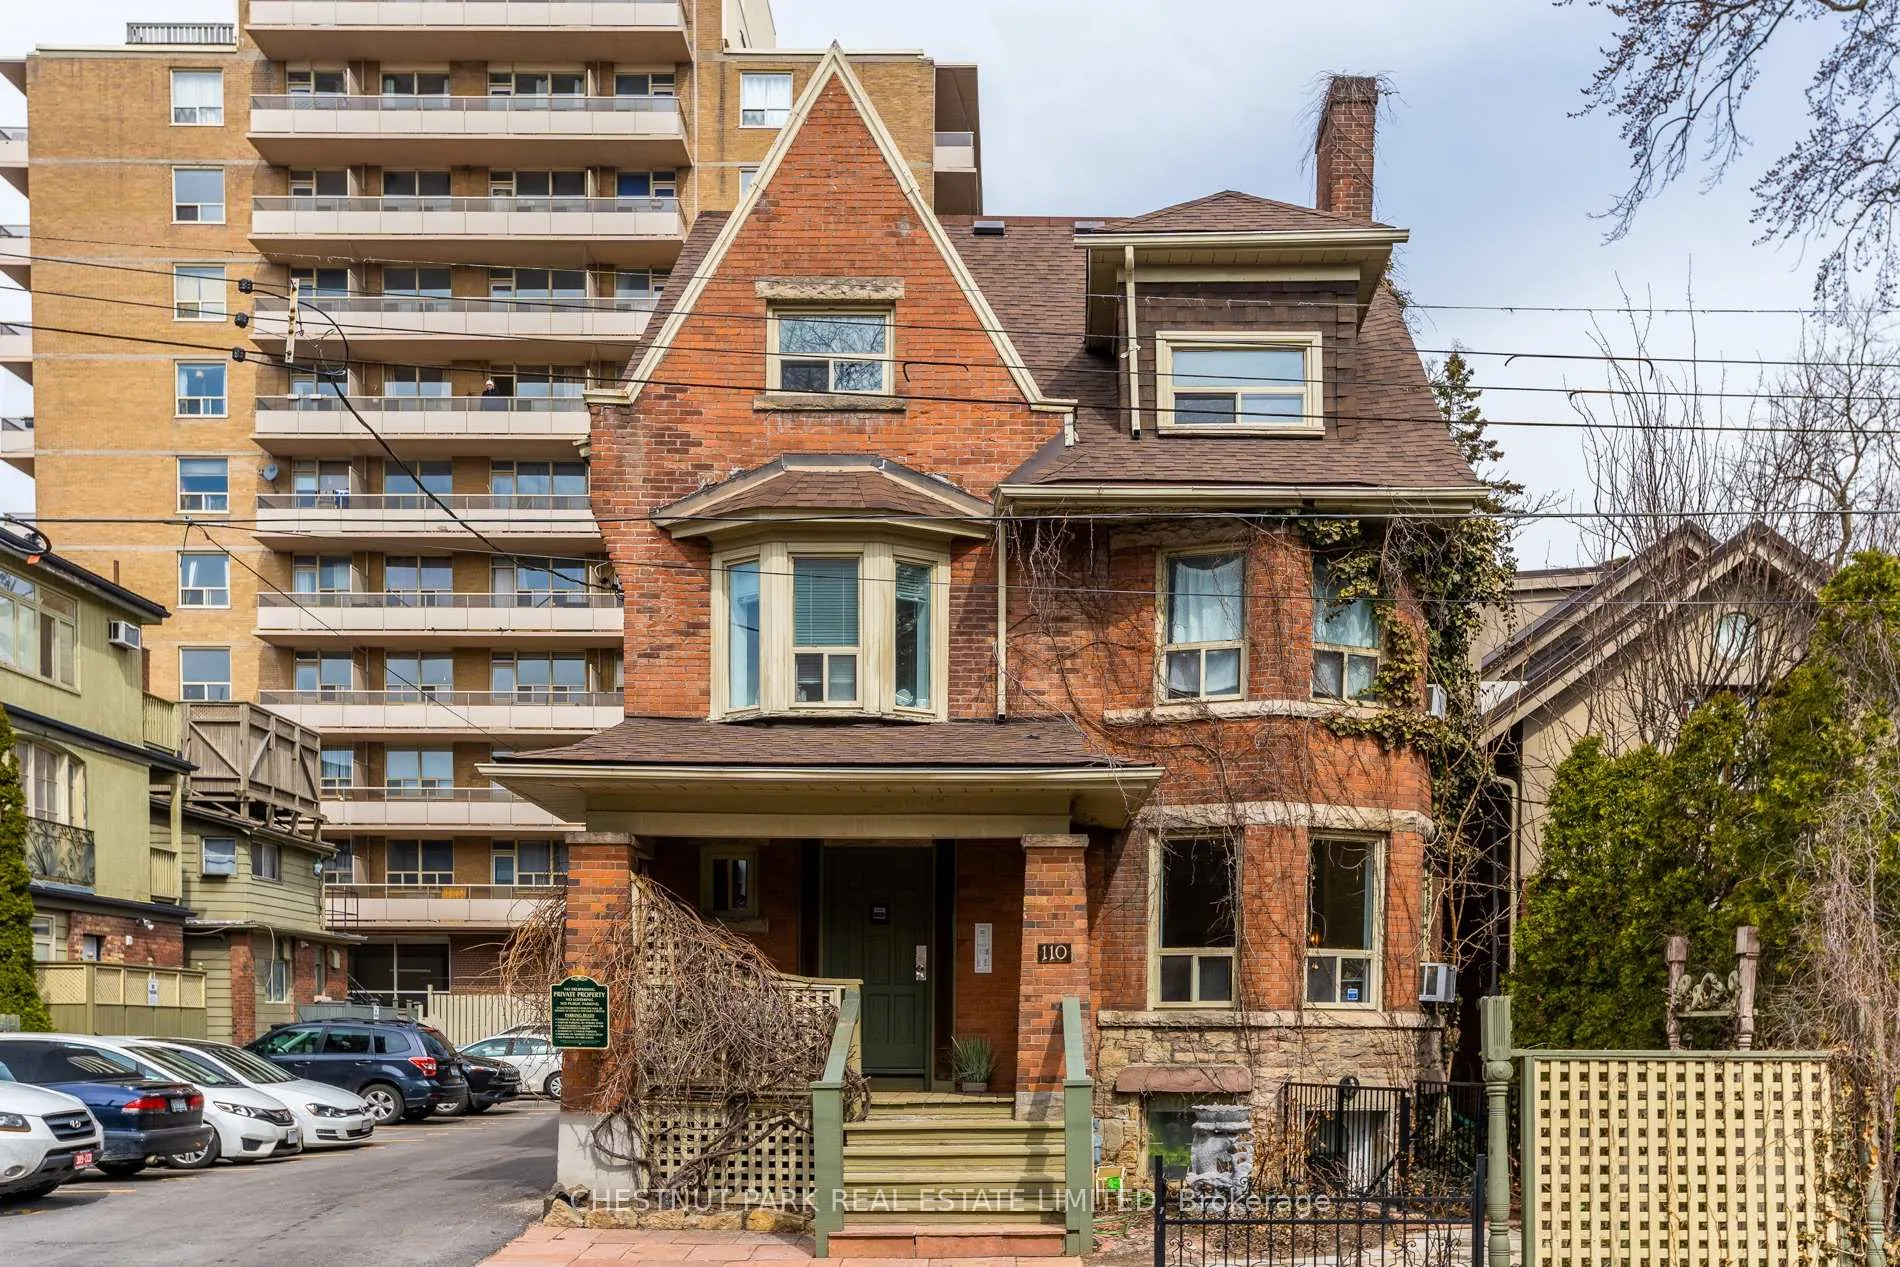
Main, 110 Lowther Avenue
Multiplex Rented
1/18Main, 110 Lowther Avenue
Multiplex Rented
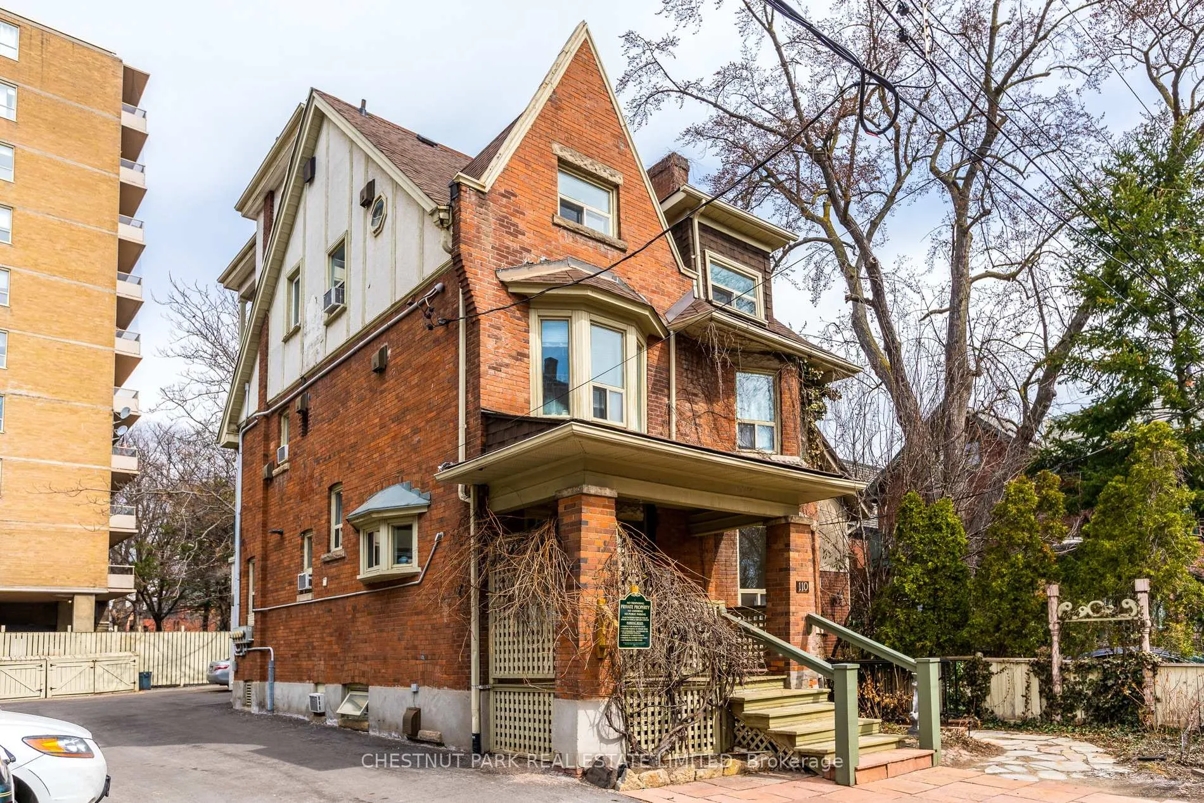
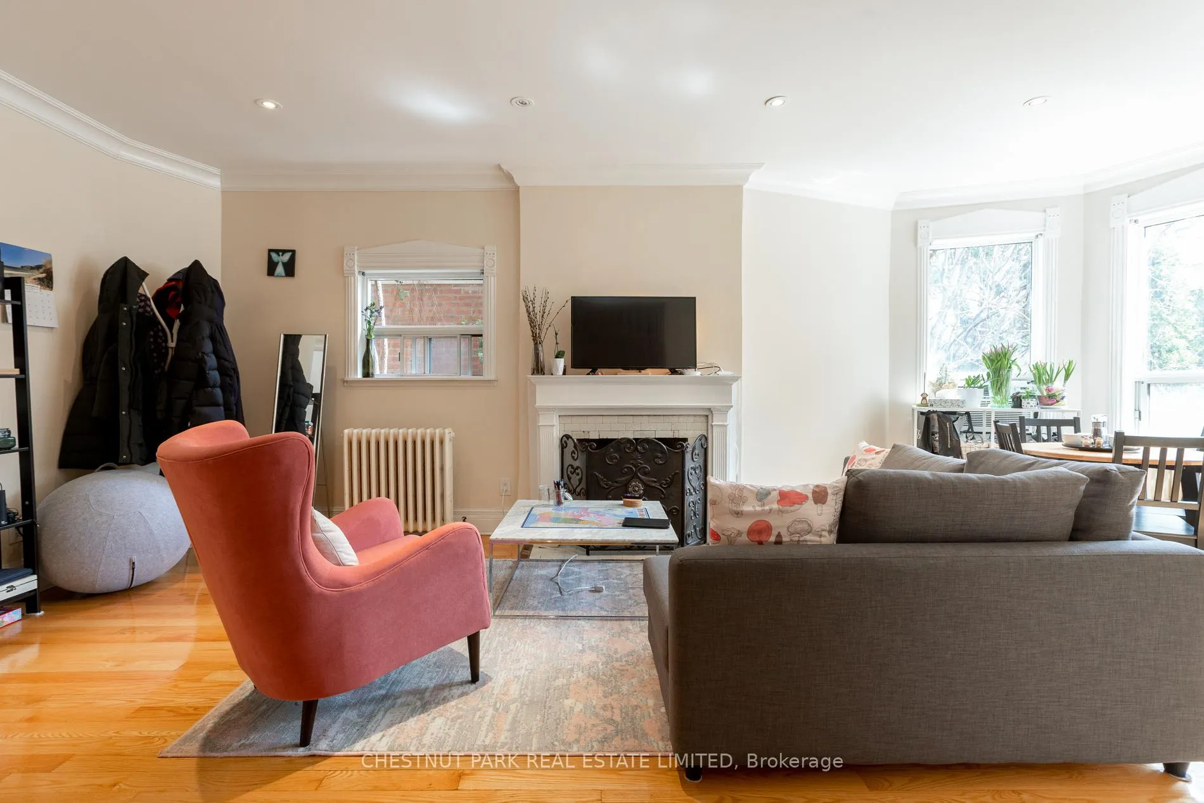
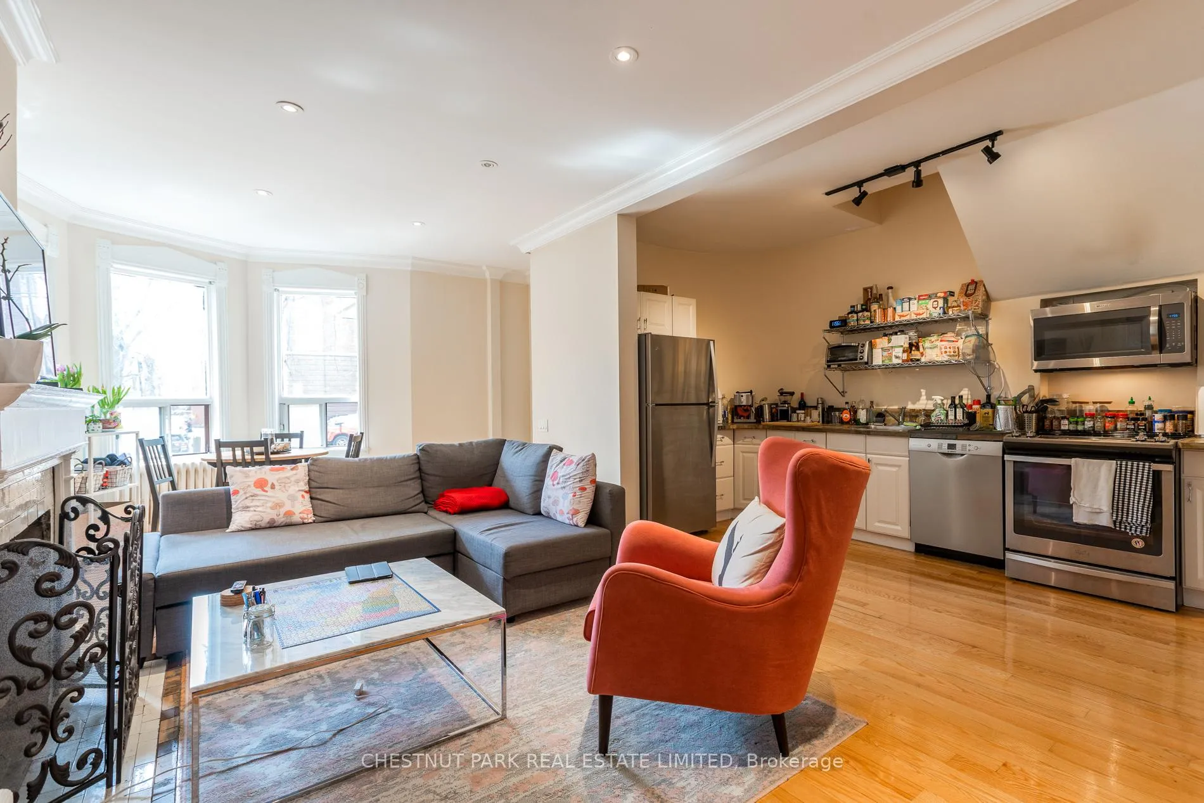
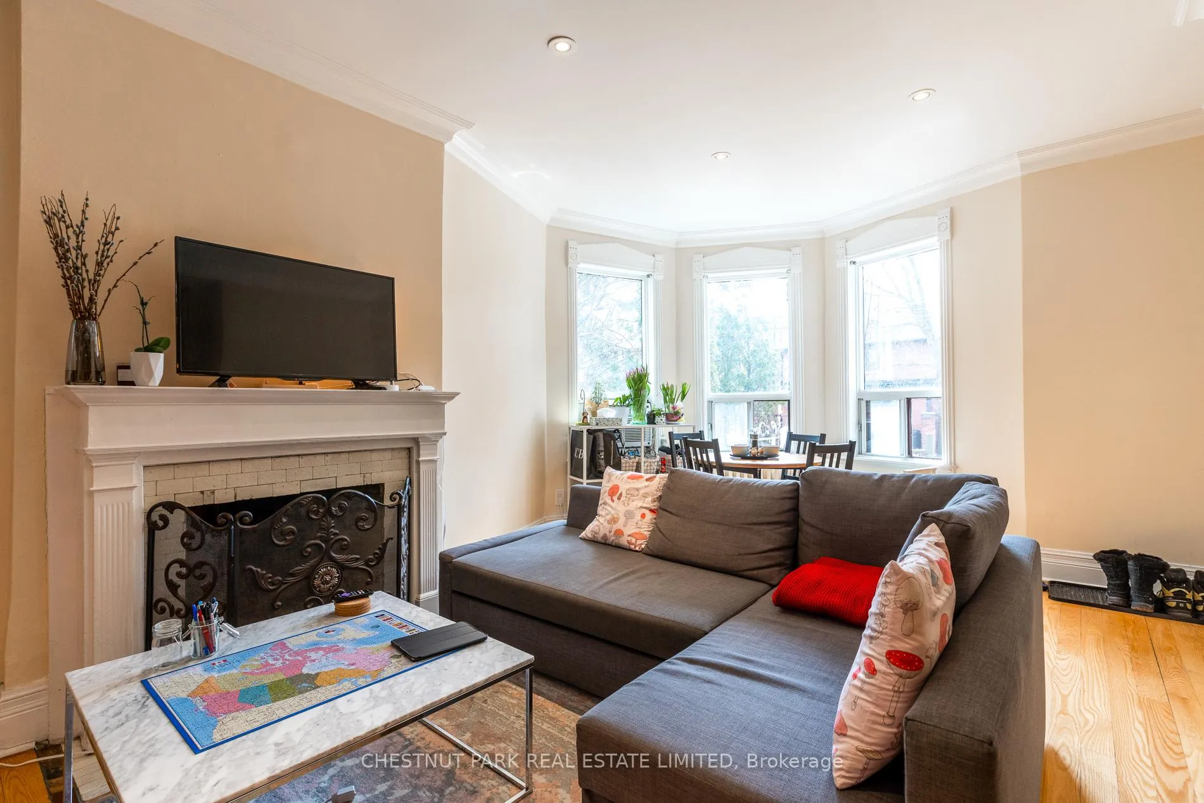 See all 18 photos
2 Bedrooms
2 Bathrooms
1 Parking
700–1.1K sq.ft
Main Floor
— Unit
Property history
Facts and features
- BasementApartment
- Lease term12 months
- FurnishedUnfurnished
- LaundryEnsuite
What stands out
- Hardwood floors
- Fireplace
The homeMultiplex, 3-storey, 700–1,100 sq ft
- Type: Multiplex
- Style: 3-storey
- Living space: 700–1,100 sq ft
- Basement: Apartment
InsideFireplace Yes, Hardwood, Ensuite, main level
- Fireplace: Yes
- Flooring: Hardwood
- Laundry: Ensuite, main level
- Rooms above ground: 4
- Bedrooms: 2
- Bathrooms: 2
- Kitchens: 1
Outside and lotBrick, Unknown, Unknown
- Exterior: Brick
- Roof: Unknown
- Foundation: Unknown
Parking1 Parking, Private
- Spaces: 1 Parking
- Driveway: Private
Heating, water and powerWater, gas, Window unit(s), Municipal water
- Heating: Water, gas
- Cooling: Window unit(s)
- Water: Municipal water
- Sewer: Municipal sewer
Rent and termsRent $3,250 a month, Main, Unfurnished
- Rent: $3,250 a month
- Space for rent: Main
- Furnished: Unfurnished
- Lease: 12 months
- Rent includes: Water
- Deposit: Required
- Credit check: Required
- Employment letter: Required
- Rental application: Required
- References: Required
IncludedExisting appliances, light fixtures and window coverings.
- Included: Existing appliances, light fixtures and window coverings.
Listing detailsC12602222, Rented, Dec 4, 2025
- MLS® number: C12602222
- Status: Rented
- Listed on: Dec 4, 2025
- Days on market: 15
- Updated: Dec 19, 2025
- Possession: Immediate
- Occupied by: Vacant
- Listing brokerage: CHESTNUT PARK REAL ESTATE LIMITED
About this home
Main, 110 Lowther Avenue, Toronto (The Annex), ON M5R 1E3
Bright And Spacious 2 Bed/ 2 Bath Main Floor Of A Historic Annex Mansion. Tons Of Natural Light, Tall Ceilings, And Hardwood Floors Throughout The Open Concept Living Space. Updated Kitchen With S/S Appliances, Including Dishwasher. Two Generous Sized Bedrooms, Each With Closets And Their Own 4P Ensuites. Historic And Artistic Touches. Wood Burning Fireplace. Private Parking Included Behind The Building. Ensuite Laundry.
Read more
Ask about this home
A HOMEH agent will answer your questions about this home.
Ask a question
Around this home
Bloor And Spadina
Errands
Transit
Parks
Schools
Daily convenience, out of 100, from the distances below
ParkGwendolyn MacEwen Parkette · 15 within 1 km3 min walk169 m
GroceryLa La Bakeshop5 min walk295 m
SchoolTaddle Creek Montessori School1 min walk80 m
Train stationSpadina1 min walk46 m
PharmacyShoppers Drug Mart5 min walk309 m
Cafés & foodMadison Pub · 15 within 1 km3 min walk172 m
Gym & rec centreThe Native Canadian Centre of Toronto2 min walk140 m
LibraryToronto Public Library - Spadina Road3 min walk184 m
WalkDriveStraight-line distance, open map data
Grocery0.3 km
Park0.2 km
Coffee0.3 km
Dining0.3 km
Gym0.5 km
Spadina0.0 km
Schools nearby
School rating, out of 10.
Taddle Creek Montessori Schoolelementary · Private · 0.1 km
—
Jackman Institute of Child Studyelementary · Private · 0.1 km
—
Howlett Academyelementary · Private · 0.2 km
—
Contact agent
Helpful calculators
Rent vs buy
Affordability
Mortgage
Down payment
Stress test
CMHC insurance
Your HOMEH agent

KimHOMEH agent · Toronto
"I would see it this week."
Ask Kim