

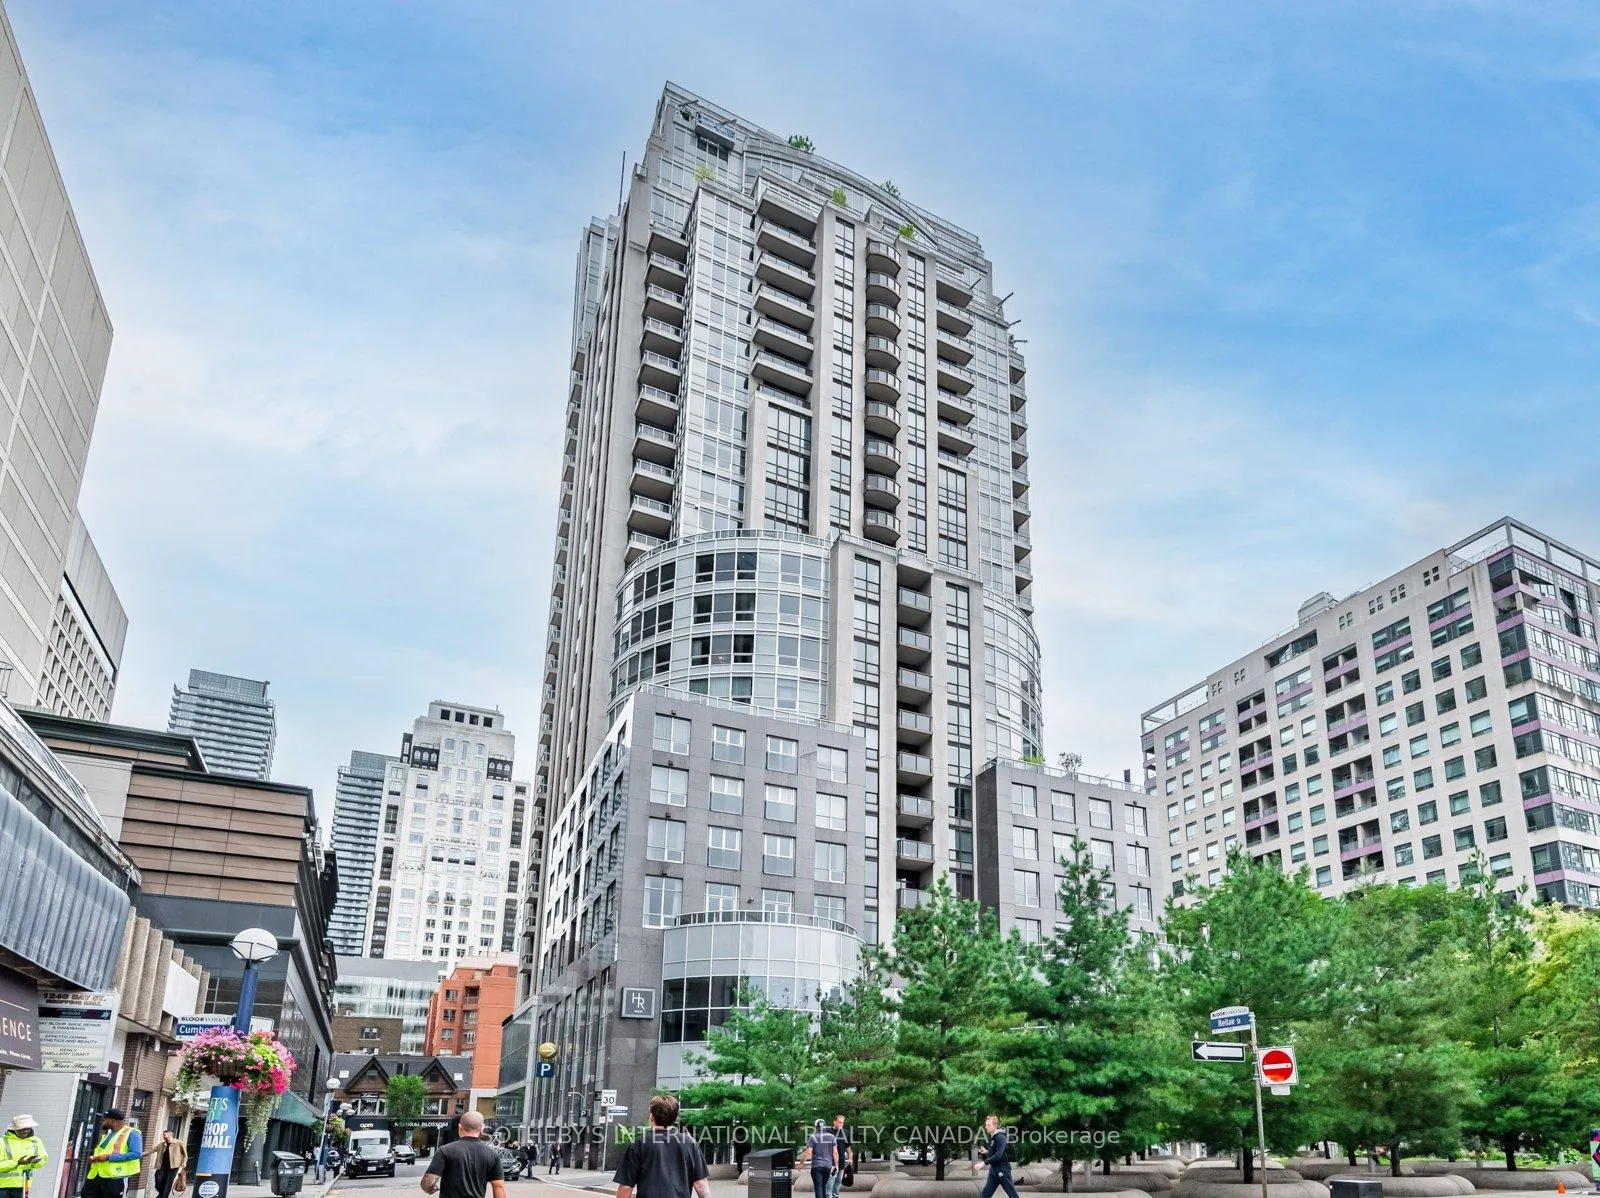
Unit 1402, 10 Bellair Street
Unit 1402, 10 Bellair Street
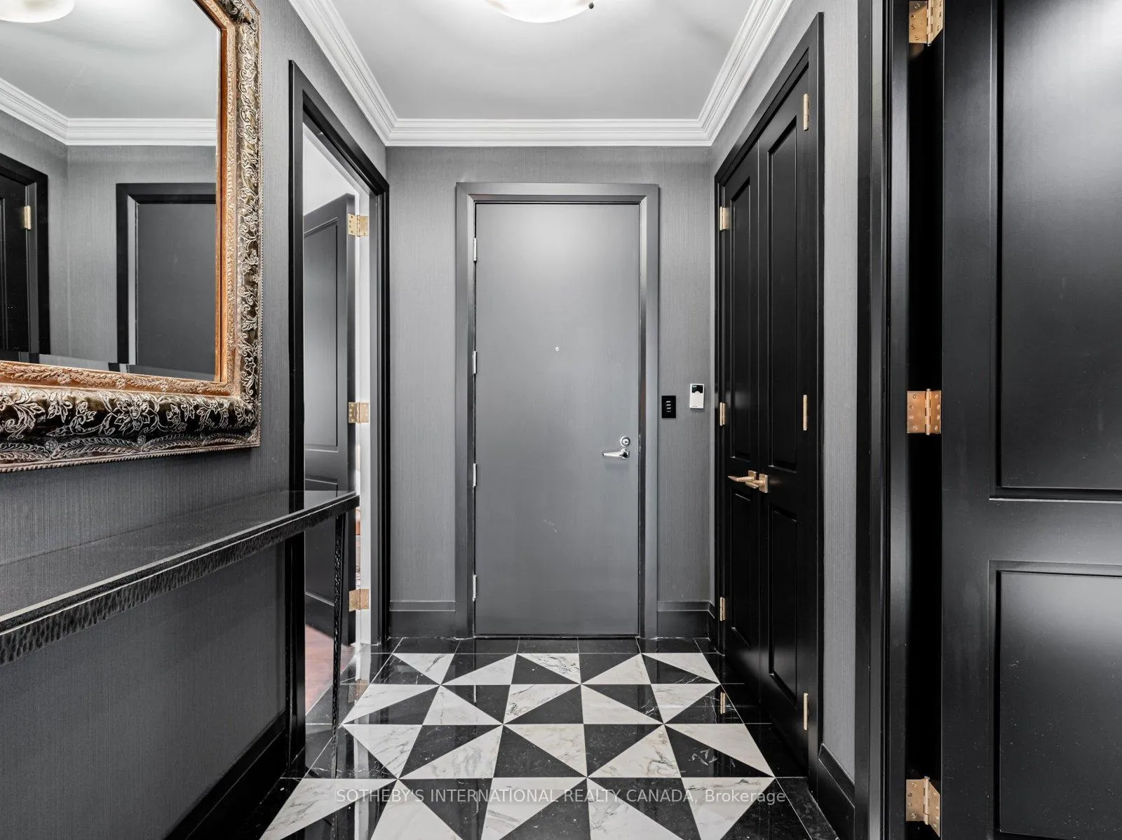
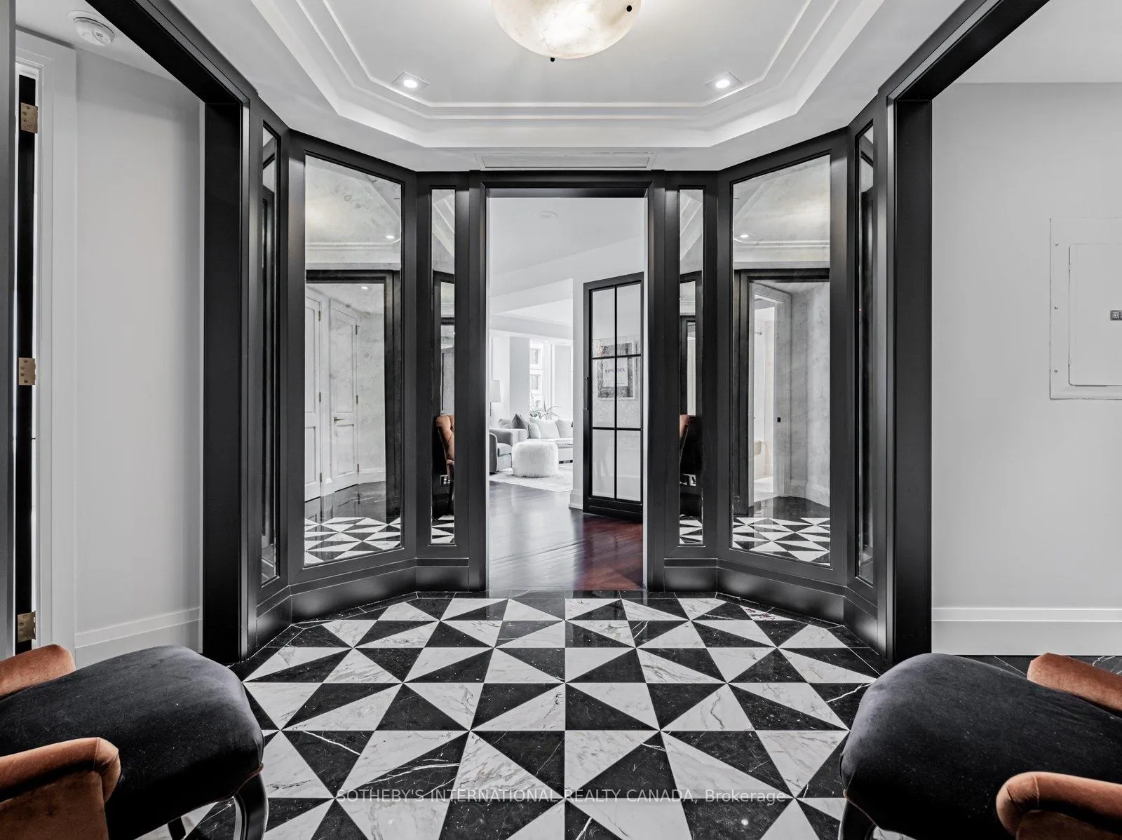
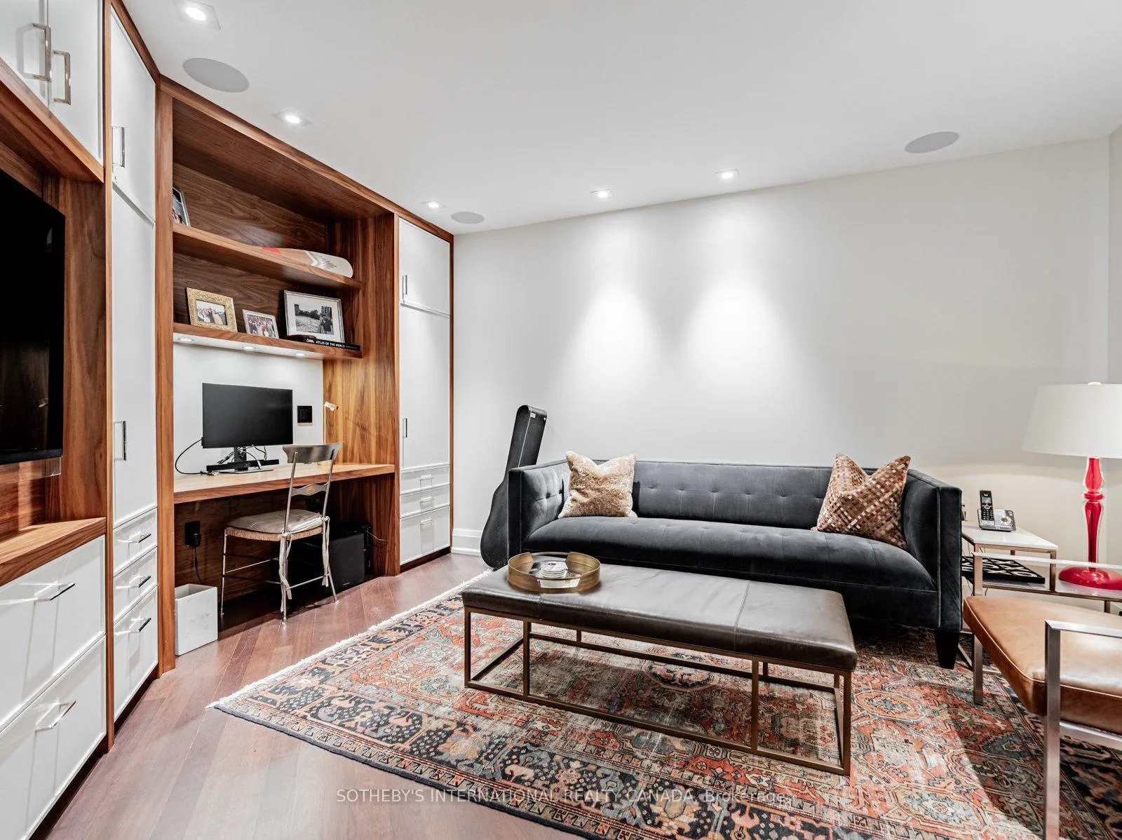
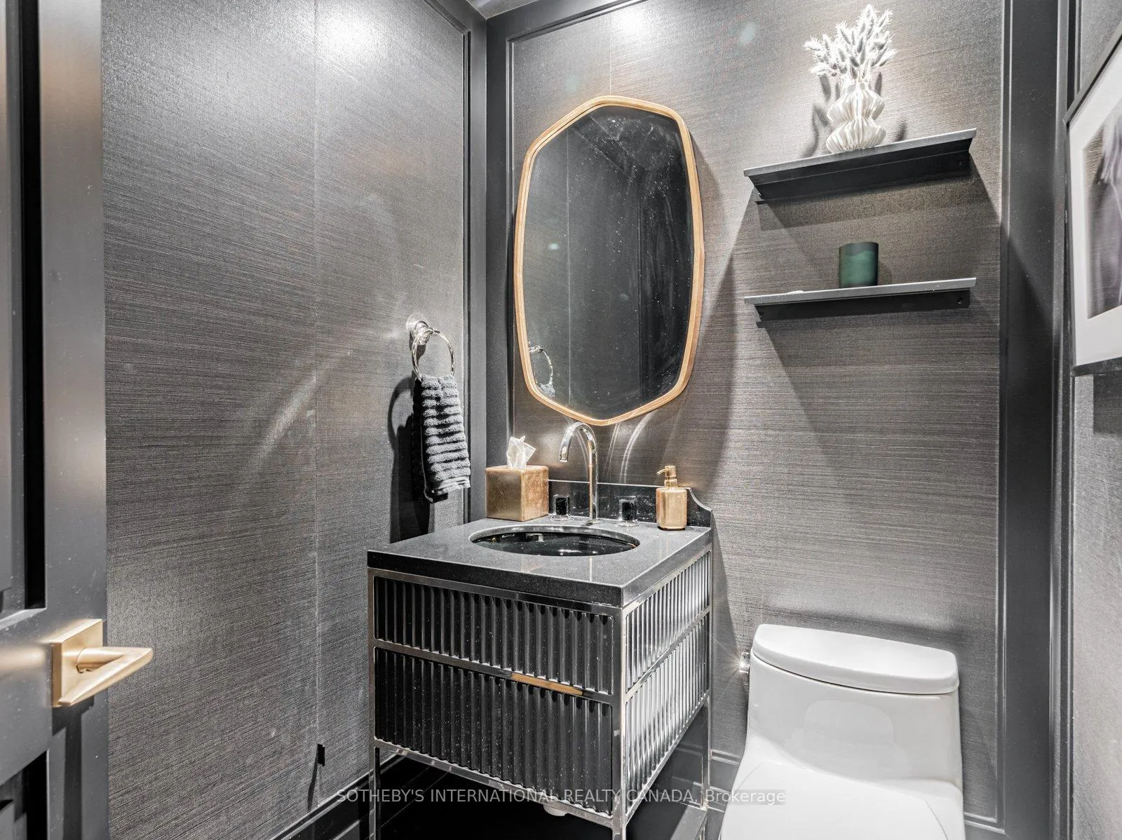 See all 27 photos
Property history
Facts and features
- ExposureSouth east
- LaundryEnsuite
- LockerOwned
- BalconyOpen
- Hardwood floors
- Fireplace
- Central air
- Exercise room
- Concierge
- Indoor pool
The homeCondo Apartment, Apartment, 1,800–1,999 sq ft
- Type: Condo Apartment
- Style: Apartment
- Living space: 1,800–1,999 sq ft
- Basement: None
- Exposure: South East
- Special designation: Other
InsideFireplace Yes, natural gas, Marble, Hardwood, Window floor to ceiling, Ensuite
- Fireplace: Yes, natural gas
- Flooring: Marble, Hardwood, Window floor to ceiling
- Laundry: Ensuite
- Features: Primary bedroom - main floor
- Rooms above ground: 7
- Bedrooms: 2 + 1 in the basement
- Bathrooms: 3
- Kitchens: 1
- Family room: Yes
OutsideStone, Open
- Exterior: Stone
- Balcony: Open
Parking and locker1 Parking, Underground, Parking type Owned
- Spaces: 1 Parking
- Garage: Underground
- Parking type: Owned
- Driveway: Underground
- Locker: Owned
BuildingName No 10 Bellair, Storeys 27, Units 133
- Name: No 10 Bellair
- Storeys: 27
- Units: 133
- Registered: 2003
- Condo corporation: 1519
- Amenities: Visitor parking, exercise room, concierge, guest suites, indoor pool, party room/meeting room
- Pets: Allowed
Heating, water and powerForced air, gas, Central air
- Heating: Forced air, gas
- Cooling: Central air
Rent and termsRent $10,500 a month, Entire property, Unfurnished
- Rent: $10,500 a month
- Space for rent: Entire property
- Furnished: Unfurnished
- Lease: 12 months
- Rent includes: Building maintenance, central air conditioning, common elements, heat, parking, water, hydro
- Deposit: Required
- Credit check: Required
- Employment letter: Required
- Rental application: Required
- References: Required
NearbyArts centre, library, park, public transit, place of worship, rec./commun.centre
- Close to: Arts centre, library, park, public transit, place of worship, rec./commun.centre
Listing detailsC12150527, Rented, May 15, 2025
- MLS® number: C12150527
- Status: Rented
- Listed on: May 15, 2025
- Days on market: 19
- Updated: Jun 3, 2025
- Possession: 30-59 days
- Occupied by: Vacant
- Listing brokerage: SOTHEBY'S INTERNATIONAL REALTY CANADA
About this home
Unit 1402, 10 Bellair Street, Toronto (The Annex), ON M5R 3T8
Experience elevated Yorkville living in this exquisitely renovated 2-bedroom, 3-bathroom corner unit at the iconic 10 Bellair. Renovated in 2019, the space blends timeless design with smart technology. A grand, marble-clad foyer sets the tone for the elegance that follows. Flooded with natural light from its southeast exposure, the unit features two private balconies and a gas fireplace in the living room. A Heos-integrated smart technology system controls lighting, audio, visual, and blinds from wall panels or your phone. Built-in speakers throughout, including in the primary ensuite.The custom kitchen is outfitted with a Wolf gas range and oven, Sub-Zero fridge, built-in wine fridge, and Miele dishwasher. A built-in breakfast banquette adds charm and function to the space.The oversized primary bedroom includes a walk-in closet with built-in safe and a spa-like ensuite with heated floors. The second bedroom also features its own ensuite and blackout window treatments. Blackout shades are layered over remote-controlled sheers and individually controlled throughout. Both main bathrooms offer heated floors. The den is fully customized with high-end built-ins, perfect for a home office or lounge. One parking space included with an EV charger. Residents will enjoy access to premium amenities, including valet parking, 24-hour concierge, indoor pool, fitness centre, rooftop garden and much more. Situated in the heart of Yorkville, surrounded by world-class restaurants, luxury boutiques, art galleries, and cultural landmarks, with transit just steps away.
Ask about this home
A HOMEH agent will answer your questions about this home.
Know more about No 10 Bellair
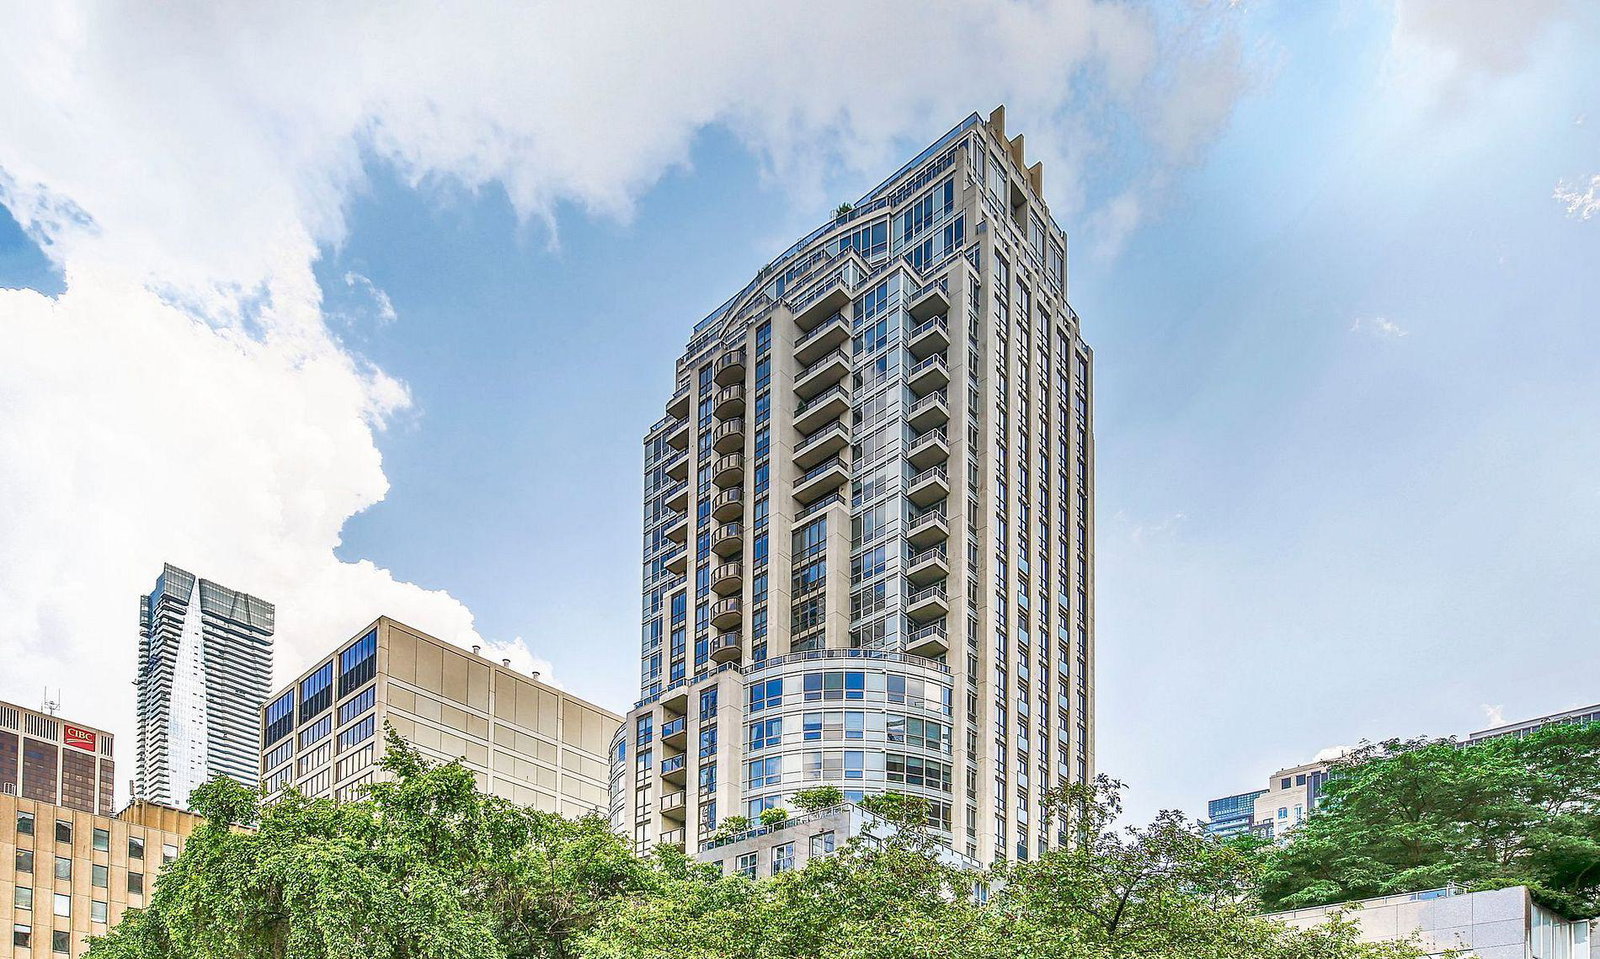
Condo building · 10 Bellair Street
No 10 Bellair is a 27-storey condo with 133 suites, built in 2003 by Tridel. Right now 2 for sale and 1 for rent are on the market here.
- 27storeys
- 133suites
- $1,440/sq ft
- 2003built
No similar units for rent in No 10 Bellair right now.
Around this home
Daily convenience, out of 100, from the distances below
Schools nearby
School rating, out of 10.
Helpful calculators
Your HOMEH agent

"I would see it this week."