

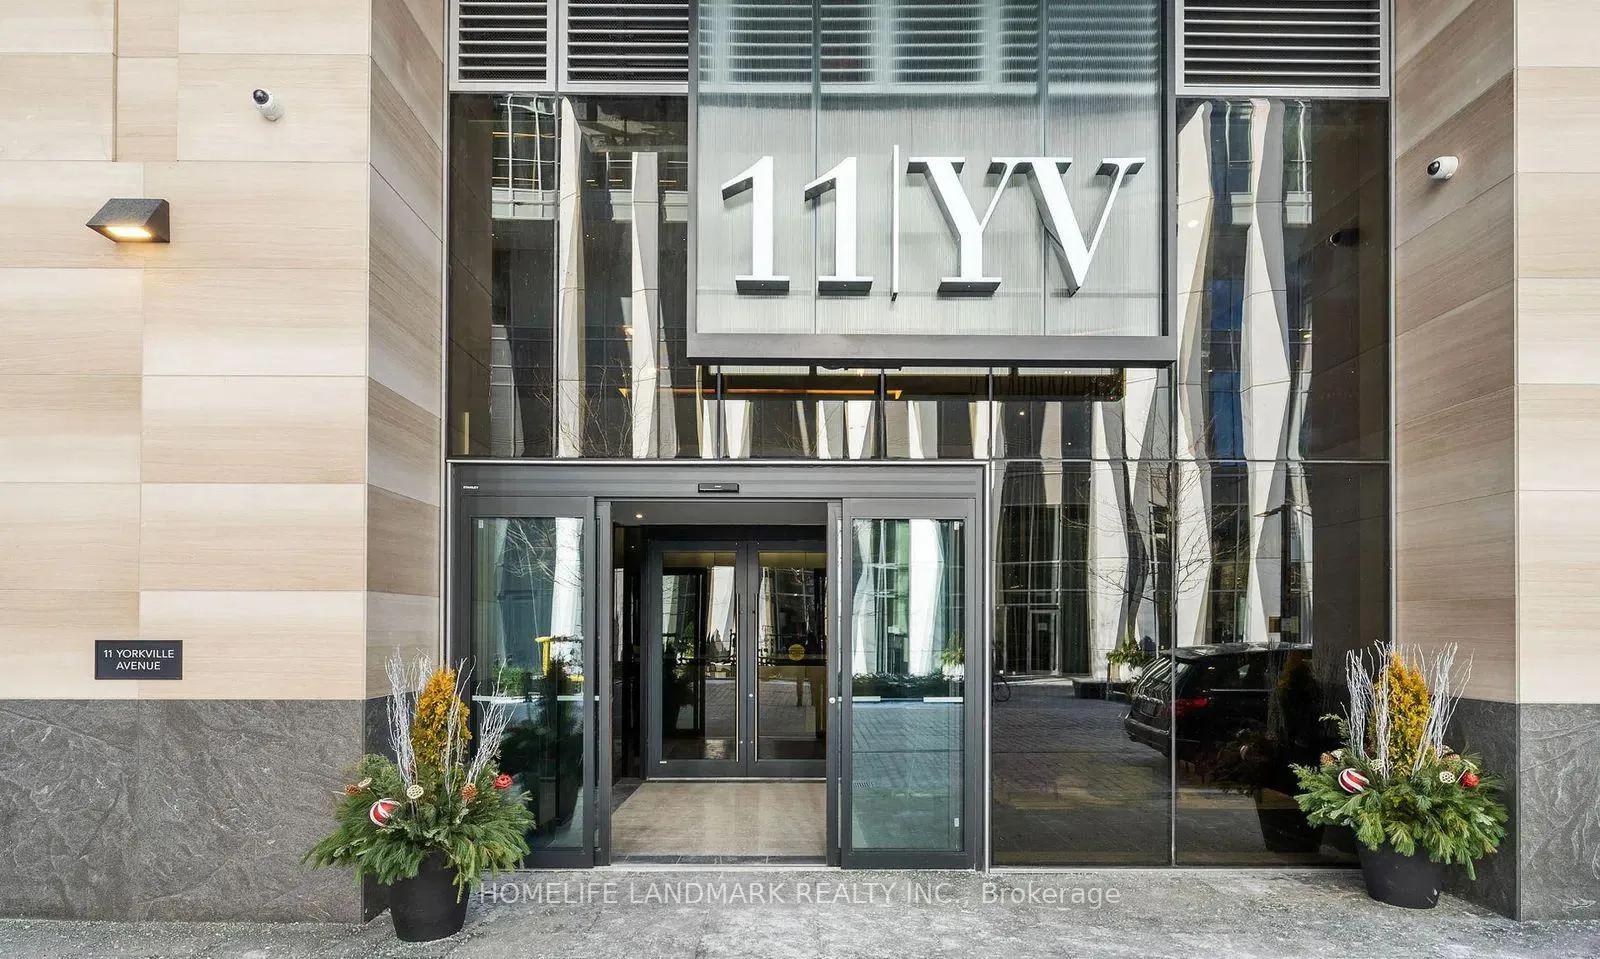
Unit 5402, 11 Yorkville Avenue
Unit 5402, 11 Yorkville Avenue
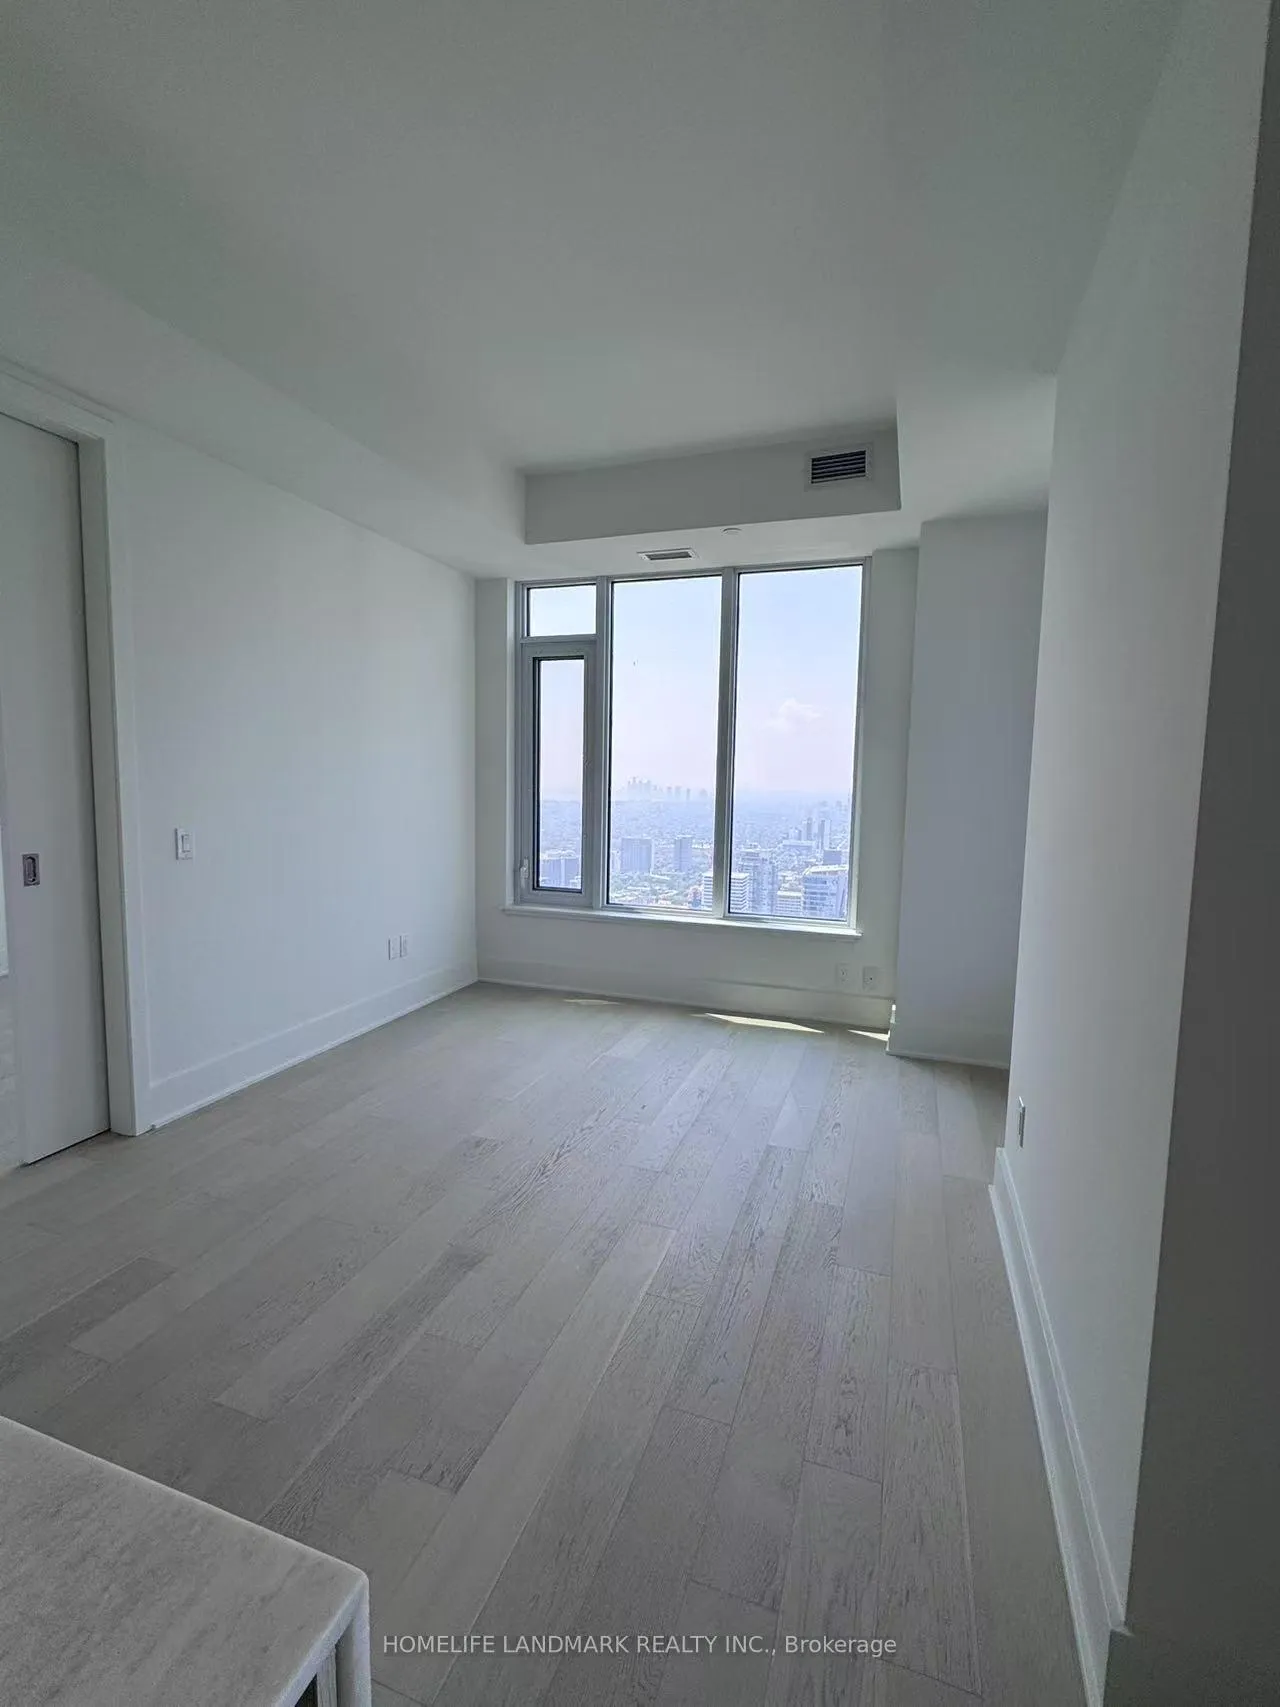 See all 20 photos
Property history
Facts and features
- ExposureNorth west
- LaundryEnsuite
- LockerNone
- BalconyOpen
- Central air
- Concierge
- Exercise room
- Indoor pool
- Party room/meeting room
The homeCondo Apartment, Apartment, New
- Type: Condo Apartment
- Style: Apartment
- Age: New
- Living space: 800–899 sq ft
- Basement: None
- Exposure: North West
InsideWindow floor to ceiling, Ensuite, Carpet free
- Flooring: Window floor to ceiling
- Laundry: Ensuite
- Features: Carpet free
- Rooms above ground: 4
- Bedrooms: 2 + 1 in the basement
- Bathrooms: 2
- Kitchens: 1
OutsideConcrete, Open
- Exterior: Concrete
- Balcony: Open
Parking and lockerUnderground, Parking type None, Locker None
- Garage: Underground
- Parking type: None
- Locker: None
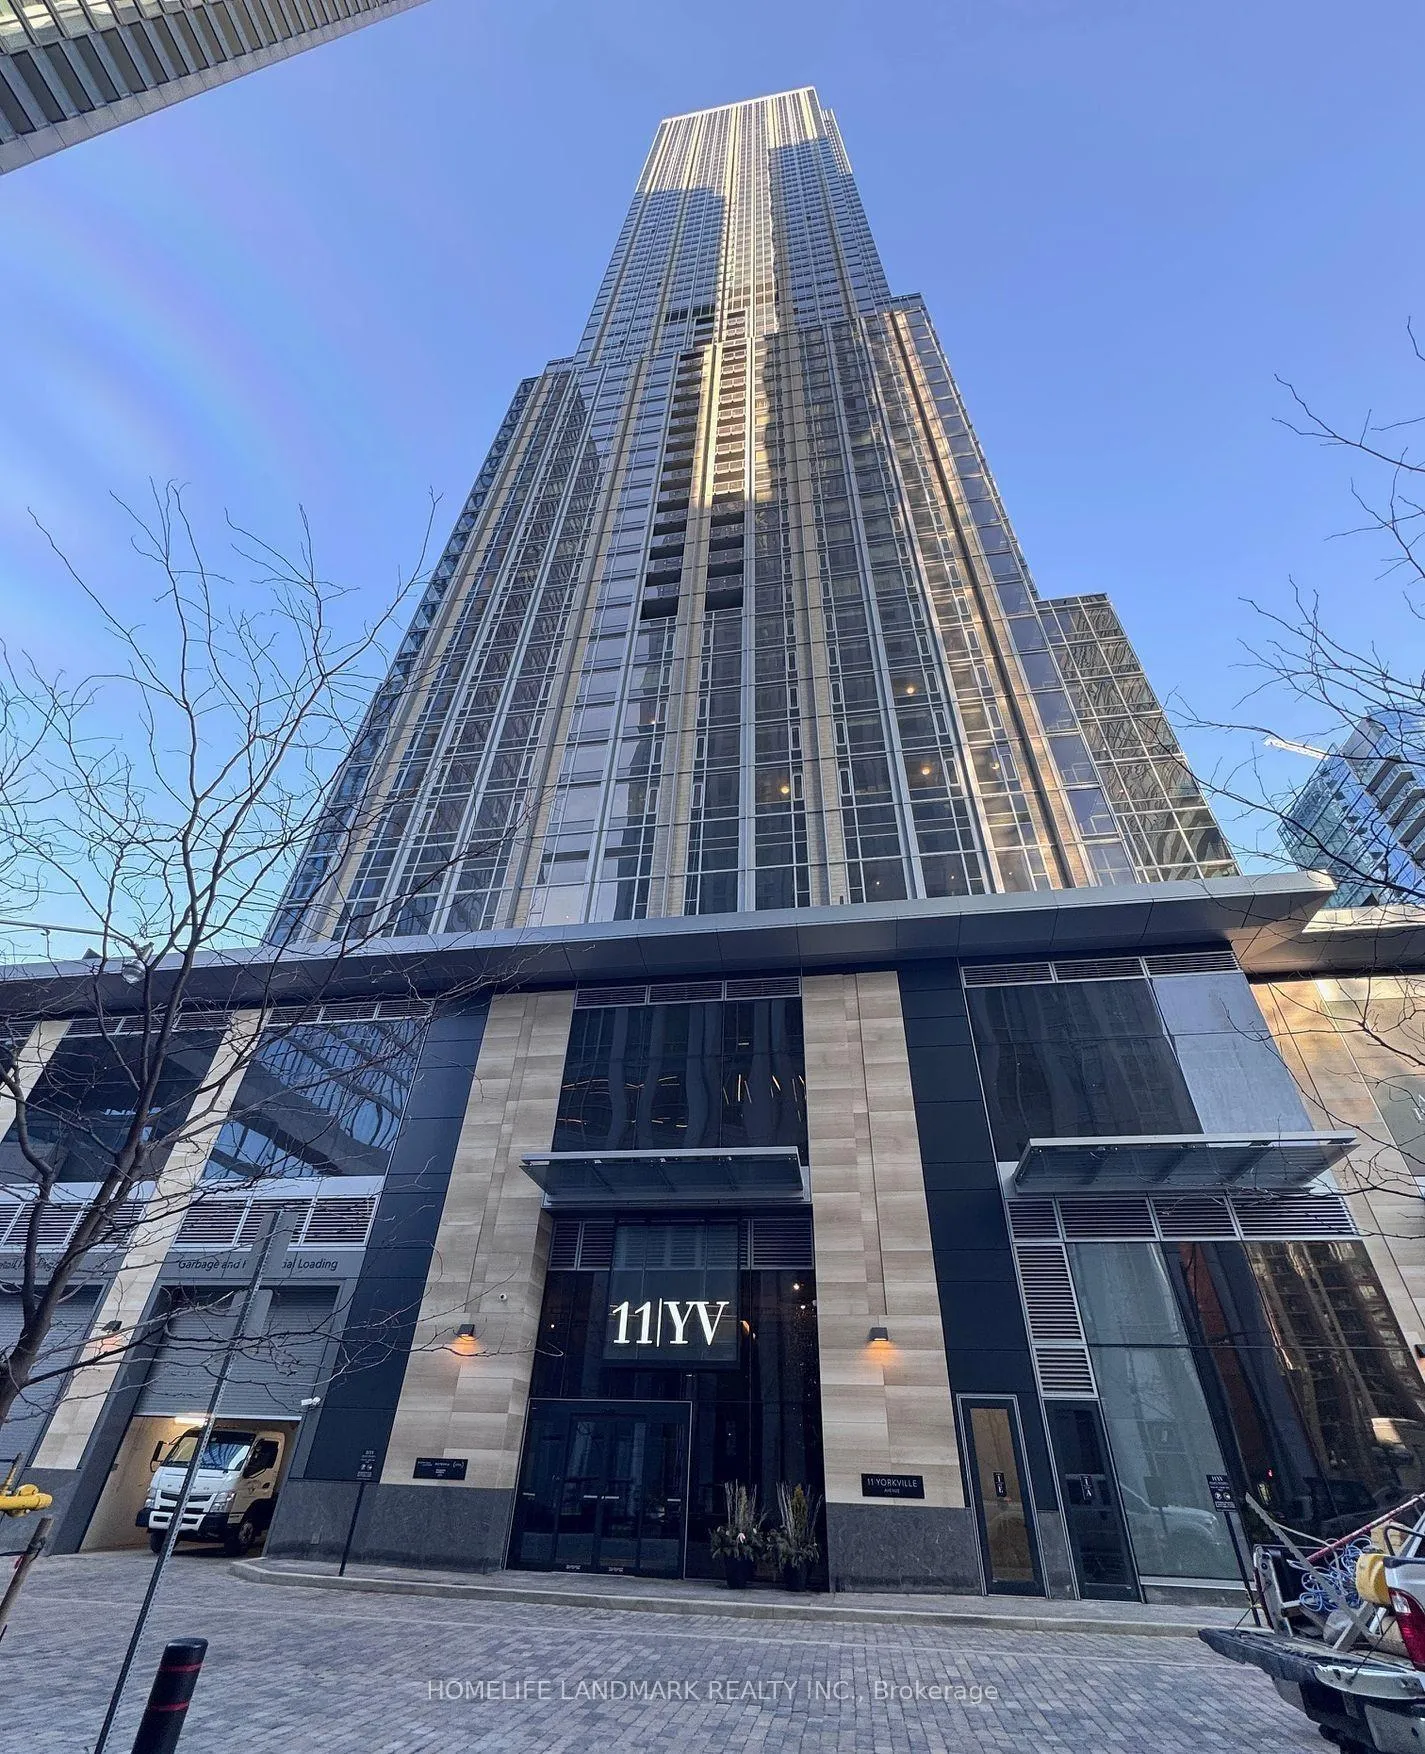
Building11 Yorkville, Storeys 62, Units 593
- Name: 11 Yorkville
- Storeys: 62
- Units: 593
- Registered: 2025
- Condo corporation: 0
- Amenities: Concierge, exercise room, indoor pool, party room/meeting room
- Pets: Allowed
Heating, water and powerForced air, gas, Central air
- Heating: Forced air, gas
- Cooling: Central air
Rent and termsRent $4,150 a month, Entire property, Unfurnished
- Rent: $4,150 a month
- Space for rent: Entire property
- Furnished: Unfurnished
- Lease: 12 months
- Paid: Monthly
- Rent includes: Building insurance, common elements
- Deposit: Required
- Credit check: Required
- Employment letter: Required
- Rental application: Required
- References: Required
NearbyArts centre, public transit, park
- Close to: Arts centre, public transit, park
Listing detailsC12293864, Rented, Jul 18, 2025
- MLS® number: C12293864
- Status: Rented
- Listed on: Jul 18, 2025
- Days on market: 3
- Updated: Jul 21, 2025
- Possession: Immediate
- Occupied by: Vacant
- Listing brokerage: HOMELIFE LANDMARK REALTY INC.
About this home
Unit 5402, 11 Yorkville Avenue, Toronto (The Annex), ON M4W 1L2
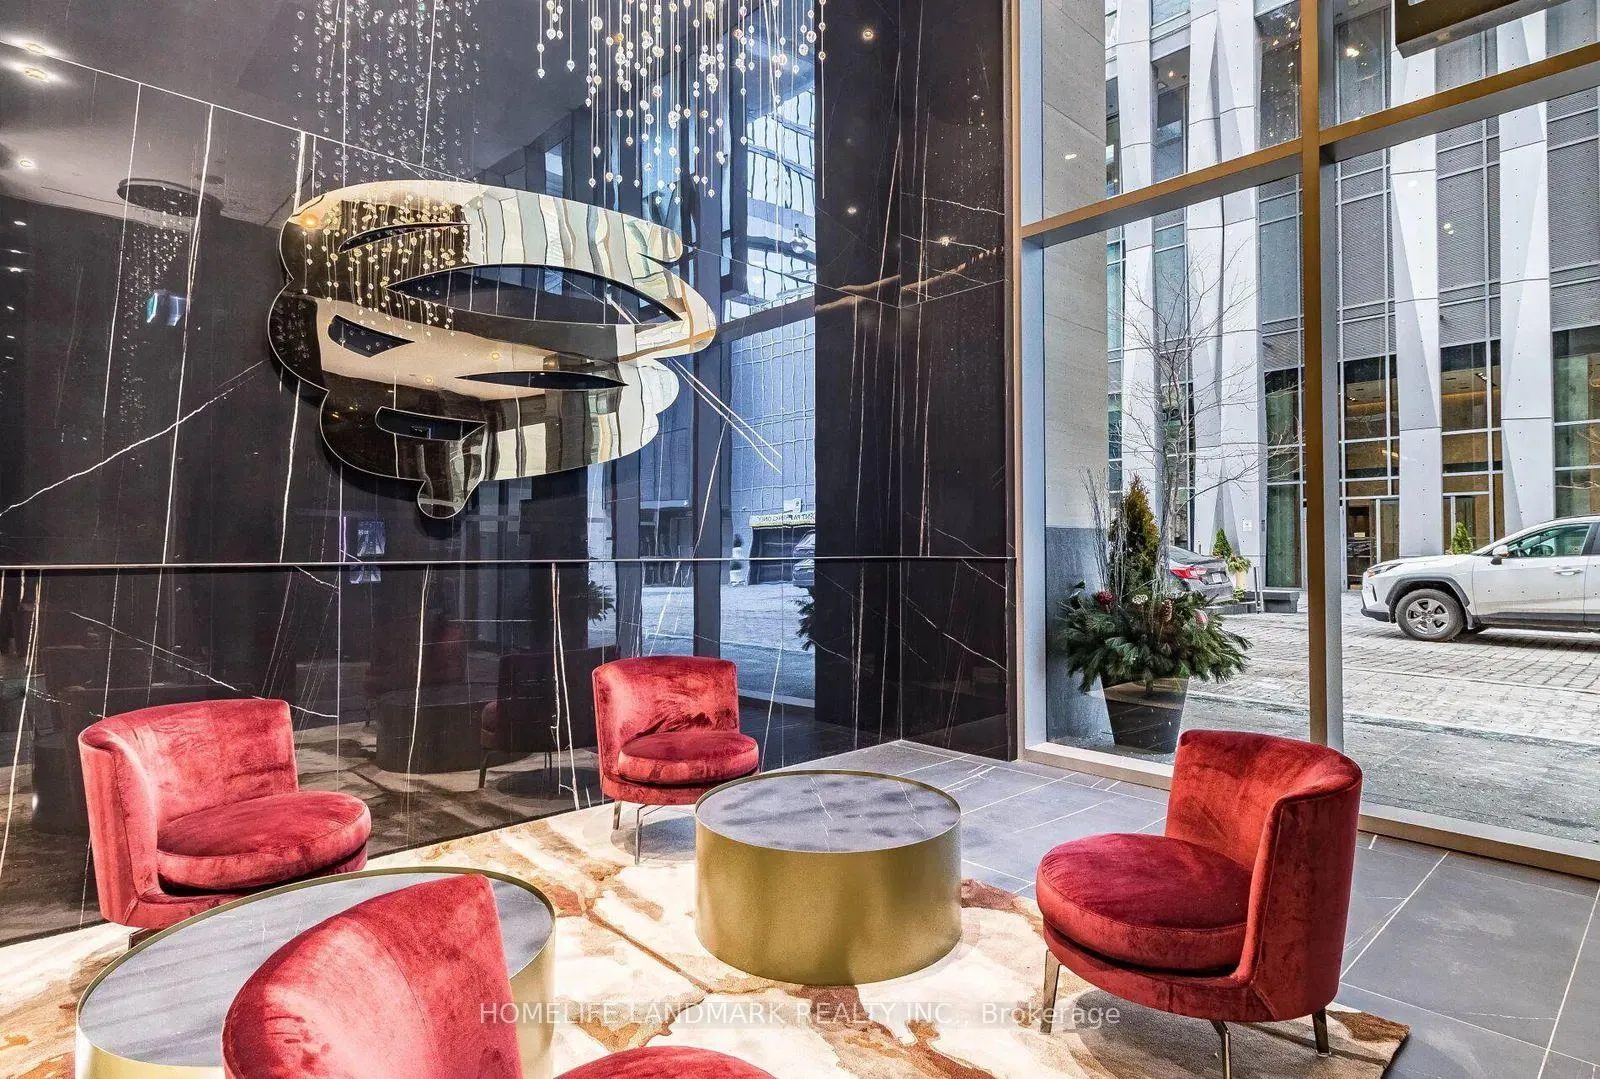
Brand new, never-lived-in at the 11 Yorkville 2-bedroom + media, 2-bathroom, corner unit located in the prestigious and Toronto's most luxurious addresses. Spanning 896 sq. ft., this thoughtfully designed suite features an open-concept layout flooded with natural light from expansive windows offering views of Toronto's green treetops and skyline. The chef-inspired kitchen is equipped with a full modern appliance package, wine fridge, high-class cabinetry, and sleek countertops, making it ideal for both everyday living and entertaining. The primary bedroom features ample storage, while the second bedroom and Media space offer flexibility for a home office/study area. Residents enjoy world-class amenities: a double-height lobby with 24/7 concierge, state-of-the-art fitness centre with spa and steam rooms, a stunning indoor/outdoor infinity pool, Zen garden, wine tasting and piano lounges, BBQ entertaining area, private theatre, and a fully equipped business centre. Located in the heart of Yorkville, just steps from luxury shopping (Hermes, Chanel, Louis Vuitton), fine dining, the Four Seasons Hotel, the ROM, the University of Toronto, boutique galleries, and subway access. With a 100 Walk Score, this is an unparalleled opportunity to experience refined downtown living in Toronto's most exclusive neighbourhood.
Ask about this home
A HOMEH agent will answer your questions about this home.
Know more about 11 Yorkville

Condo building · 11 Yorkville Avenue
11 Yorkville is a 62-storey condo with 593 suites, built in 2025 by Capital Developments. Right now 7 for sale and 14 for rent are on the market here.
- 62storeys
- 593suites
- $1,292/sq ft
- 2025built
No similar units for rent in 11 Yorkville right now.
Around this home
Daily convenience, out of 100, from the distances below
Schools nearby
School rating, out of 10.
Helpful calculators
Your HOMEH agent

"I would see it this week."