

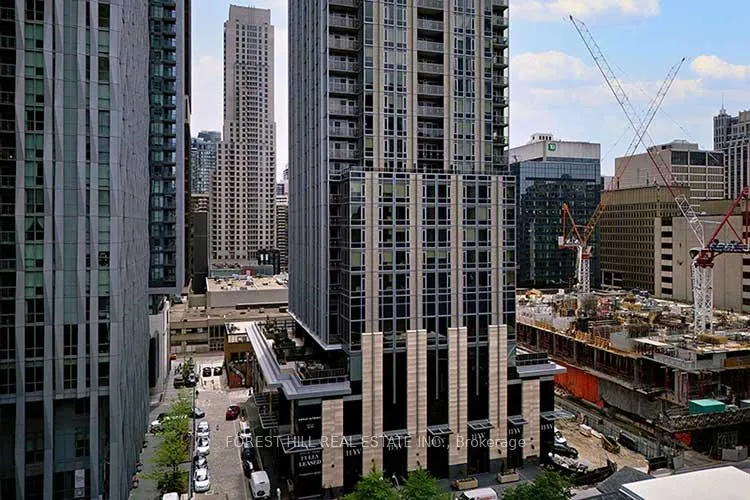
Unit 1405, 11 Yorkville Avenue
Unit 1405, 11 Yorkville Avenue
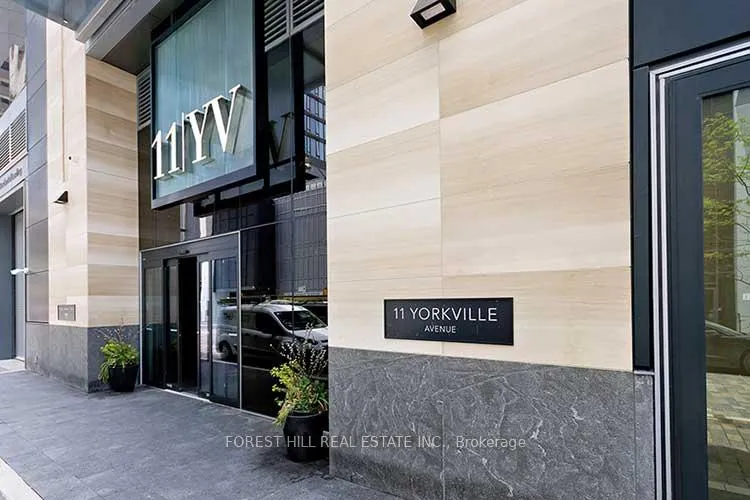
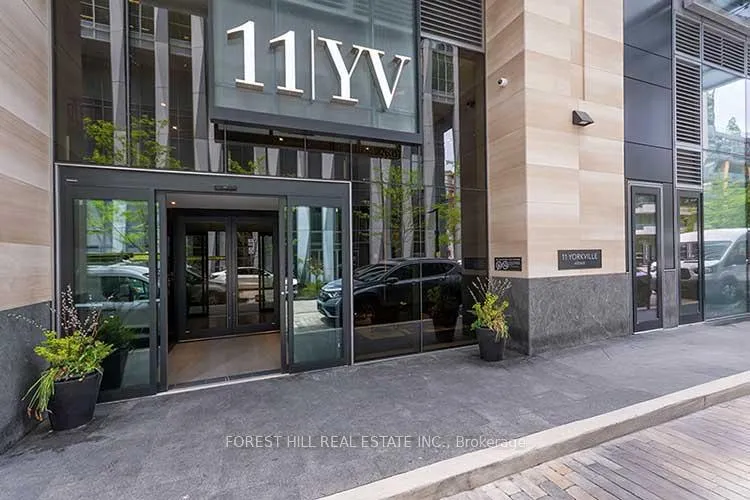
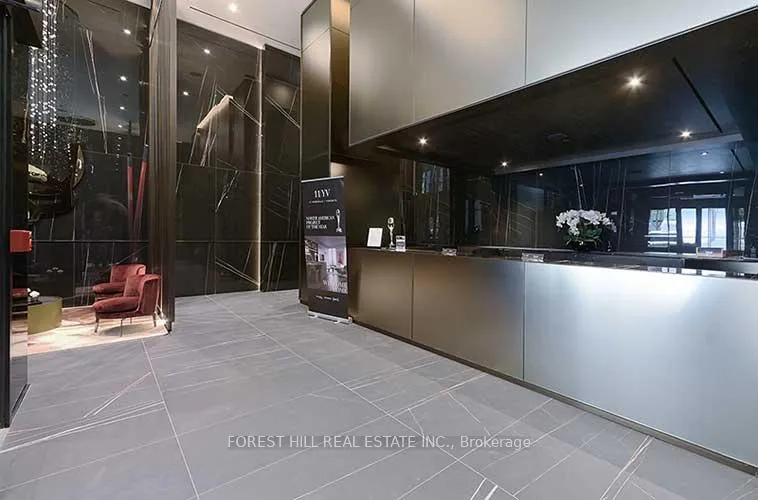
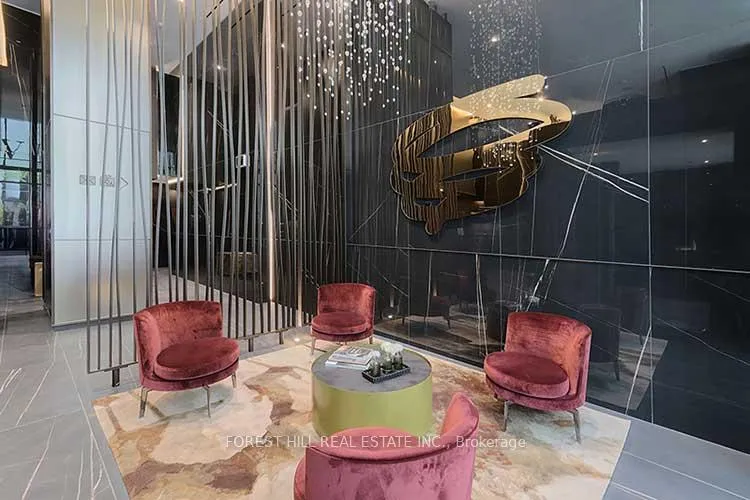 See all 45 photos
Facts and features
- ExposureNorth east
- LaundryEnsuite
- LockerOwned
- BalconyOpen
- Hardwood floors
- Central air
The homeCondo Apartment, Apartment, 800–899 sq ft
- Type: Condo Apartment
- Style: Apartment
- Living space: 800–899 sq ft
- Basement: None
- Exposure: North East
InsideHardwood, Window floor to ceiling, Ensuite, main level, Other
- Flooring: Hardwood, Window floor to ceiling
- Laundry: Ensuite, main level
- Features: Other
- Rooms above ground: 7
- Bedrooms: 2
- Bathrooms: 2
- Kitchens: 1
OutsideConcrete, Open
- Exterior: Concrete
- Balcony: Open
Parking and lockerParking type None, Locker Owned, Locker number 78
- Parking type: None
- Locker: Owned
- Locker number: 78
- Locker level: P4
Building11 Yorkville, Storeys 62, Units 593
- Name: 11 Yorkville
- Storeys: 62
- Units: 593
- Registered: 2025
- Condo corporation: 3108
- Pets: Allowed
Heating, water and powerHeat pump, gas, Central air
- Heating: Heat pump, gas
- Cooling: Central air
Rent and termsRent $3,888 a month, Entire property, Unfurnished
- Rent: $3,888 a month
- Space for rent: Entire property
- Furnished: Unfurnished
- Lease: 12 months
- Paid: Monthly
- Deposit: Required
- Credit check: Required
- Employment letter: Required
- Rental application: Required
- References: Required
IncludedIntergraded fridge, stove, microwave, wine fridge, dishwasher. cooktop, stacked washer and dryer
- Included: Intergraded fridge, stove, microwave, wine fridge, dishwasher. cooktop, stacked washer and dryer
Listing detailsC12179698, Rented, May 28, 2025
- MLS® number: C12179698
- Status: Rented
- Listed on: May 28, 2025
- Days on market: 6
- Updated: Jun 3, 2025
- Possession: Immediate
- Occupied by: Vacant
- Listing brokerage: FOREST HILL REAL ESTATE INC.
About this home
Unit 1405, 11 Yorkville Avenue, Toronto (The Annex), ON M5N 1L4
Welcome to luxurious living in the heart of Yorkville! This never-lived-in, brand new condo offers the perfect blend of modern design and upscale finishes in a state-of-the-art building known as 11 Yorkville Ave., one of Torontos premiere addresses. This Unit features 2 spacious bedrooms and 2 sleek bathrooms. The suite suite boasts floor-to-ceiling windows with designer blinds, filling the space with natural light and offering incredible unobstructed North and East views. Enjoy wide-plank hardwood floors throughout, a Contemporary Gourmet kitchen with integrated appliances, and the convenience of ensuite laundry. Step out onto your private balcony, perfect for morning coffee or evening relaxation. Additional perks include a locker for extra storage. The Building has 24 hr Concierge, an Incredible Indoor Lap Pool and Spa out of an architectural magazine, Huge Gym (no need to join another). Terraces with Barbeques, a Party Room and Media Room. Plenty of guest parking. Don't miss your chance to live in one of Torontos most desirable neighborhoods, Yorkville luxury at its finest.
Ask about this home
A HOMEH agent will answer your questions about this home.
Know more about 11 Yorkville

Condo building · 11 Yorkville Avenue
11 Yorkville is a 62-storey condo with 593 suites, built in 2025 by Capital Developments. Right now 7 for sale and 14 for rent are on the market here.
- 62storeys
- 593suites
- $1,336/sq ft
- 2025built
No similar units for rent in 11 Yorkville right now.
Around this home
Daily convenience, out of 100, from the distances below
Schools nearby
School rating, out of 10.
Helpful calculators
Your HOMEH agent

"I would see it this week."