

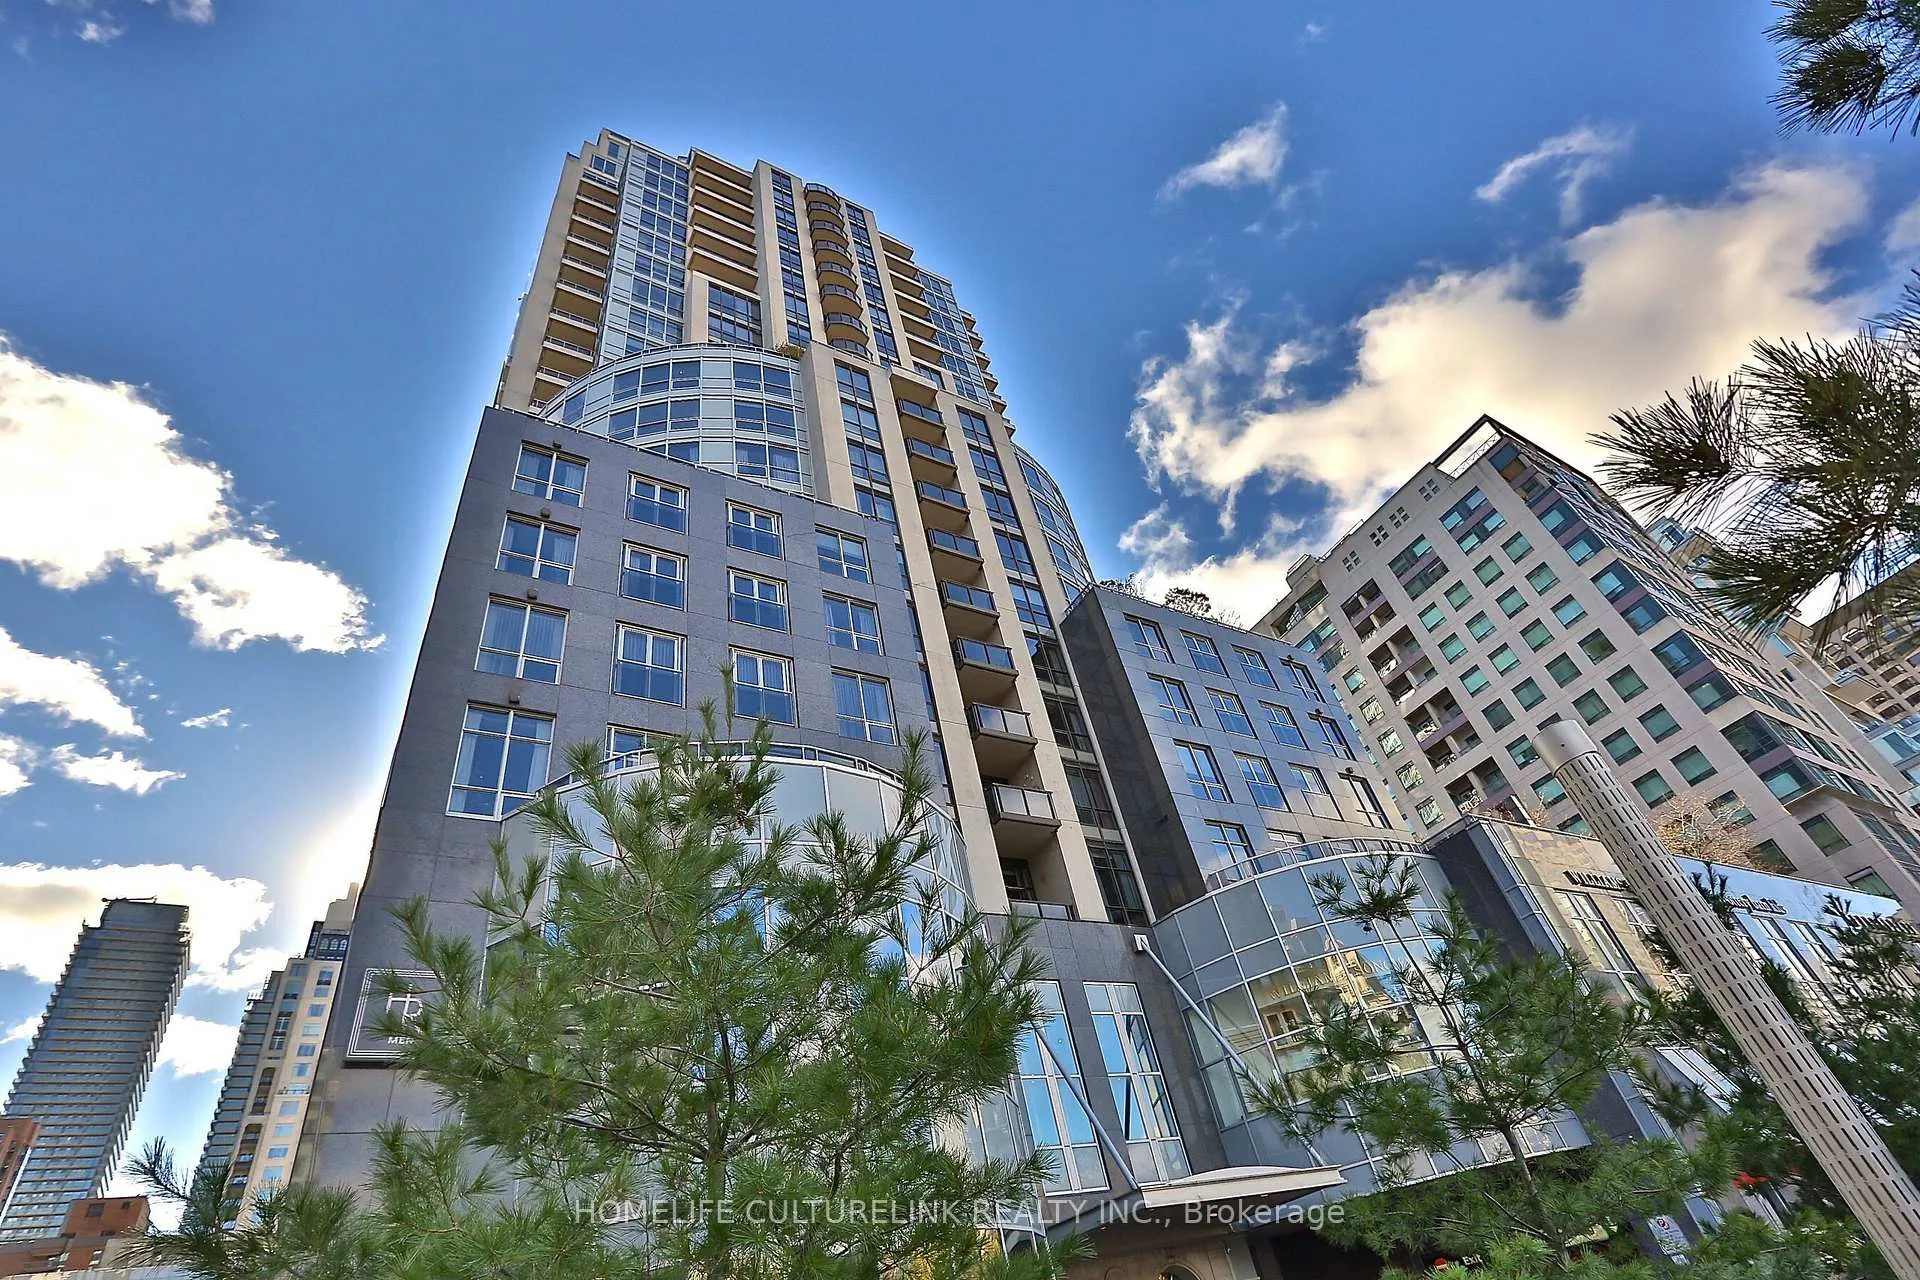
Unit 2204, 10 Bellair Street
Unit 2204, 10 Bellair Street
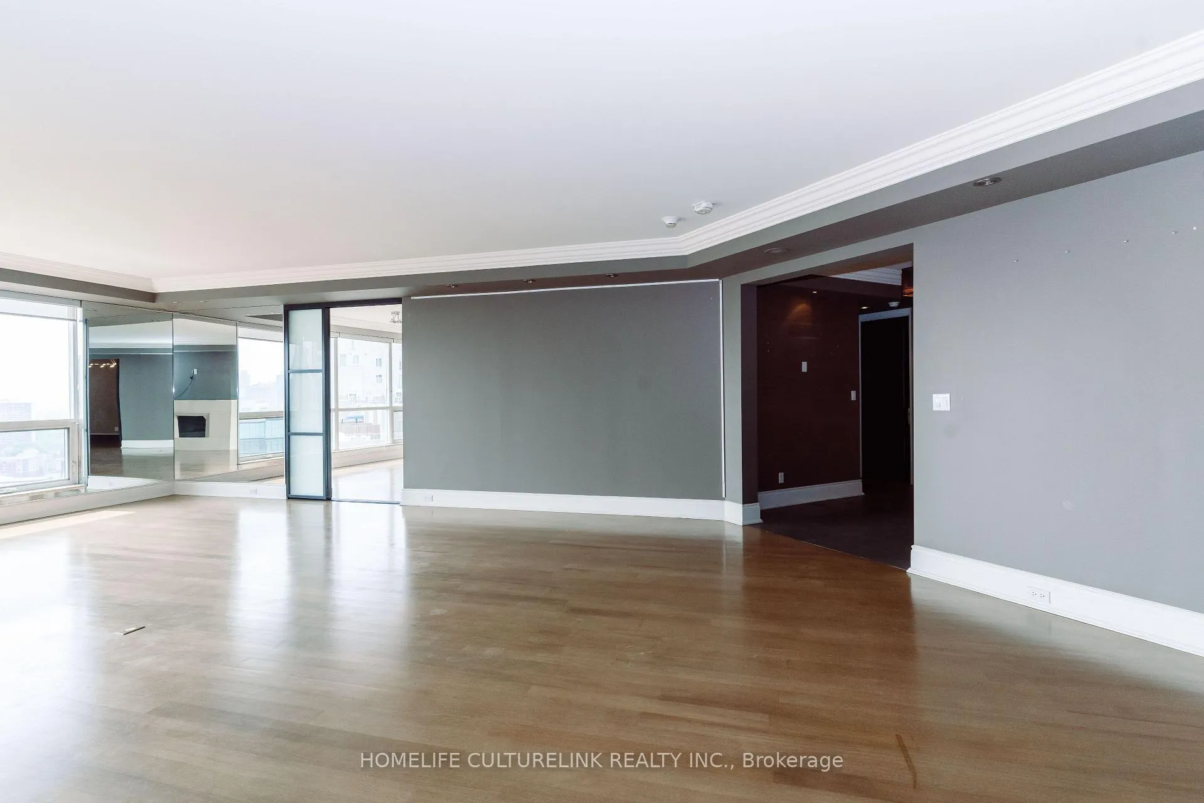
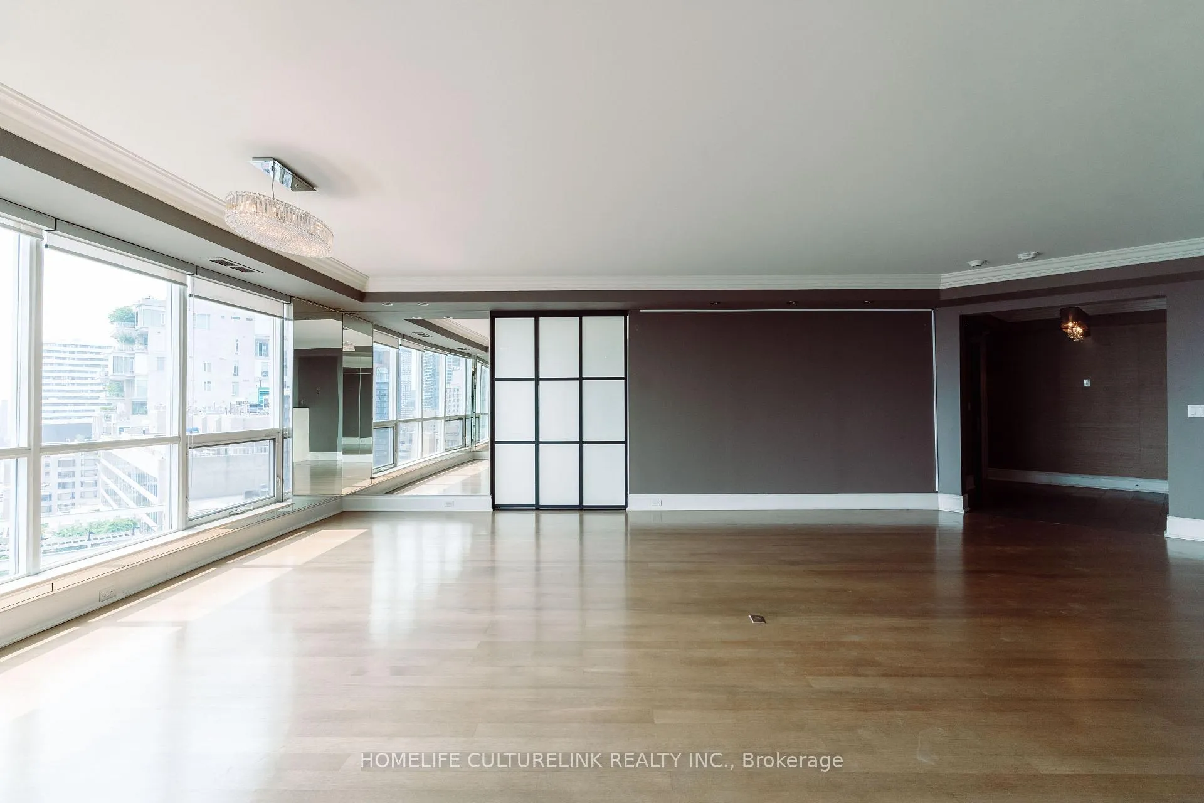
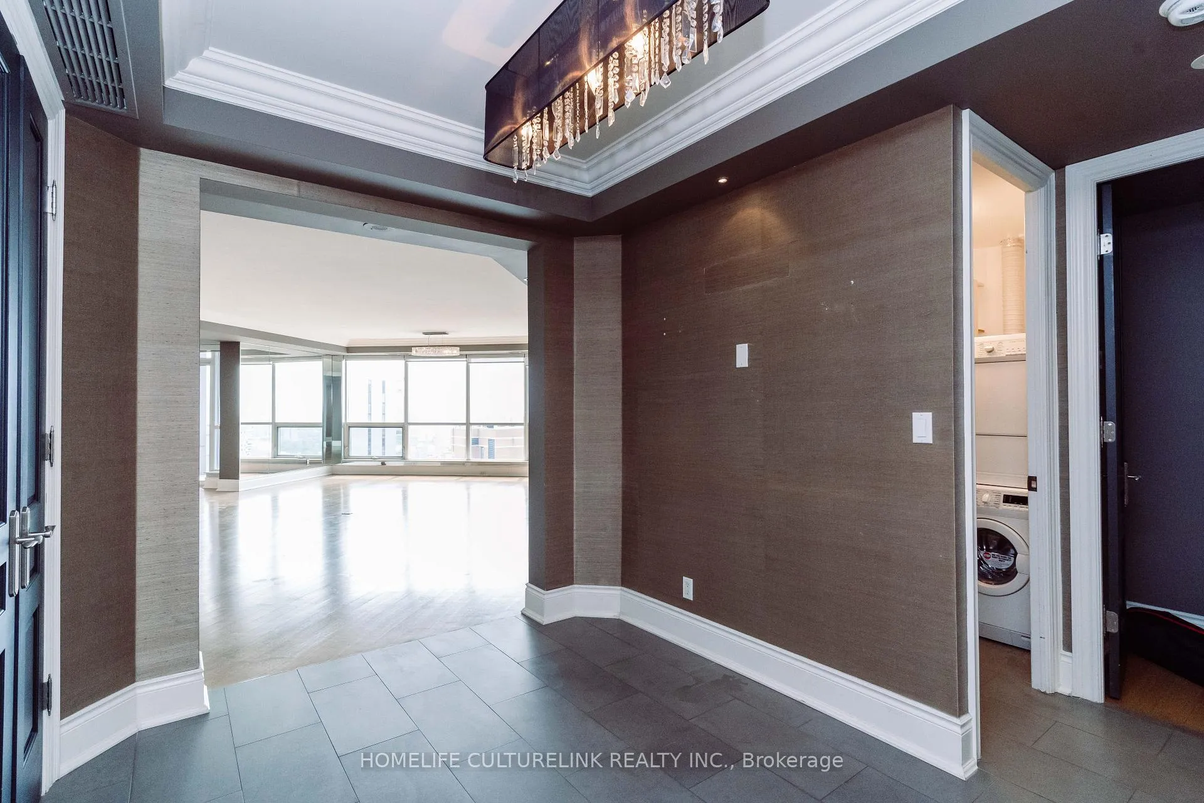
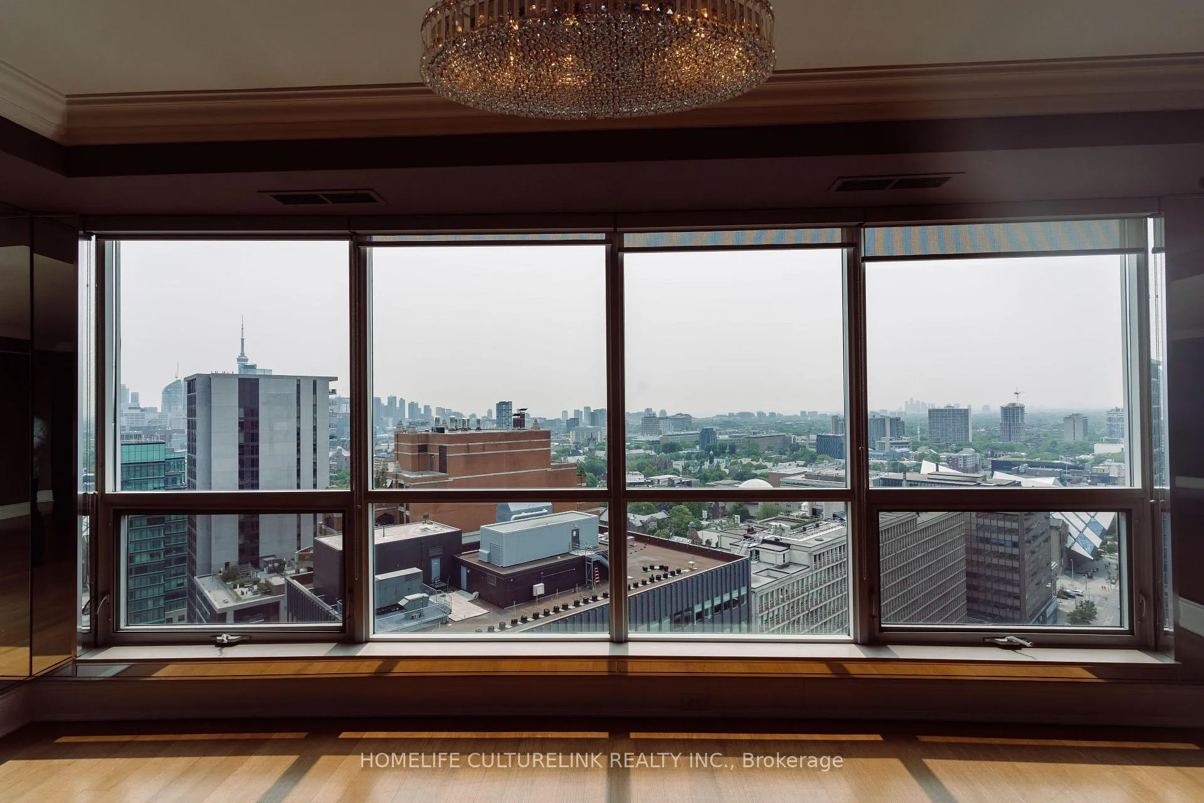 See all 19 photos
Property history
Facts and features
- ExposureSouth
- LaundryEnsuite, in-suite laundry, inside
- LockerOwned
- BalconyOpen
- Hardwood floors
- Fireplace
- Central air
- Concierge
- Exercise room
- Gym
The homeCondo Apartment, Apartment, Age 16–30 years
- Type: Condo Apartment
- Style: Apartment
- Age: 16–30 years
- Living space: 2,000–2,249 sq ft
- Basement: None
- Exposure: South
- View: City, clear, downtown, lake, panoramic, skyline
- Waterfront: None
InsideFireplace Yes, electric, family room, natural gas, Stone, Hardwood, Ensuite, in-suite laundry, inside, main level
- Fireplace: Yes, electric, family room, natural gas
- Flooring: Stone, Hardwood
- Laundry: Ensuite, in-suite laundry, inside, main level
- Features: Auto garage door remote, built-in oven, carpet free, central vacuum, countertop range, guest accommodations, water heater owned, water heater
- Security: Alarm system, carbon monoxide detectors, concierge/security, security guard, smoke detector
- Elevator: Yes
- Rooms above ground: 6
- Bedrooms: 2 + 1 in the basement
- Bathrooms: 3
- Kitchens: 1
- Family room: Yes
OutsideConcrete, aluminum siding, Unknown, Concrete
- Exterior: Concrete, aluminum siding
- Roof: Unknown
- Foundation: Concrete
- Balcony: Open
- Features: Controlled entry, security gate
- Accessibility: 32 inch min doors, accessible public transit nearby, doors swing in, elevator, lever door handles, lever faucets, parking
Parking and locker2 Parking, Underground, Exclusive
- Spaces: 2 Parking
- Garage: Underground
- Parking type: Exclusive
- Driveway: Underground
- Spot: #37
- Locker: Owned
- Locker unit: 1
- Locker number: 99
- Locker level: P4
Building10 bellair, Storeys 27, Units 133
- Name: 10 bellair
- Storeys: 27
- Units: 133
- Registered: 2003
- Condo corporation: 1519
- Amenities: Concierge, exercise room, guest suites, gym, indoor pool, party room/meeting room
- Pets: Allowed
Heating, water and powerForced air, gas, Central air
- Heating: Forced air, gas
- Cooling: Central air
Rent and termsRent $7,800 a month, Entire property, Unfurnished
- Rent: $7,800 a month
- Space for rent: Entire property
- Furnished: Unfurnished
- Lease: 12 months
- Paid: Monthly
- Rent includes: Building insurance, common elements, parking, recreation facility, water
- Deposit: Required
- Credit check: Required
- Employment letter: Required
- Rental application: Required
- References: Required
Included2 designated private parking spaces.
- Included: 2 designated private parking spaces.
NearbyClear view, park, public transit
- Close to: Clear view, park, public transit
Listing detailsC12072272, Rented, Apr 8, 2025
- MLS® number: C12072272
- Status: Rented
- Listed on: Apr 8, 2025
- Days on market: 24
- Updated: May 2, 2025
- Possession: Immediate
- Occupied by: Vacant
- Listing brokerage: HOMELIFE CULTURELINK REALTY INC.
About this home
Unit 2204, 10 Bellair Street, Toronto (The Annex), ON M5R 3T8
Unique exceptional view, wide panoramic downtown CN Tower and Lake Ontario is fascinating and gorgeous. At Yorkville's No 10 Bellair luxury and elegance meets the highest point. Approximately 2200 square feet of lavish living indoor space, 9' ceilings, high end finishing and private balconies, plus upscale concierge services and valet parking makes this apartment a paradise for the residents. Tridel luxury workmanship includes fantastic amenities, such as indoor pool, gym, spa, rooftop and best concierge.
Ask about this home
A HOMEH agent will answer your questions about this home.
Know more about No 10 Bellair
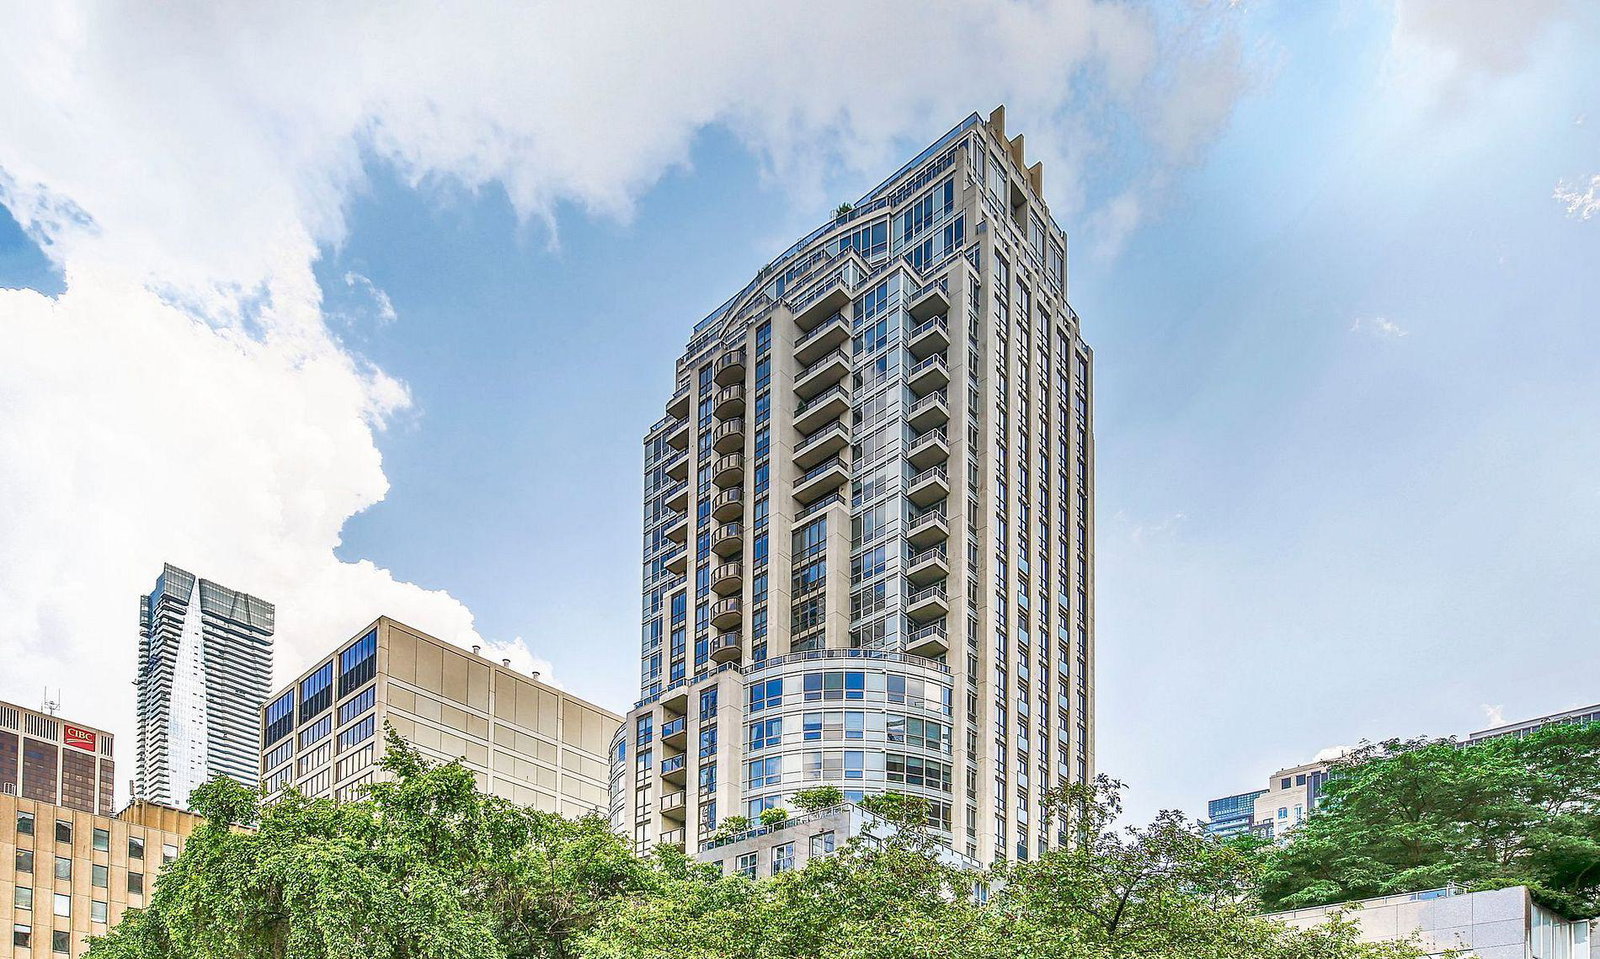
Condo building · 10 Bellair Street
No 10 Bellair is a 27-storey condo with 133 suites, built in 2003 by Tridel. Right now 2 for sale and 1 for rent are on the market here.
- 27storeys
- 133suites
- $1,440/sq ft
- 2003built
No similar units for rent in No 10 Bellair right now.
Around this home
Daily convenience, out of 100, from the distances below
Schools nearby
School rating, out of 10.
Helpful calculators
Your HOMEH agent

"I would see it this week."