

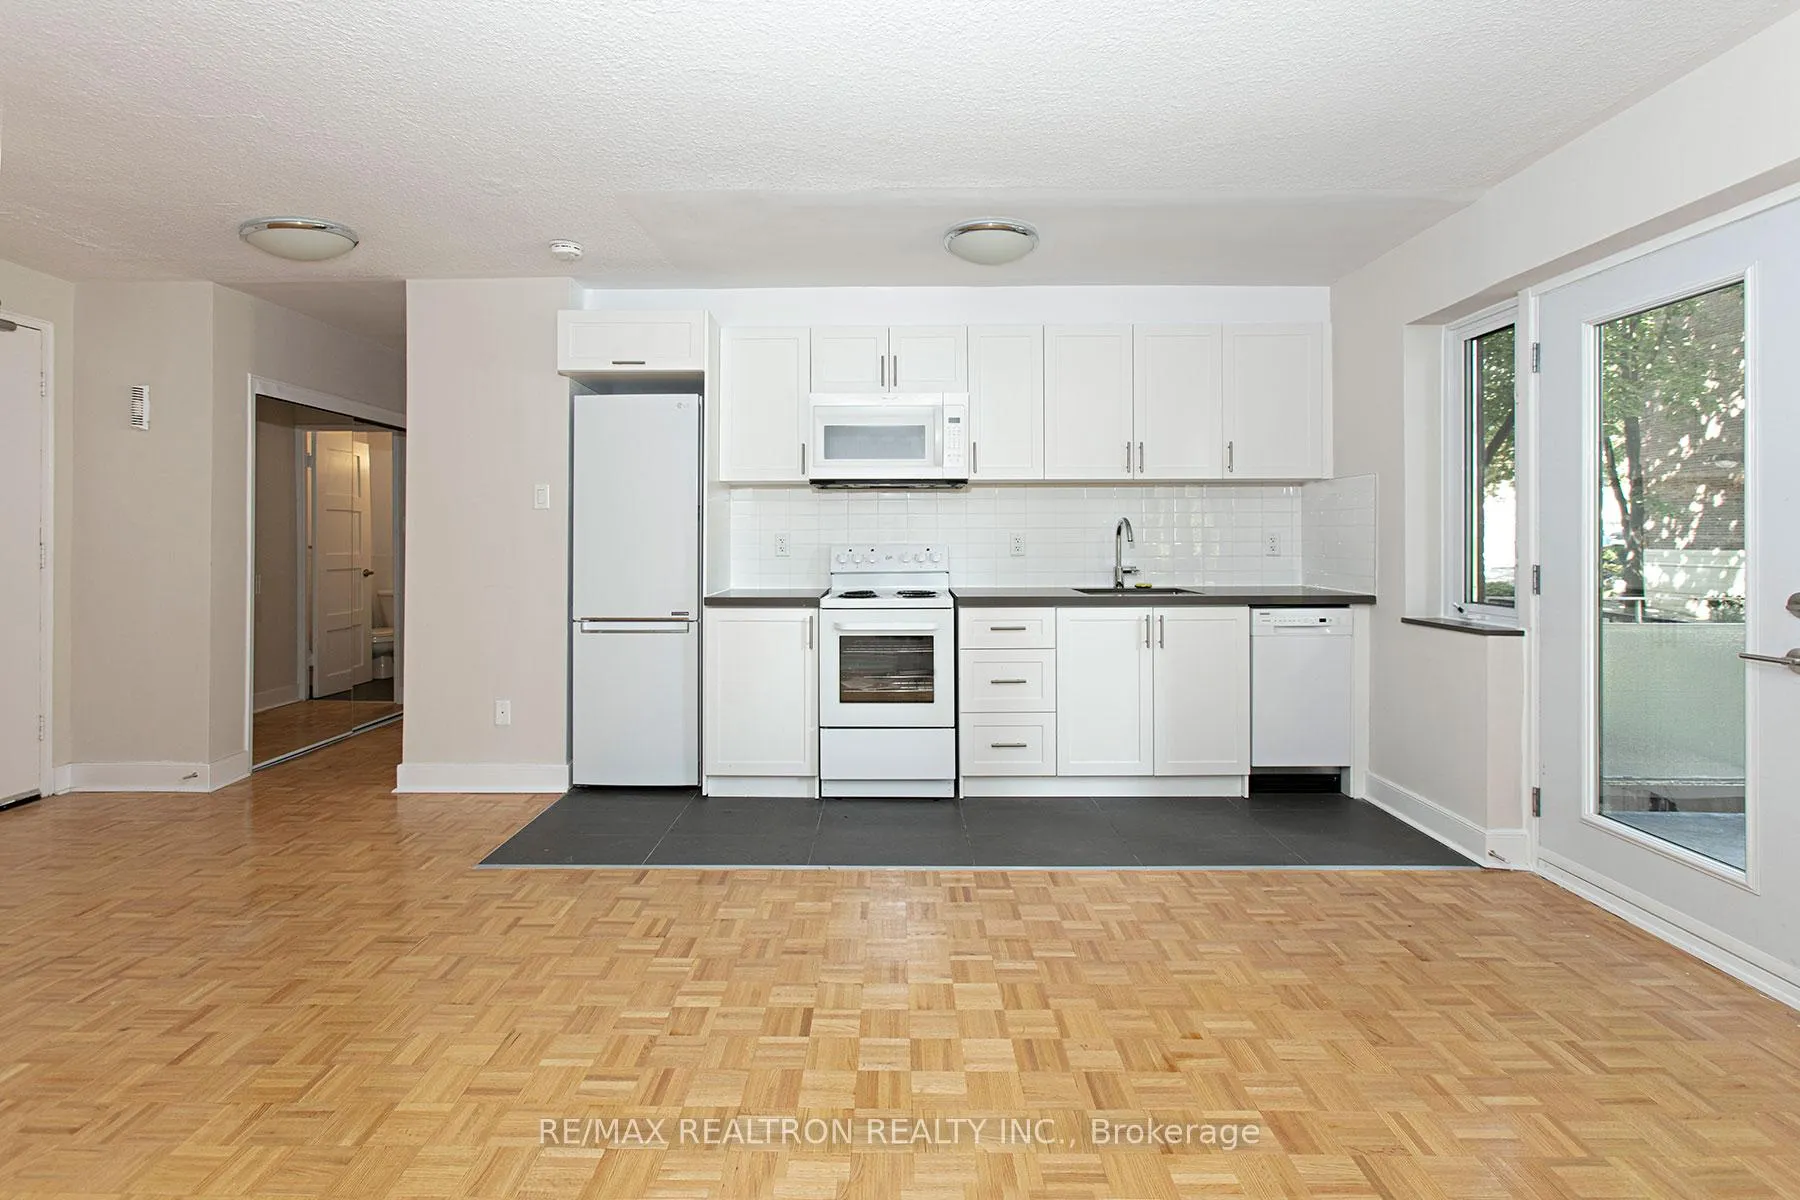
Unit 202, 95 Lawton Boulevard
Condo Apartment Rented
1/3Unit 202, 95 Lawton Boulevard
Condo Apartment Rented
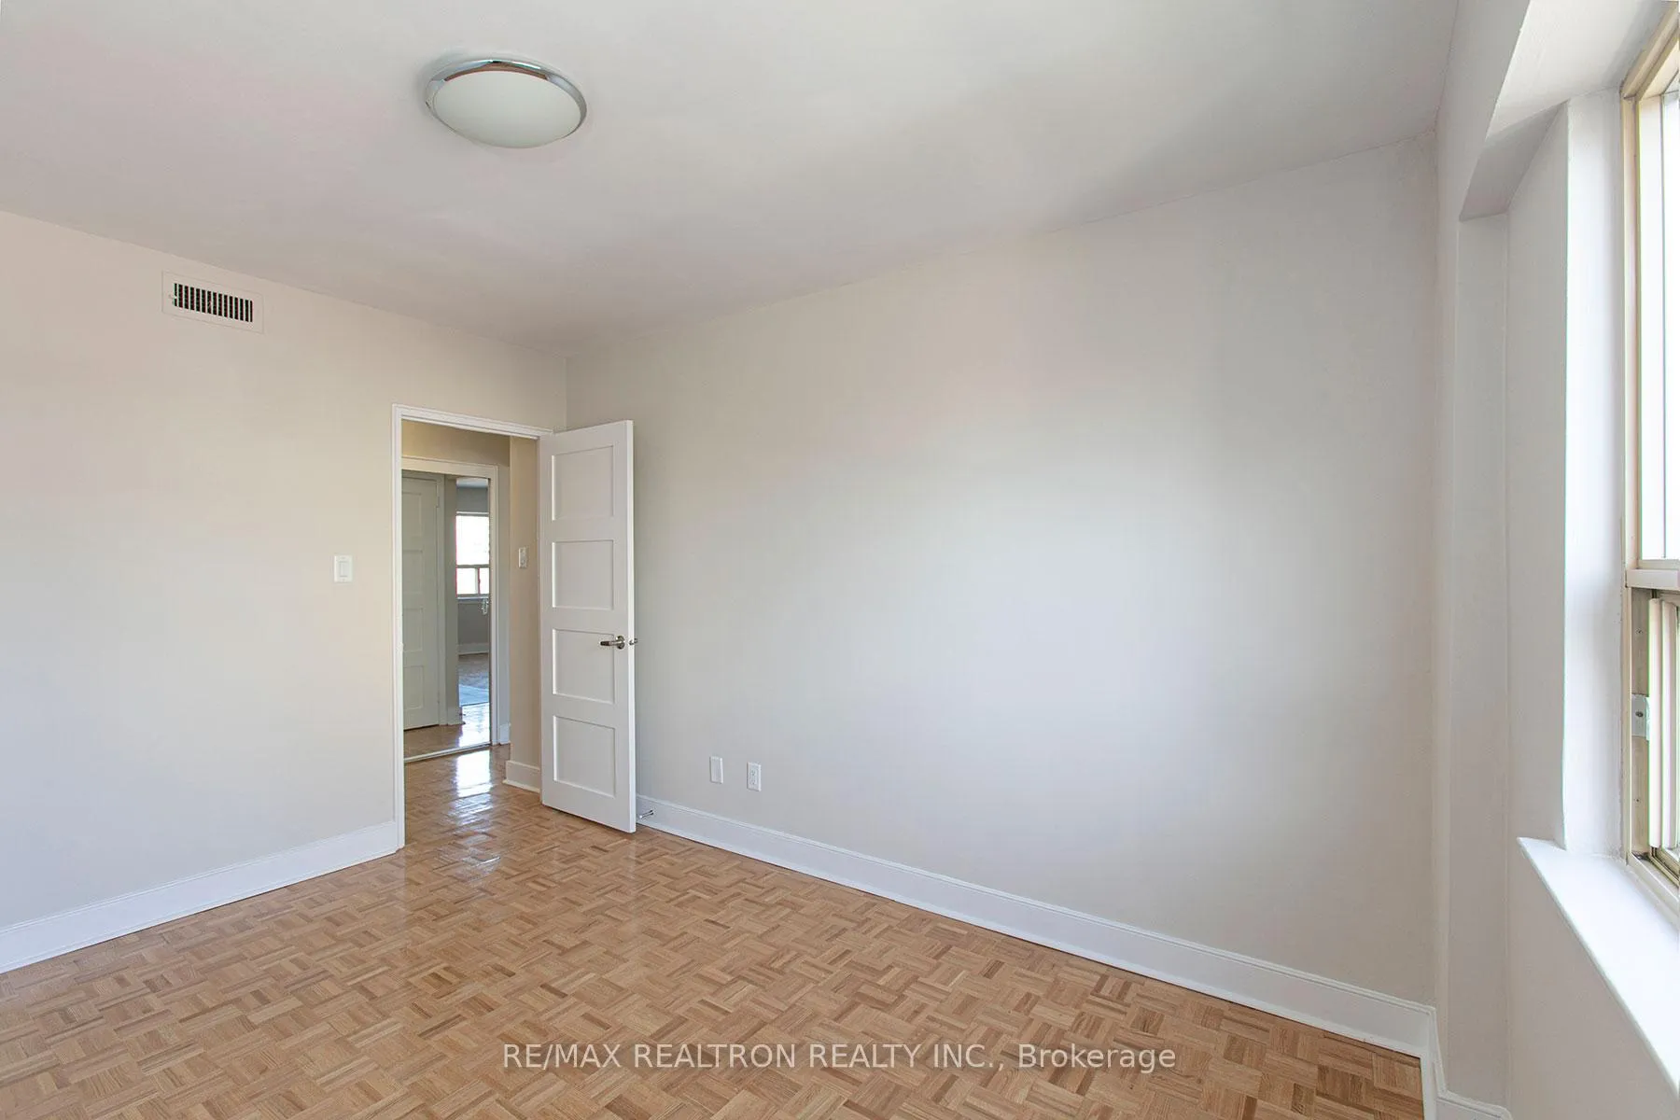
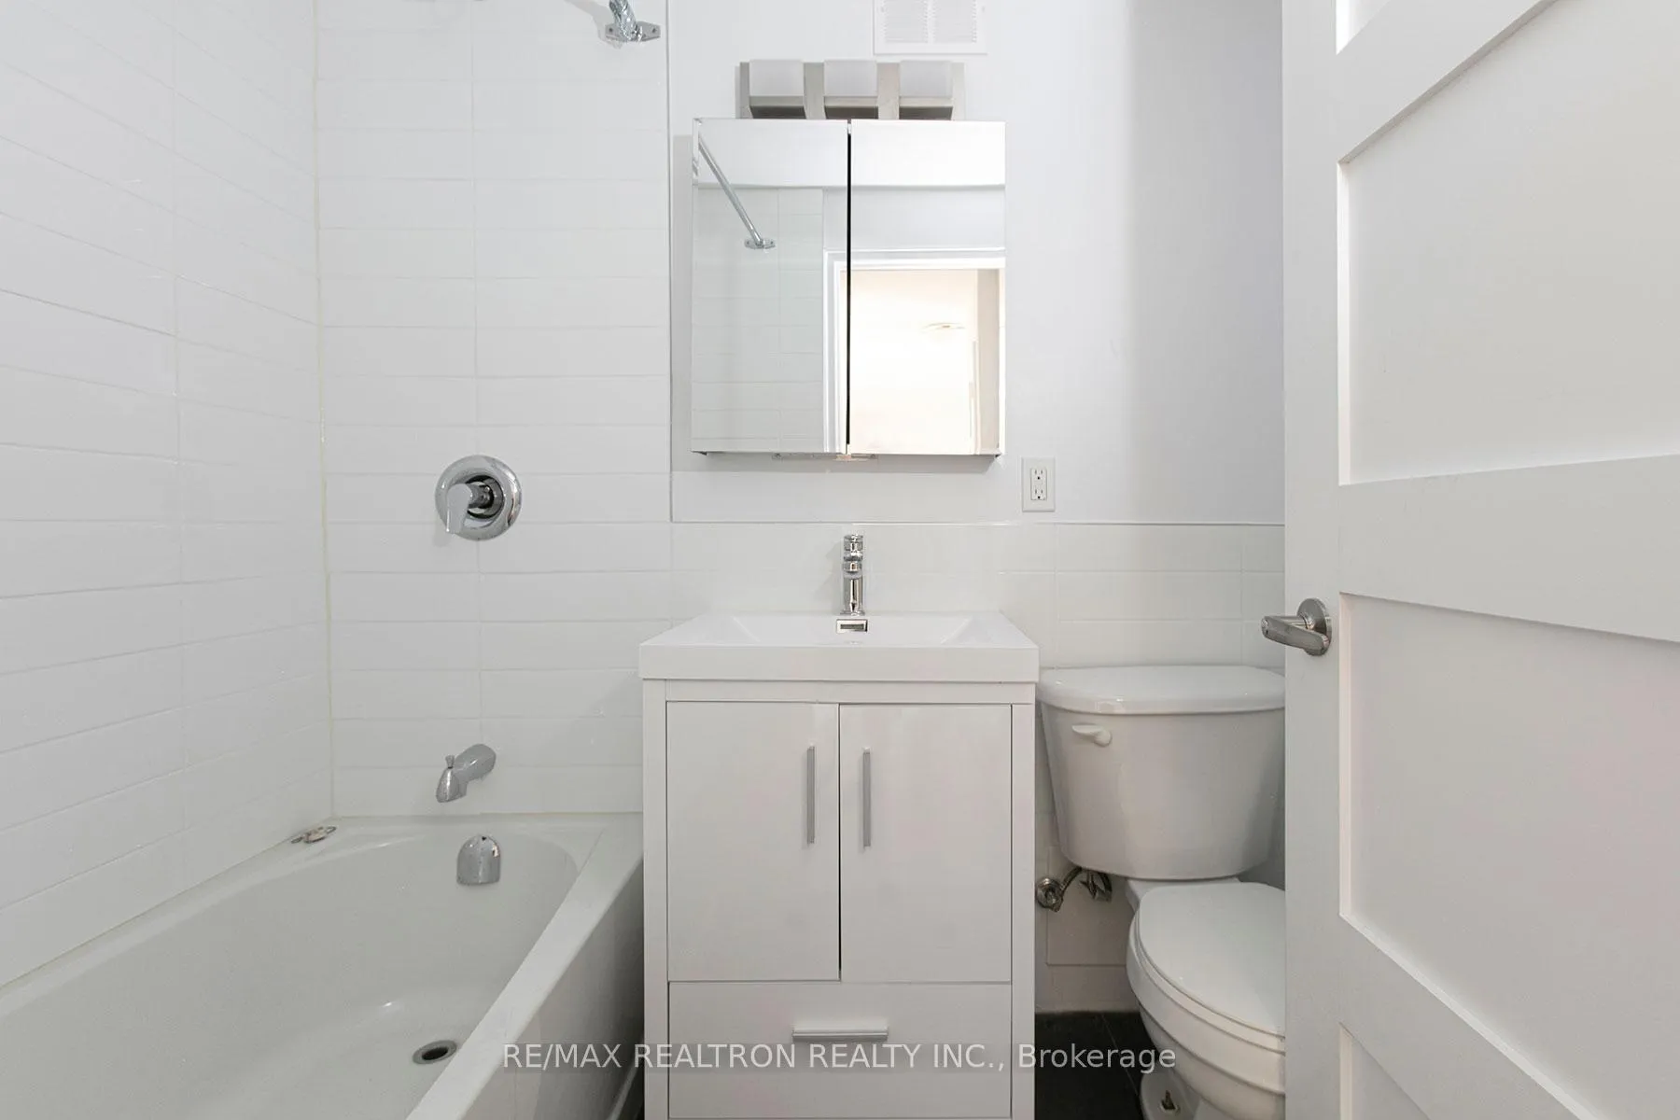 See all 3 photos
1 Bedroom
1 Bathroom
1 Parking
500–599 sq.ft
Entire Home
— Unit
Property history
Facts and features
- ExposureNorth
- LaundryCommon area
- LockerExclusive
- BalconyOpen
What stands out
- Central air
The homeCondo Apartment, Apartment, 500–599 sq ft
- Type: Condo Apartment
- Style: Apartment
- Living space: 500–599 sq ft
- Basement: None
- Exposure: North
InsideCommon area, Other, Rooms above ground 5
- Laundry: Common area
- Features: Other
- Rooms above ground: 5
- Bedrooms: 1
- Bathrooms: 1
- Kitchens: 1
OutsideBrick, Open
- Exterior: Brick
- Balcony: Open
Parking and locker1 Parking, Underground, Rental
- Spaces: 1 Parking
- Garage: Underground
- Parking type: Rental
- Driveway: Underground
- Locker: Exclusive
Building95 Lawton, Storeys 7, Units 63
- Name: 95 Lawton
- Storeys: 7
- Units: 63
- Registered: 1956
- Condo corporation: 0
- Pets: Allowed
Heating, water and powerOther, gas, Central air
- Heating: Other, gas
- Cooling: Central air
Rent and termsRent $2,195 a month, Entire property, Unfurnished
- Rent: $2,195 a month
- Space for rent: Entire property
- Furnished: Unfurnished
- Lease: 12 months
- Paid: Monthly
- Rent includes: Water, heat, central air conditioning
- Deposit: Required
- Credit check: Required
- Employment letter: Required
- Rental application: Required
- References: Required
IncludedFridge, stove, b/i microwave, dishwasher
- Included: Fridge, stove, b/i microwave, dishwasher
Listing detailsC12436850, Rented, Oct 1, 2025
- MLS® number: C12436850
- Status: Rented
- Listed on: Oct 1, 2025
- Days on market: 21
- Updated: Oct 22, 2025
- Possession: Flexible
- Occupied by: Vacant
- Listing brokerage: RE/MAX REALTRON REALTY INC.
About this home
Unit 202, 95 Lawton Boulevard, Toronto (Yonge-St. Clair), ON M4V 1Z8
Other
***One month free rent on a 12 month lease*** Conveniently located a short walk away from the lively shops and restaurants of Yonge Street just north of St-Clair. Grab a coffee, jump on the subway to go to the downtown financial district and start your day.
Read more
Ask about this home
A HOMEH agent will answer your questions about this home.
Ask a question
Know more about 95 Lawton
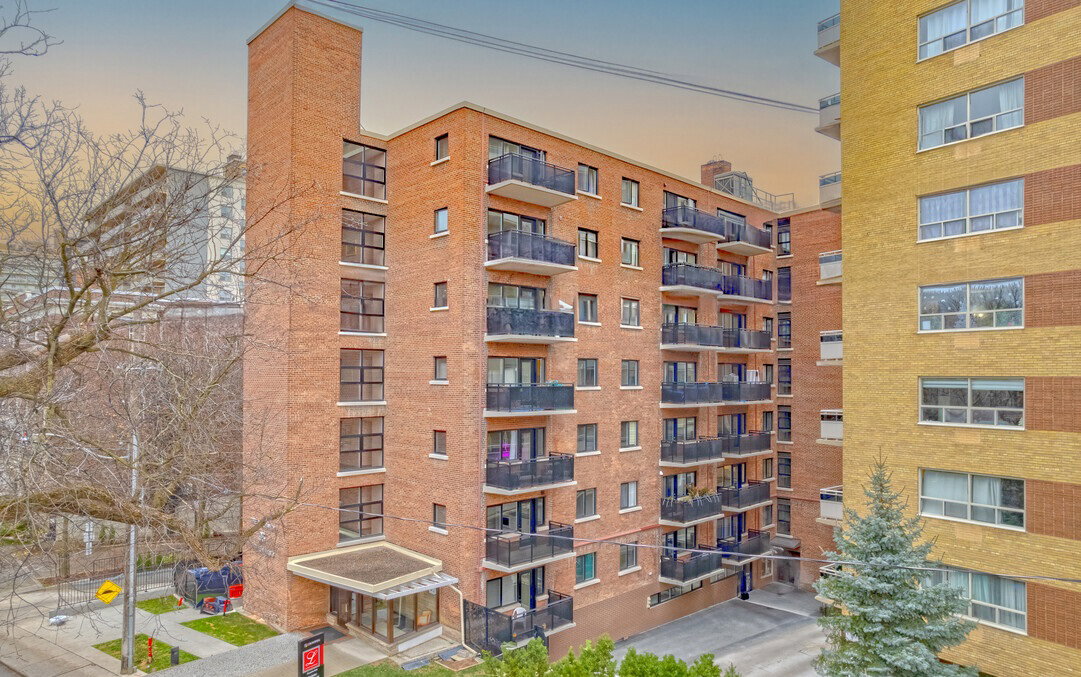
Condo building · 95 Lawton Boulevard
95 Lawton is a 7-storey condo with 63 suites, built in 1956. Right now 2 for rent are on the market here.
- 7storeys
- 63suites
- 1956built
Visitor parking
No similar units for rent in 95 Lawton right now.
Around this home
Yonge St and St Clair Ave
Errands
Transit
Parks
Schools
Daily convenience, out of 100, from the distances below
ParkLawton Parkette · 12 within 1 km4 min walk248 m
GroceryFruit Basket8 min walk473 m
SchoolEsprit Academy3 min walk190 m
Train stationDavisville8 min walk490 m
PharmacyYonge Health Pharmacy6 min walk390 m
Cafés & foodThe Bull a Firkin Pub · 15 within 1 km6 min walk363 m
Gym & rec centreMatrix Fitness3 min walk184 m
LibraryToronto Public Library - Deer Park10 min walk613 m
WalkDriveStraight-line distance, open map data
Grocery0.5 km
Park0.2 km
Coffee0.5 km
Dining0.4 km
Gym0.2 km
Davisville0.5 km
Schools nearby
School rating, out of 10.
Esprit Academyelementary · Private · 0.2 km
—
The York Schoolelementary · Private · 0.2 km
—
Deer Park Junior and Senior Public Schoolelementary · Public · 0.6 km
8.0/10Excellent
Contact agent
Helpful calculators
Rent vs buy
Affordability
Mortgage
Down payment
Stress test
CMHC insurance
Your HOMEH agent

KimHOMEH agent · Toronto
"I would see it this week."
Ask Kim
Keep exploring
You are here