

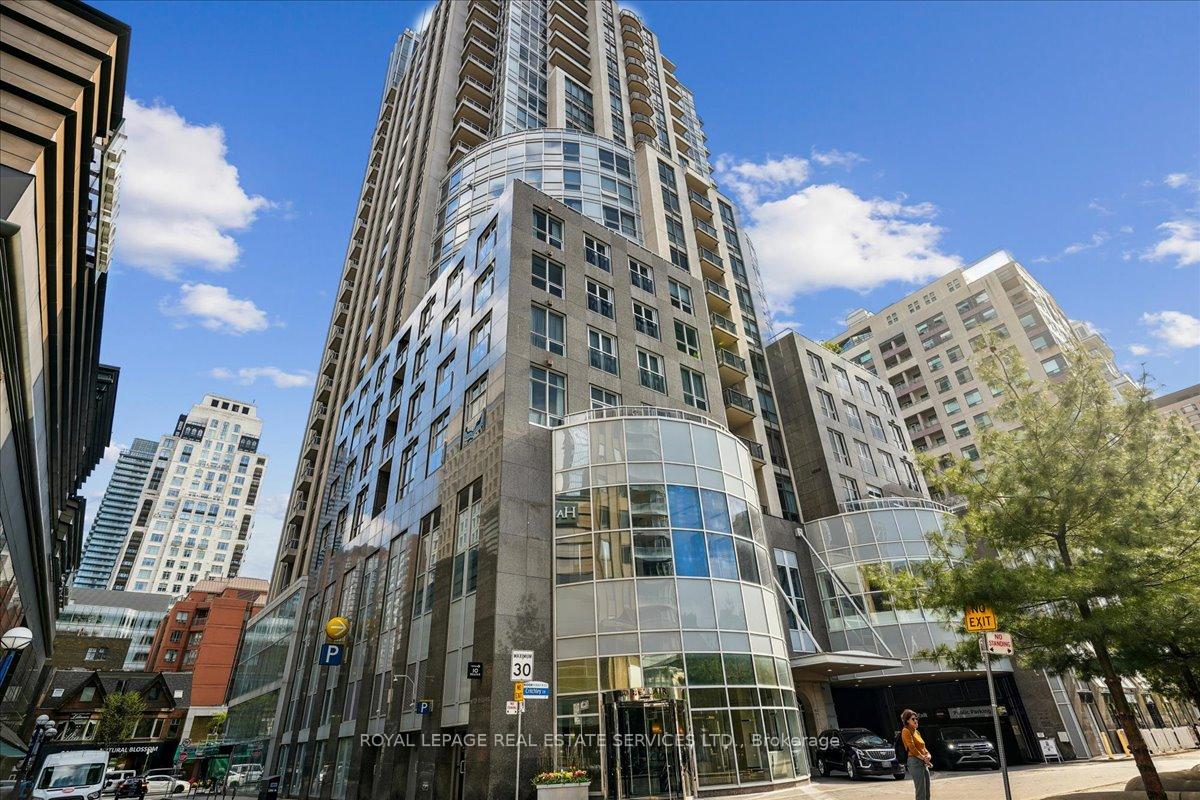
Unit 804, 10 Bellair Street
Unit 804, 10 Bellair Street
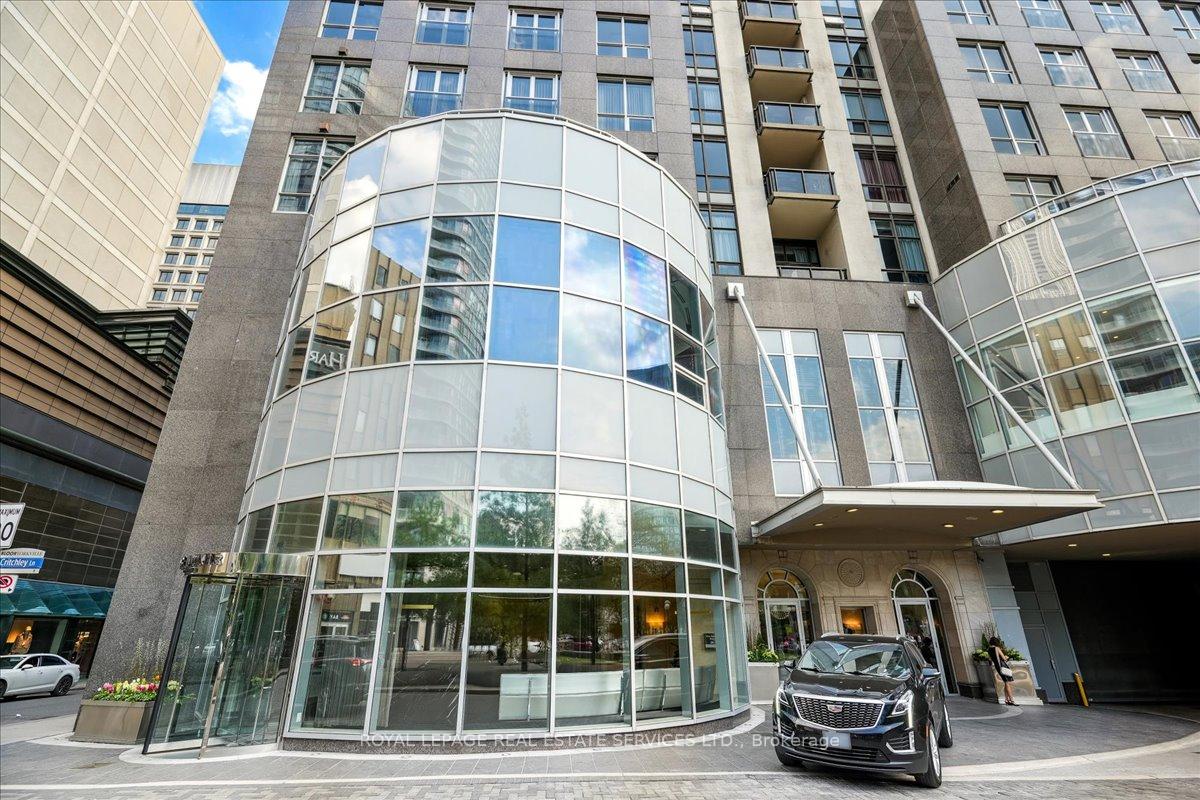
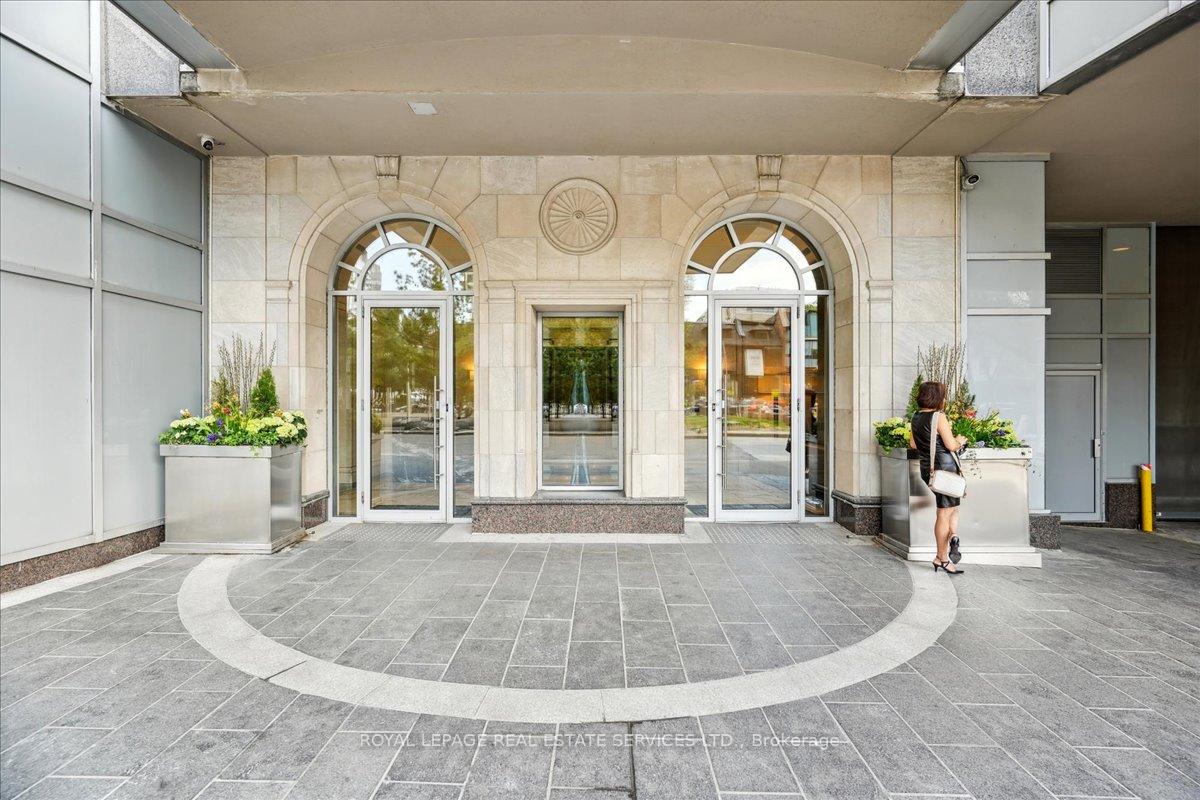
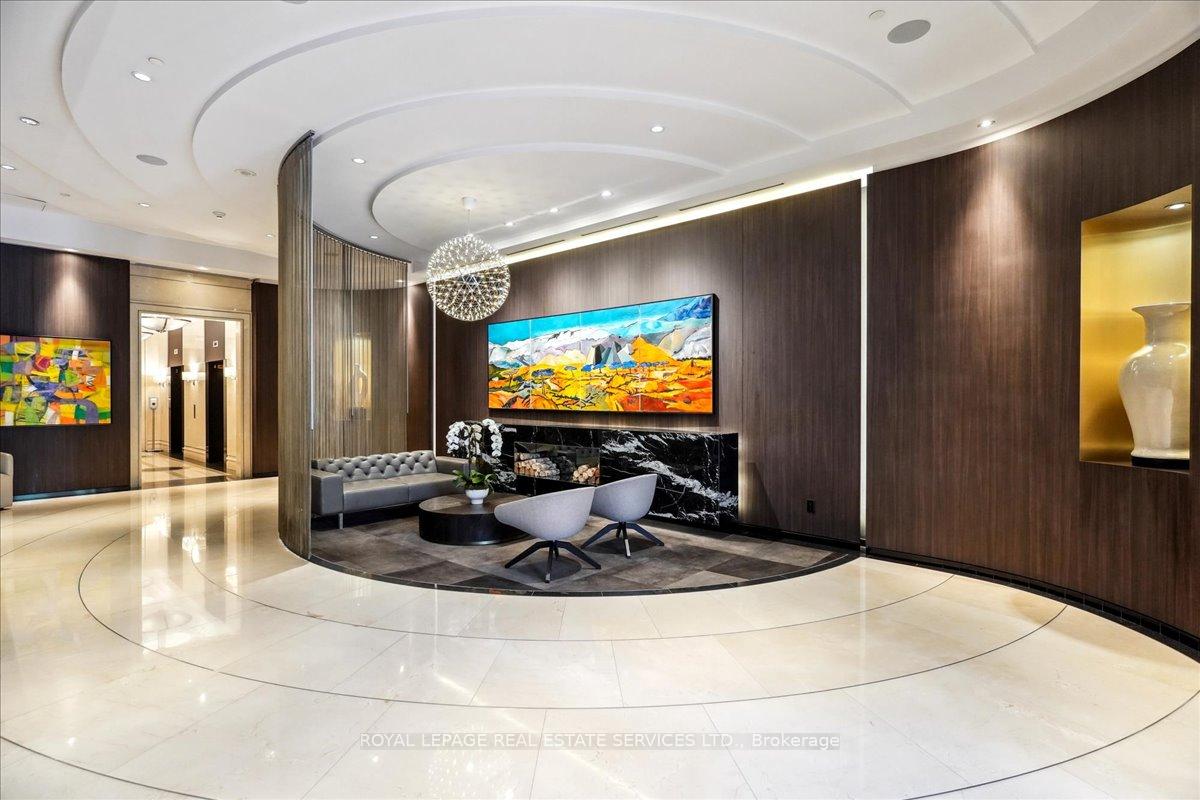 See all 50 photos
Property history
- $1,649,000TerminatedList: 2025-05-26|End: 2025-08-18|84 daysC12173720
Facts and features
- ExposureSouth
- LaundryIn-suite
- LockerNone
- BalconyOpen
- Hardwood floors
- Central air
- Concierge
- Gym
- Party room/meeting room
- Indoor pool
The homeCondo Apartment, Apartment, Age 16–30 years
- Type: Condo Apartment
- Style: Apartment
- Age: 16–30 years
- Living space: 1,200–1,399 sq ft
- Basement: None
- Exposure: South
- Special designation: Accessibility
InsideHardwood, Tile, In-suite laundry, Auto garage door remote, built-in oven, carpet free
- Flooring: Hardwood, Tile
- Laundry: In-suite laundry
- Features: Auto garage door remote, built-in oven, carpet free
- Elevator: Yes
- Rooms above ground: 6
- Bedrooms: 2
- Bathrooms: 2
- Kitchens: 1
OutsideConcrete, Open
- Exterior: Concrete
- Balcony: Open
Parking and locker1 Parking, Underground, Parking type Owned
- Spaces: 1 Parking
- Garage: Underground
- Parking type: Owned
- Driveway: Underground
- Spot: D57
- Locker: None
BuildingName No 10 Bellair, Storeys 27, Units 133
- Name: No 10 Bellair
- Storeys: 27
- Units: 133
- Registered: 2003
- Condo corporation: 1519
- Amenities: Concierge, gym, party room/meeting room, indoor pool, rooftop deck/garden
- Pets: Allowed
Heating, water and powerForced air, gas, Central air
- Heating: Forced air, gas
- Cooling: Central air
Costs and taxesTaxes $8,498 a year, Condo fee $1,887 a month, Heat included, water included, hydro included, cac included, building insurance included, parking included, common elements included
- Taxes, 2024: $8,498 a year
- Condo fee: $1,887 a month
- Fee includes: Heat included, water included, hydro included, cac included, building insurance included, parking included, common elements included
- HST: No HST
Included in the saleInclusion list attached., All tv's.
- Included: Inclusion list attached.
- Not included: All tv's.
NearbyPlace of worship, park, school, hospital, public transit, arts centre
- Close to: Place of worship, park, school, hospital, public transit, arts centre
Listing detailsC12173720, Terminated, May 26, 2025
- MLS® number: C12173720
- Status: Terminated
- Listed on: May 26, 2025
- Days on market: 84
- Updated: Aug 18, 2025
- Possession: Flexible
- Occupied by: Owner
- Listing brokerage: ROYAL LEPAGE REAL ESTATE SERVICES LTD.
About this home
Unit 804, 10 Bellair Street, Toronto (The Annex), ON M5R 3T8
Welcome to 10 Bellair Street - a prestigious address in the heart of Yorkville! Step into refined elegance at this exquisite luxury condominium situated in one of Toronto's most exclusive neighbourhoods. Thoughtfully designed for sophisticated living and entertaining, this residence features an open concept living and dining area with gleaming hardwood floors, rich crown moldings, and expansive windows that fill the space with natural light. The chef-inspired kitchen is a showpiece, boasting granite countertops, a designer backsplash, premium built-in appliances, and an inviting breakfast area with walkout to a private balcony - perfect for morning coffee or evening cocktails. Spacious primary bedroom, complete with two walk-in closets, a third mirrored closet, and a Juliet balcony overlooking the courtyard. Indulge in the spa-inspired five-piece primary ensuite with double sinks, soaker tub, glass-enclosed shower, and elegant tilework. The versatile second bedroom features a custom Murphy bed and shares the same courtyard view - ideal as a guest suite or home office. A three-piece bath and in-suite laundry complete this well-appointed layout. Additional details include 9' ceilings, hardwood flooring throughout, motorized Hunter Douglas blinds, custom closet organizers, and one underground parking space equipped with an EV charger. Experience world-class amenities including a 24-hour concierge and security, valet parking, two-storey state-of-the-art fitness centre, indoor saltwater pool, hot tub, spa, golf simulator, sky garden, Havana lounge, ballroom, billiards room, party and conference rooms, guest suites, an outdoor terrace, and an in-house car detailing service. This is more than just a home - it's a lifestyle of sophistication, comfort, and urban elegance.
Ask about this home
A HOMEH agent will answer your questions about this home.
Know more about No 10 Bellair
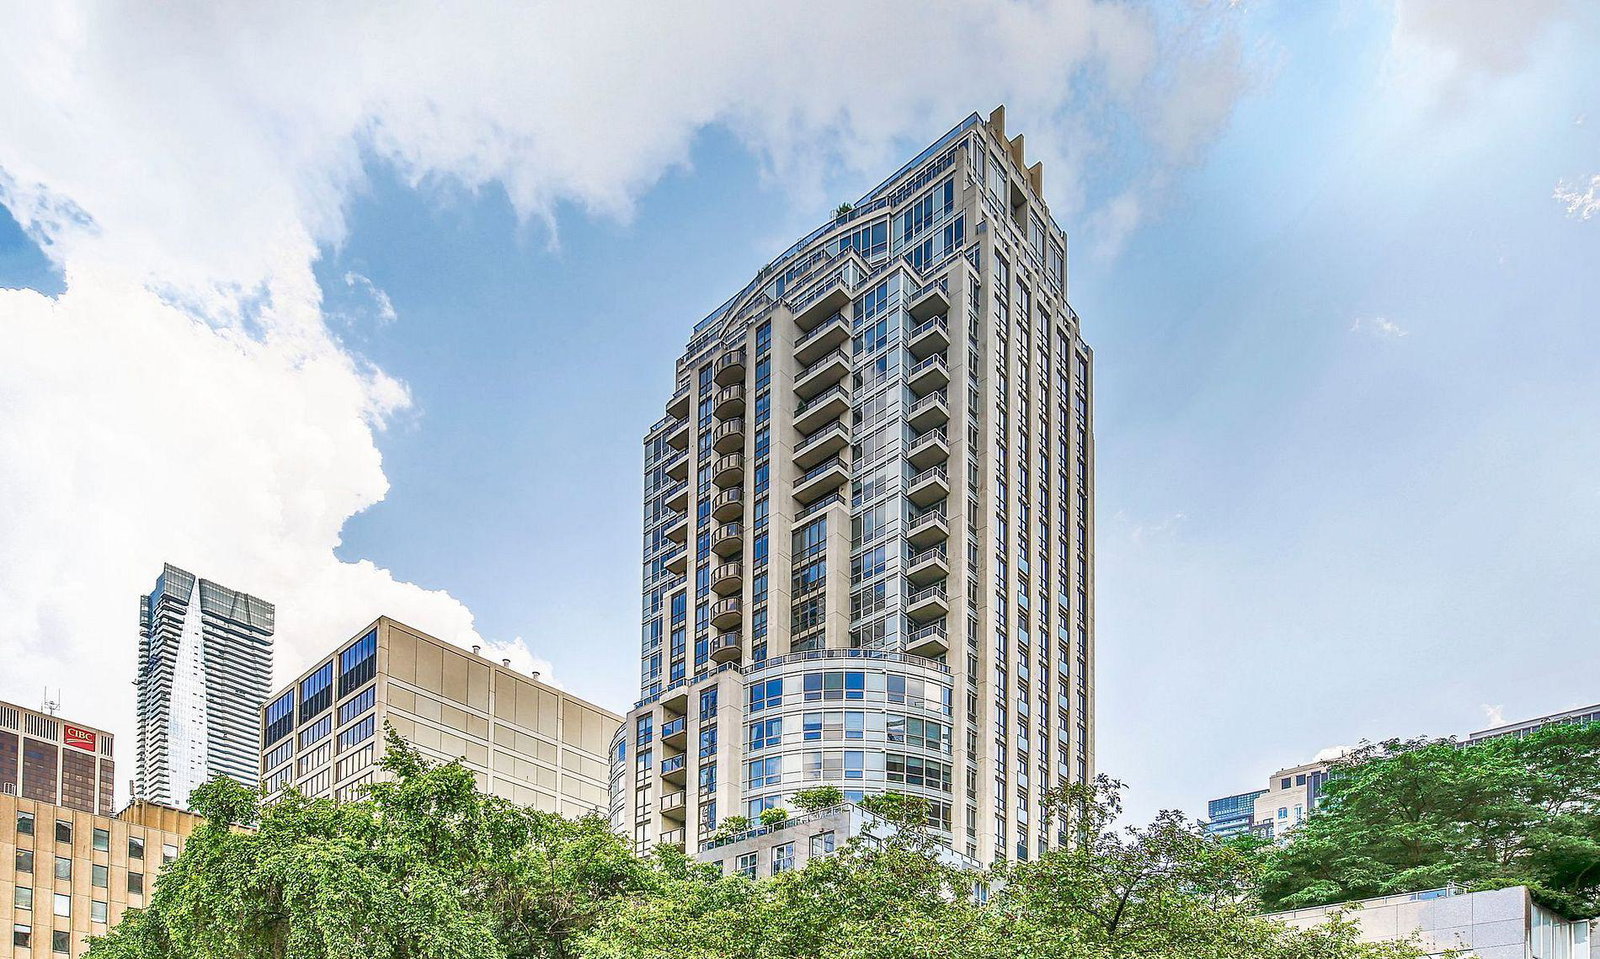
Condo building · 10 Bellair Street
No 10 Bellair is a 27-storey condo with 133 suites, built in 2003 by Tridel. Right now 2 for sale and 1 for rent are on the market here.
- 27storeys
- 133suites
- $1,440/sq ft
- 2003built
No similar units for sale in No 10 Bellair right now.
Around this home
Daily convenience, out of 100, from the distances below
Schools nearby
School rating, out of 10.
Helpful calculators
Your HOMEH agent

"I would see it this week."