

Unit 1908, 111 St Clair Avenue W
Unit 1908, 111 St Clair Avenue W
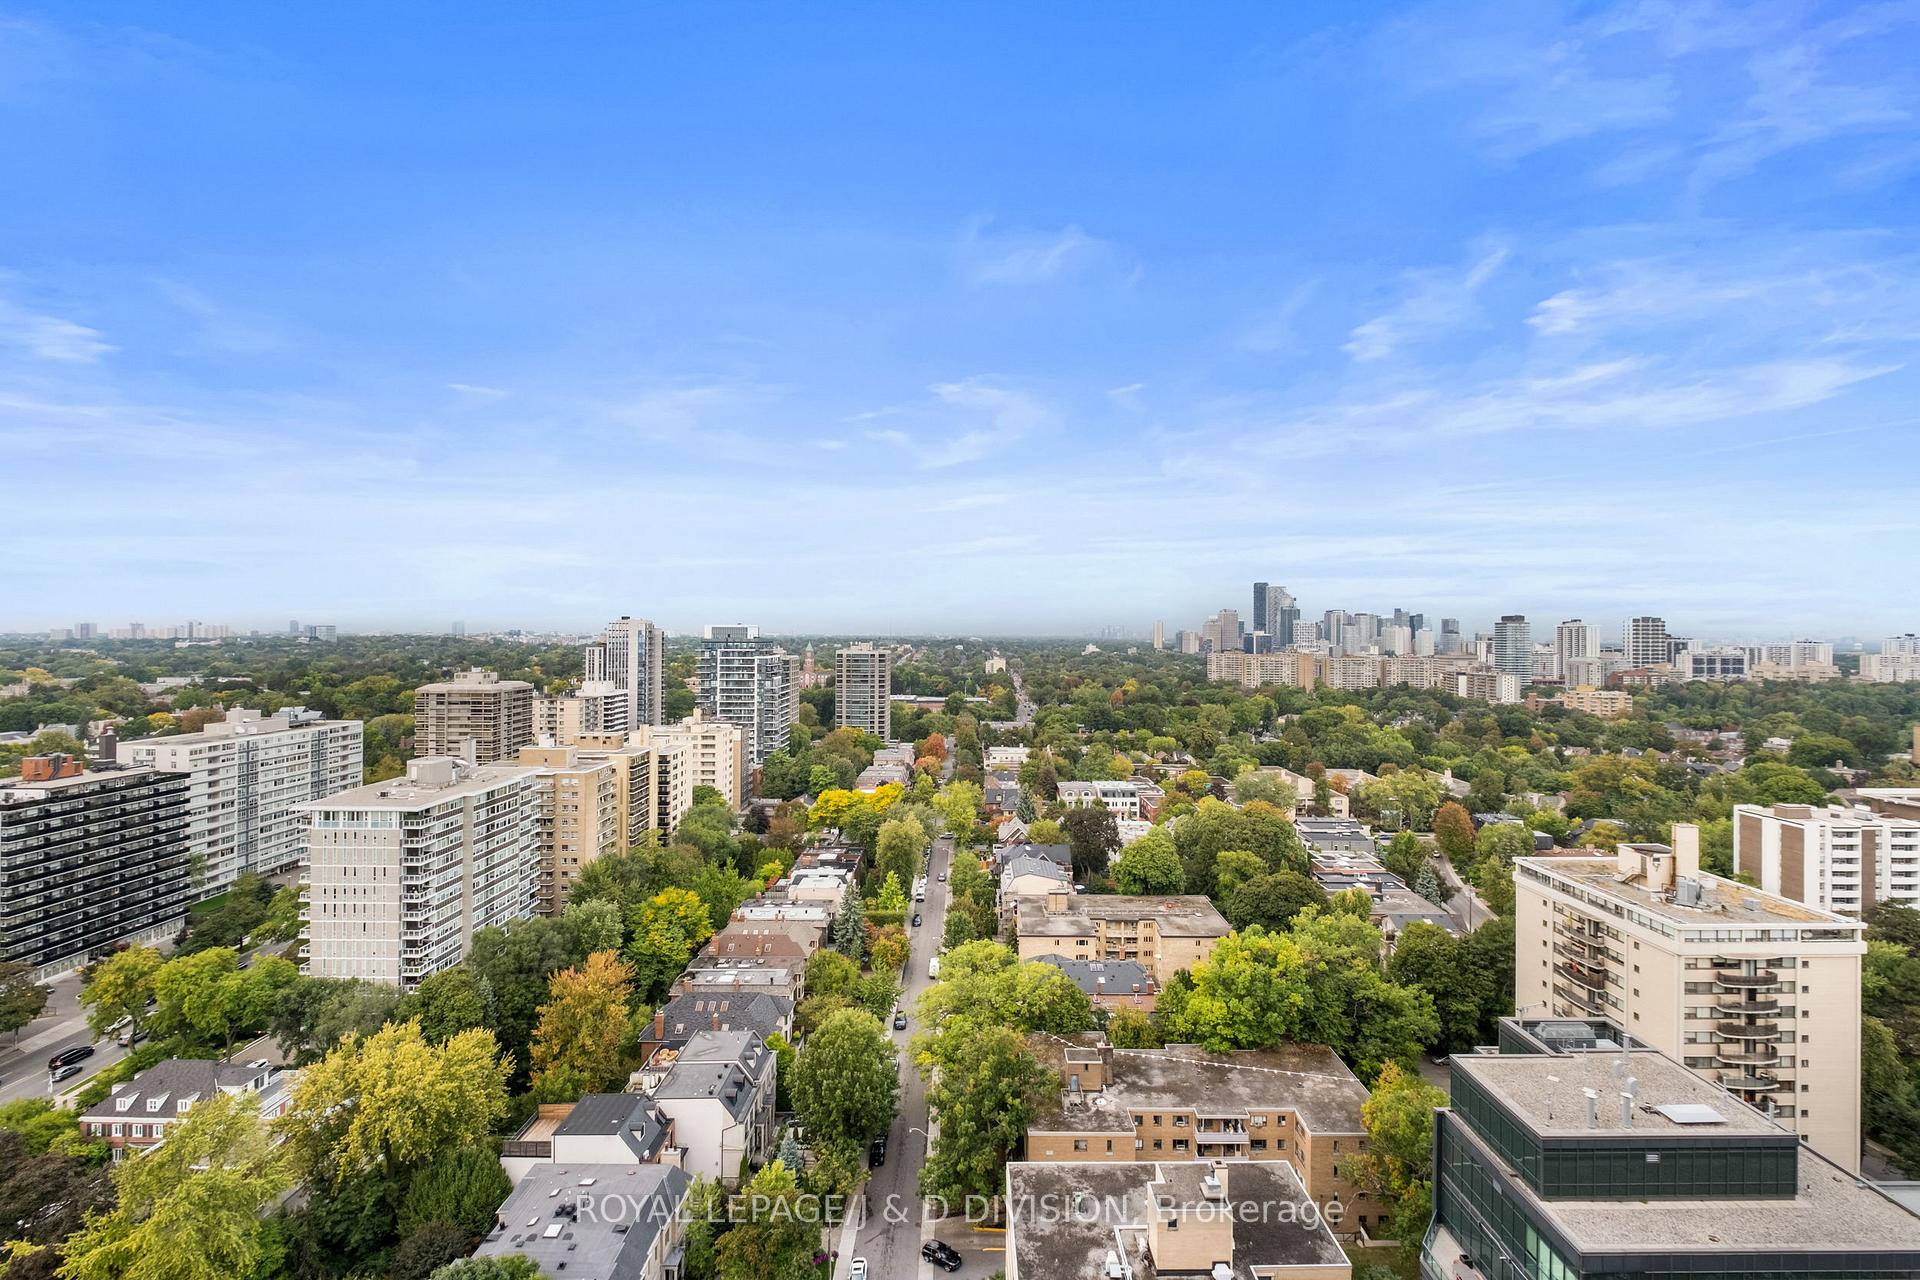 See all 20 photos
Property history
Facts and features
- ExposureNorth
- LaundryEnsuite
- LockerOwned
- BalconyOpen
- Fireplace
- Central air
- Concierge
- Exercise room
- Indoor pool
The homeCondo Apartment, Apartment, 1,400–1,599 sq ft
- TypeCondo Apartment
- StyleApartment
- Living space1,400–1,599 sq ft
- BasementNone
- ExposureNorth
- ViewClear
InsideFireplace Yes, living room, other, Ensuite, main level, Carpet free
- FireplaceYes, living room, other
- LaundryEnsuite, main level
- FeaturesCarpet free
- SecurityConcierge/security
- Rooms above ground7
- Bedrooms2 + 1 in the basement
- Bathrooms3
- Kitchens1
OutsideStone, Open, Built-in-bbq, patio, privacy
- ExteriorStone
- BalconyOpen
- FeaturesBuilt-in-bbq, patio, privacy
Parking and locker1 Parking, Underground, Parking type Owned
- Spaces1 Parking
- GarageUnderground
- Parking typeOwned
- Spot116
- LockerOwned
- Locker unit148
- Locker levelD
BuildingImperial plaza, Storeys 23, Units 388
- NameImperial plaza
- Storeys23
- Units388
- Registered2017
- Condo corporation2565
- AmenitiesBbqs allowed, concierge, exercise room, indoor pool, visitor parking, squash/racquet court
- PetsAllowed
Heating, water and powerHeat pump, gas, Central air
- HeatingHeat pump, gas
- CoolingCentral air
Costs and taxesTaxes $8,827 a year, Condo fee $1,610 a month, Common elements included, parking included, building insurance included, heat included, cac included
- Taxes, 2024$8,827 a year
- Condo fee$1,610 a month
- Fee includesCommon elements included, parking included, building insurance included, heat included, cac included
- HSTHST included in the price
Included in the saleAll existing appliances, window coverings and light fixtures. furniture negotiable., All art and decorative mirrors.
- IncludedAll existing appliances, window coverings and light fixtures. furniture negotiable.
- Not includedAll art and decorative mirrors.
NearbySchool, rec./commun.centre, public transit, place of worship, park, ravine
- Close toSchool, rec./commun.centre, public transit, place of worship, park, ravine
Listing detailsC12563408, Sold, Nov 20, 2025
- MLS® numberC12563408
- StatusSold
- Listed onNov 20, 2025
- Days on market8
- UpdatedNov 28, 2025
- PossessionFlexible
- Occupied byOwner
- Listing brokerageROYAL LEPAGE/J & D DIVISION
About this home
Unit 1908, 111 St Clair Avenue W, Toronto (Yonge-St. Clair), ON M4V 1N5
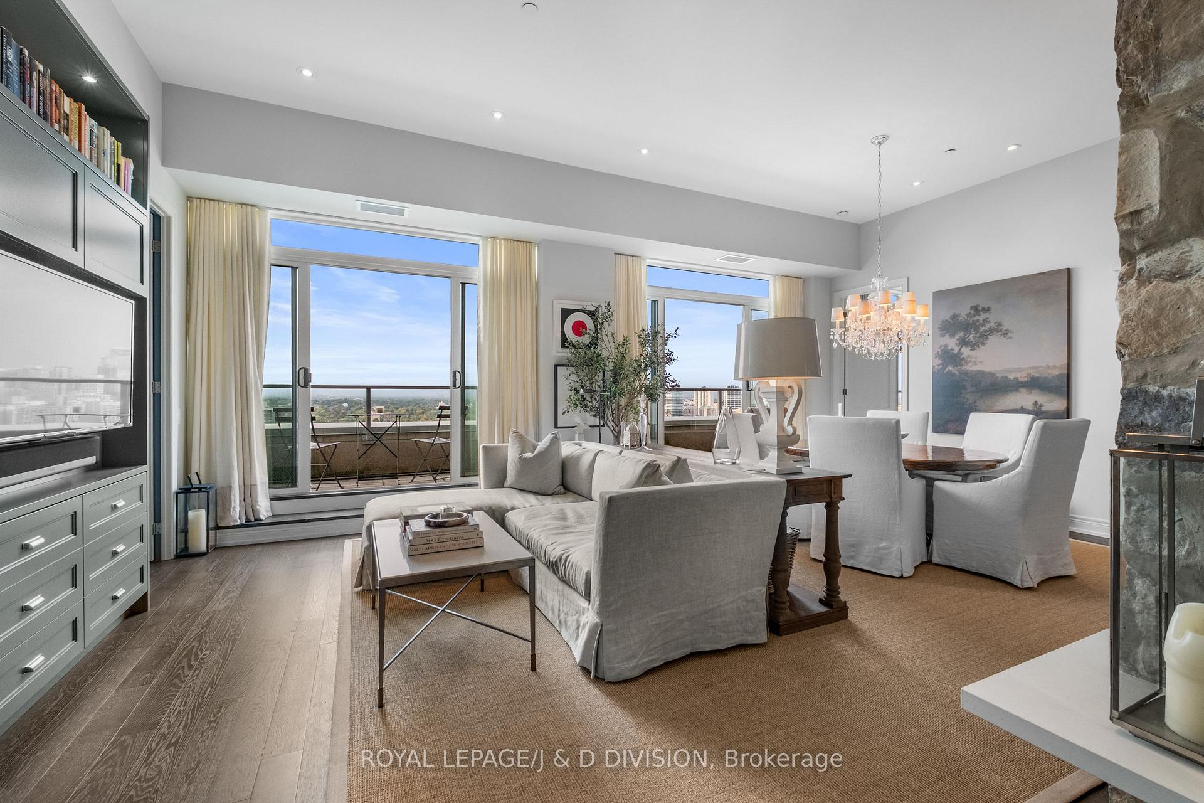
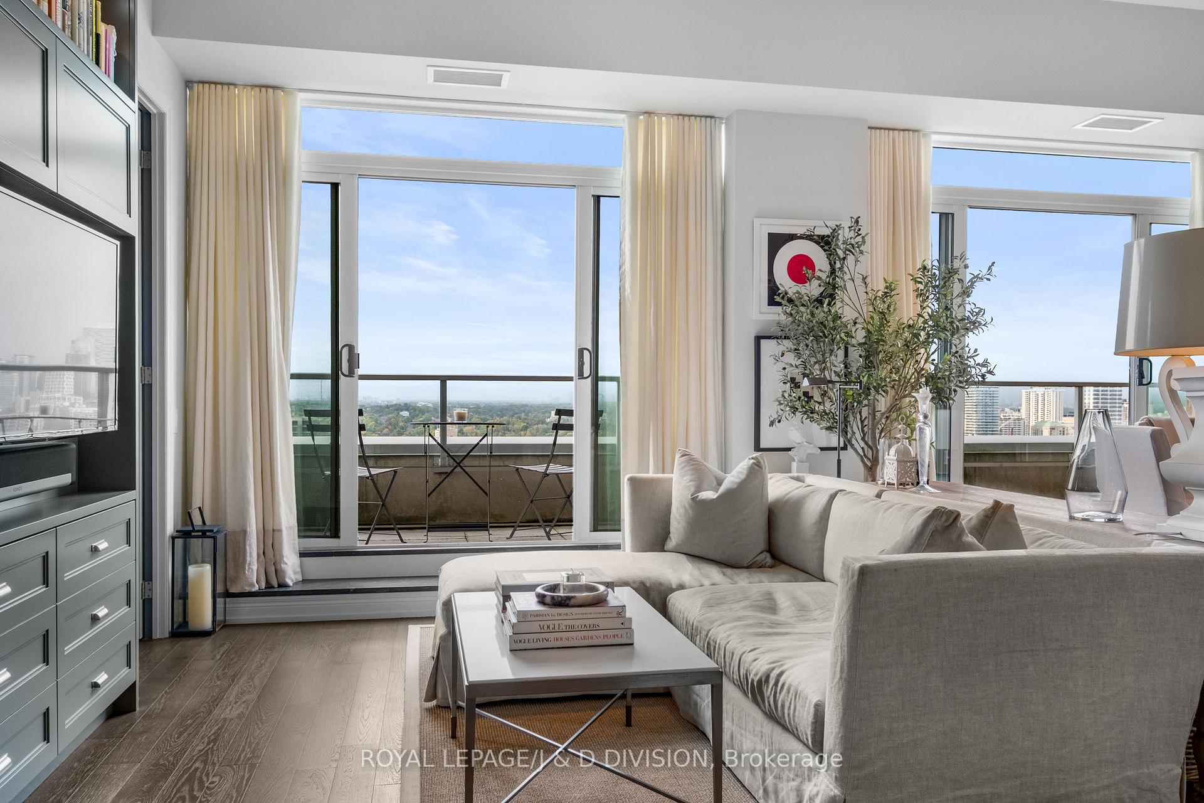
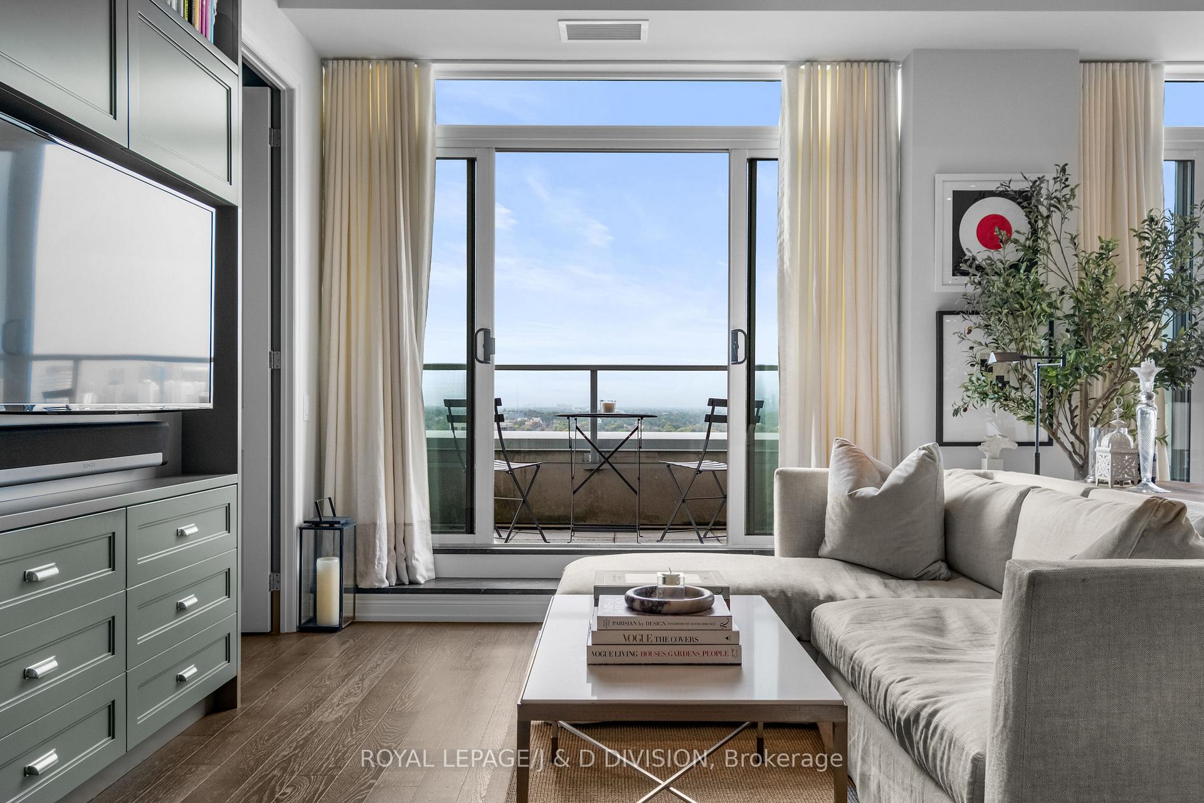
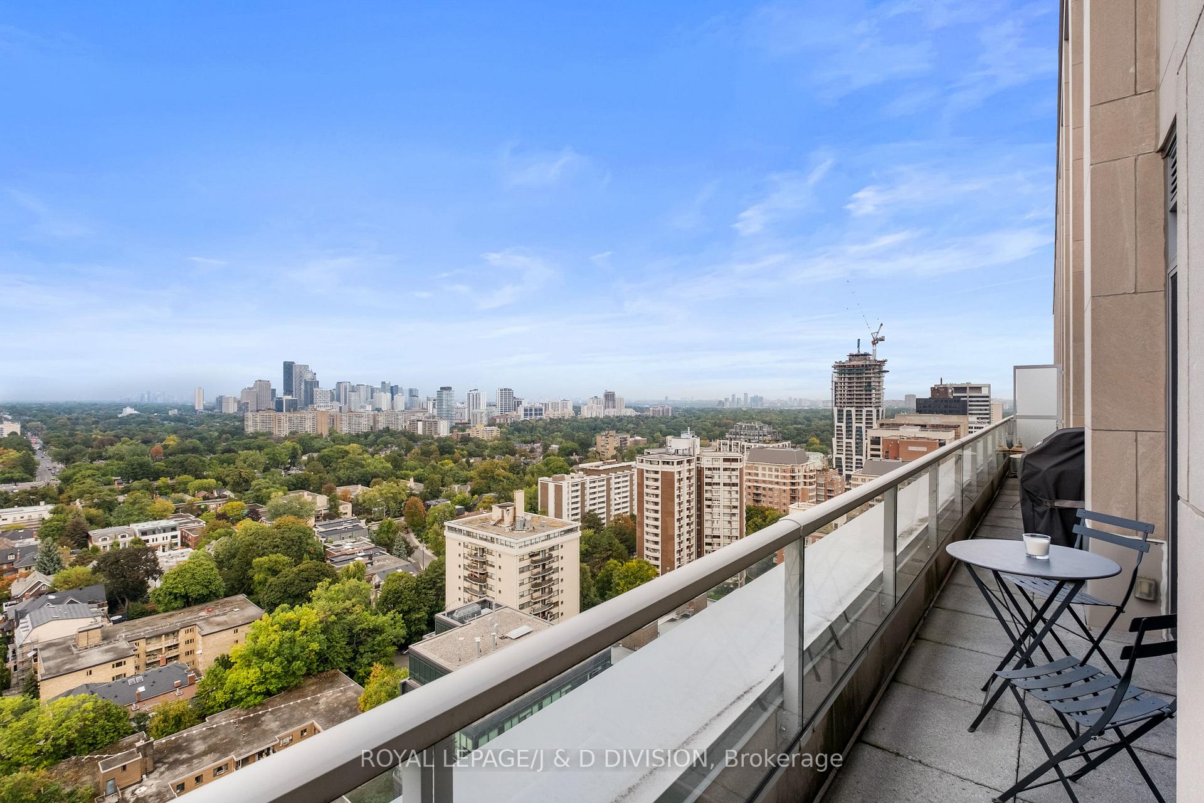
Rising above the city on the 19th floor, this residence is more than a home-it's a statement. A full-width balcony with gas line spans the suite, with four walkouts that open to forever views over Forest Hill. Dramatic 11-foot ceilings and walls of floor-to-ceiling glass flood the space with natural light, creating a seamless connection between the interior and skyline beyond. Inside, thoughtful design meets uncompromising luxury. The custom Cameo kitchen-appointed with Wolf and Sub-Zero appliances-anchors the home as both a showpiece and a chef's delight. A floor-to-ceiling custom stone biofuel fireplace adds warmth and quiet sophistication to the expansive living and dining area, setting the tone for evenings spent in style. With 1,471 sq. ft., the layout balances flexibility and flow with the ideal two bedroom split plan plus a versatile den or office with stunning custom millwork, three spa-inspired baths inclusive of a powder room, and a full laundry room. The balcony offers a gas line for a BBQ, blurring the line between indoor and outdoor living. This rare offering includes private elevator access (exclusive to the 19th floor and above) and direct elevator access to your parking and locker room. (Ask about additional parking). Enjoy exclusive access to a private gym reserved solely for residents for the 19th floor and above + unlimited access to the 20,000 square foot Imperial Club complete with golf simulator, indoor pool, gym, party room, media room, sound studio, theatre room ++. Enhanced pet policy allows pets up to 40 kg (88lbs) for residences on the 19th floor and above. Longos, LCBO and Starbucks on the ground level! Streetcar at your front door! This is a lifestyle defined by elegance, comfort, and meticulous attention to detail.
Ask about this home
A HOMEH agent will answer your questions about this home.
Know more about Imperial Plaza
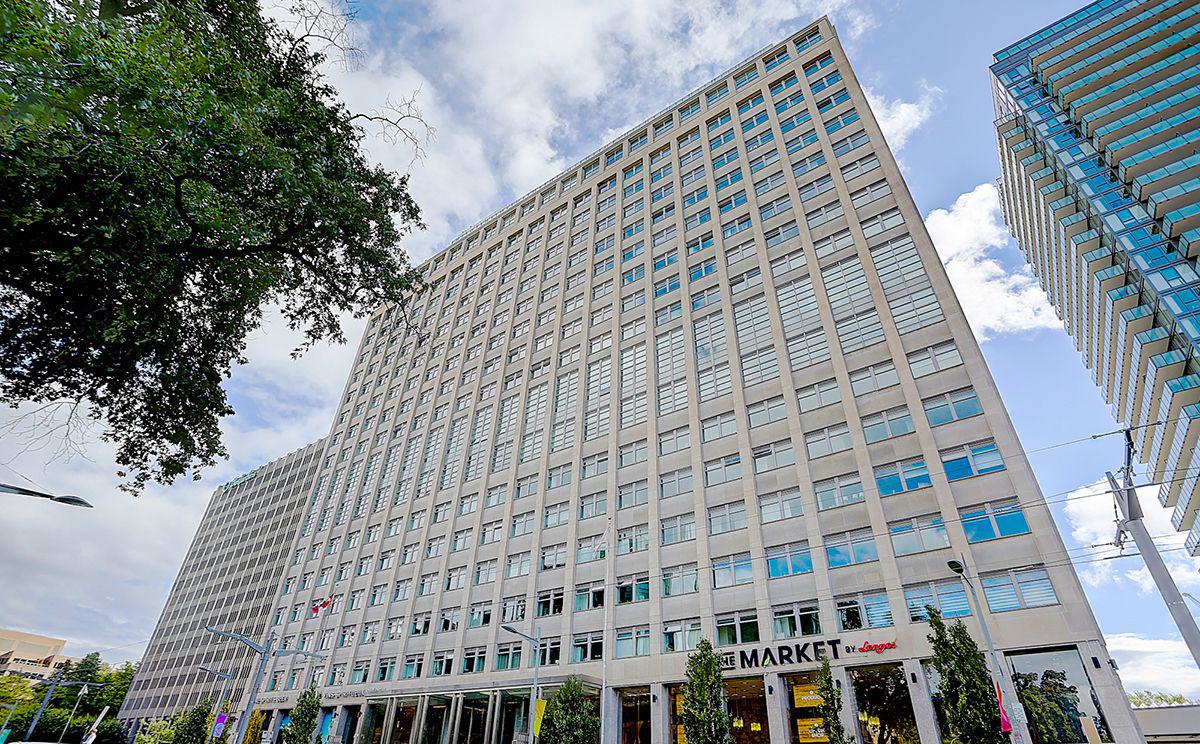
Condo building · 111 St Clair Avenue W
Imperial Plaza is a 23-storey condo with 388 suites, built in 2017 by Camrost-Felcorp. Right now 12 for sale and 2 for rent are on the market here.
- 23storeys
- 388suites
- $905/sq ft
- 2017built
No similar units for sale in Imperial Plaza right now.
Around this home
Daily convenience, out of 100, from the distances below
Schools nearby
School rating, out of 10.
Helpful calculators
Your HOMEH agent

"I would see it this week."