Year Built
2017
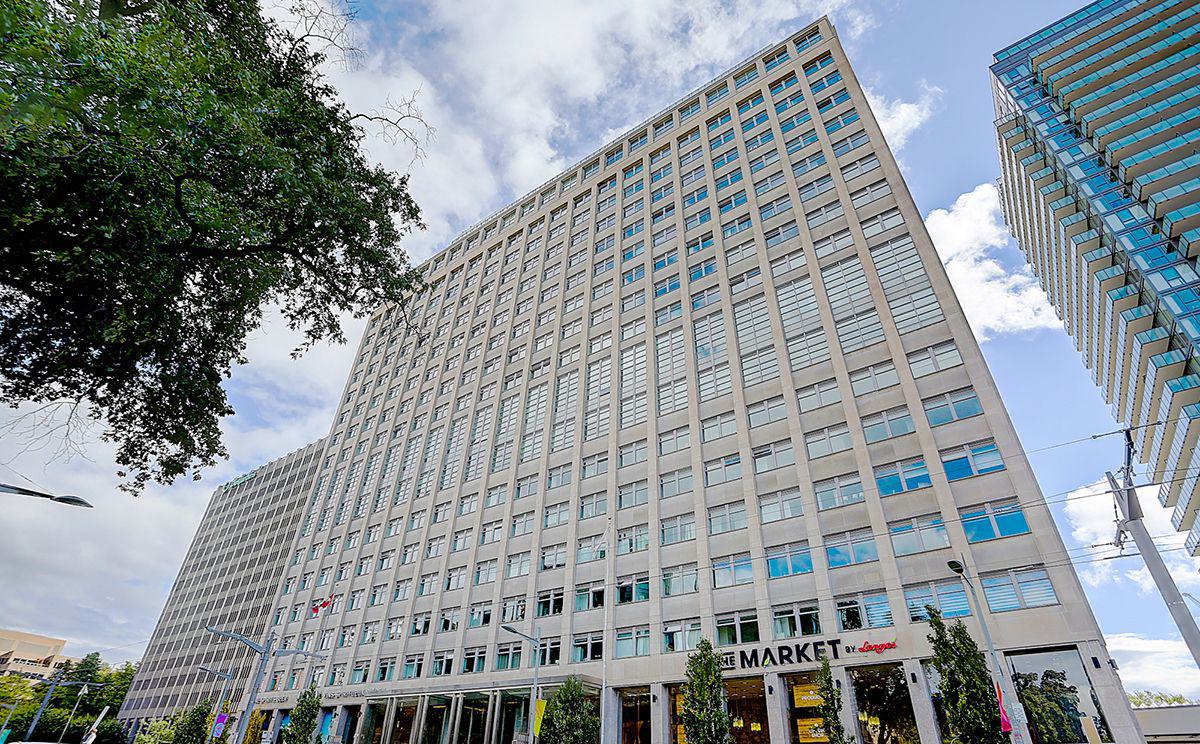
by Camrost-Felcorp
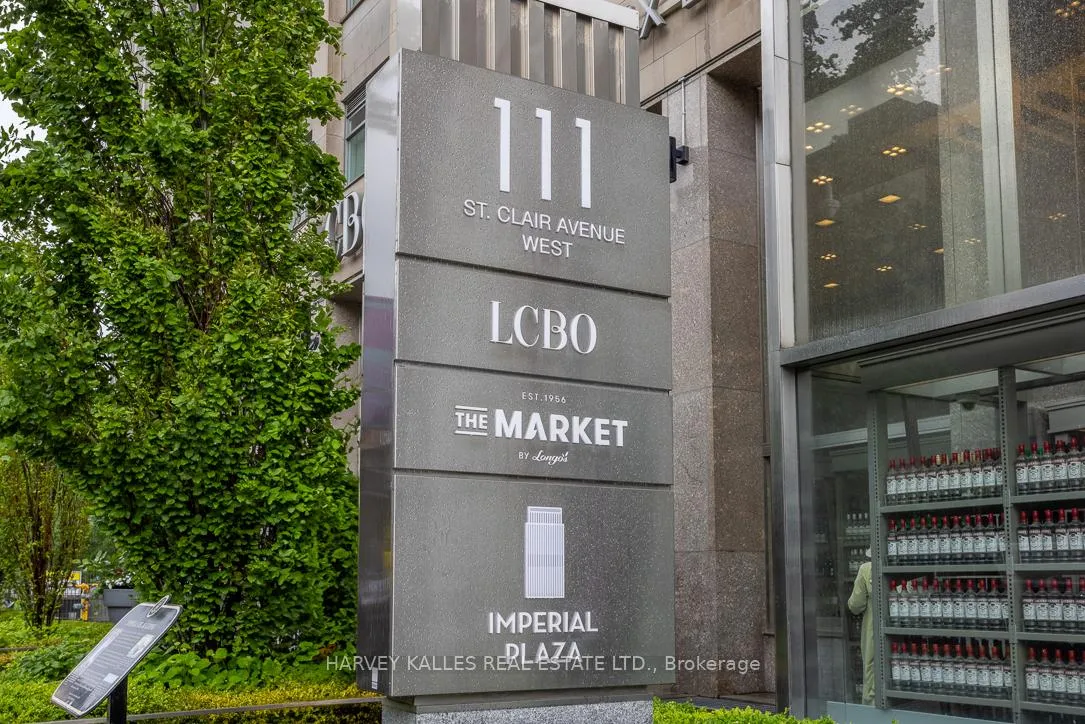
111 St Clair Avenue W, Toronto, ON M4V1N5
Year Built
2017
Total Units
388
Avg $/sqft
$894
Storeys
23
9
Units for sale
From $499,000
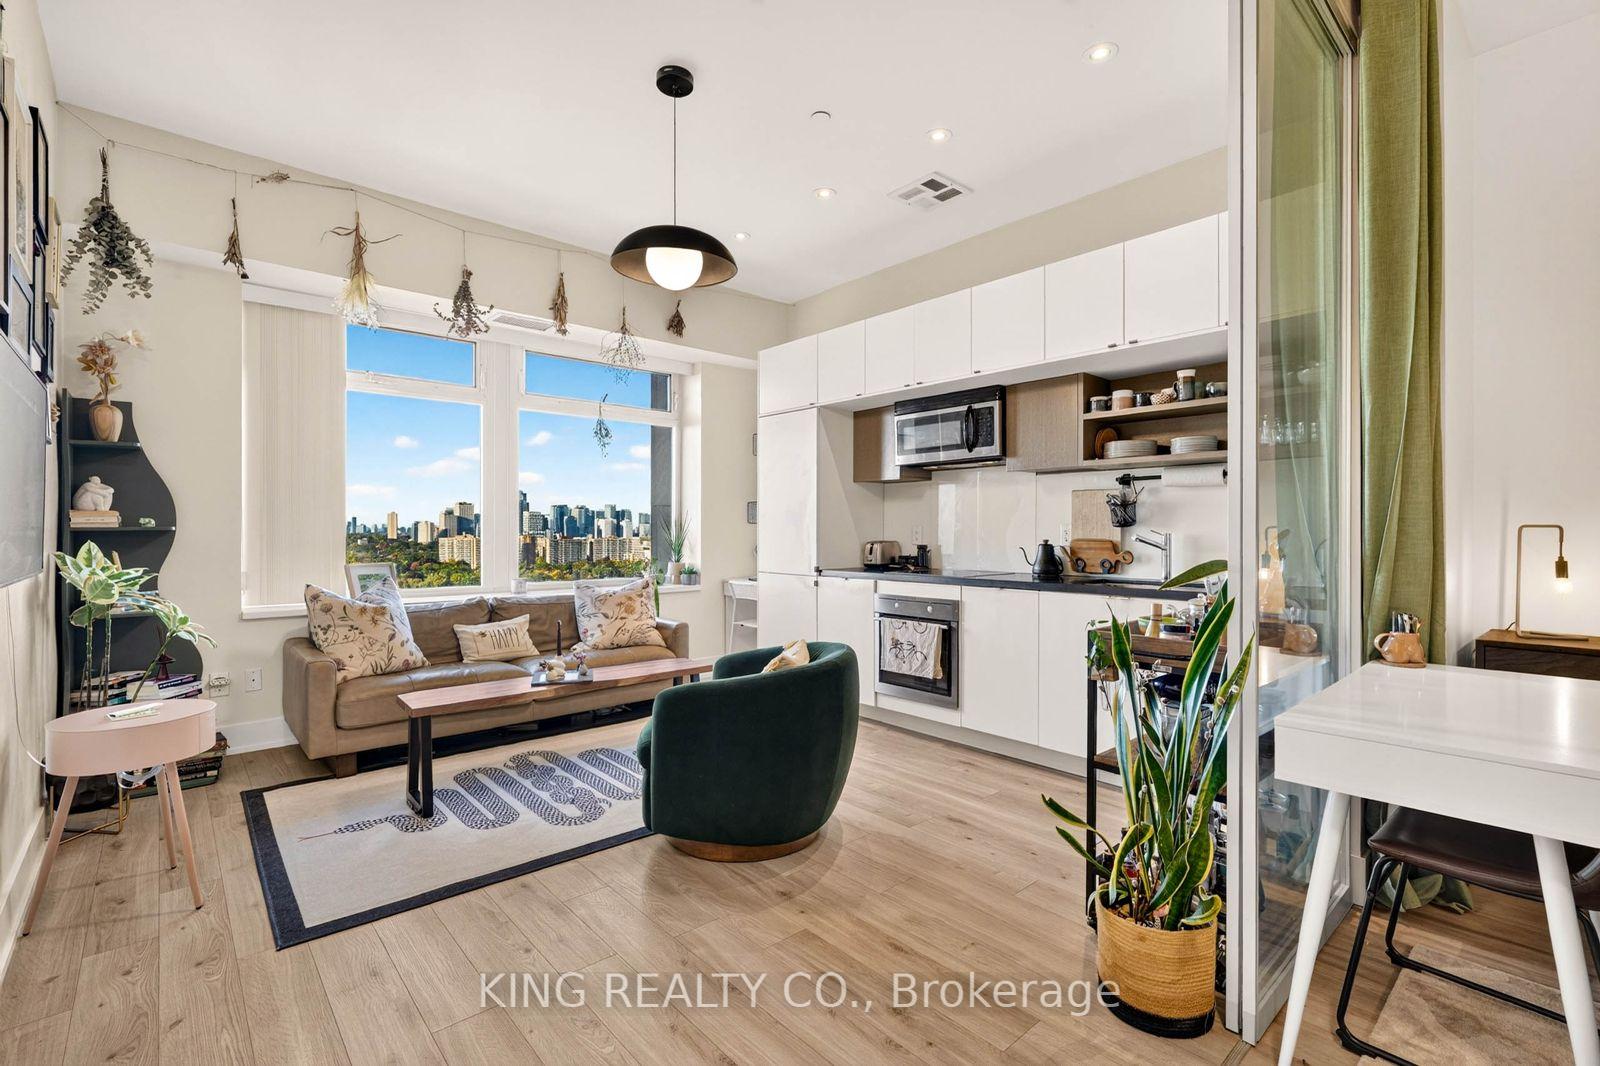
Listed 1 day ago
Unit 1626, 111 St Clair Avenue W
Toronto (Yonge-St. Clair), ON M4V 1N5
Condo ApartmentFor Sale
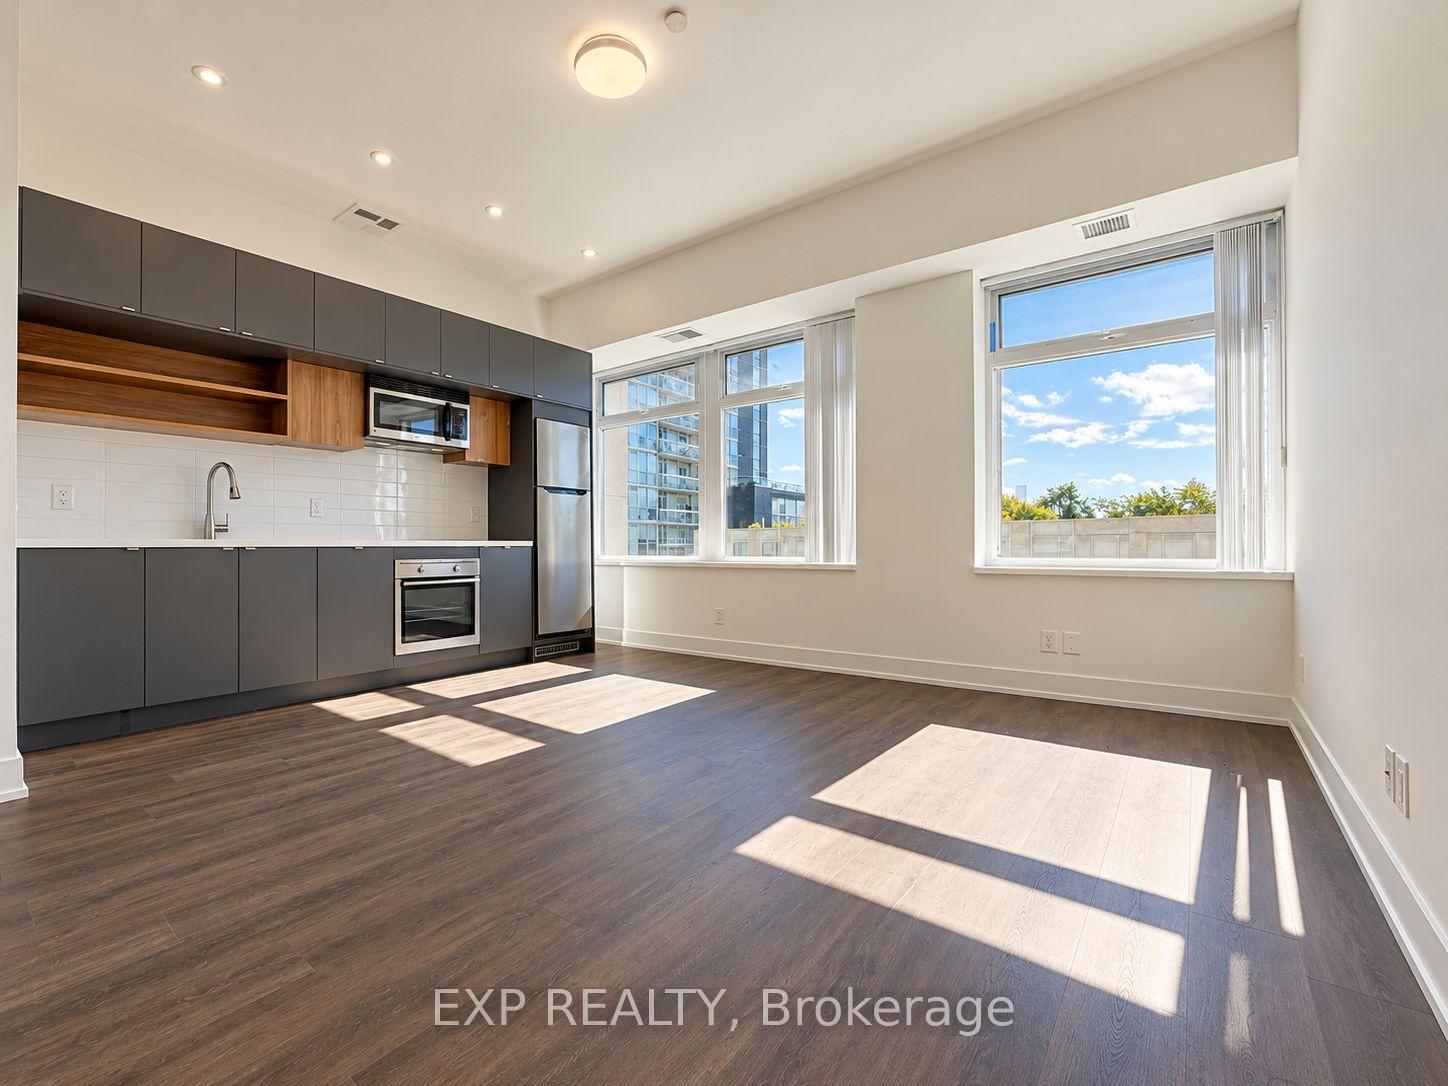
Listed 6 days ago
Unit 315, 111 St Clair Avenue W
Toronto (Yonge-St. Clair), ON M4V 1N5
Condo ApartmentFor Sale
1
Unit for rent
From $2,400/mo
Live MLS · Updated daily
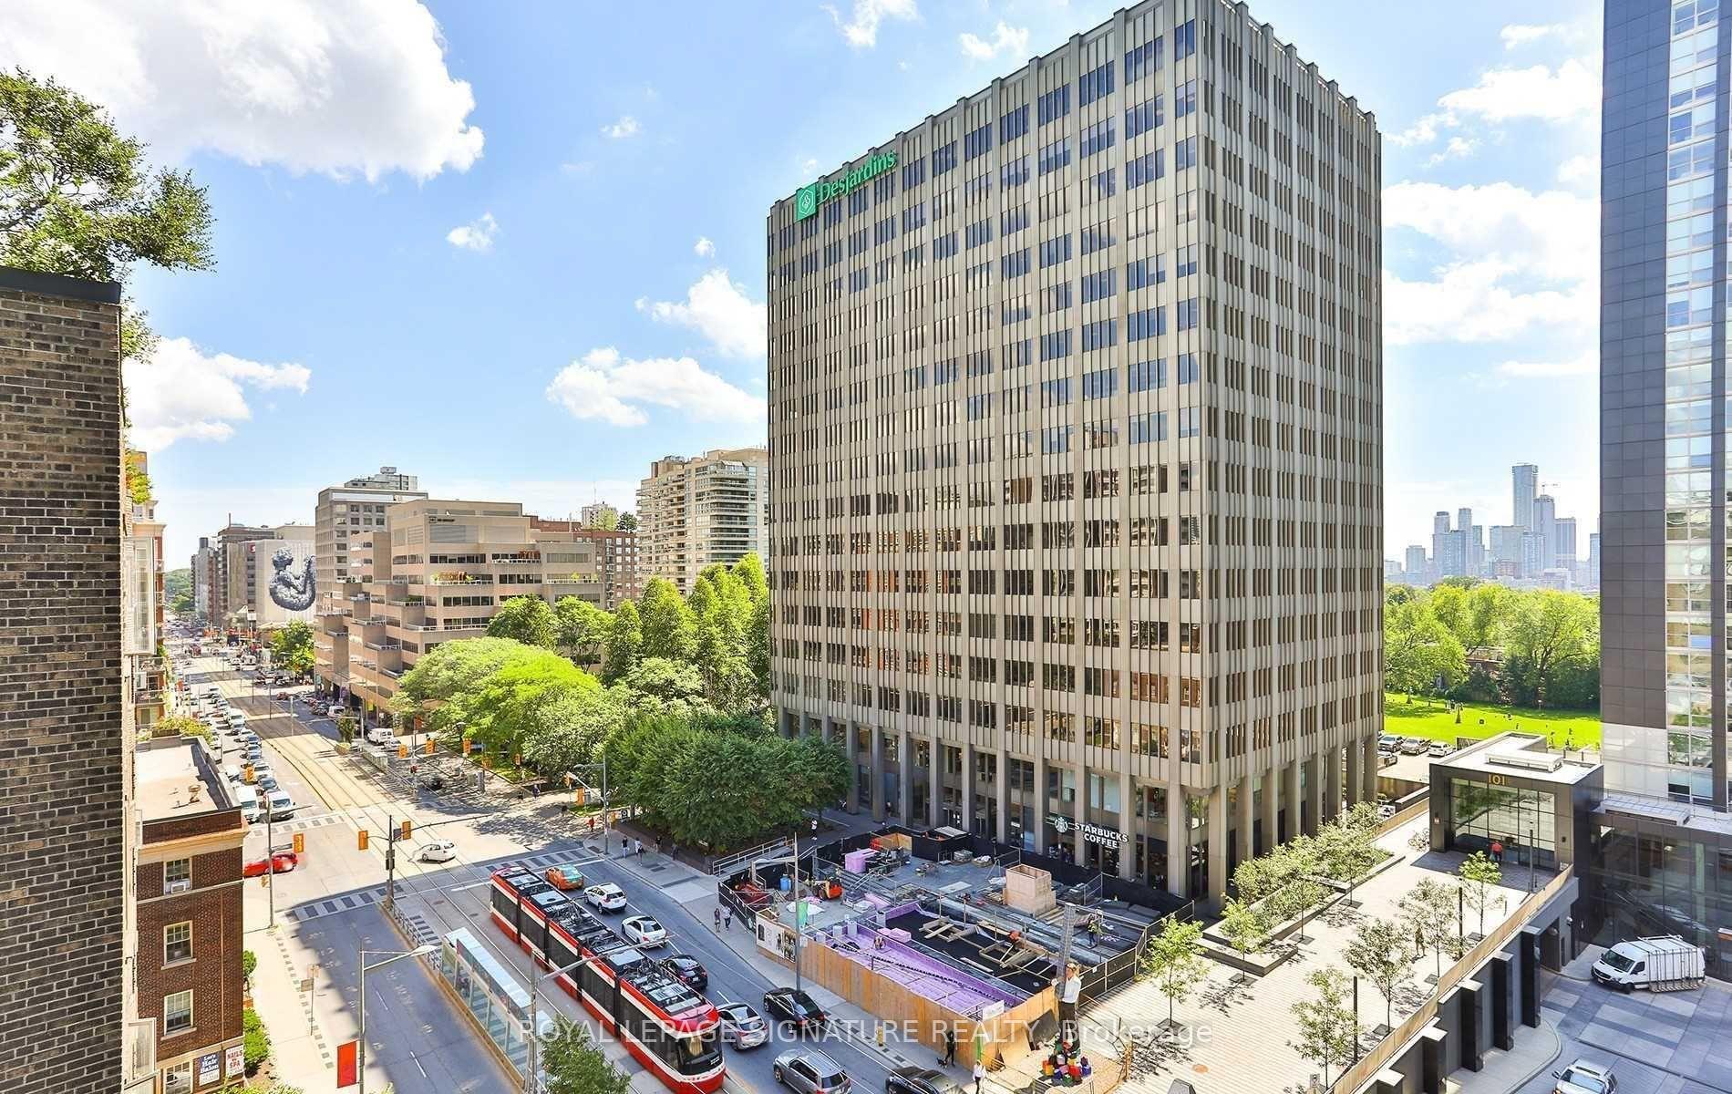
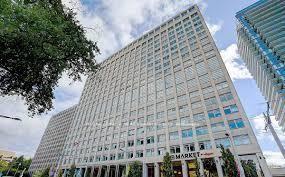
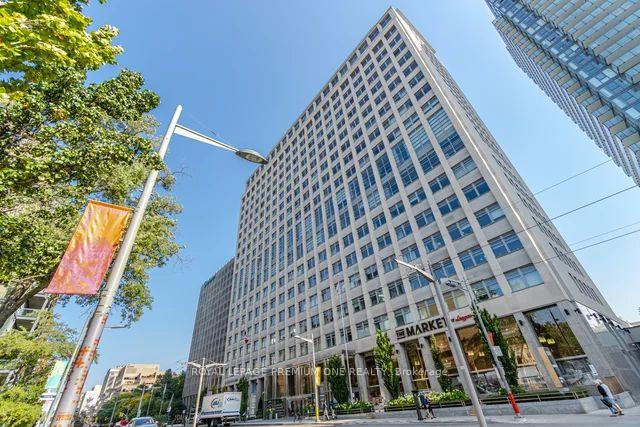
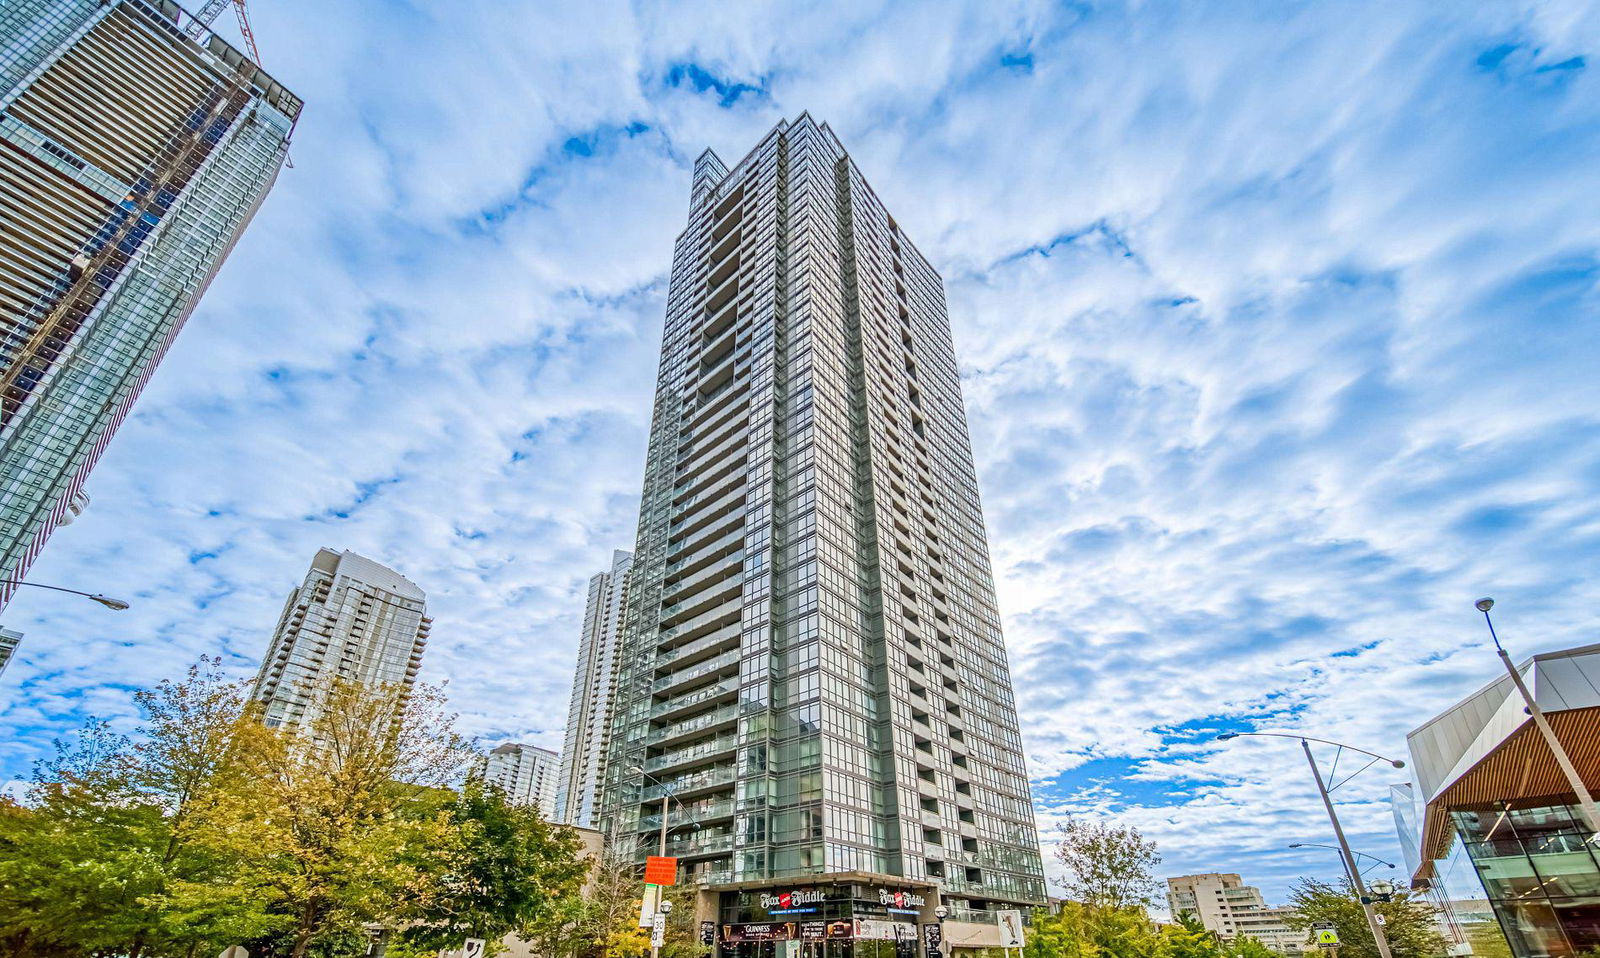
With its location in Yonge and St. Clair near Forest Hill South, Mount Pleasant West, Rosedale - Midtown and Yorkville — four of Toronto’s most luxurious neighbourhoods — it’s no wonder the Imperial Plaza is filled with a little glitz and glamour of its own. After all, the 23-storey edifice at 111 St. Clair Avenue West was originally home to quite a profitable oil company.
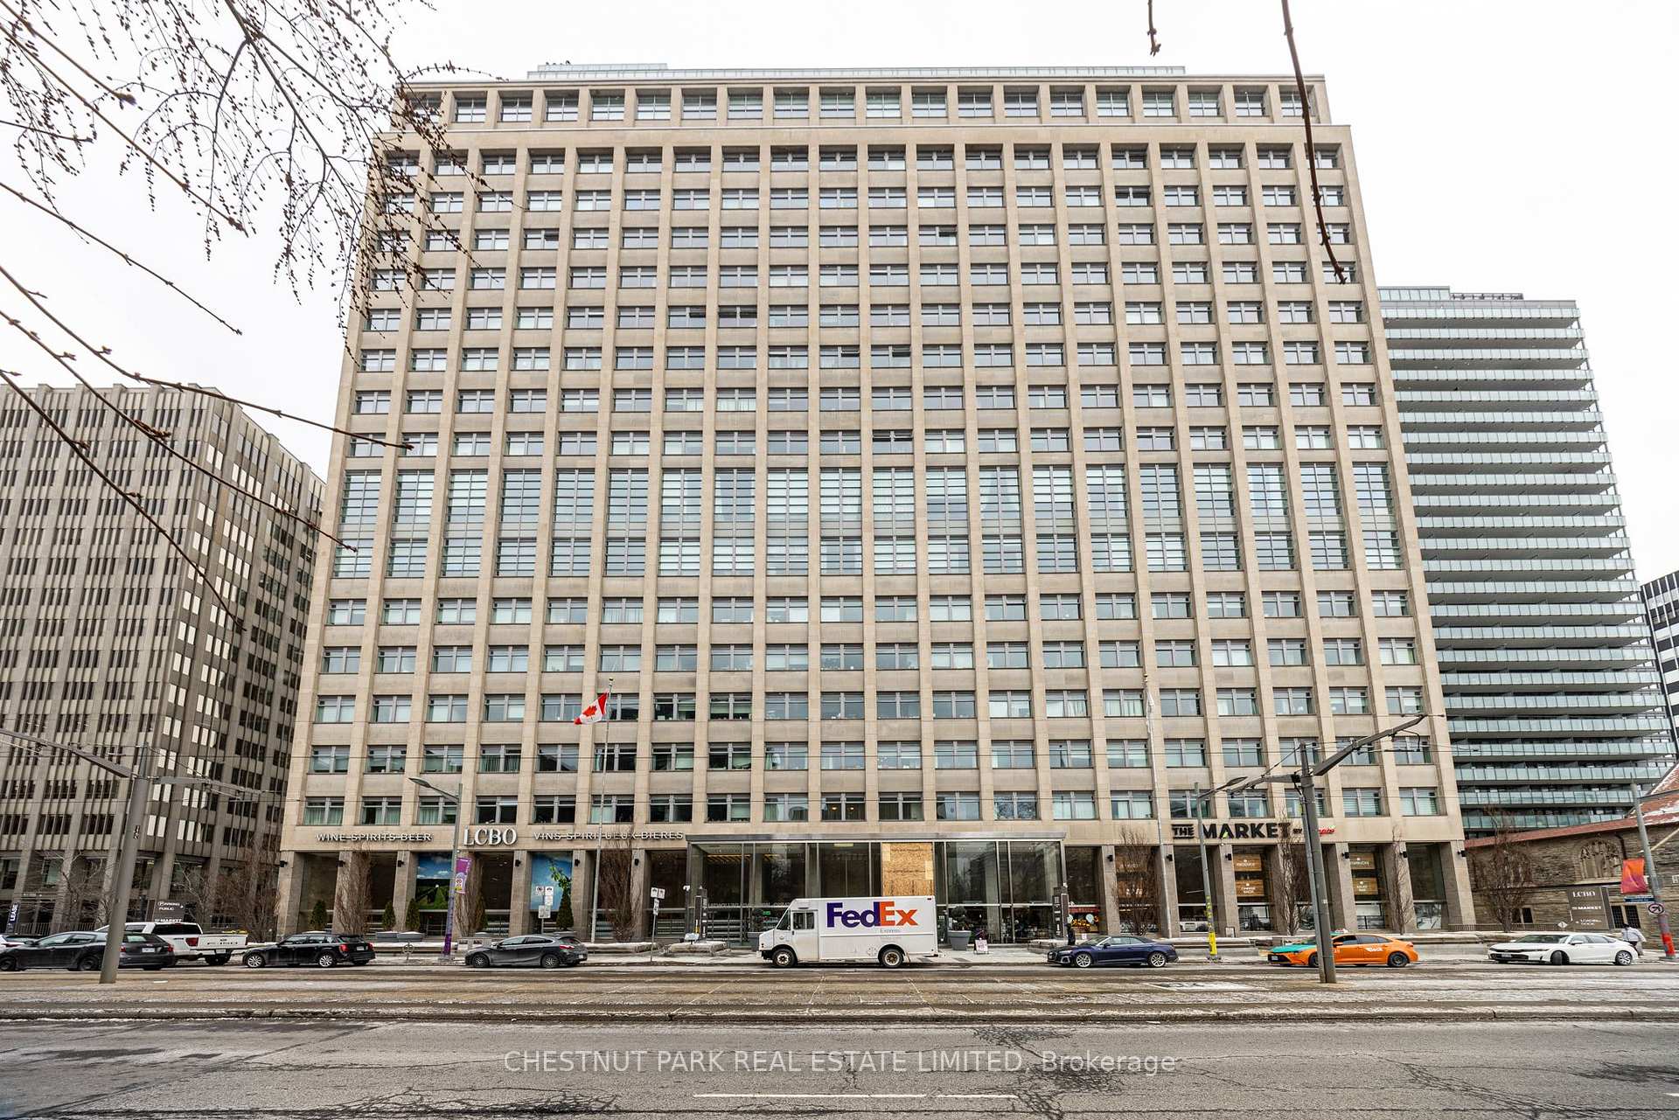
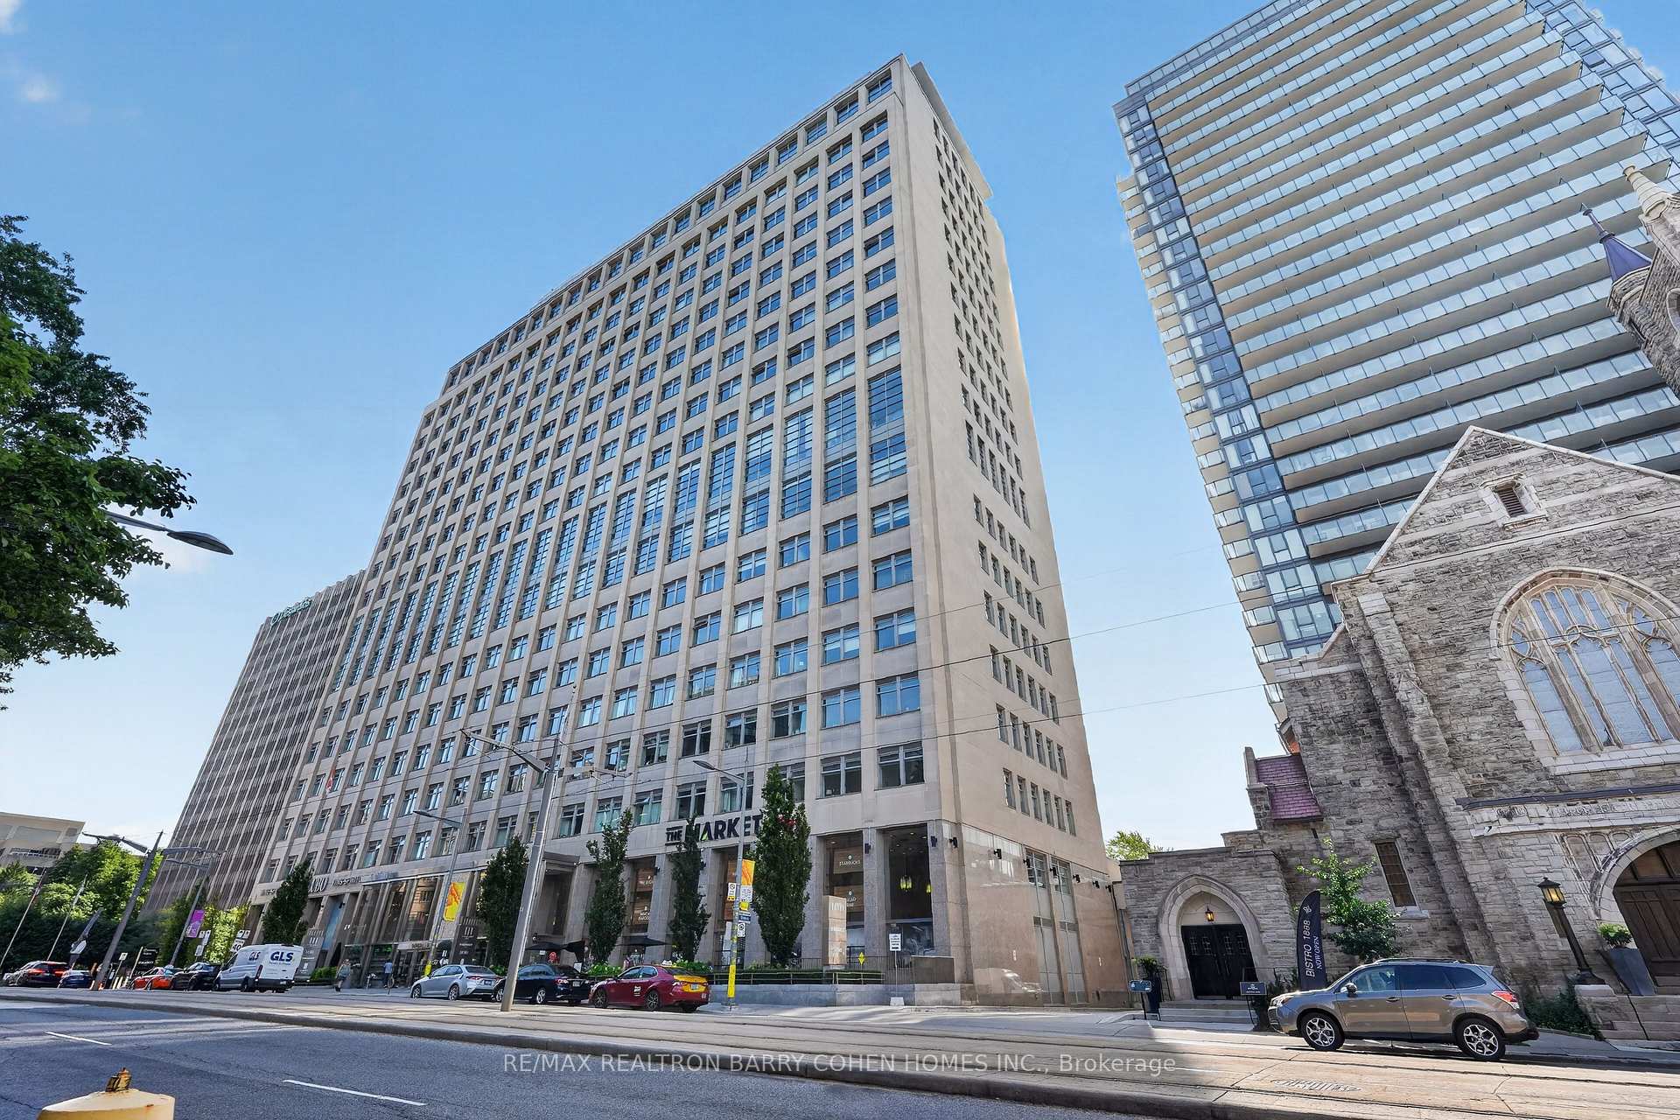
The headquarters for Imperial Oil was stationed at 111 St. Clair West since the time of the building’s construction in 1957: the design was a result of a competition for a new Toronto city hall, which Mathers and Haldenby wound up repurposing. About 50 years later, Imperial Oil moved its business over to Calgary, allowing Camrost Felcorp to move in. Thanks to these developers, the Imperial Plaza is now home to almost 400 stunning soft lofts in midtown Toronto.
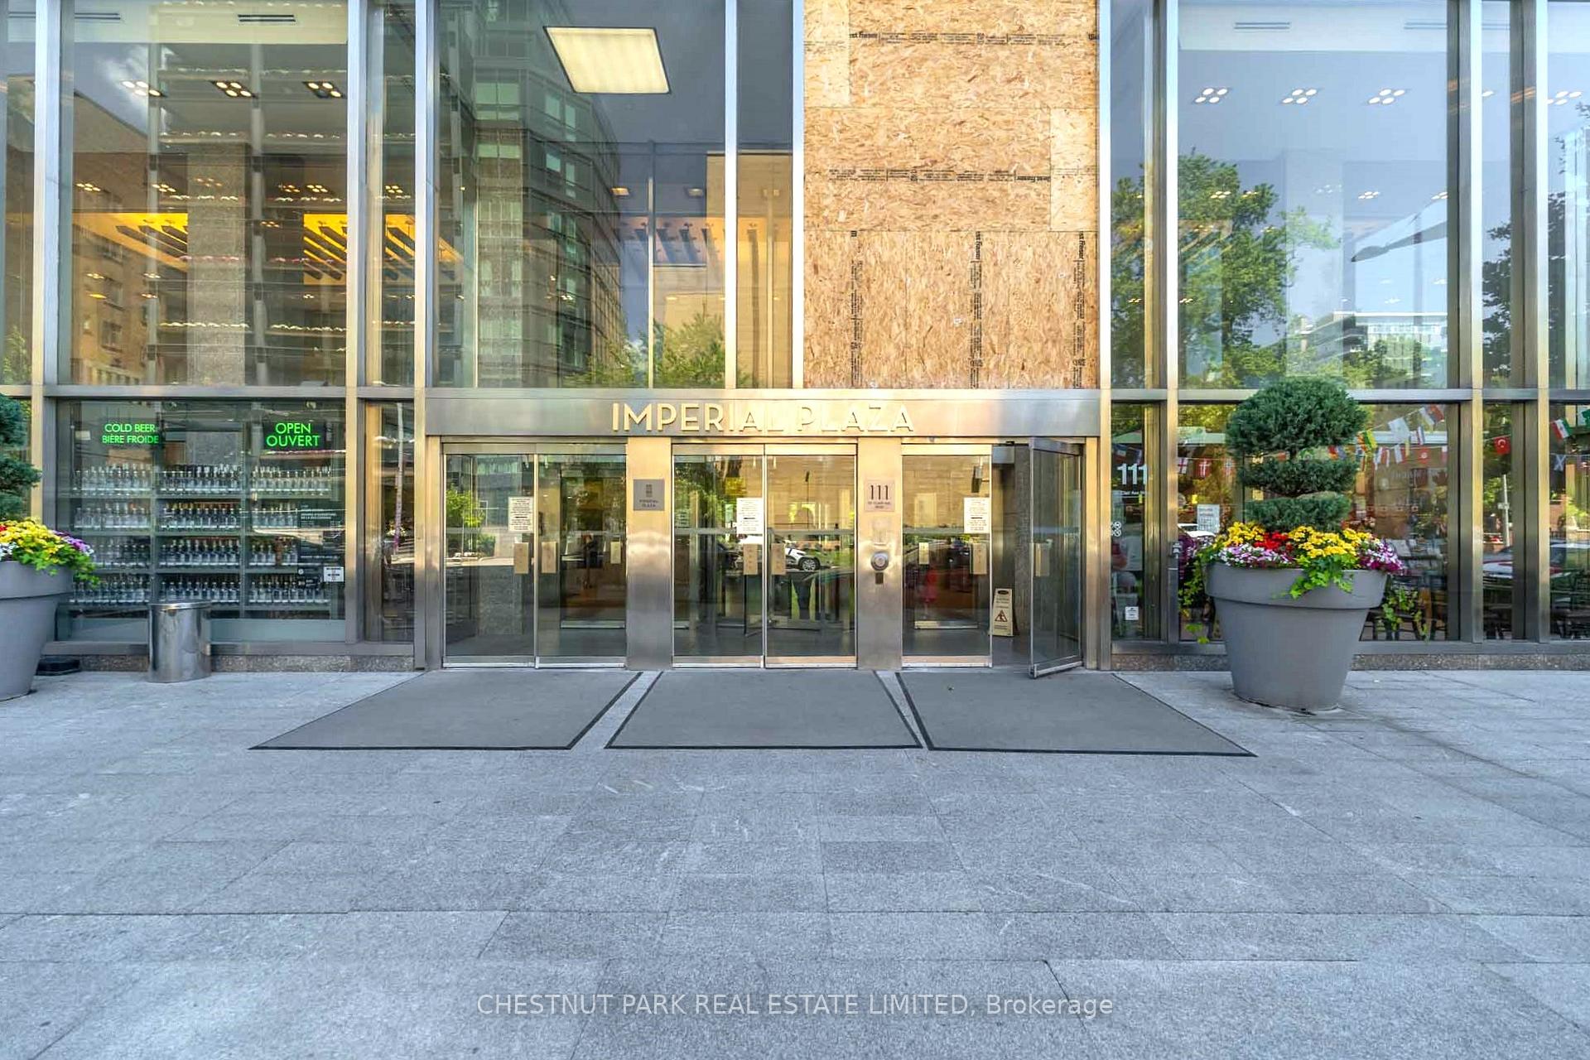
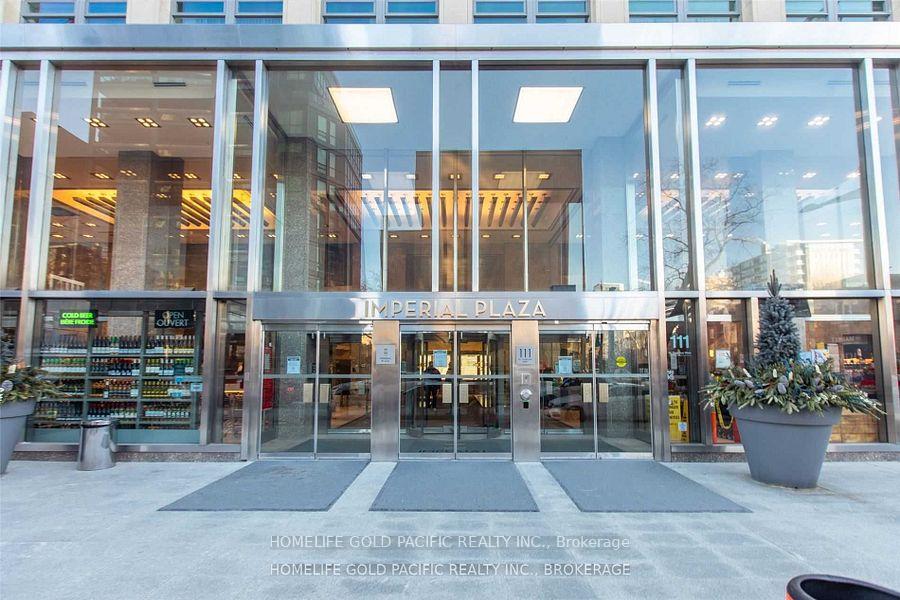
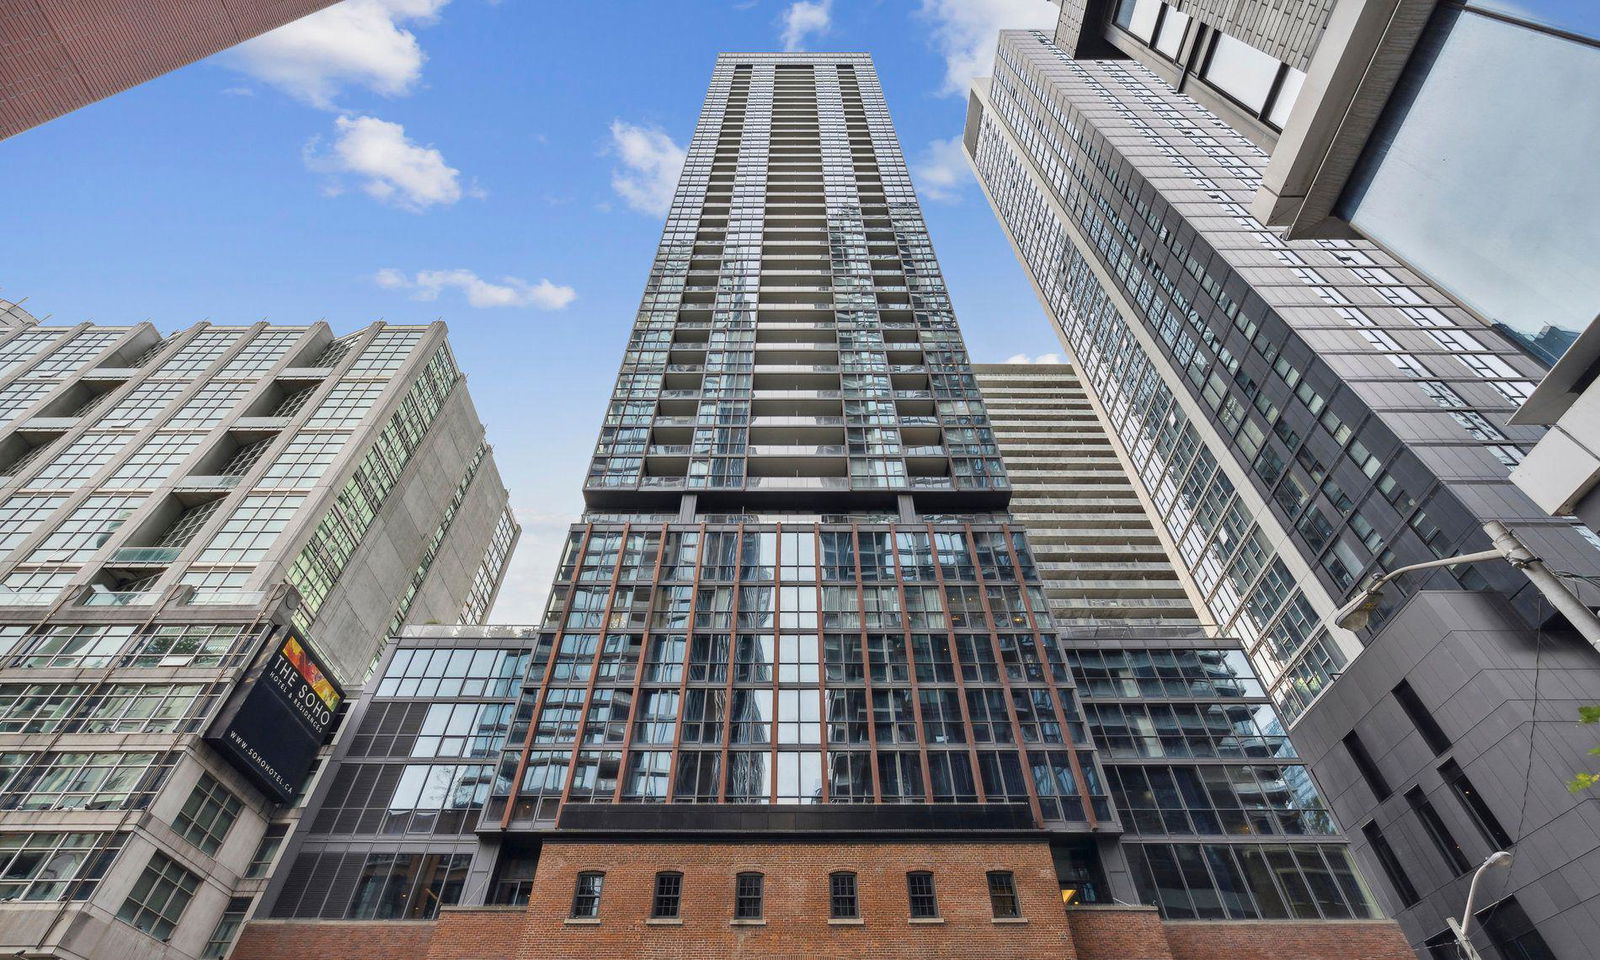
The limestone façade at 111 St. Clair West is both elegant and robust at the same time. Aluminum and bronze window casements add lavish details to the exterior, while the trend continues once inside the double-height lobby. Here, a pair of impressive murals by York Wilson can be found, along with plenty of marble and granite.
One benefit of the era in which the Imperial Plaza was constructed is its durability: built with the fear of nuclear war in mind, this might just be one of the most resilient residences in the city. The entire frame is even welded together, which is more stable than the modern tendency to use riveting.
All residents have access to music studios, virtual golf, squash courts, yoga studios, a games room, a gym, a swimming pool and hot tub, two movie rooms with stadium seating, and a courtyard designed by Janet Rosenberg + Associates. However, those living in the penthouse units are afforded a little something extra as well: owners on uppermost levels have access to a separate concierge service and an exclusive gym and lounge on the 8th floor, plus express elevators leading straight up to their homes.
Developer
Camrost-Felcorp
Year Built
2017
Property Type
High-Rise Condo
Storeys
23
Total Units
388
Management
Forest Hill Kipling
Indoor Pool
Guest Suites
Games Room
Fitness Centre
Visitor Parking
Squash Court
Party Room
24/7 Concierge
$894
Avg $/sqft
-6.5%
YoY change
22
Avg days on market
Walk Score
88/100
Daily errands on foot
Transit Score
87/100
TTC, GO, subway access
Bike Score
58/100
Bike lanes & infrastructure
Neighbourhood in Toronto
Yonge and St. Clair is a vibrant neighbourhood in Toronto. It offers a mix of urban living with good schools and amenities.
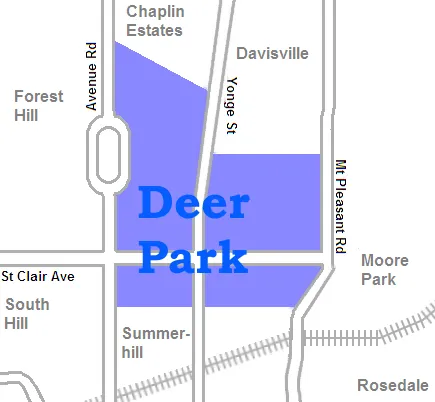
Toronto, Ontario
© Wikimedia Commons contributors (CC BY-SA)
Median asking price
In Ontario
$716,900
Median monthly rent
In Ontario
$2,499
For sale
0
For rent
0
Recently sold
Sign in to see sold data
Recently leased
Sign in to see leased data
Market data as of 2026-08-16. Sold and leased figures are neighbourhood medians over the last 12 months, published only where at least 5 homes closed — never a single sale.
What people love
Keep in mind
Daily life here is active, with access to schools and services. The area has a community feel.
Not enough verified data yet. We count schools, parks, transit and shops inside Yonge and St. Clair's real boundary and publish the numbers only once that count is confirmed — an estimate here would be worse than nothing.
Sources: HOMEH listings, Photo: © Wikimedia Commons contributors (CC BY-SA)