Year Built
2017
by Lifetime Developments
88 Blue Jays Way, Toronto, ON M5V 2G3
Year Built
2017
Total Units
355
Avg $/sqft
$895
Storeys
44
8
Units for sale
From $399,000
Listed May 22, 2026
Unit 1308, 88 Blue Jays Way
Toronto (Waterfront Communities), ON M5G 2G3
Condo ApartmentFor Sale
Listed 20 days ago
Unit 2010, 88 Blue Jays Way
Toronto (Waterfront Communities), ON M5V 0L7
Condo ApartmentFor Sale
10
Units for rent
From $2,400/mo
Listed 20 days ago
Unit 2010, 88 Blue Jays Way
Toronto (Waterfront Communities), ON M5V 0L7
Condo ApartmentFor Rent
Listed 16 days ago
Unit 1207, 88 Blue Jays Way
Toronto (Waterfront Communities), ON M5V 2G3
Condo ApartmentFor Rent
Live MLS · Updated daily
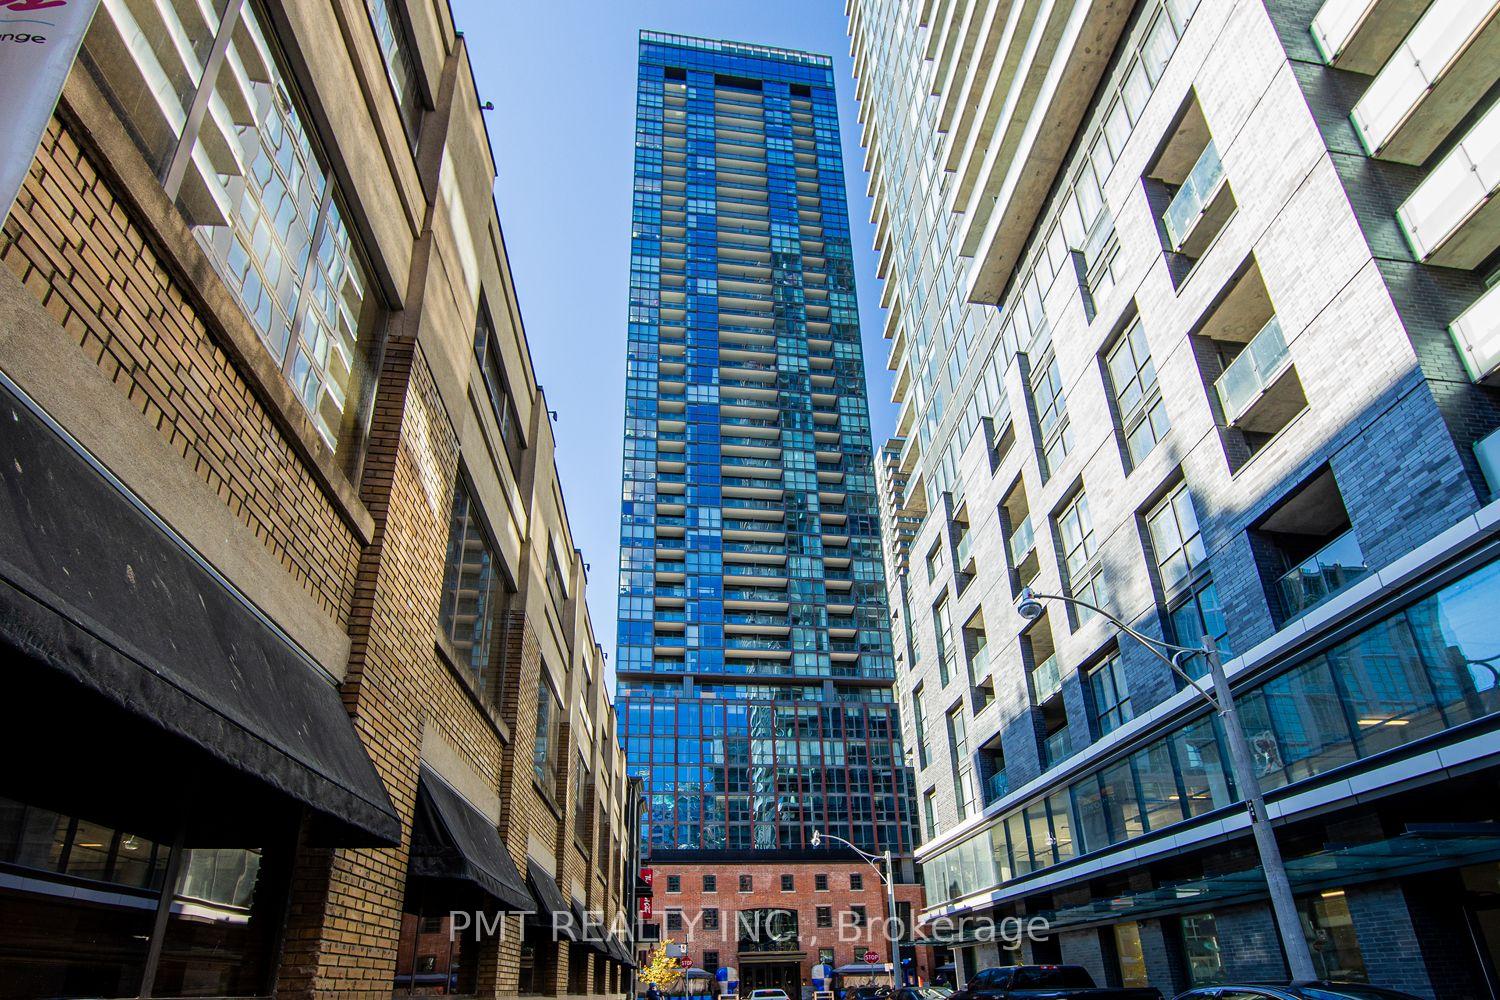
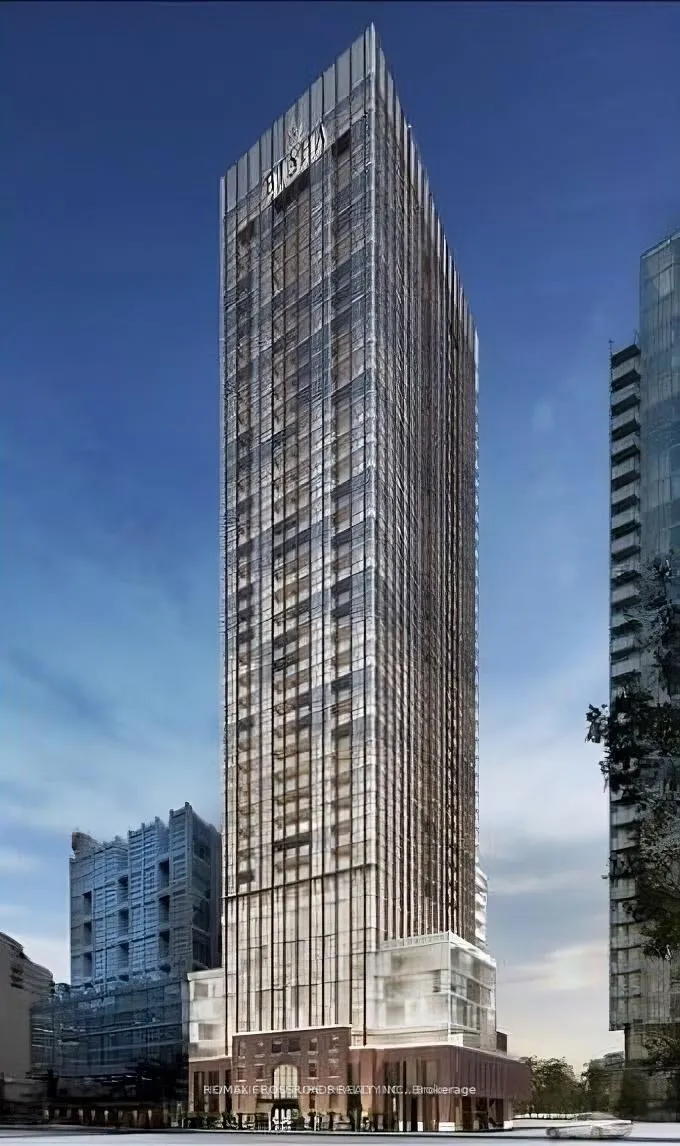
The need for a new luxury hotel speaks to Toronto’s growth in general, and its growing status as a tourist hotspot. What’s more, the original plan for 88 Blue Jays Way involved an 18-storey building, but developers had to rezone the site — perhaps due to the project’s high demand. Thanks to its shift in zoning, the Bisha Hotel & Residences reaches to an astounding 42 storeys high.
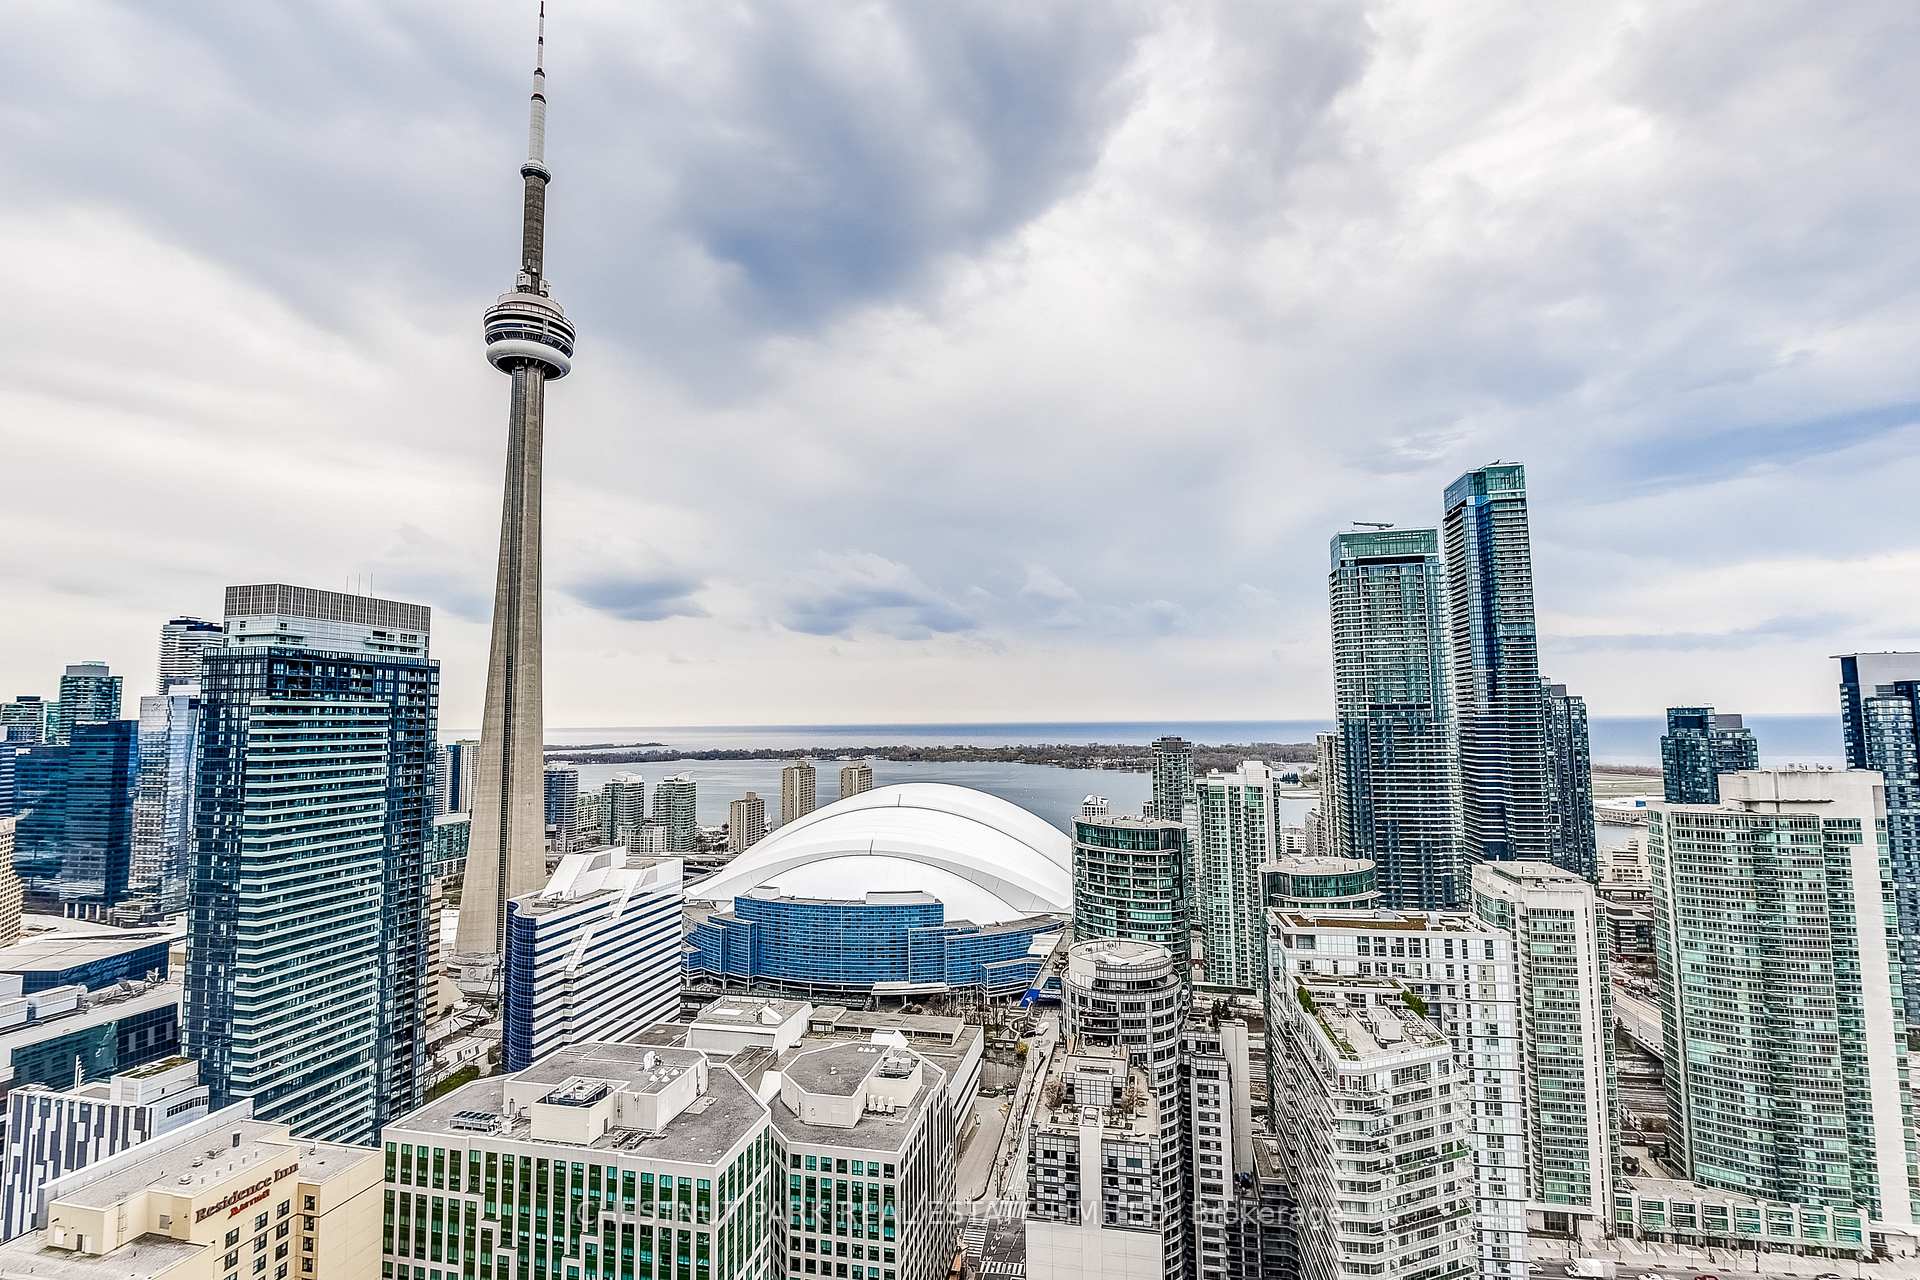
Following in the footsteps of the Four Seasons and the Thompson Hotel, 88 Blue Jays Way is home to a sizeable luxury hotel as well as 355 luxury condos in the King West neighbourhood. Lifetime Developments paired with Rudy Wallman and his team at Wallman Architects to create the modern and lavish Bisha Hotel & Residences, with Gh3 in charge of the landscape architecture.
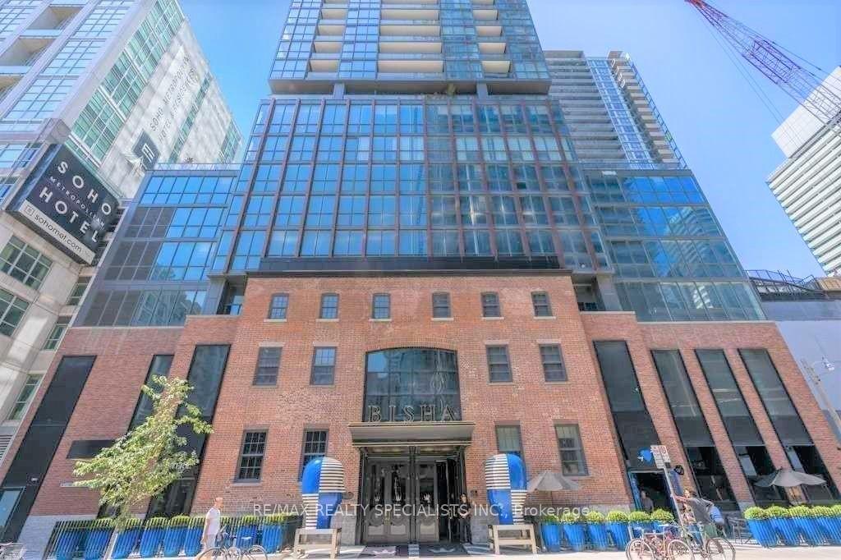
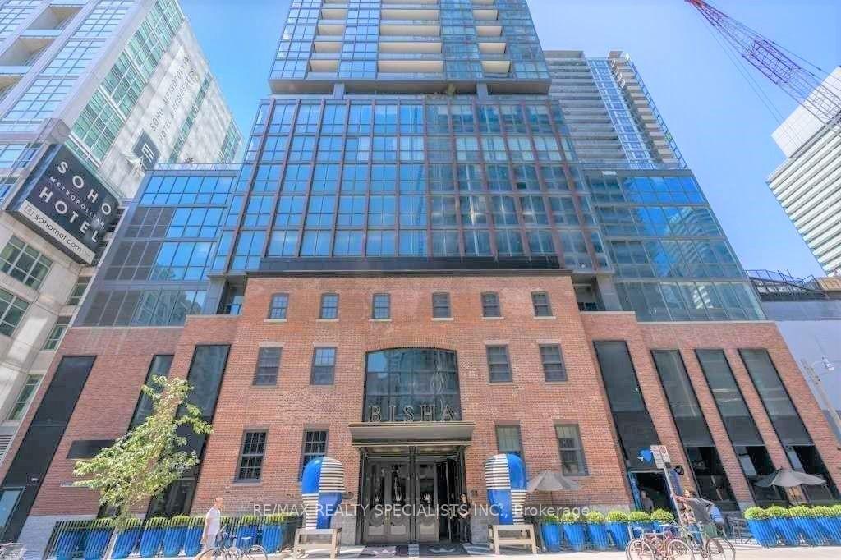
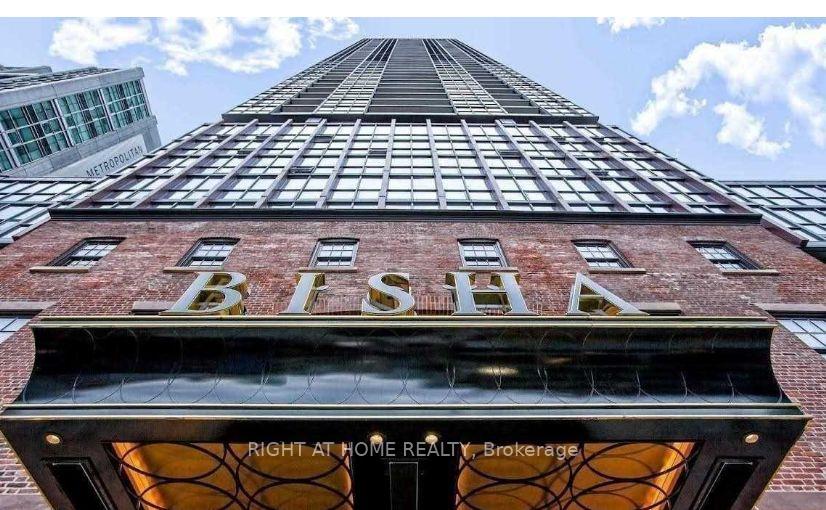
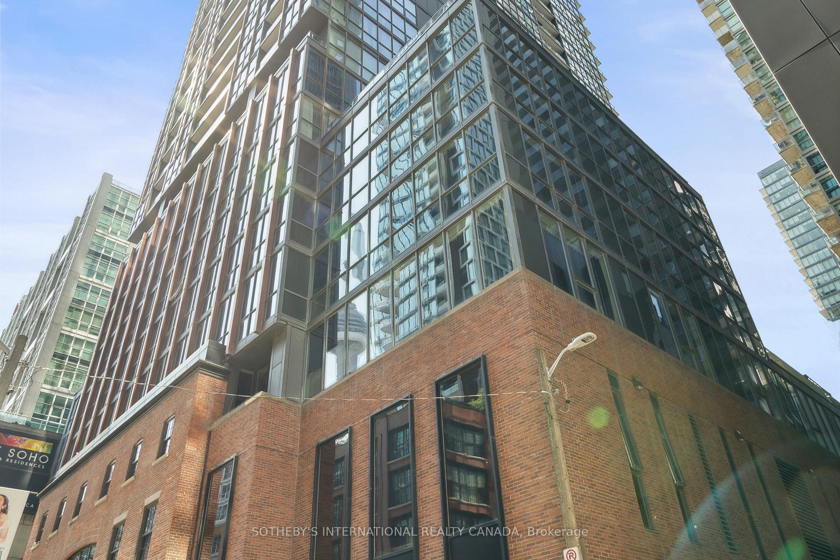
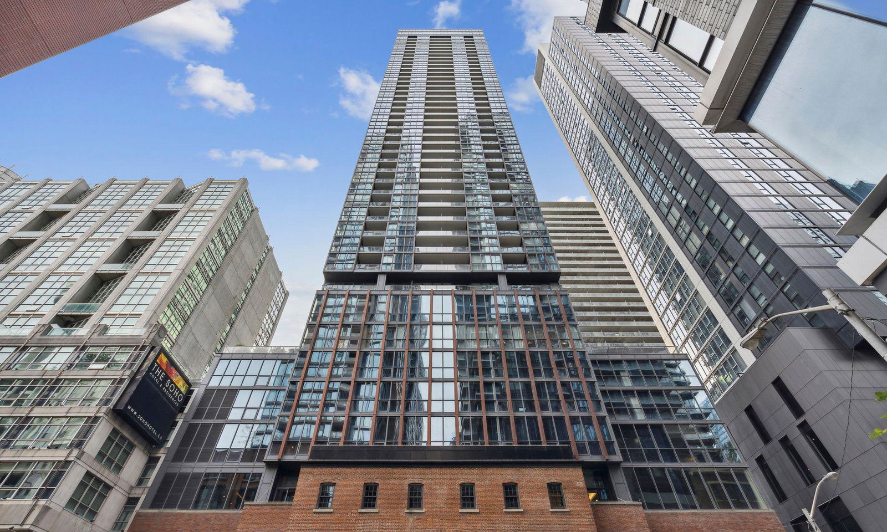
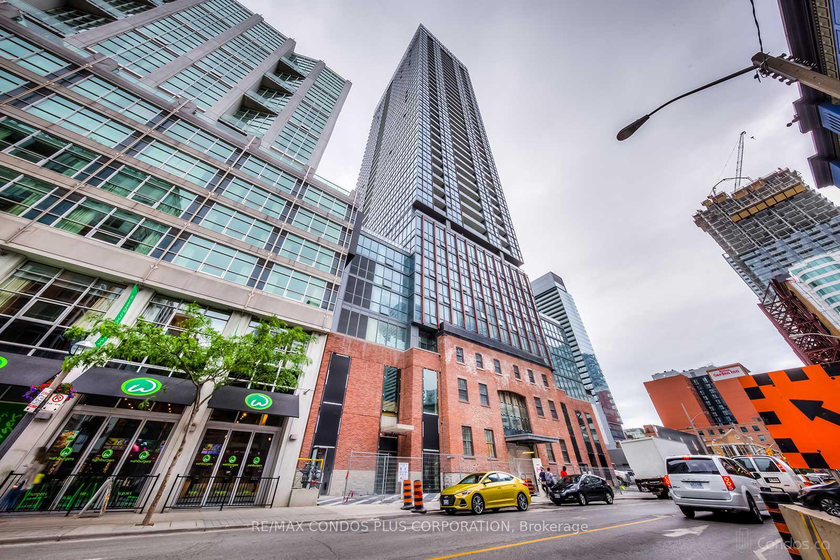
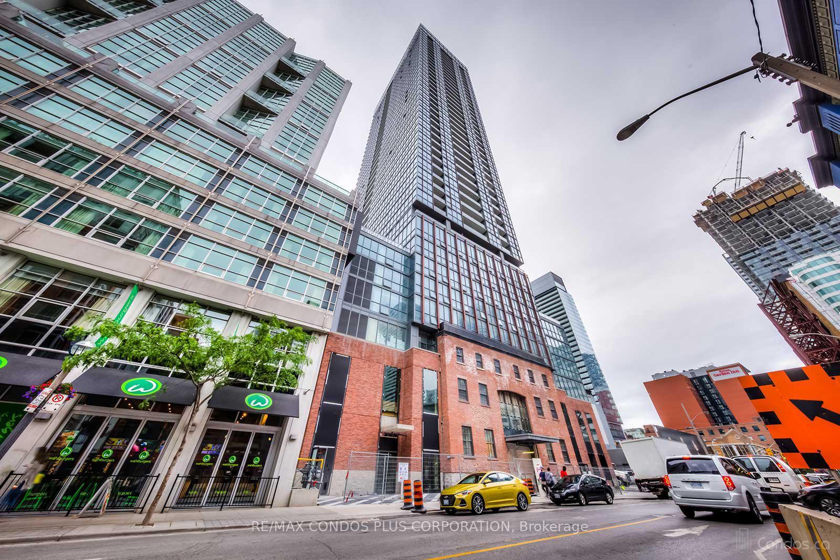
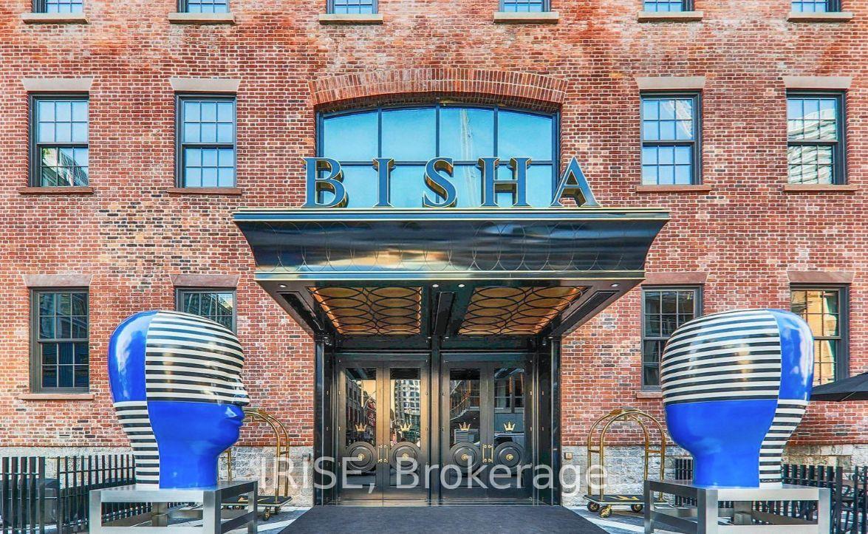
While the hotel and residences were built in 2017, the red brick podium has in fact been around much longer: the front entrance of the hotel was formerly a single-family dwelling. During construction, additions were made to both sides of the house — mimicking its appearance in order to blend in while increasing area and the potential for density.
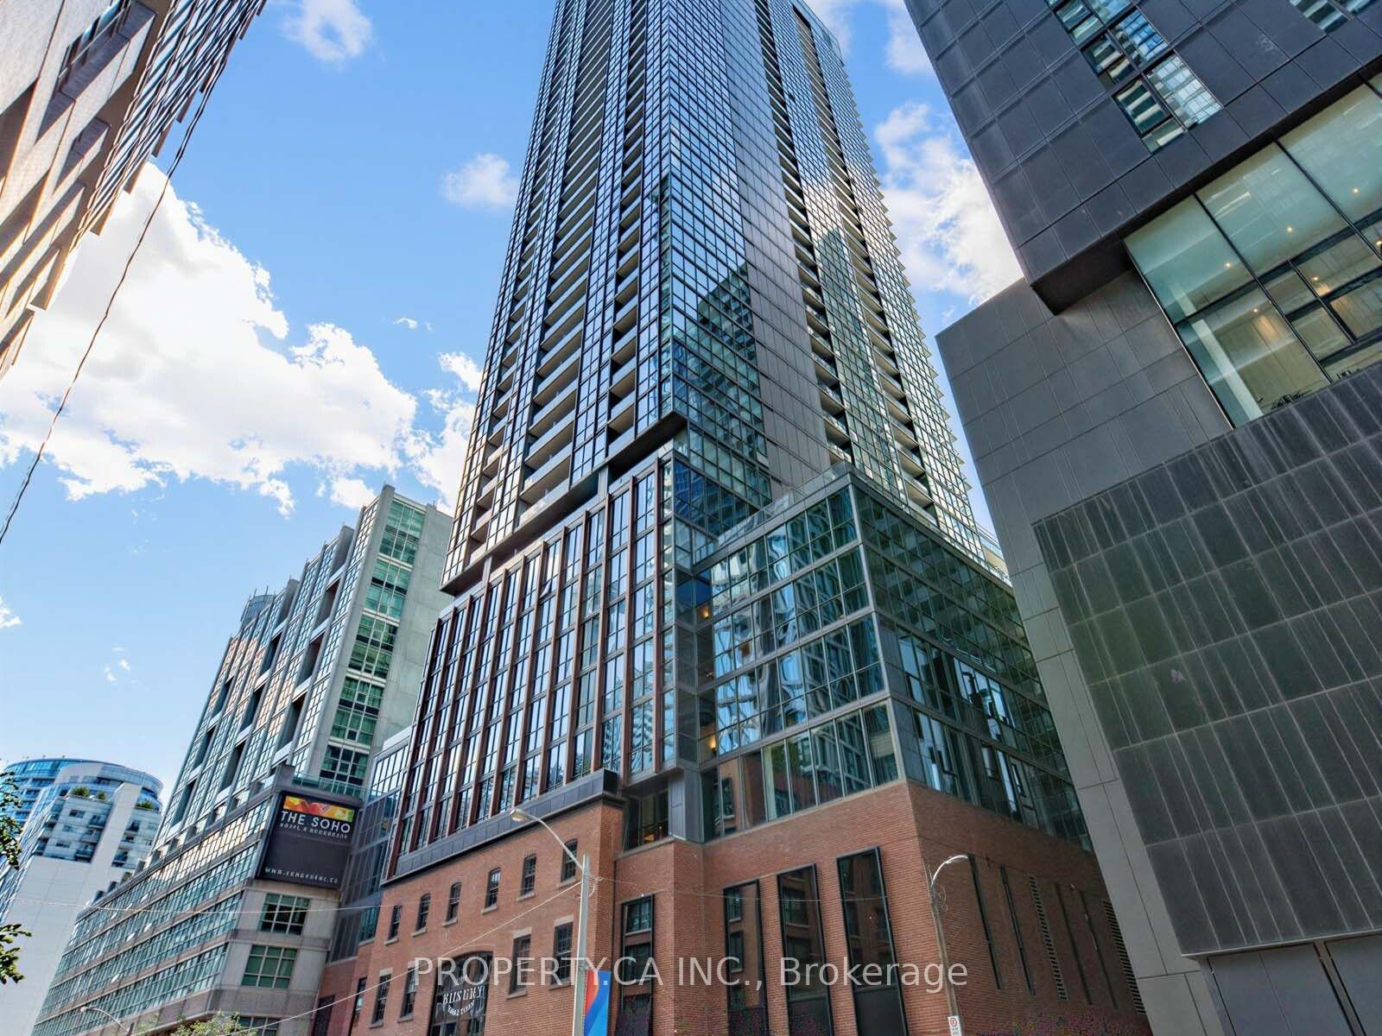
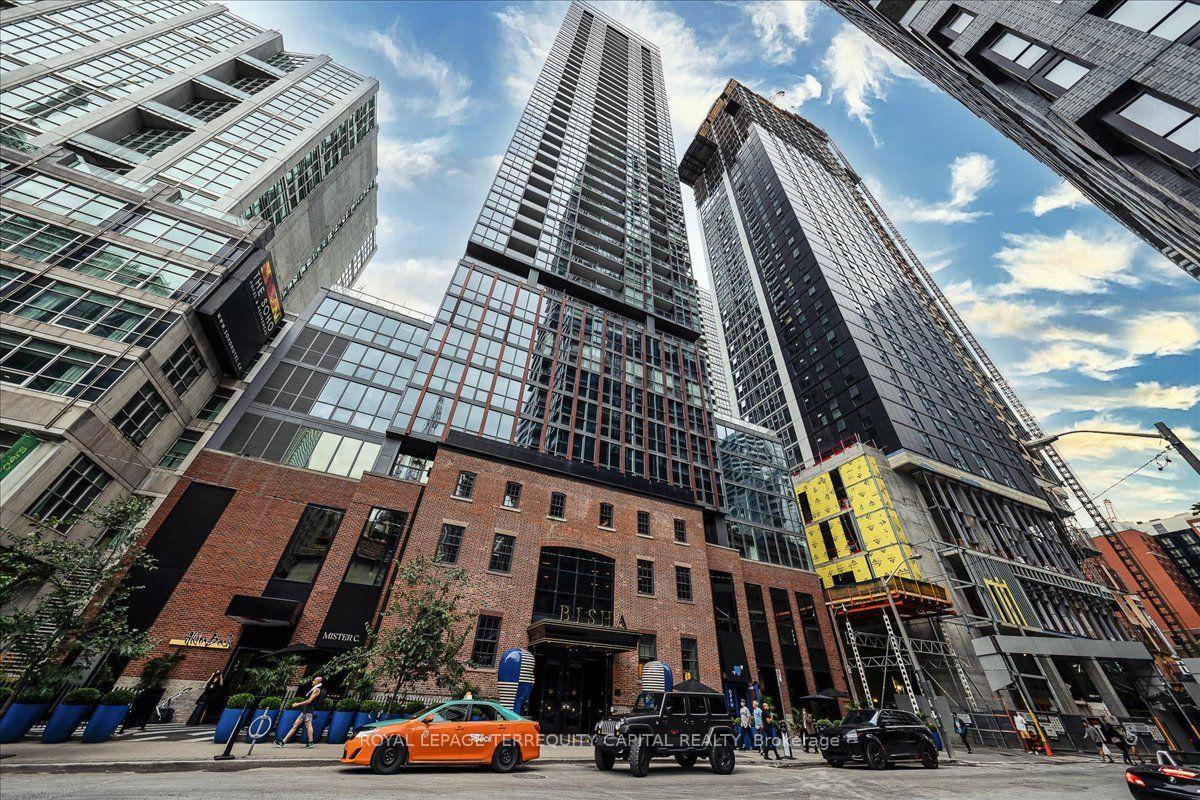
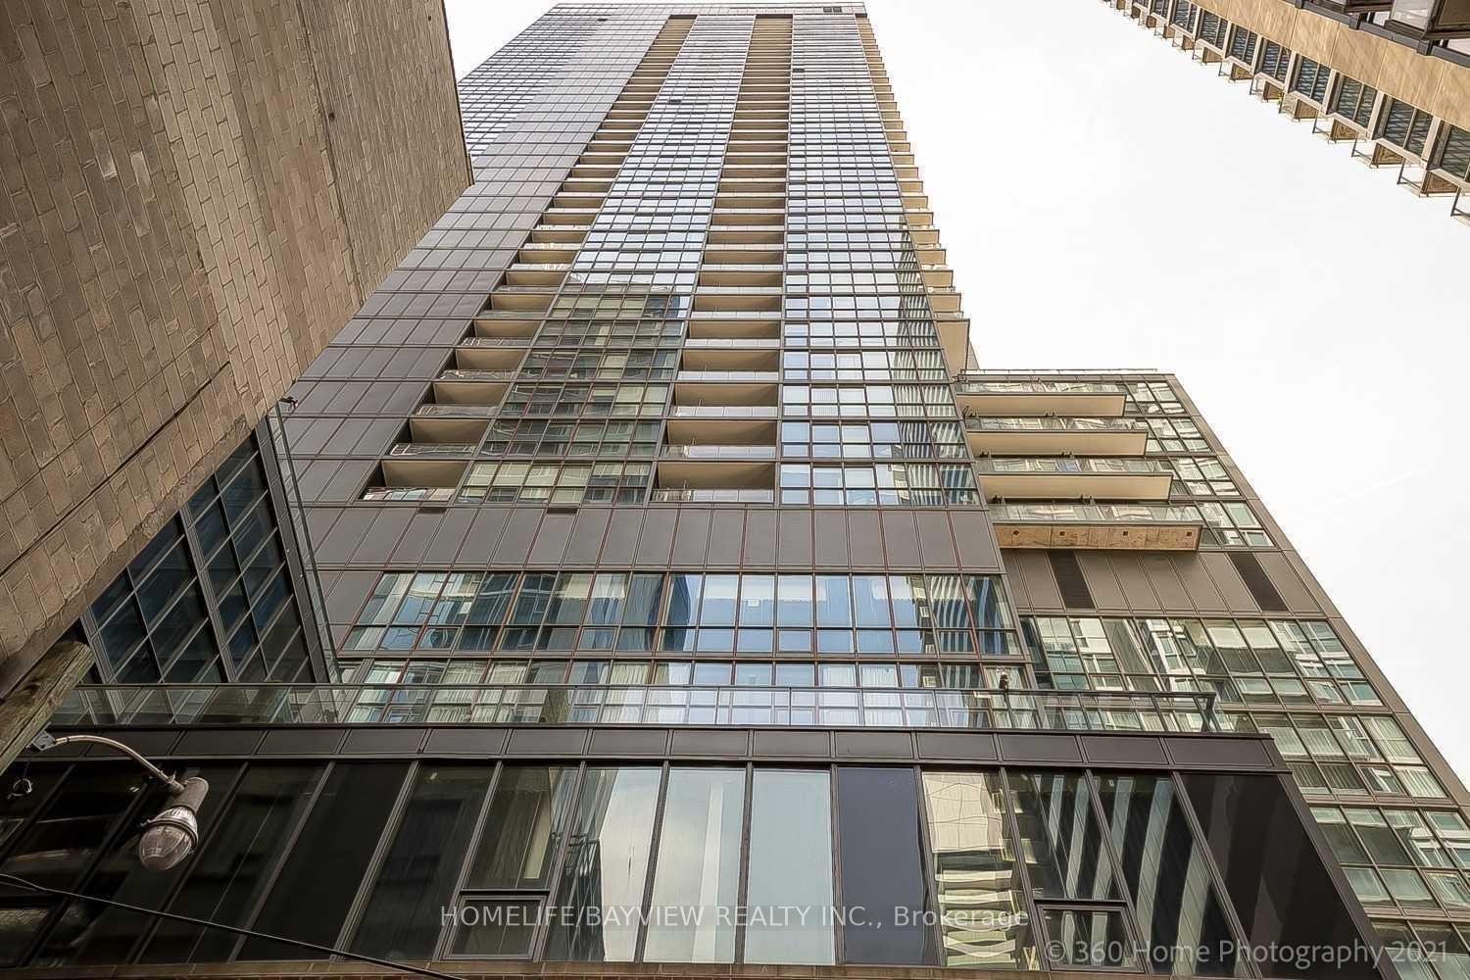
The front entrance leads directly into the hotel, however there’s also a drop-off spot for both residents and hotel guests on the north side of the building. Soaring above the red brick base is, naturally, a glass tower. Vertical copper fins and glass panels surround the façade, reaching past the uppermost story to form a barrier that surrounds the rooftop terrace.
While some buyers might be wary of being overwhelmed by hotel guests (also known as tourists), those interested in 88 Blue Jays Way will be glad to hear the residences cover more than two times the amount of space as the hotel. In terms of suites, there are 93 hotel rooms and 344 homes found throughout the building.
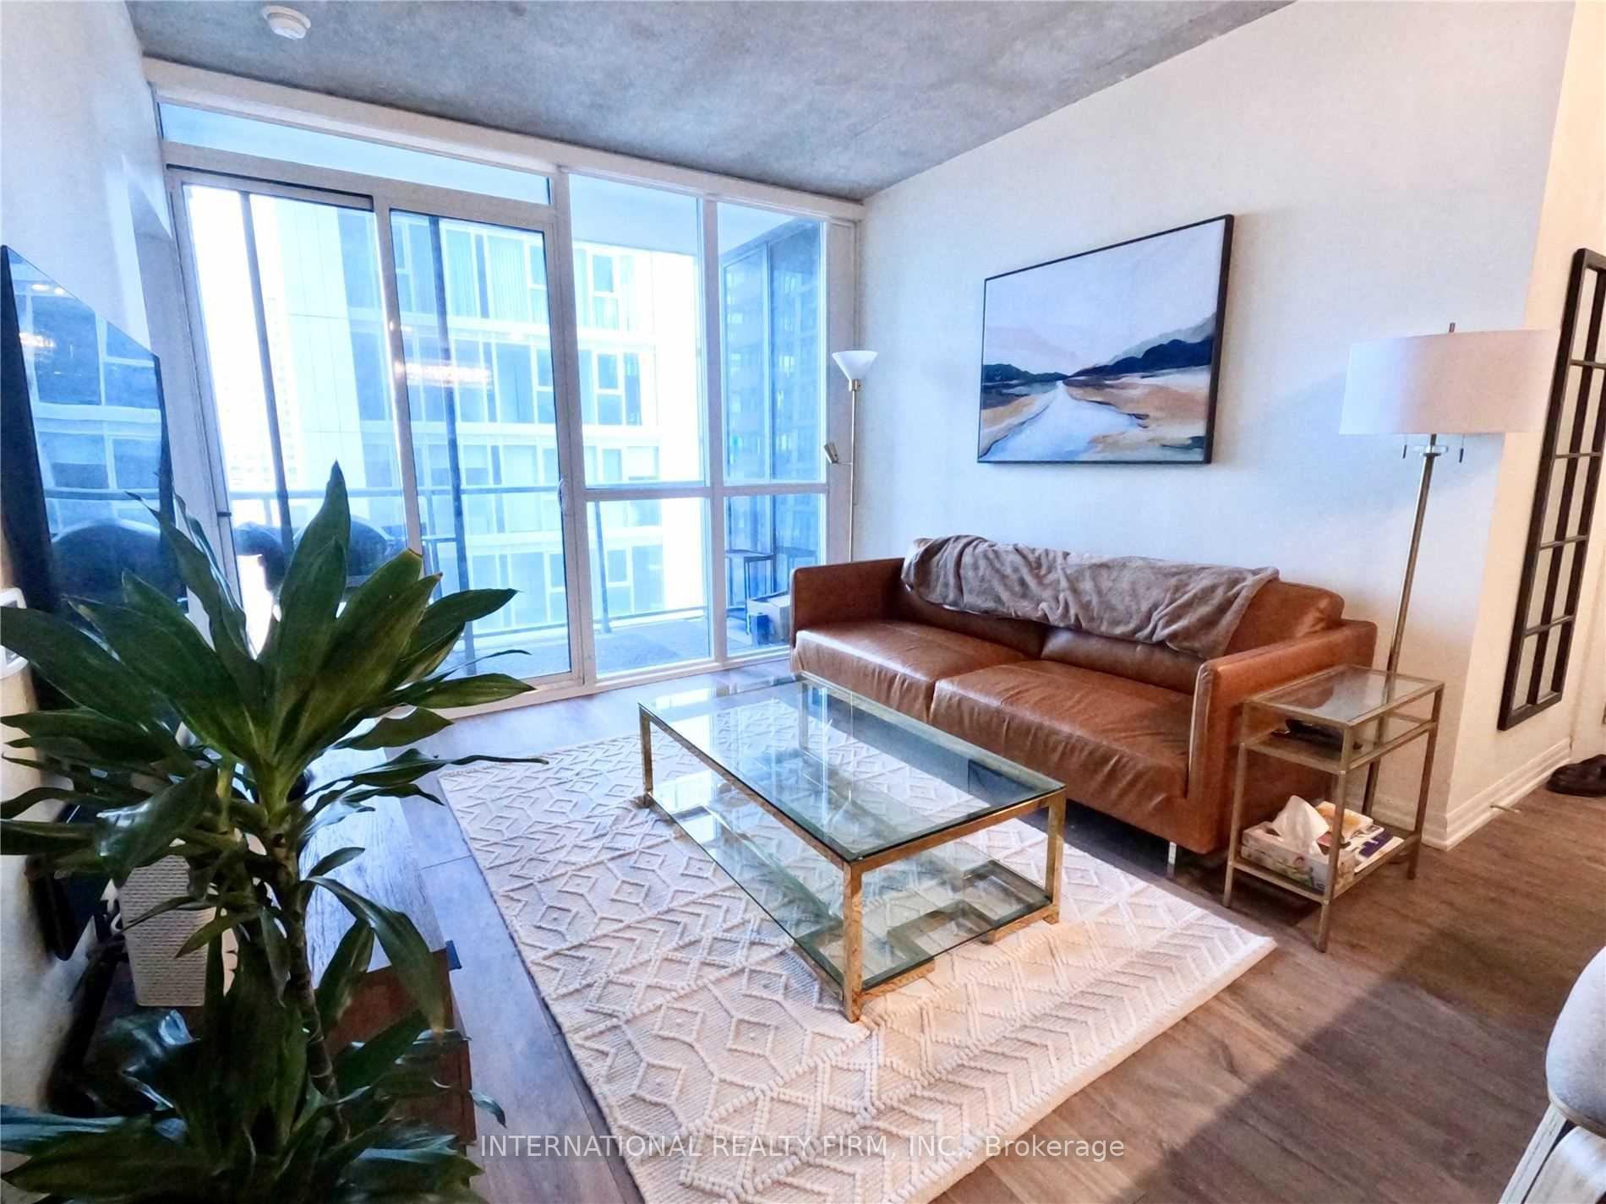
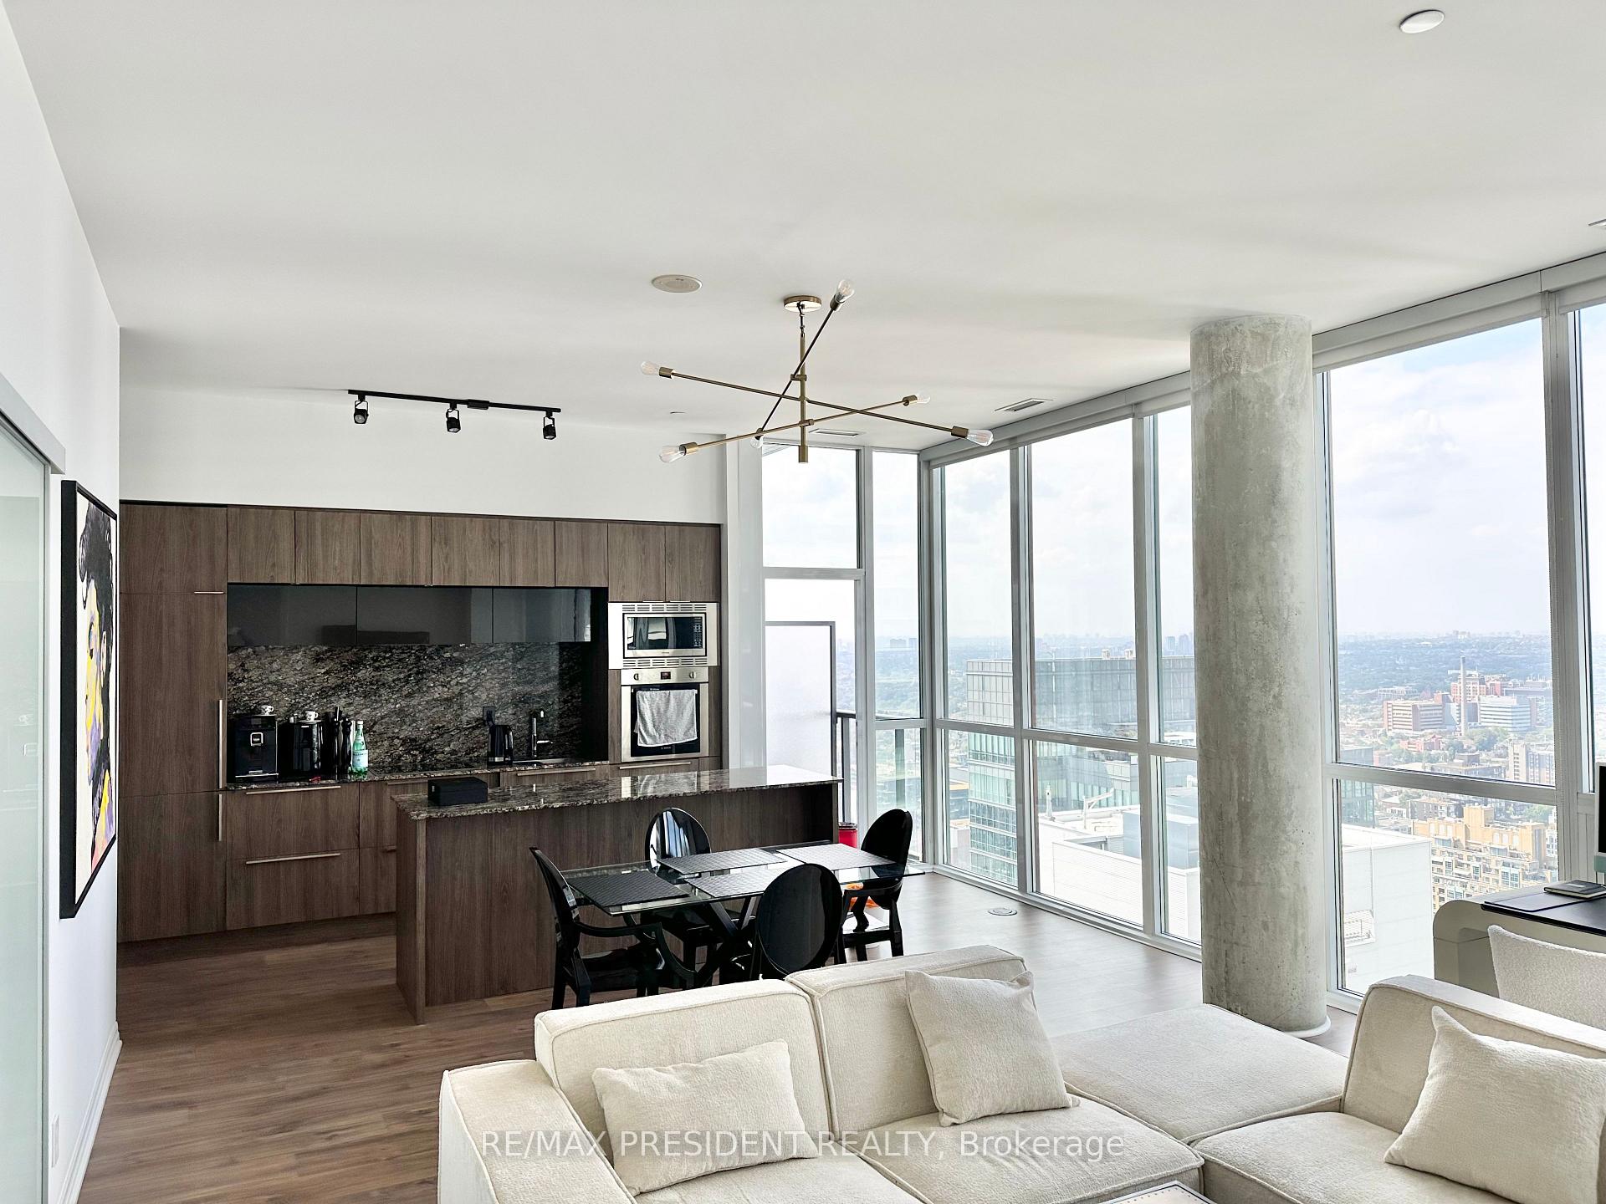
Unsurprisingly, the building has more than its fair share of amenities that range from the standard to the opulent. Residents have access to a gym, a rooftop terrace with garden, infinity pool, bar and cabanas, a games room, multiple meeting rooms, a lounge, and even a hair salon. There’s also a concierge on site, as well as guest suites and visitor parking for when homeowners choose to entertain. In addition to the residences’ amenities, those living at 88 Blue Jays Way can also pop over to the hotel’s restaurant, bar, or 24-hour café on a whim.
Developer
Lifetime Developments
Year Built
2017
Property Type
High-Rise Condo
Storeys
44
Total Units
355
Management
Icon Property Management
Guest Suites
Fitness Centre
Rooftop Garden
Outdoor Pool
24/7 Concierge
$895
Avg $/sqft
-19.6%
YoY change
103
Avg days on market
Walk Score
100/100
Daily errands on foot
Transit Score
100/100
TTC, GO, subway access
Bike Score
75/100
Bike lanes & infrastructure
Neighbourhood in Toronto
King West is a vibrant neighbourhood in Toronto known for its lively atmosphere. It offers a mix of urban living with access to various amenities.
7
Schools near listings
out of 10 · averaged over 10 past and present listings
Fraser Institute ratings within 2 km of each listing, closer schools weighted more
Each score is an average over this area's own listings and is shown only where at least 5 of them carry one. Scores are reported by listing agents, not measured by HOMEH.
Median asking price
In Ontario
$716,900
Median monthly rent
In Ontario
$2,499
For sale
0
For rent
0
Recently sold
Sign in to see sold data
Recently leased
Sign in to see leased data
Market data as of 2026-08-16. Sold and leased figures are neighbourhood medians over the last 12 months, published only where at least 5 homes closed — never a single sale.
What people love
Keep in mind
Daily life in King West is dynamic with many options for dining and entertainment. It attracts a diverse crowd looking for an active urban lifestyle.
The boundary
1.2 km²
Every count and every census figure on this page was measured inside this line — not within a circle drawn around a centre point.
11
Parks
7
Playgrounds
35
Transit stations
7
Grocery stores
93
Restaurants
39
Cafés
10
Gyms
8
Pharmacies
Counted across all 1.2 km² of King West. From OpenStreetMap, as of 2026-10-19.
7.4/10
Average rating of the 1 rated school in this area
2
Elementary
1
Secondary
Niagara Street Junior Public School
Public · Grades JK–6 · Toronto DSB
626th of 3,045 Ontario elementary schools
305 students · EQAO 2024-2025
ALPHA Alternative Junior School
Public · Grades JK–6 · Toronto DSB
Not rated
75 students
Oasis Alternative Secondary School
Public · Grades 9–12 · Toronto DSB
Not rated
80 students
Ontario Ministry of Education school registry; ratings from the Fraser Institute report card. These are the schools that stand inside King West, not a catchment — most Ontario boards do not publish attendance boundaries, and we will not draw a line we cannot source. Confirm enrolment with the school board before you buy.
25,090
Population (2021)
1.1 km²
Area
22,396
People per km²
33.2
Median age
$98,675
Median income
46%
Own their home
1.6
People per household
15,860
Households
Every age
What is built here
Own or rent
46%Owners
54%Renters
Across 15,860 households
When it was built
Mostly 2011–2015
Share of occupied homes, by the era they were built in. Bars are drawn against the busiest era, not against each other, because the eras are not the same length. The eight shares are unlikely to total exactly 100: Statistics Canada rounds each era's count to the nearest 5 before publishing it, so we print what the census reports rather than adjusting a figure to make the column add up.
Statistics Canada, Census of Population 2021. Added up from 12 census areas inside the boundary. Medians and rates are a population-weighted average of dissemination-area figures.
Sources: HOMEH listings, Statistics Canada, Census of Population 2021, OpenStreetMap, HOMEH school registry