Year Built
2011
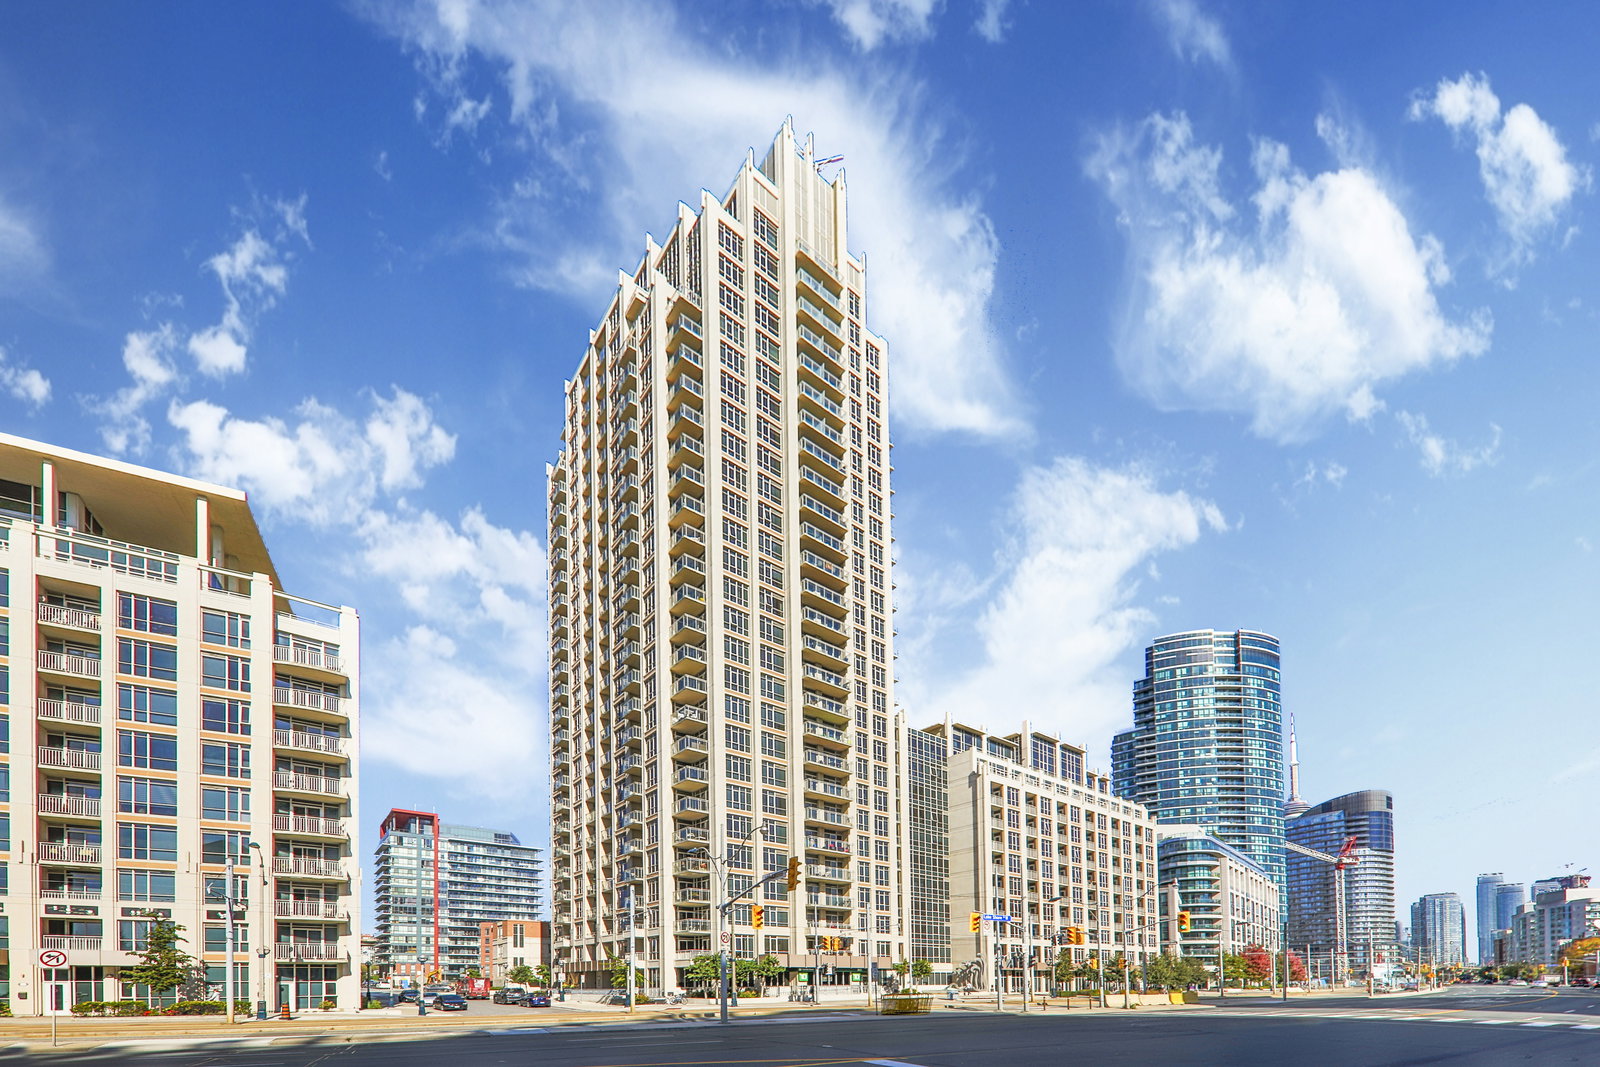
by Plaza
21 Grand Magazine Street, Toronto, ON M5V 1B5
Year Built
2011
Total Units
318
Avg $/sqft
$896
Storeys
28
3
Units for sale
From $899,000
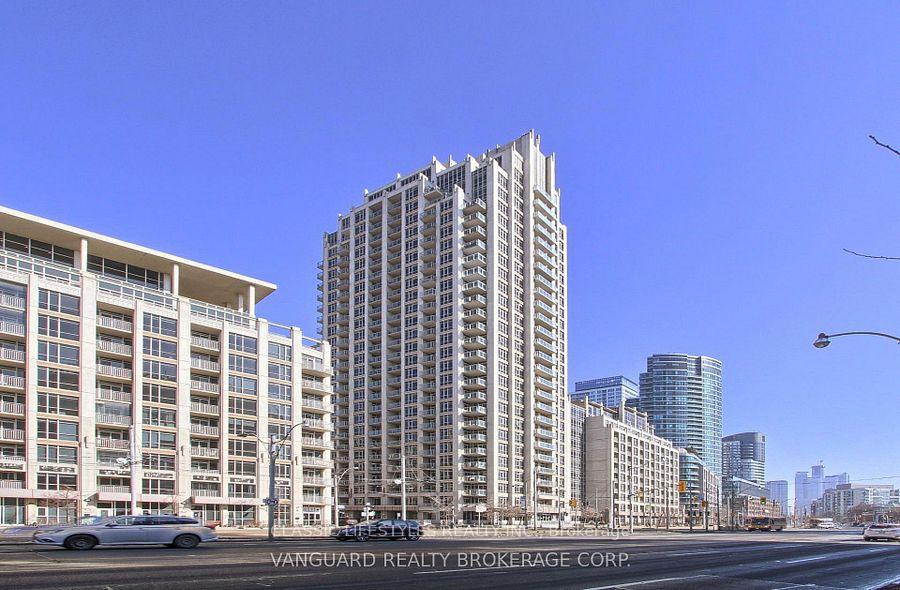
Unit 409, 21 Grand Magazine Street
Toronto (Niagara)
Listed 2 days ago
Condo ApartmentFor Sale
3
Units for rent
From $2,950monthly
Live MLS · Updated daily
Being the second phase of a two-part condo complex has its perks: you know the building was constructed because the first was a success, plus any kinks with the first building had time to be worked out before building the second.
West Harbour City 2 Condos was constructed in 2011, just a year after West Harbour City I Condos. While the first filled its 500 units quickly, the second was named Condo of the Year by the Canadian Condominium Institute’s Toronto chapter in 2014 — not that it’s a competition or anything.
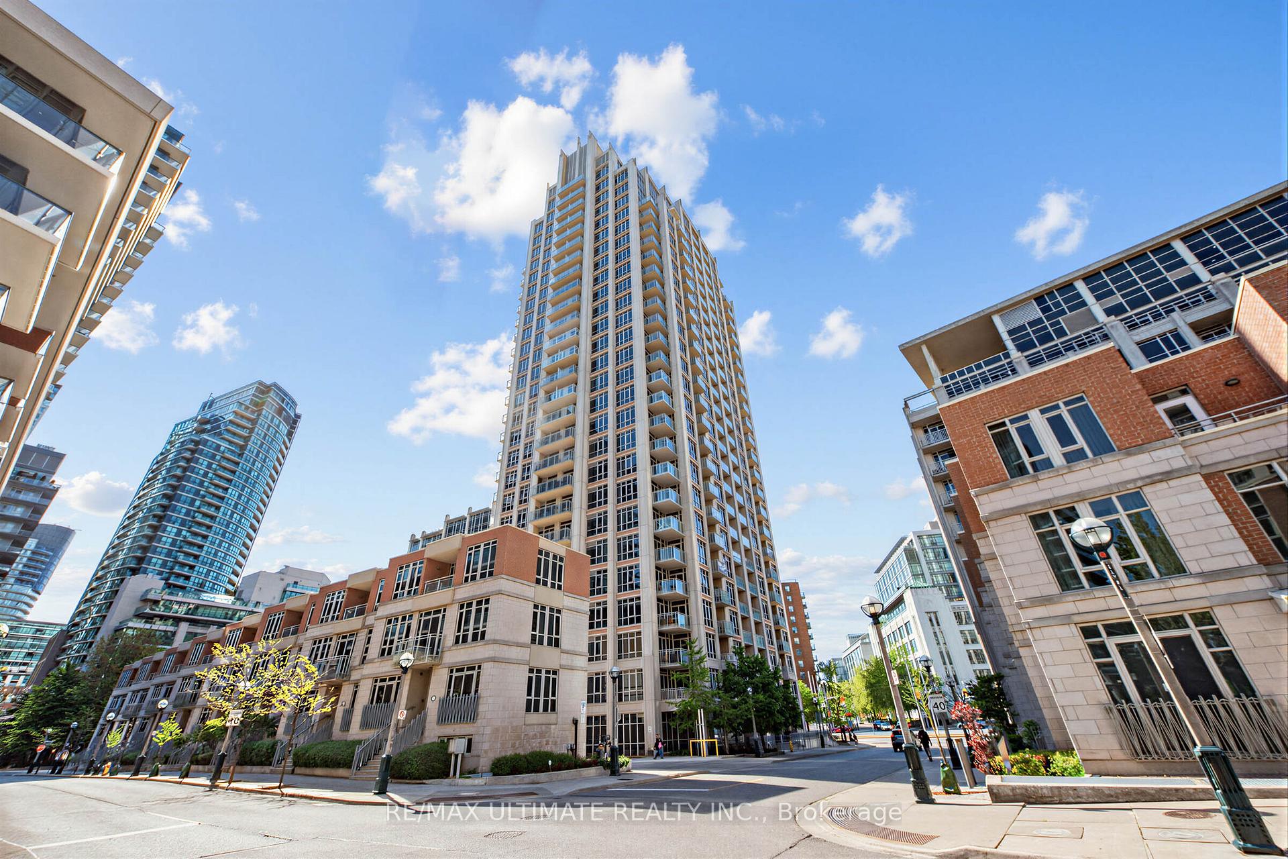
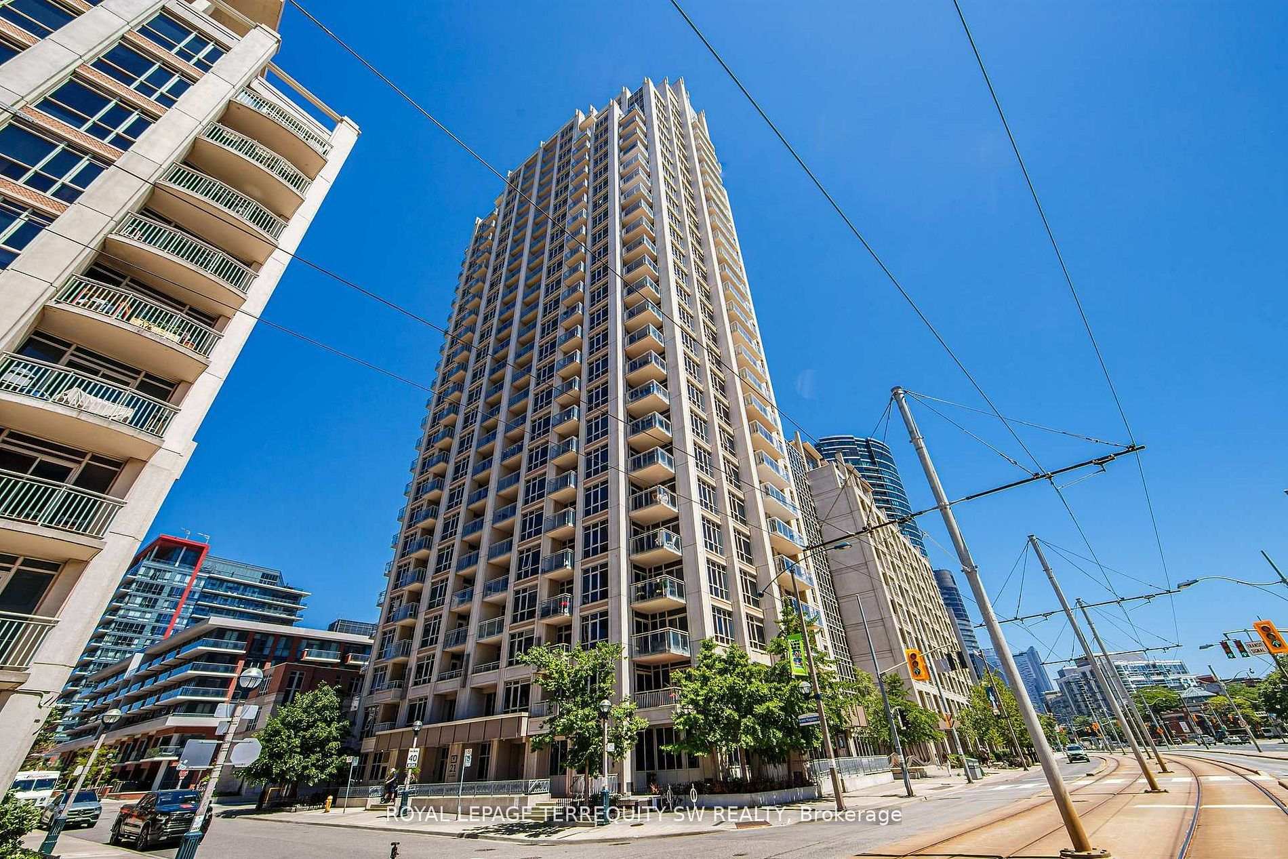
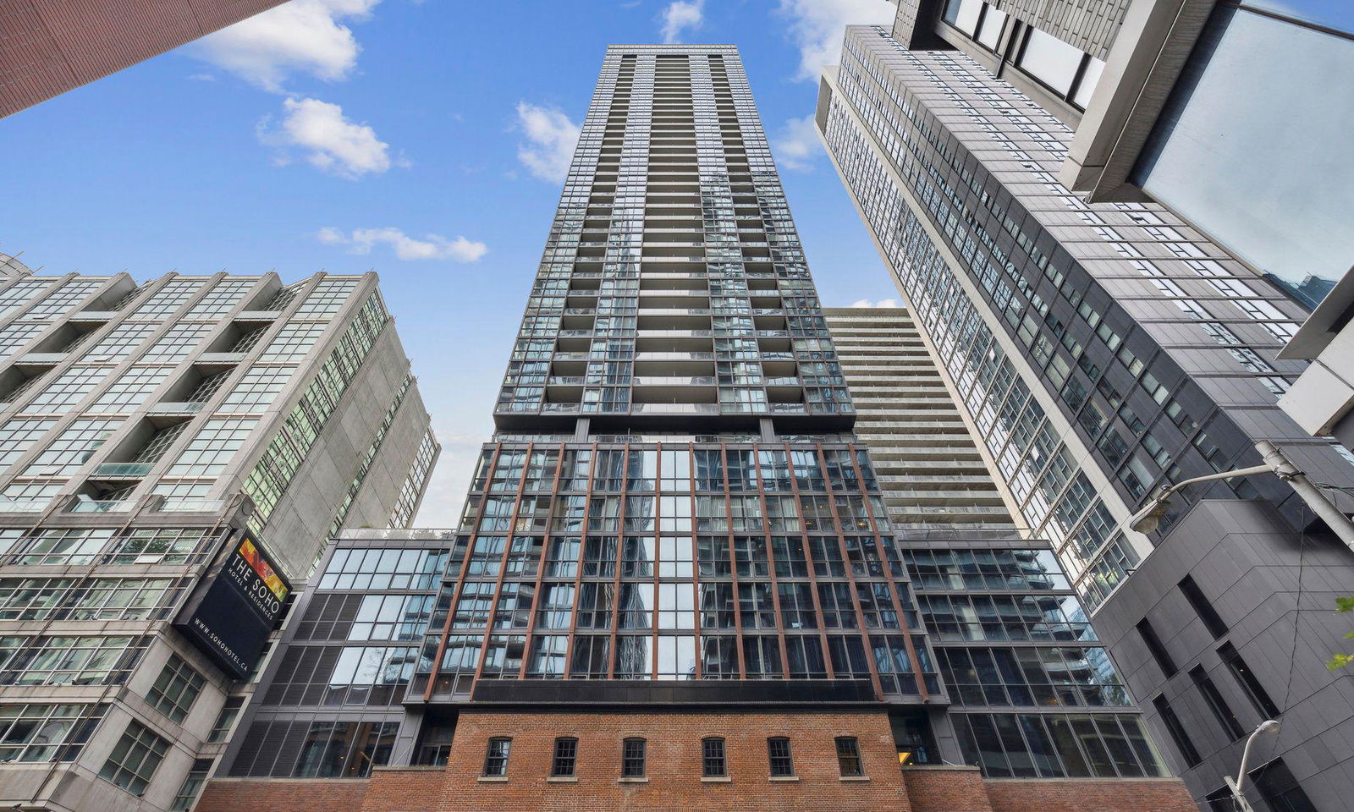
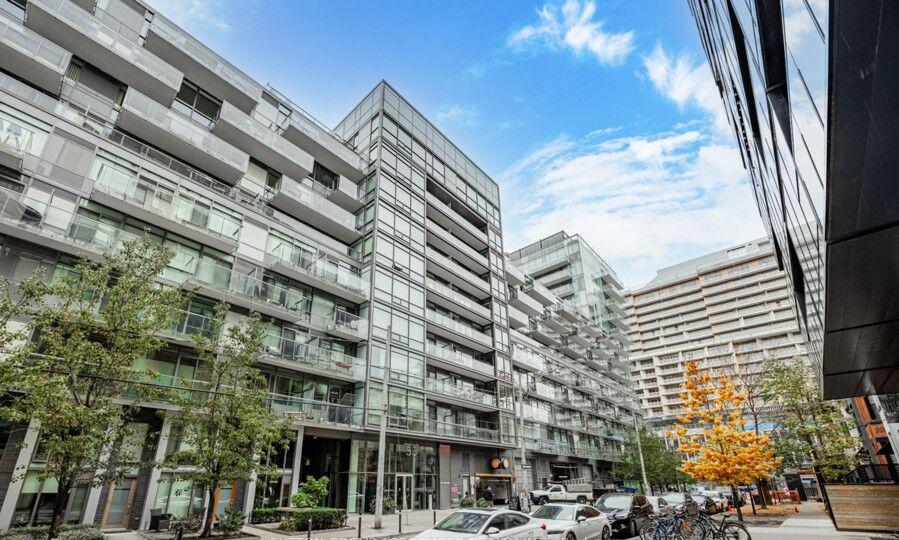
Built by Quadrangle Architects, West Harbour City II’s Art Deco design evokes feelings of 1920s and 1930s. The complex is the perfect complement to the neighbouring Tip Top Lofts, which was actually built in 1929. Similar to phase one, the façade of 21 Grand Magazine Street features a terraced arrangement, tinted glass, and neutral stone.
The second time around, however, Plazacorp chose to stick to a smaller building plan, and as a result only 327 units can be found at 21 Grand Magazine. Still a sizeable building by Toronto’s standards, Harbour City 2 Condos boasts an expansive lineup of amenities for its residents to use. The building features 24-hour concierge and security services, a party room with fireplace lounge, a terrace on the second floor, a swimming pool and gym, two guest suites, bicycle parking and lockers, visitor parking, and even a dry cleaning pick up and drop off station.
Developer
Plaza
Year Built
2011
Property Type
High-Rise Condo
Storeys
28
Total Units
318
Management
Whitehill Residential
Underground Parking
Indoor Pool
Guest Suites
Fitness Centre
Rooftop Garden
Visitor Parking
BBQ Area
Party Room
24/7 Concierge
$896
Avg $/sqft
-4.2%
YoY change
28
Avg days on market
Walk Score
87/100
Daily errands on foot
Transit Score
96/100
TTC, GO, subway access
Bike Score
73/100
Bike lanes & infrastructure
Neighbourhood in Toronto
Fort York is a vibrant neighbourhood in Toronto. It offers a mix of parks, schools, and plenty of dining options.
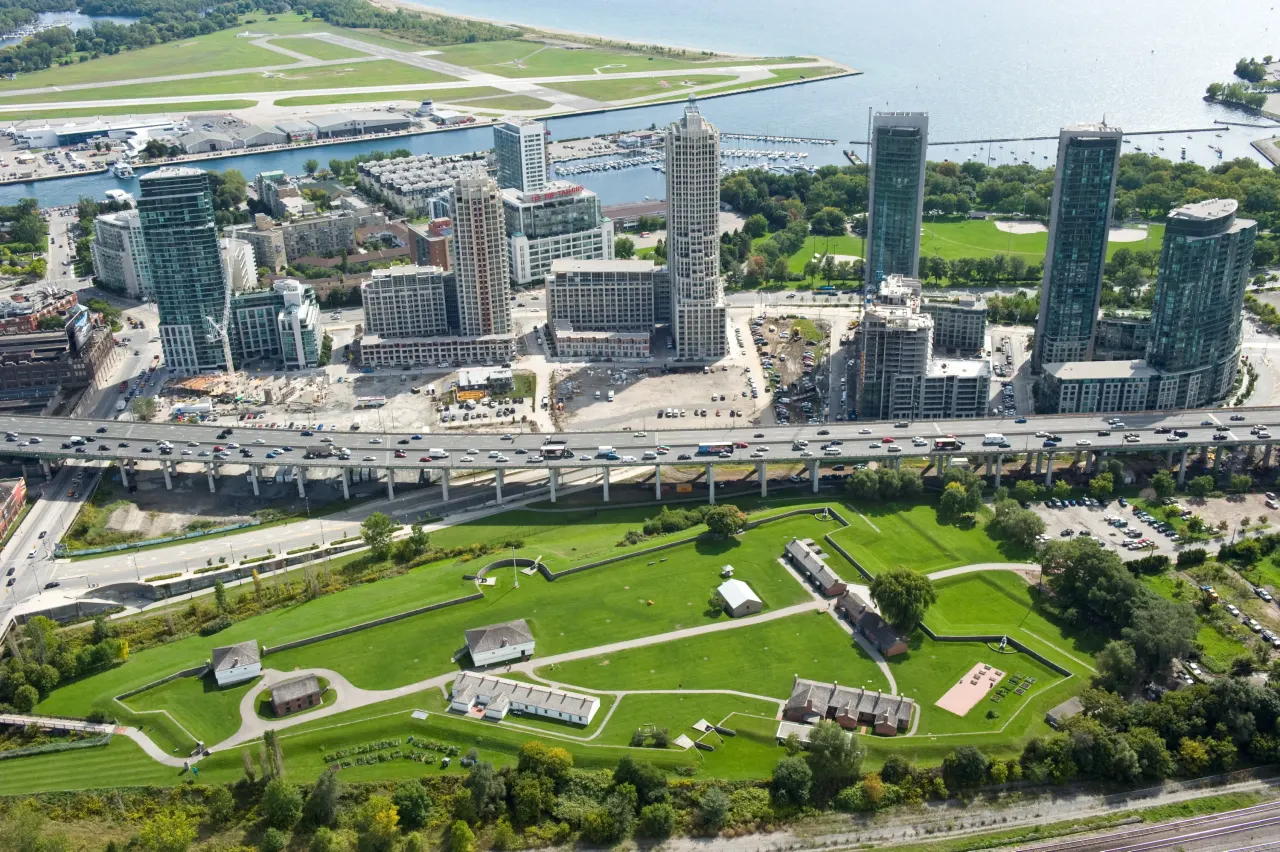
Toronto, Ontario
© Wikimedia Commons contributors (CC BY-SA)
Median asking price
In Ontario
$716,900
Median monthly rent
In Ontario
$2,499
For sale
0
For rent
0
Recently sold
Sign in to see sold data
Recently leased
Sign in to see leased data
Market data as of 2026-08-16. Sold and leased figures are neighbourhood medians over the last 12 months, published only where at least 5 homes closed — never a single sale.
What people love
Keep in mind
Daily life in Fort York is active and community-focused, with many amenities within reach. Residents enjoy a blend of urban living and green spaces.
The boundary
2.3 km²
Every count and every census figure on this page was measured inside this line — not within a circle drawn around a centre point.
19
Parks
8
Playgrounds
13
Transit stations
5
Grocery stores
15
Restaurants
15
Cafés
11
Gyms
3
Pharmacies
Counted across all 2.3 km² of Fort York. From OpenStreetMap, as of 2026-10-26.
20,071
Population (2021)
2.2 km²
Area
9,024
People per km²
32.9
Median age
$93,869
Median income
47%
Own their home
1.6
People per household
12,405
Households
Every age
What is built here
Own or rent
47%Owners
53%Renters
Across 12,405 households
When it was built
Mostly 2011–2015
Share of occupied homes, by the era they were built in. Bars are drawn against the busiest era, not against each other, because the eras are not the same length. The eight shares are unlikely to total exactly 100: Statistics Canada rounds each era's count to the nearest 5 before publishing it, so we print what the census reports rather than adjusting a figure to make the column add up.
Statistics Canada, Census of Population 2021. Added up from 6 census areas inside the boundary. Medians and rates are a population-weighted average of dissemination-area figures.
Sources: HOMEH listings, Statistics Canada, Census of Population 2021, OpenStreetMap, HOMEH school registry, Photo: © Wikimedia Commons contributors (CC BY-SA)