
Unit LPH2601, 21 Grand Magazine Street
Toronto (Niagara)Unit LPH2601, 21 Grand Magazine Street
Toronto (Niagara)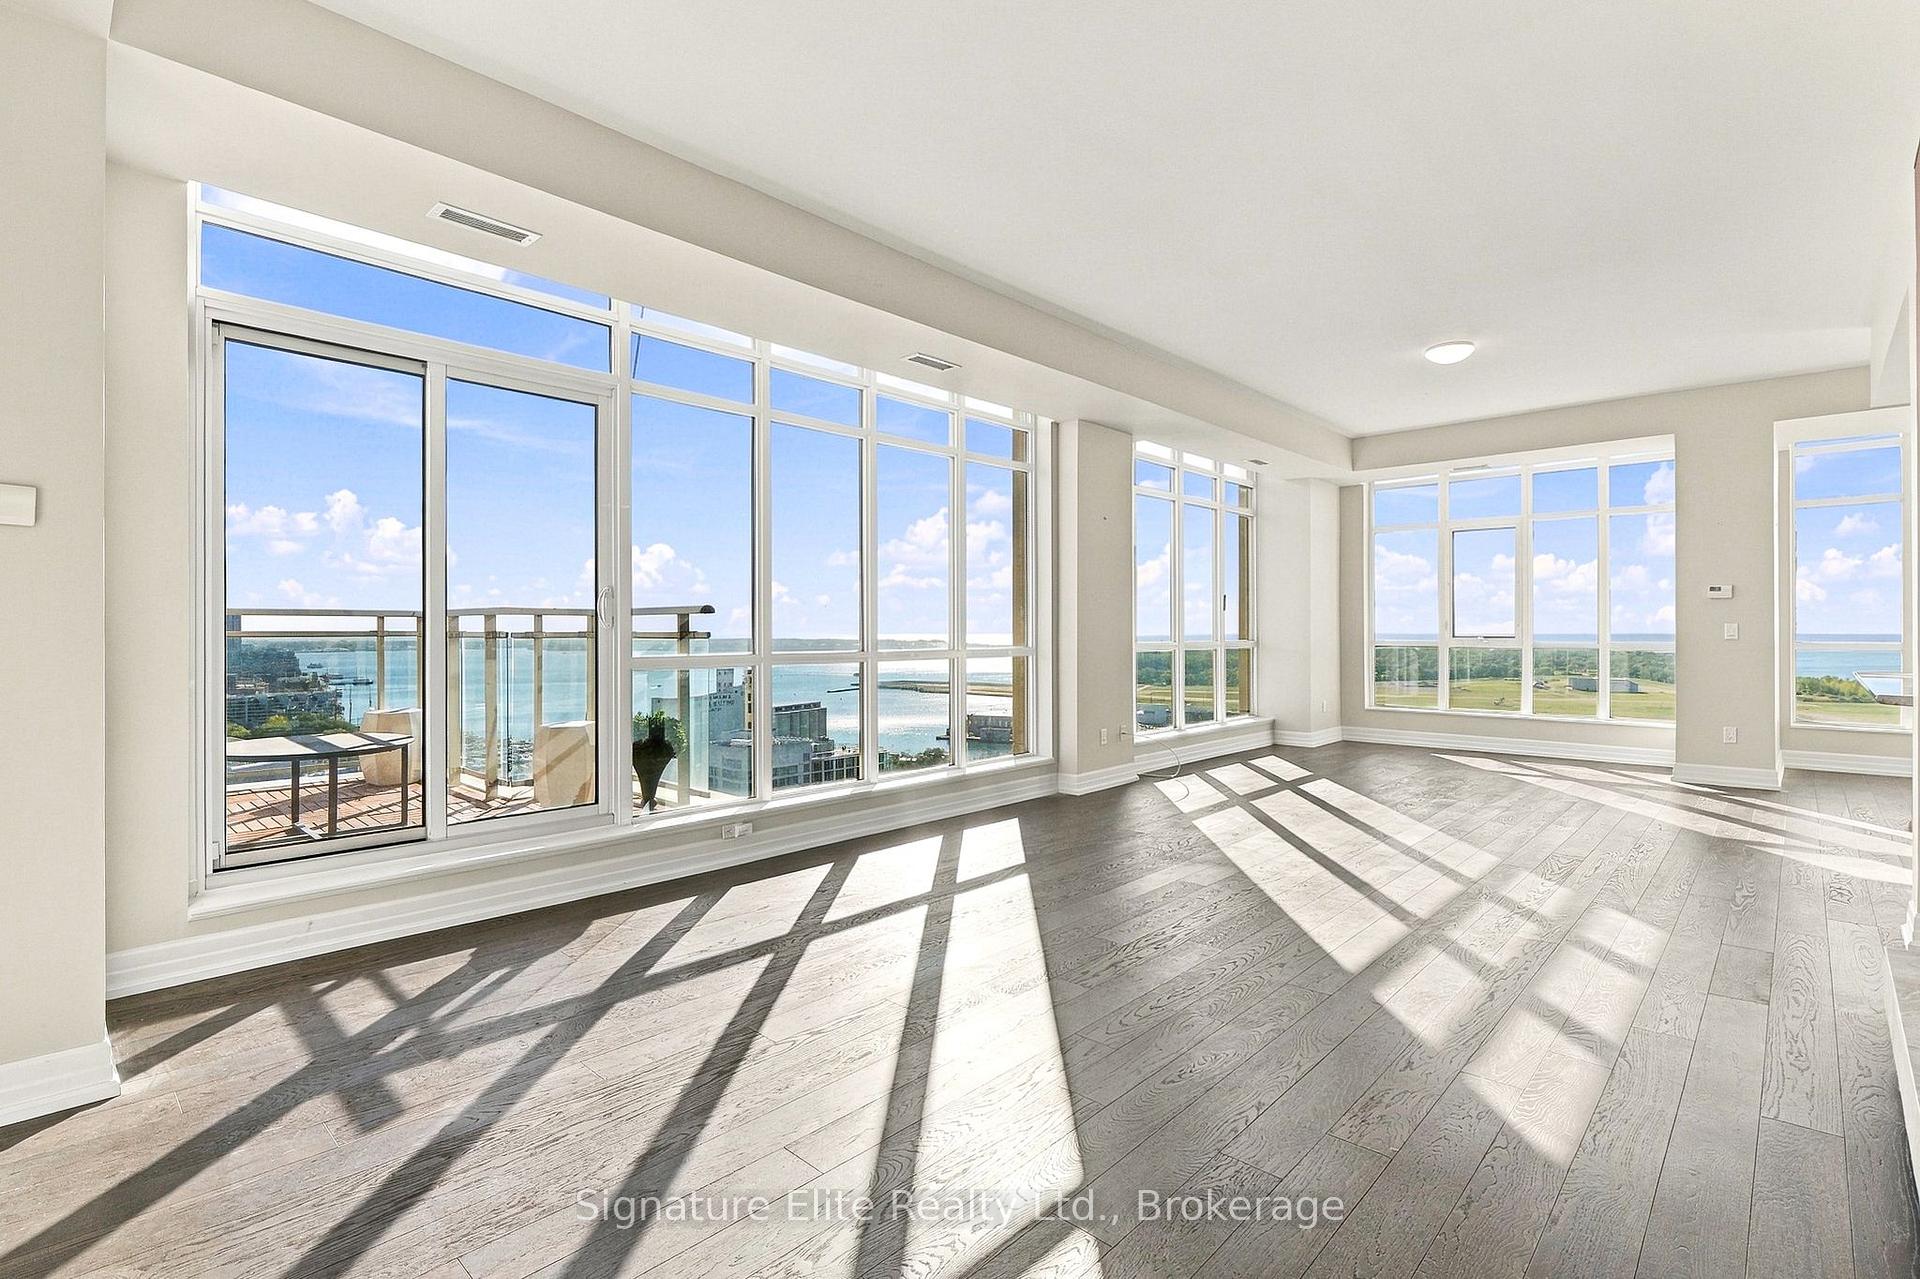
 See all 32 photos
Book a viewing
Ask HOMEH
About this home
Unit LPH2601, 21 Grand Magazine Street, Toronto
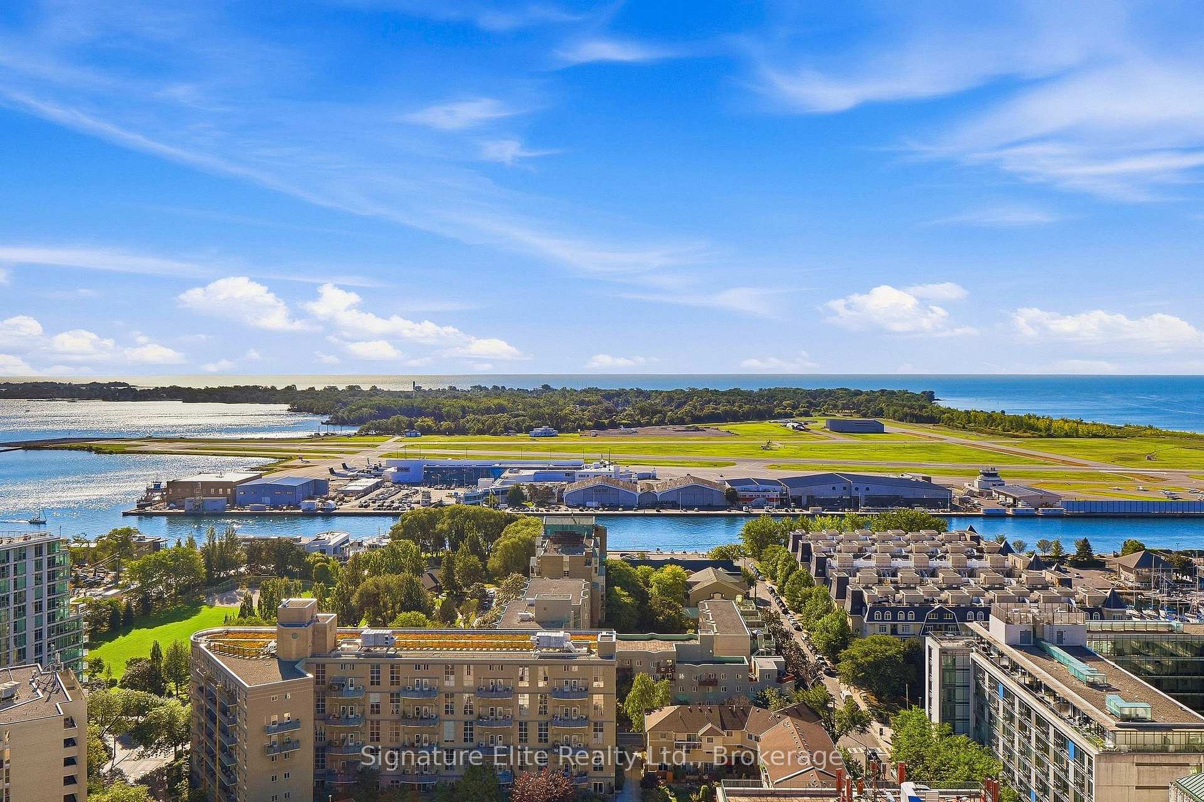
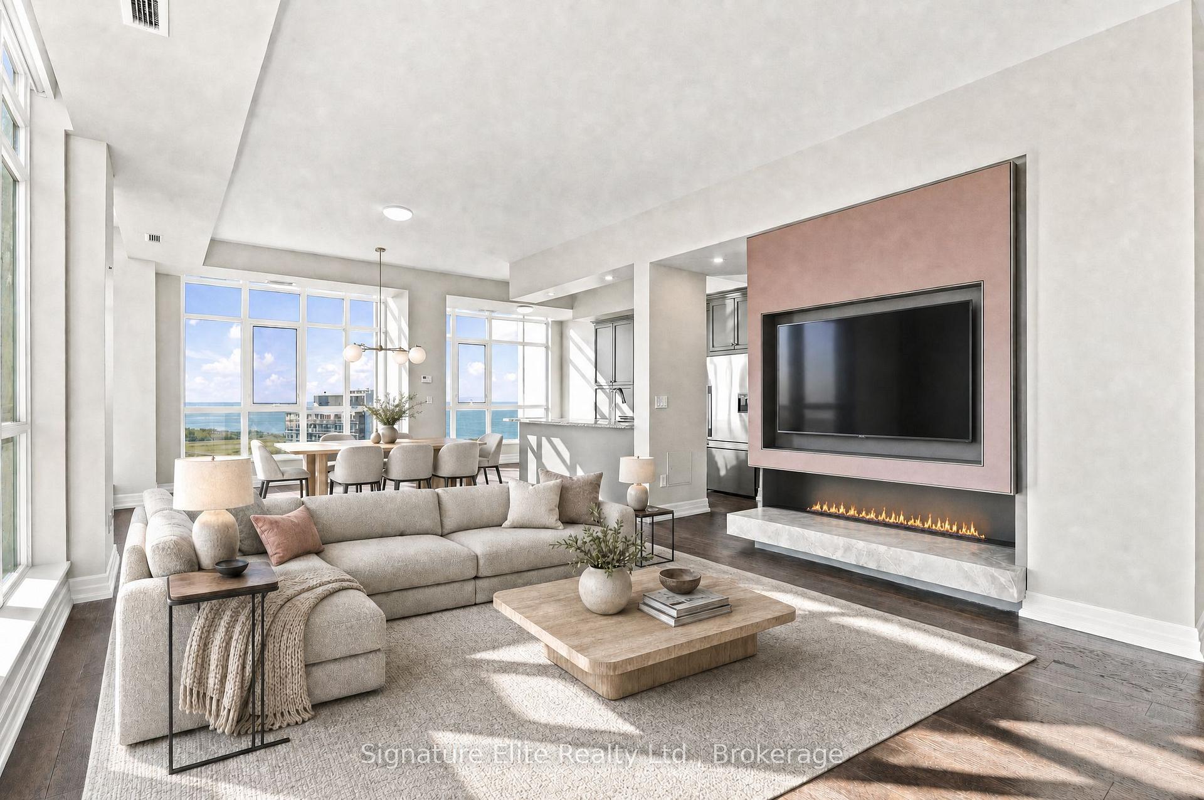
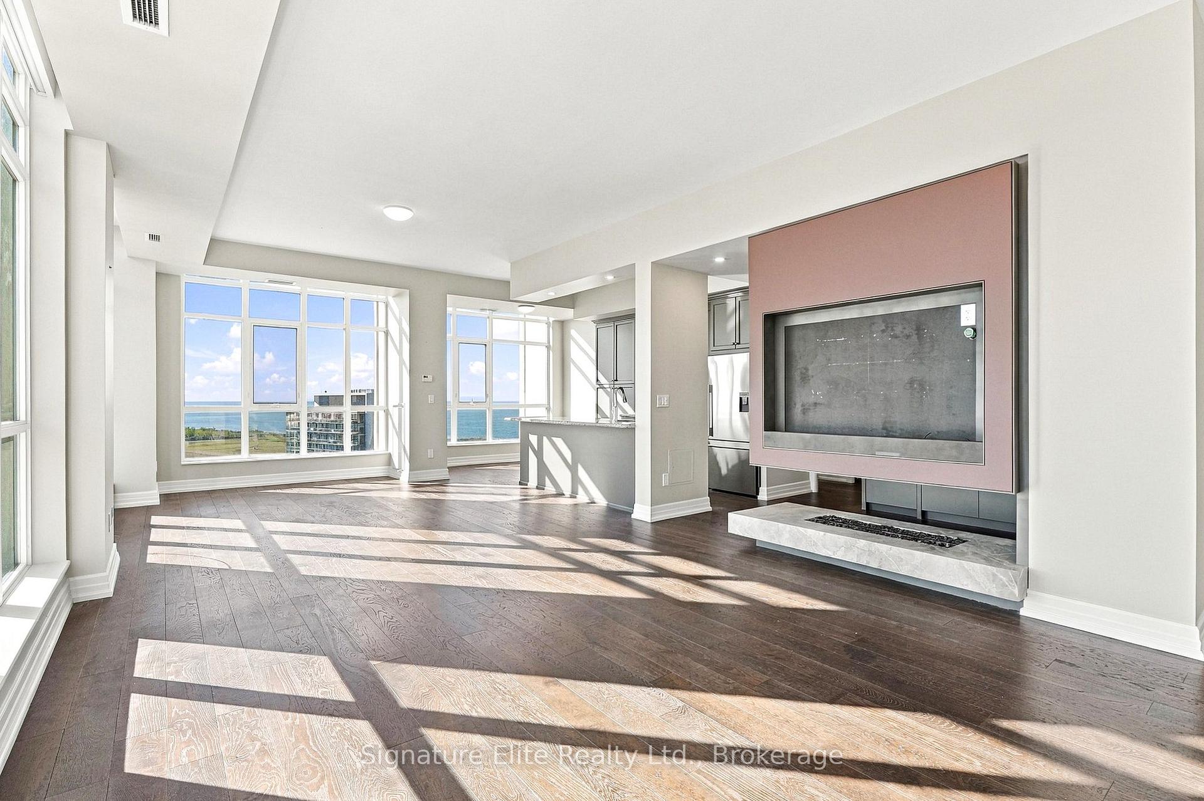
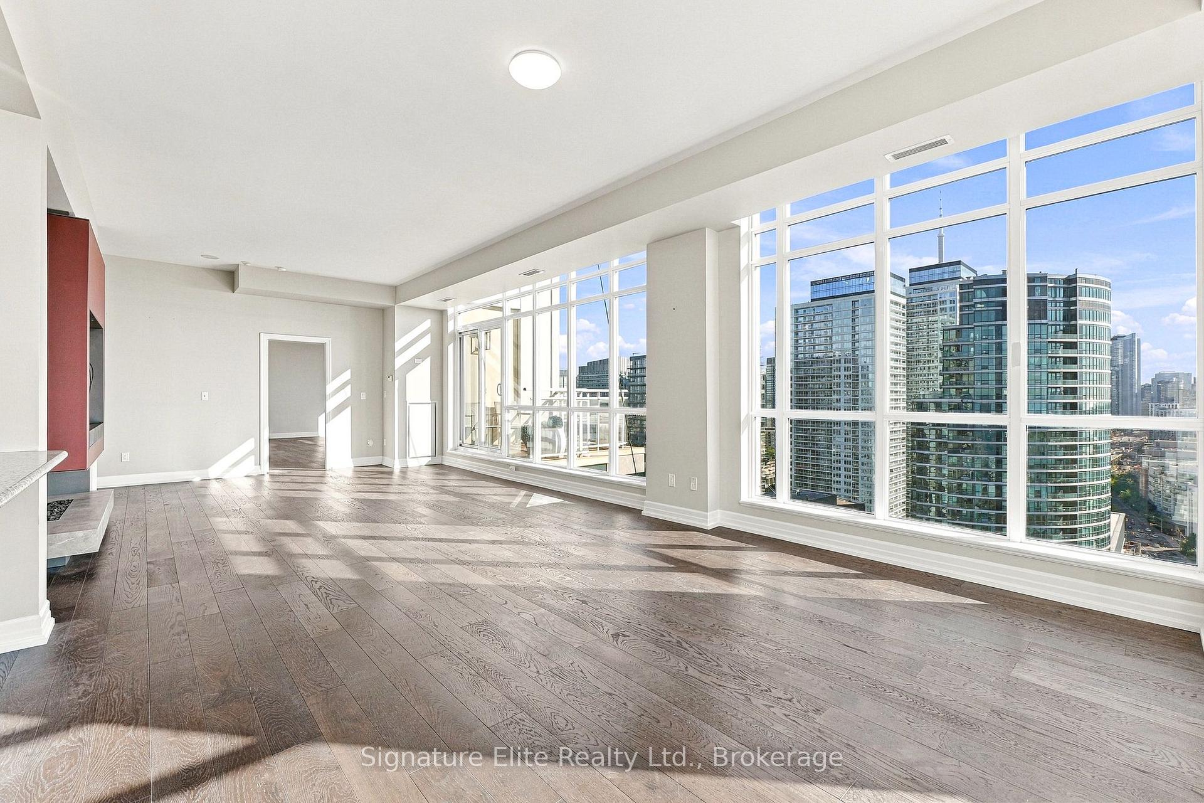
Rarely offered 1,888 sq. ft. lower penthouse corner suite in the award-winning West Harbour City II, offering spectacular unobstructed views of Lake Ontario, Toronto Island Airport and the Waterfront! Flooded with natural light through floor to ceiling windows and enhanced by 10 ft ceilings, this exceptional residence features an open concept living space with walkout to a balcony, designed both for everyday living and entertaining. The thoughtfully designed layout offers a split bedroom plan with an expansive primary retreat featuring a private balcony, five piece ensuite and his and hers closets. The second bedroom offers its own ensuite bath, walk in closet and private balcony overlooking the lake. The den, with custom built ins and a two-sided fireplace can easily function as a home office or media room. Residents enjoy 24-hour concierge service, indoor pool, hot tub, sauna, fitness centre, party room, guest suites and more. Ideally located steps to the waterfront, parks, trails, transit and downtown conveniences, this is a rare opportunity to own one of the most desirable suites in Toronto's premier waterfront community!
Facts & features
Book a viewing
Rooms
7 rooms · 3 bathrooms
- Breakfast8′6″ × 8′10″74 sq.ft.
- Primary bedroom23′6″ × 16′7″390 sq.ft.
- Kitchen9′1″ × 8′10″80 sq.ft.
- Living room35′6″ × 14′3″505 sq.ft.
- Den12′1″ × 8′9″106 sq.ft.
- Bedroom 222′9″ × 10′1″230 sq.ft.
- Dining room35′6″ × 14′3″505 sq.ft.
Around this home
Schools nearby
School rating, out of 10.
Listing details
Helpful tools
Your HOMEH agent

"Priced 13% over our estimate. I would see it this week."
Ask HOMEH about this home
Price, neighbourhood, monthly cost. Ask anything.
HOMEH Intelligent Agent is an AI, not a licensed representative. Check anything important with your agent.