

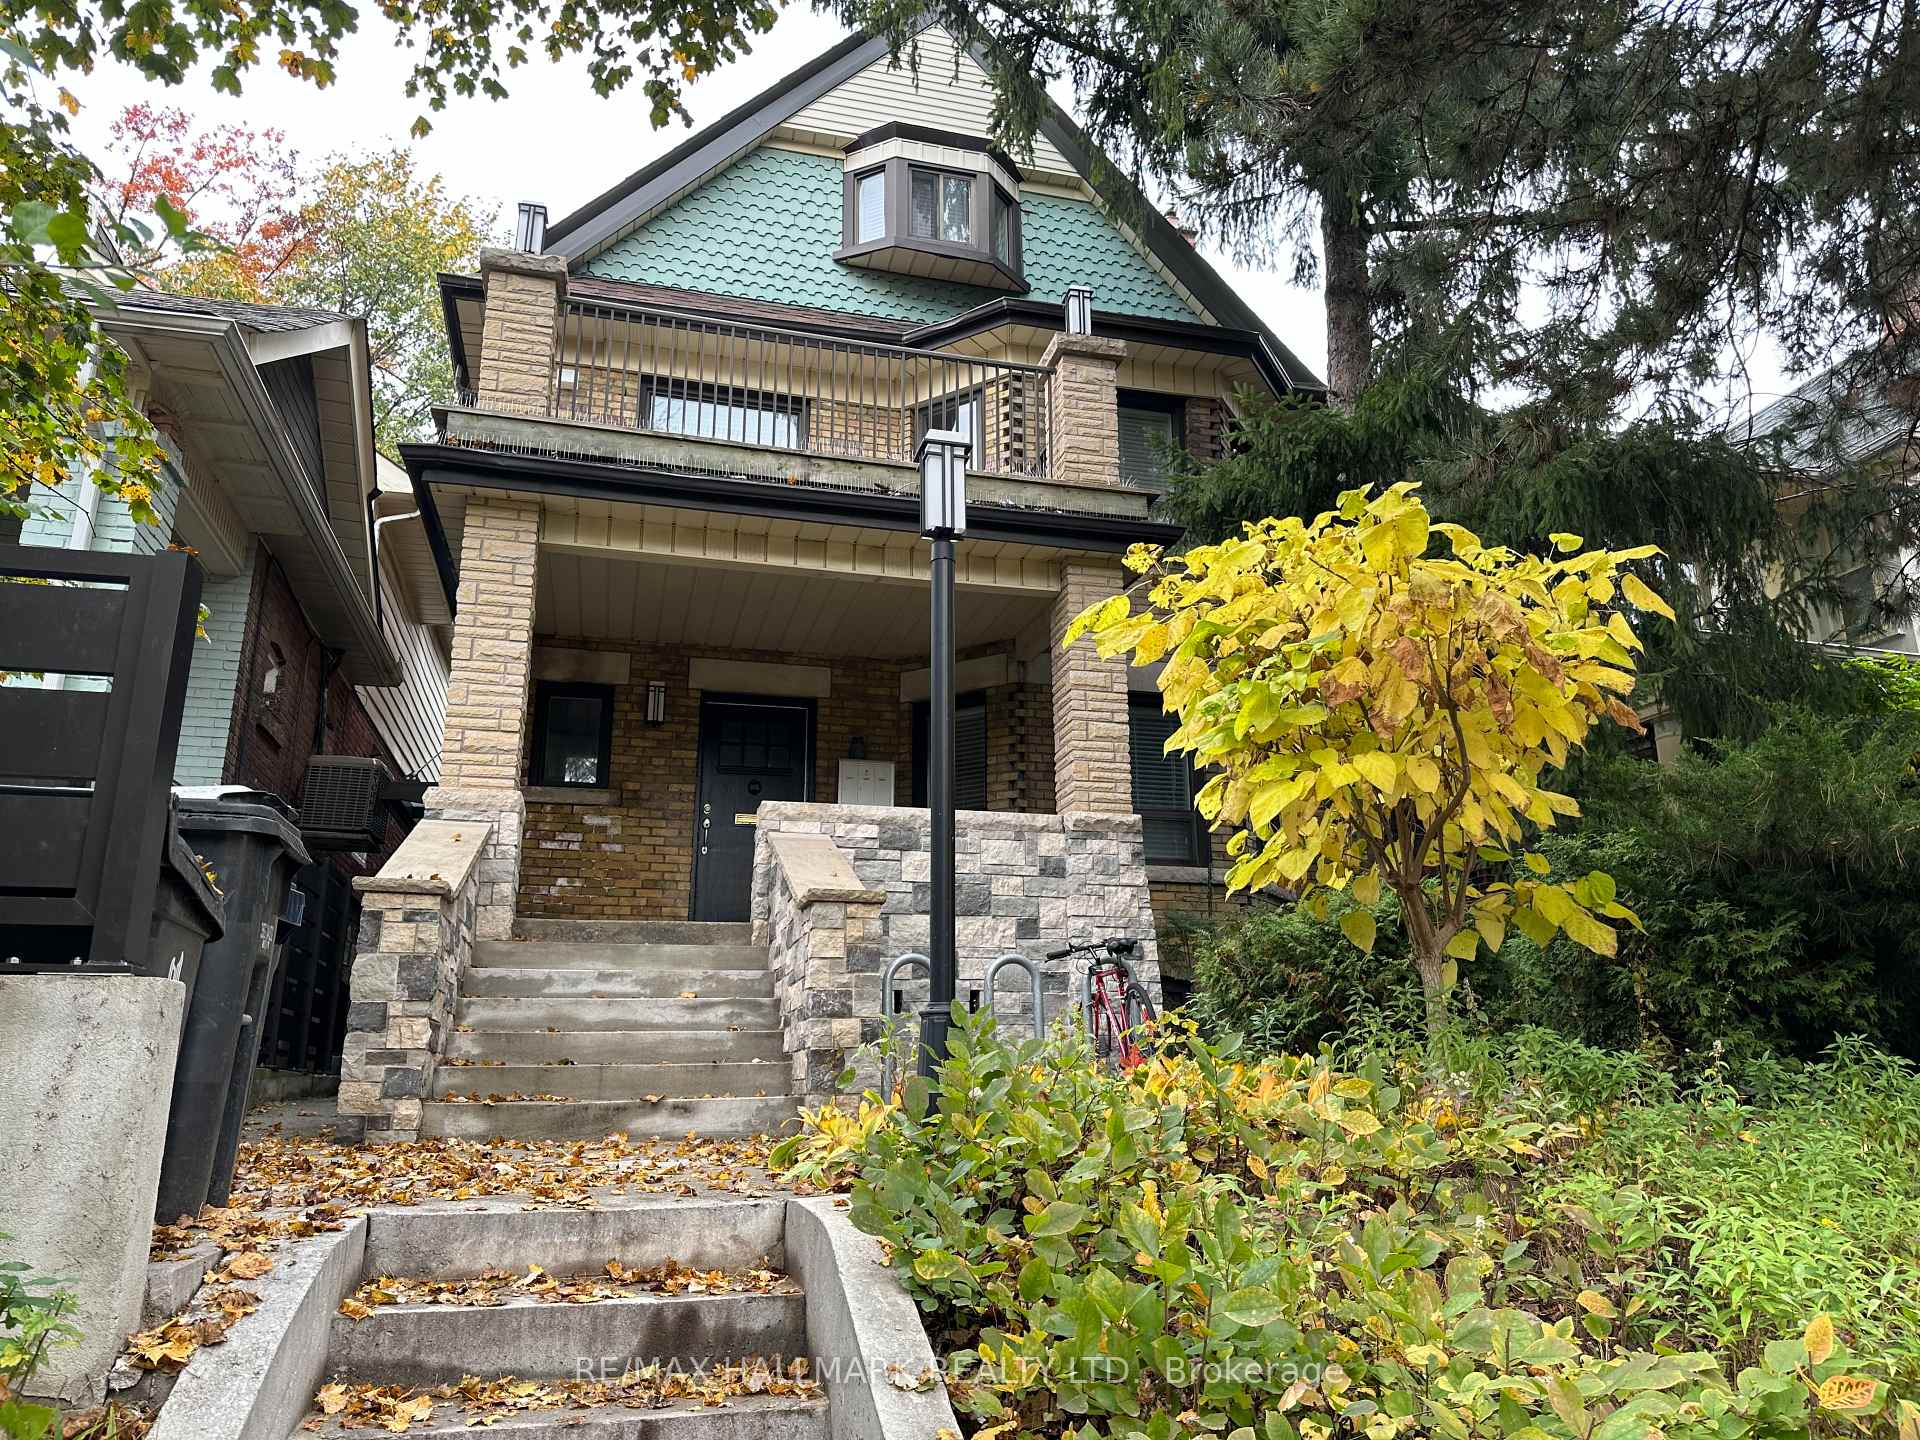
Main, 10 Biggar Avenue
Main, 10 Biggar Avenue
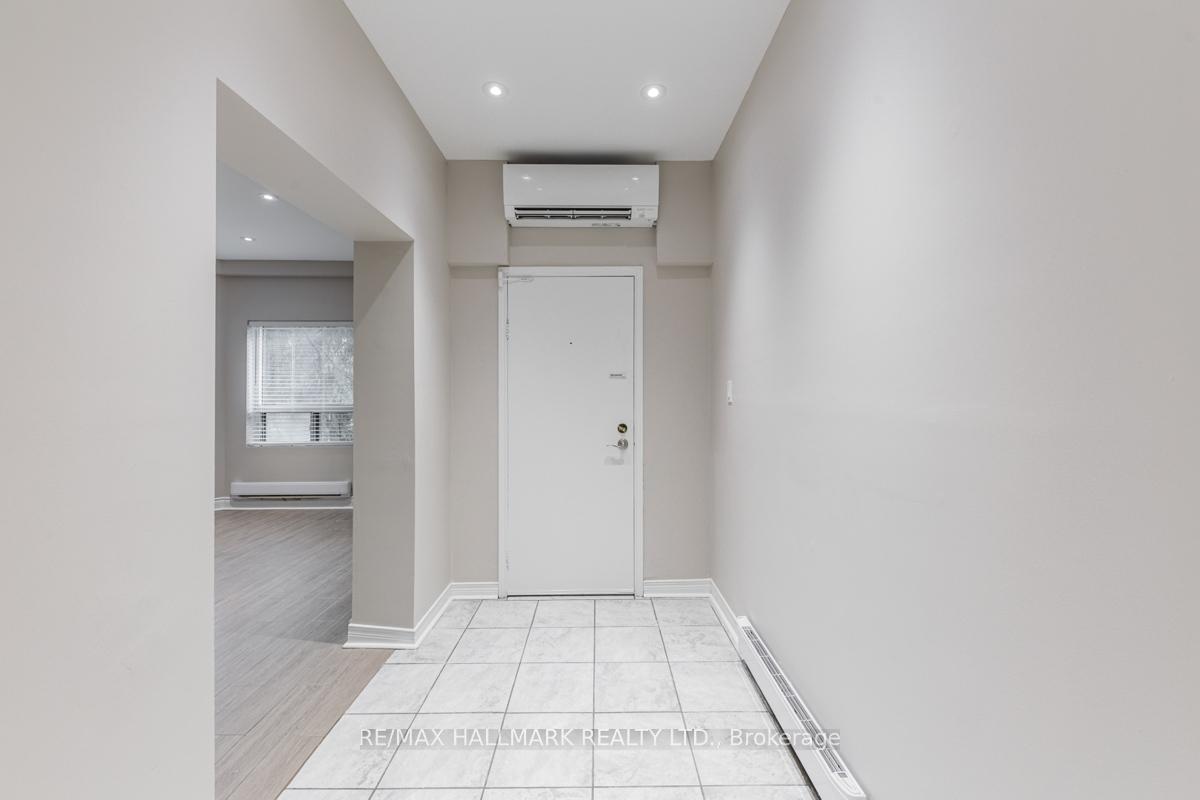
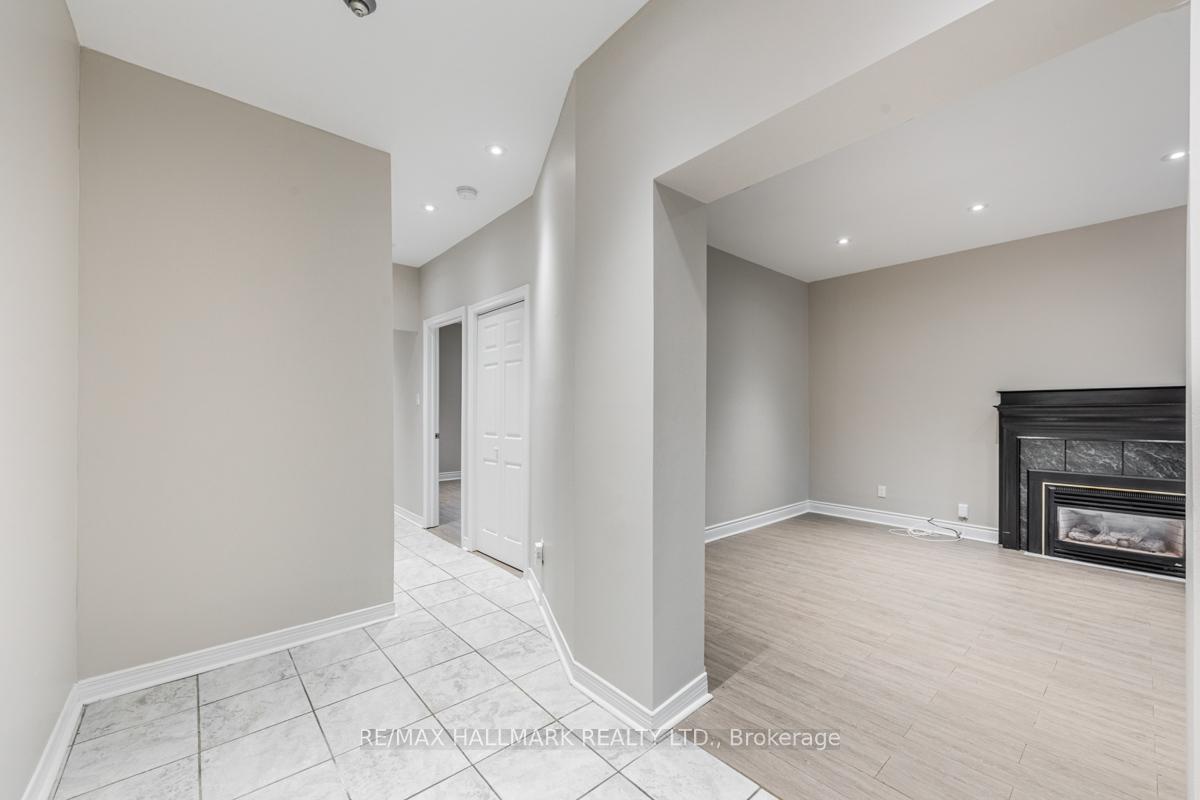
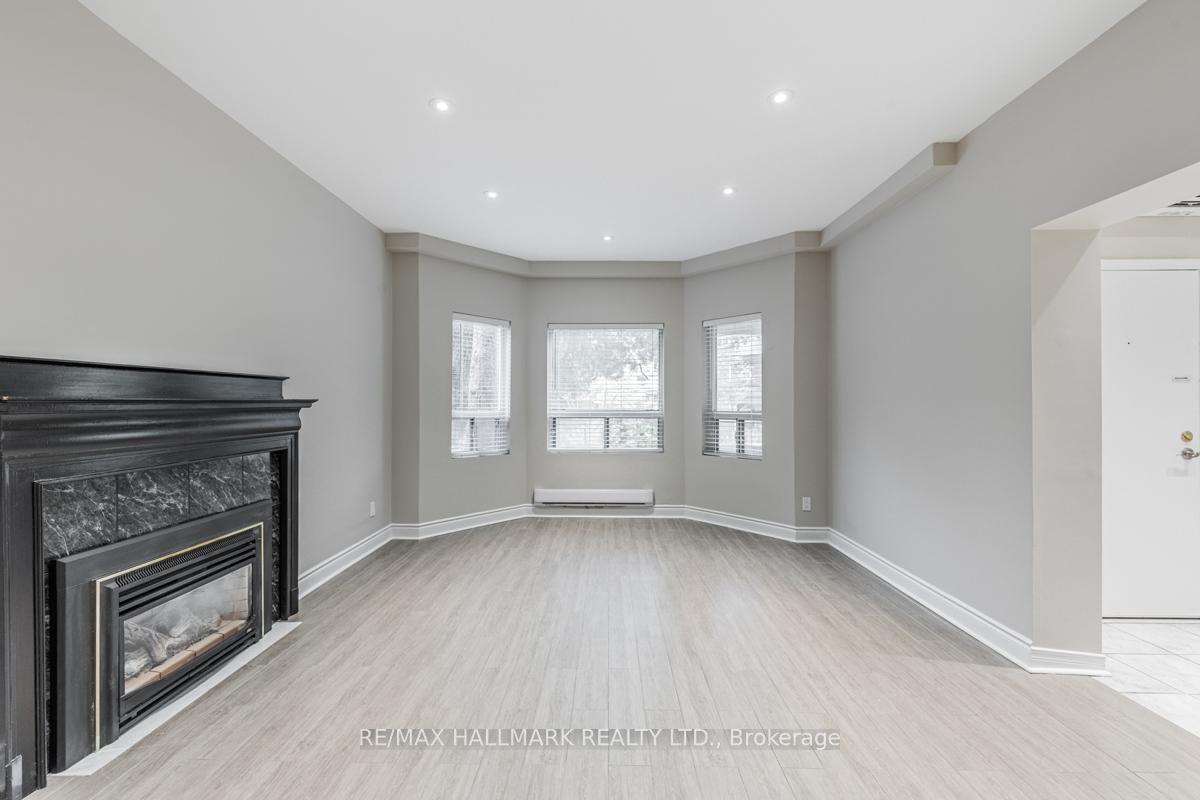
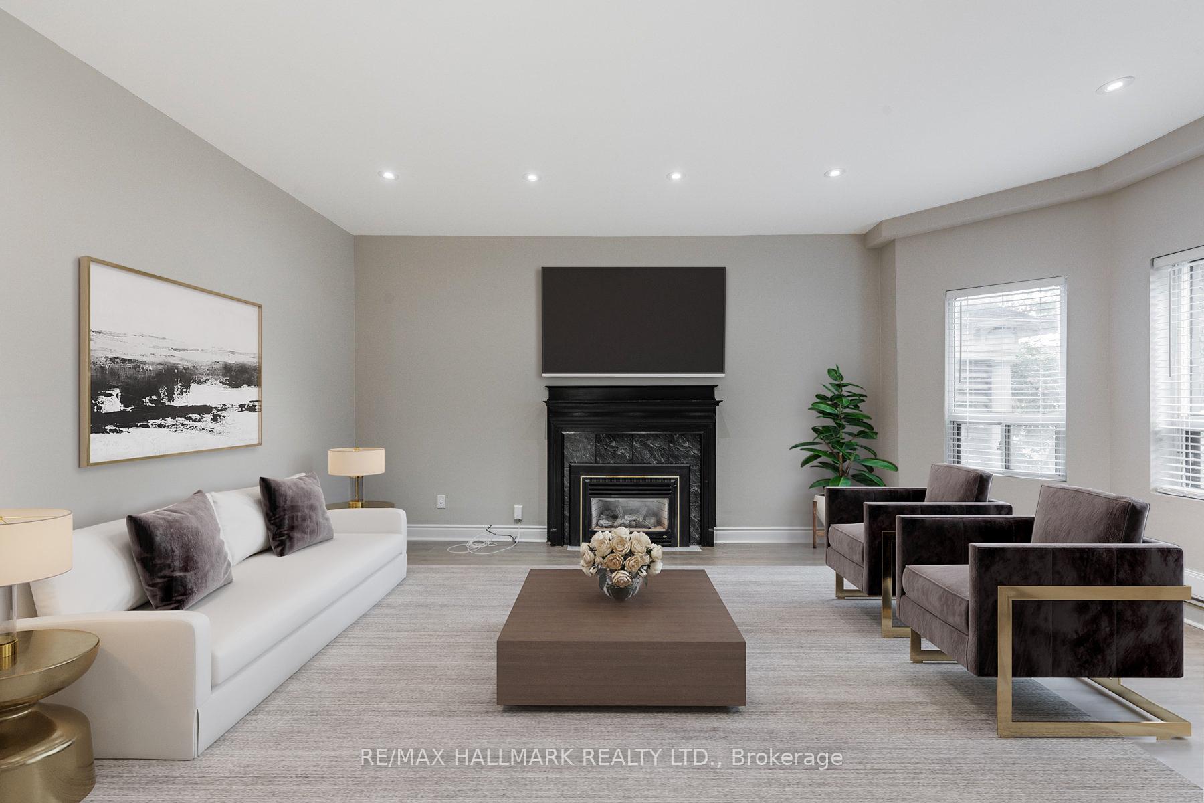 See all 24 photos
Property history
Facts and features
- BasementNone
- Lot size30 × 90 ft
- Lease term12 months
- FurnishedUnfurnished
- Fireplace
The homeMultiplex, 2 1/2 storey, 100+
- Type: Multiplex
- Style: 2 1/2 storey
- Age: 100+
- Living space: 700–1,100 sq ft
- Basement: None
- Waterfront: None
InsideFireplace Yes, natural gas, Ensuite, main level, Separate heating controls, separate hydro meter, primary bedroom - main floor, carpet free
- Fireplace: Yes, natural gas
- Laundry: Ensuite, main level
- Features: Separate heating controls, separate hydro meter, primary bedroom - main floor, carpet free
- Rooms above ground: 5
- Bedrooms: 1
- Bathrooms: 1
- Kitchens: 1
Outside and lotBrick, Unknown, Unknown
- Exterior: Brick
- Roof: Unknown
- Foundation: Unknown
- Size: 30 × 90 ft
Parking1 Parking, Lane
- Spaces: 1 Parking
- Driveway: Lane
Heating, water and powerForced air, gas, Wall unit(s), Municipal water
- Heating: Forced air, gas
- Cooling: Wall unit(s)
- Water: Municipal water
- Sewer: Municipal sewer
- Natural gas: No
- Hydro: No
- Cable: No
- Telephone: No
Rent and termsRent $2,450 a month, Main, Unfurnished
- Rent: $2,450 a month
- Space for rent: Main
- Furnished: Unfurnished
- Lease: 12 months
- Paid: Monthly
- Rent includes: Snow removal, central air conditioning
- Deposit: Required
- Credit check: Required
- Employment letter: Required
- Rental application: Required
- References: Required
- Rental items: N/a
IncludedSeparately metered unit, tenant responsible for heat, hydro and 28% of water utilities, s/s fridge, s/s stove, s/s dishwasher, fireplace and washer/dryer, lots of storage, 1 parking space and outdoor space., All tenants property
- Included: Separately metered unit, tenant responsible for heat, hydro and 28% of water utilities, s/s fridge, s/s stove, s/s dishwasher, fireplace and washer/dryer, lots of storage, 1 parking space and outdoor space.
- Not included: All tenants property
NearbyPublic transit, park, school, wooded/treed
- Close to: Public transit, park, school, wooded/treed
Listing detailsC12164698, Rented, May 22, 2025
- MLS® number: C12164698
- Status: Rented
- Listed on: May 22, 2025
- Days on market: 14
- Updated: Jun 5, 2025
- Possession: Flexible
- Occupied by: Tenant
- Listing brokerage: RE/MAX HALLMARK REALTY LTD.
About this home
Main, 10 Biggar Avenue, Toronto (Wychwood), ON M6H 2N4
Welcome to this beautifully maintained main floor unit, nestled in the heart of the highly sought-after Wychwood neighbourhood. Offering an expansive 962 square feet of living space, this charming home effortlessly combines classic character with modern comfort ideal for professionals, couples, or anyone looking to enjoy a vibrant, walkable community. As you step inside, you're welcomed into a sun-filled, oversized living room featuring a cozy gas fireplace a perfect focal point for relaxing evenings or entertaining friends and family. The generous layout provides ample room for both lounging and dining, with large windows that allow for an abundance of natural light to flow throughout the space, creating a warm and inviting atmosphere. The spacious kitchen is designed with both functionality and style in mind, boasting sleek S/S Appliances, extensive counter space, and abundant cabinetry for all your culinary needs. Whether you're a seasoned home cook or just enjoy a beautiful kitchen to gather in, this space offers both practicality and charm. The bedroom is generously sized, offering plenty of room for a king bed and includes great closet space for storage, making it a comfortable and peaceful retreat. The 3-piece bathroom features clean finishes and a walk-in shower, providing a fresh and modern touch. Throughout the unit, youll find rich hardwood flooring, adding elegance and warmth to every room. Ample storage is available, making the space as practical as it is beautiful. For added convenience, the unit includes one dedicated parking space, this home offers easy access to an array of local restaurants, cafés, specialty shops, and grocery stores. You're just steps from St. Clair West, where convenient streetcar and transit options connect you easily to the downtown core and beyond. Enjoy weekend strolls through nearby parks or visit the popular Wychwood Barns for farmers markets, cultural events, and community activities.
Ask about this home
A HOMEH agent will answer your questions about this home.
Around this home
Daily convenience, out of 100, from the distances below
Schools nearby
School rating, out of 10.
Helpful calculators
Your HOMEH agent

"I would see it this week."