

Unit 605, 155 St Clair Avenue W
Unit 605, 155 St Clair Avenue W
 See all 20 photos
Property history
Facts and features
- ExposureSouth
- LaundryEnsuite
- LockerOwned
- BalconyOpen
- Hardwood floors
- Fireplace
- Central air
- Concierge
- Gym
- Indoor pool
The homeCondo Apartment, Apartment, Age 11–15 years
- Type: Condo Apartment
- Style: Apartment
- Age: 11–15 years
- Living space: 1,600–1,799 sq ft
- Basement: None
- Exposure: South
- View: Trees/woods, city
- Waterfront: None
InsideFireplace Yes, electric, Marble, Hardwood, Ensuite
- Fireplace: Yes, electric
- Flooring: Marble, Hardwood
- Laundry: Ensuite
- Features: Bar fridge, built-in oven, primary bedroom - main floor, separate heating controls, separate hydro meter, storage
- Security: Concierge/security, security guard, monitored
- Rooms above ground: 6
- Bedrooms: 2
- Bathrooms: 2
- Kitchens: 1
- Family room: Yes
OutsideBrick, stone, Open
- Exterior: Brick, stone
- Balcony: Open
Parking and locker2 Parking, Underground, Parking type Owned
- Spaces: 2 Parking
- Garage: Underground
- Parking type: Owned
- Driveway: Underground
- Locker: Owned
- Locker level: Level d, unit 73
BuildingThe avenue, Storeys 20, Units 73
- Name: The avenue
- Storeys: 20
- Units: 73
- Registered: 2011
- Condo corporation: 2146
- Amenities: Car wash, concierge, gym, indoor pool, visitor parking
- Pets: Allowed
Heating, water and powerForced air, gas, Central air
- Heating: Forced air, gas
- Cooling: Central air
Costs and taxesTaxes $10,157 a year, Condo fee $2,442 a month, Heat included, common elements included, building insurance included, water included, cable tv included, parking included
- Taxes, 2024: $10,157 a year
- Condo fee: $2,442 a month
- Fee includes: Heat included, common elements included, building insurance included, water included, cable tv included, parking included
- HST: HST included in the price
- Rental items: N/a
Included in the saleSubzero fridge/freezer, miele dishwasher, wolf oven and microwave, washer and dryer, light fixtures [excluding the foyer chandelier], humidifier, built-ins in second bedroom, wine fridge, nest thermostat, dining room banquette [excluding dining room table and benches], Foyer chandelier, antique mirror in foyer, mirrors in living room, primary bedroom headboard, patio furniture, patio planters, all art & all furnishings.
- Included: Subzero fridge/freezer, miele dishwasher, wolf oven and microwave, washer and dryer, light fixtures [excluding the foyer chandelier], humidifier, built-ins in second bedroom, wine fridge, nest thermostat, dining room banquette [excluding dining room table and benches]
- Not included: Foyer chandelier, antique mirror in foyer, mirrors in living room, primary bedroom headboard, patio furniture, patio planters, all art & all furnishings.
NearbyElectric car charger, park, place of worship, public transit, rec./commun.centre, school
- Close to: Electric car charger, park, place of worship, public transit, rec./commun.centre, school
Listing detailsC12126693, Sold, May 5, 2025
- MLS® number: C12126693
- Status: Sold
- Listed on: May 5, 2025
- Days on market: 32
- Updated: Jun 6, 2025
- Possession: 30-59 days
- Occupied by: Owner
- Listing brokerage: PSR
About this home
Unit 605, 155 St Clair Avenue W, Toronto (Casa Loma), ON M4V 0A1
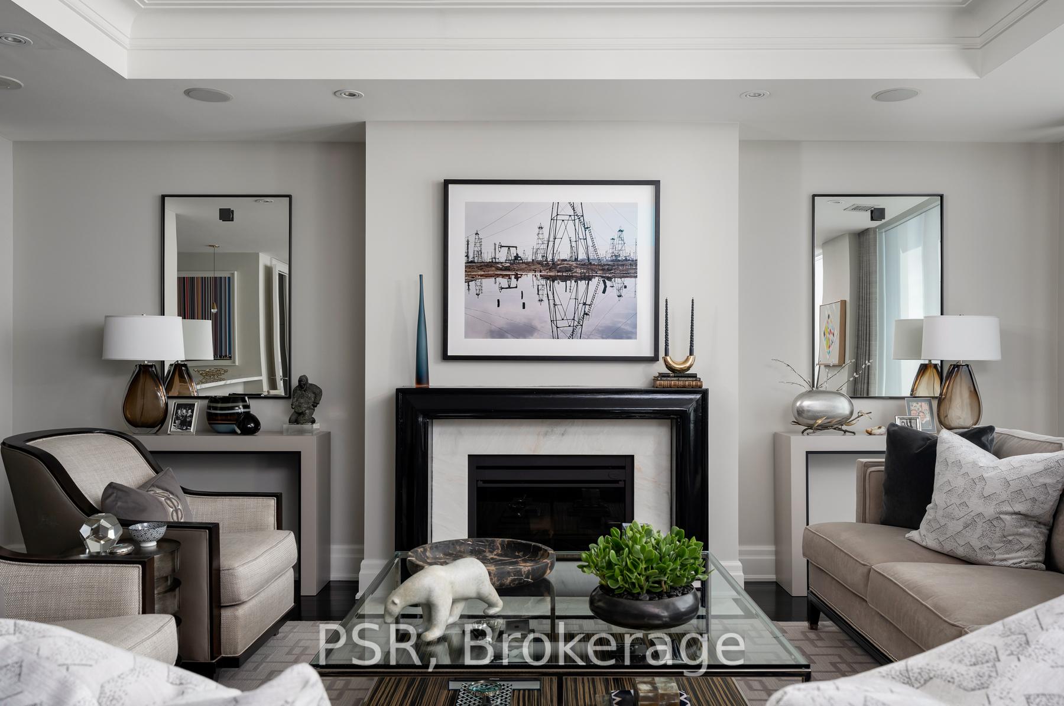
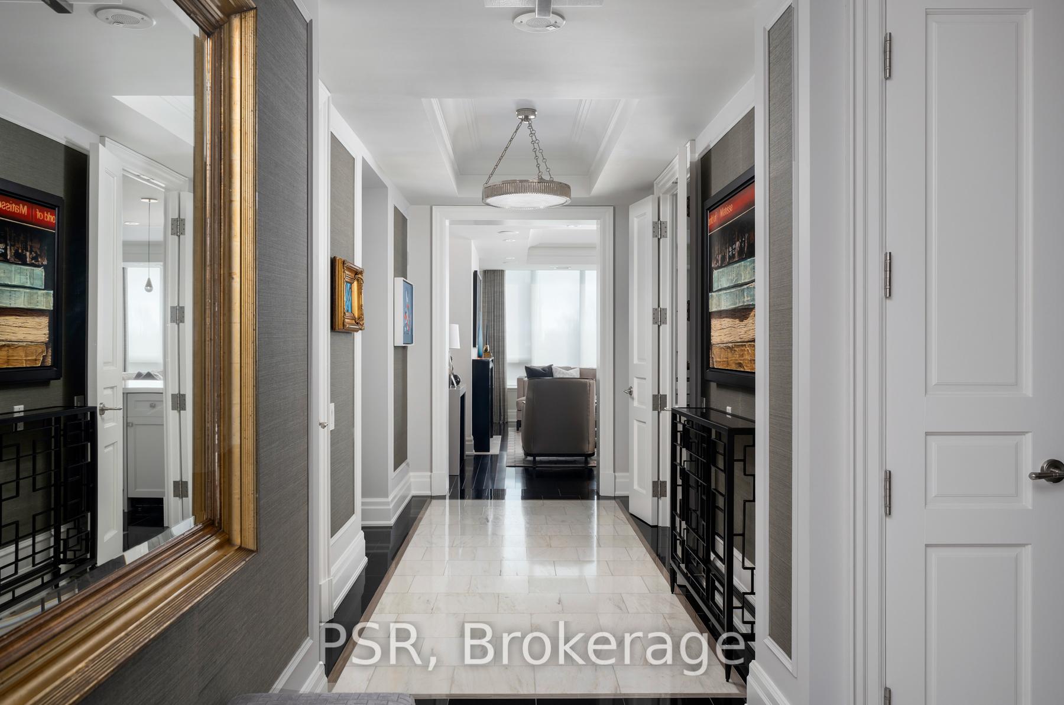
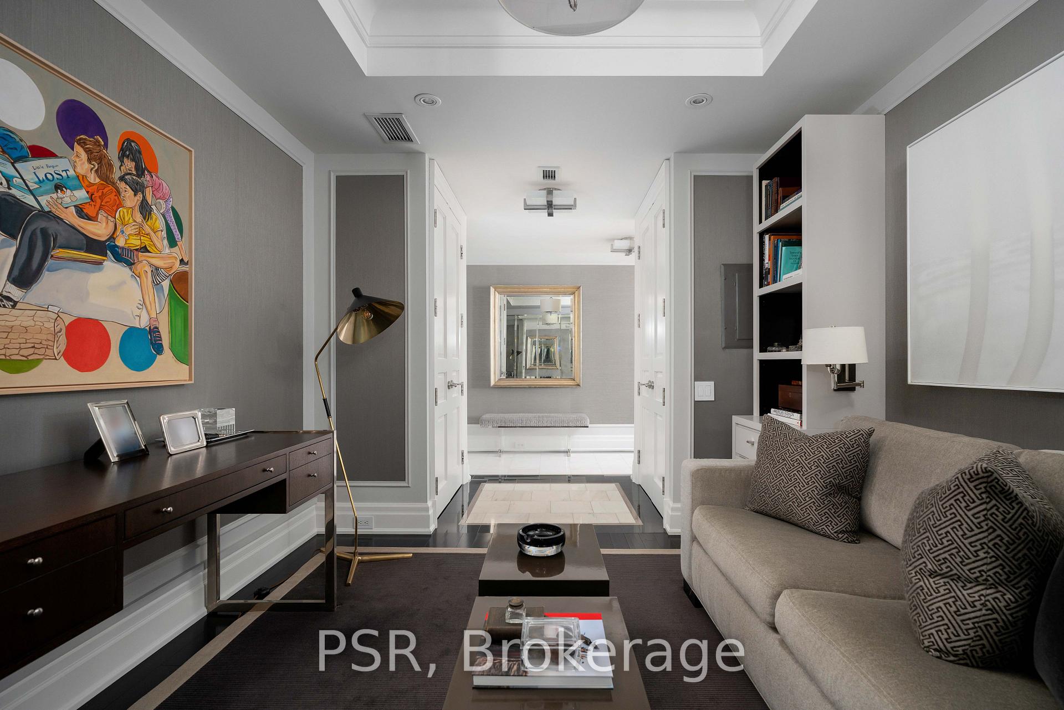
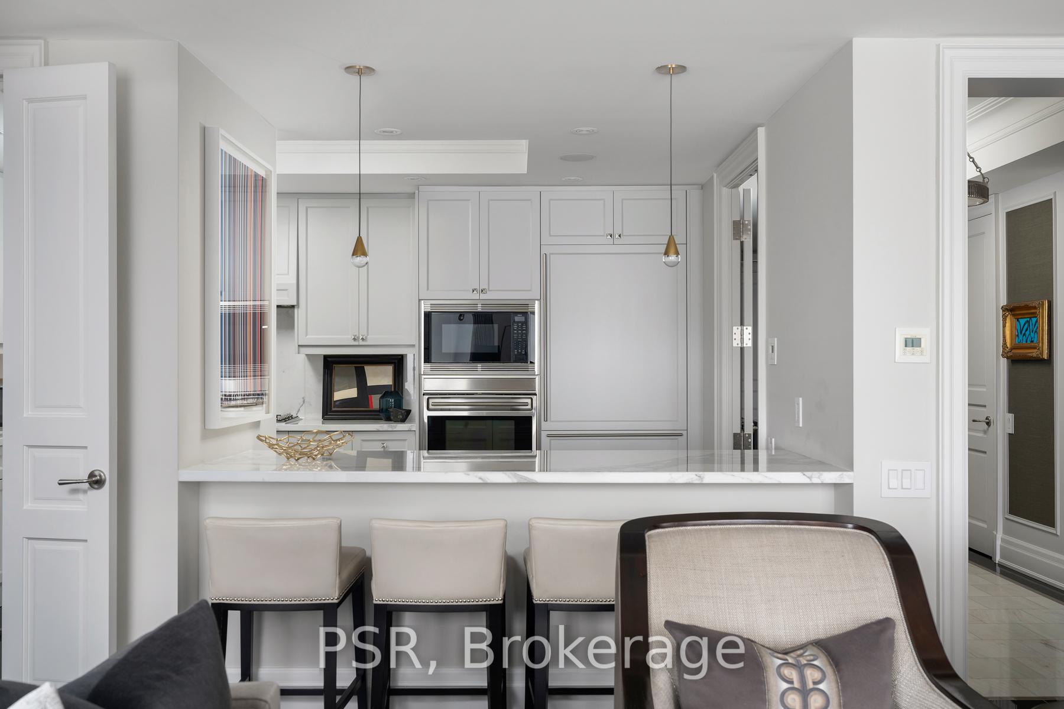
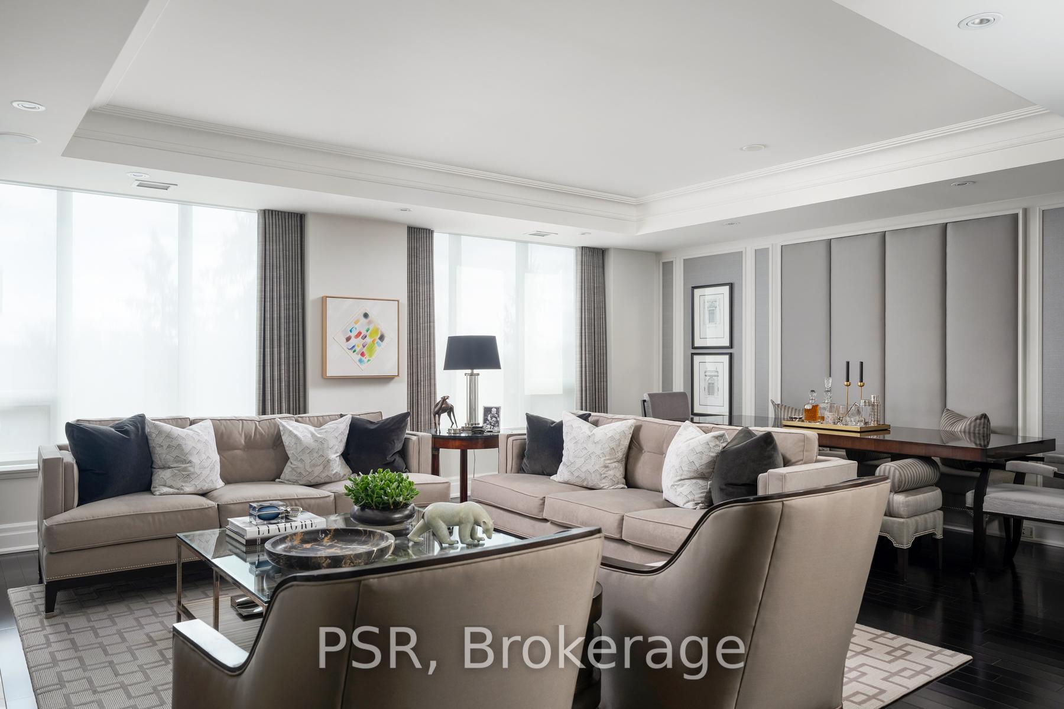
Turn-Key Perfection At The Avenue - One Of Toronto's Most Prestigious Luxury Buildings. This Breath-Taking South-Facing 1625+ Sqft. Model Suite Designed By Harvey Wise Of Wise Nadel Design Showcases Over $350K In Upgrades With Luxury Finishes Throughout. Enter Through A Grand, Coffered-Ceiling Marble Foyer And Immediately Take In Unobstructed Views Of The CN Tower. The Split Bedroom Floor Plan Features Oversized Principal Rooms Perfect For Modern And Functional Living. Entertaining Is Made Easy With The Seamless Flow Of This Suite, Including An Open-Concept Chef's Kitchen With Abundant Storage, Built-In Wine Fridge, SubZero Fridge/Freezer, Wolf Gas Stove And Microwave, And Miele Dishwasher, Gracious Dining Space Which Comfortably Seats 8-10, And Grand Living Room With Fireplace, Electric Blinds, Built-In Speakers, and Exquisite Custom Drapery. The Oversized Primary Retreat Includes 2 Large Walk-In Closets, Built-In Speakers, Custom Drapery And Electric Blinds, A Spa-Inspired Ensuite, And Walk Out Balcony Overlooking The Prestigious Tree-Lined South Hill Neighbourhood. Originally A 2-Bedroom Layout, The Second Bedroom Has Been Thoughtfully And Tastefully Converted Into A Custom Den Which Can Serve As A Second Bedroom. This Suite Includes 2 Side-By-Side Parking Spaces With Electrical Outlet Located Close To The Elevator, And A Spacious Private Locker Room. This Suite Offers Private Home Living In A Luxury Condo Setting Featuring Hotel-Inspired Amenities, Including 24/7 Valet & Concierge, Gym, Yoga Room, Treatment Room, Pool, Sauna, Whirlpool, Party Room, Car Wash Bay And Services And 2 Guest Suites.
Ask about this home
A HOMEH agent will answer your questions about this home.
Know more about The Avenue
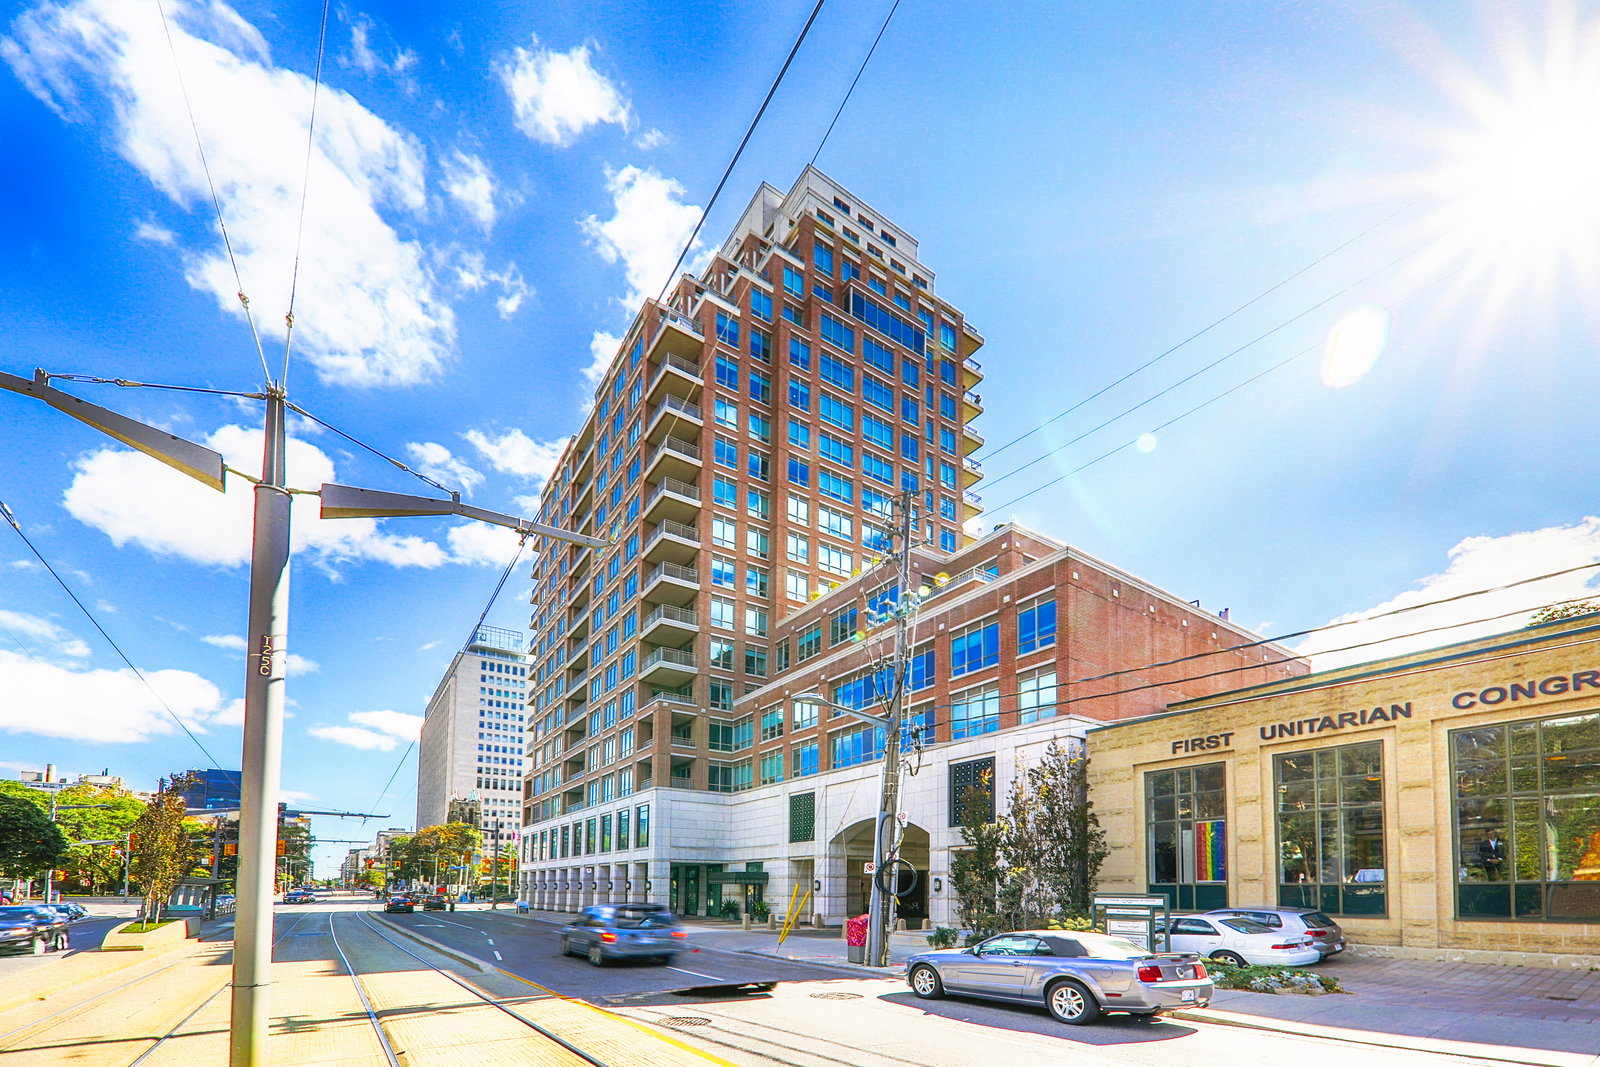
Condo building · 155 St Clair Avenue W
The Avenue is a 20-storey condo with 73 suites, built in 2011 by Camrost-Felcorp. No units are on the market here right now.
- 20storeys
- 73suites
- $1,437/sq ft
- 2011built
No similar units for sale in The Avenue right now.
Around this home
Daily convenience, out of 100, from the distances below
Schools nearby
School rating, out of 10.
Helpful calculators
Your HOMEH agent

"I would see it this week."