

Unit 1807, 10 Capreol Court
Unit 1807, 10 Capreol Court
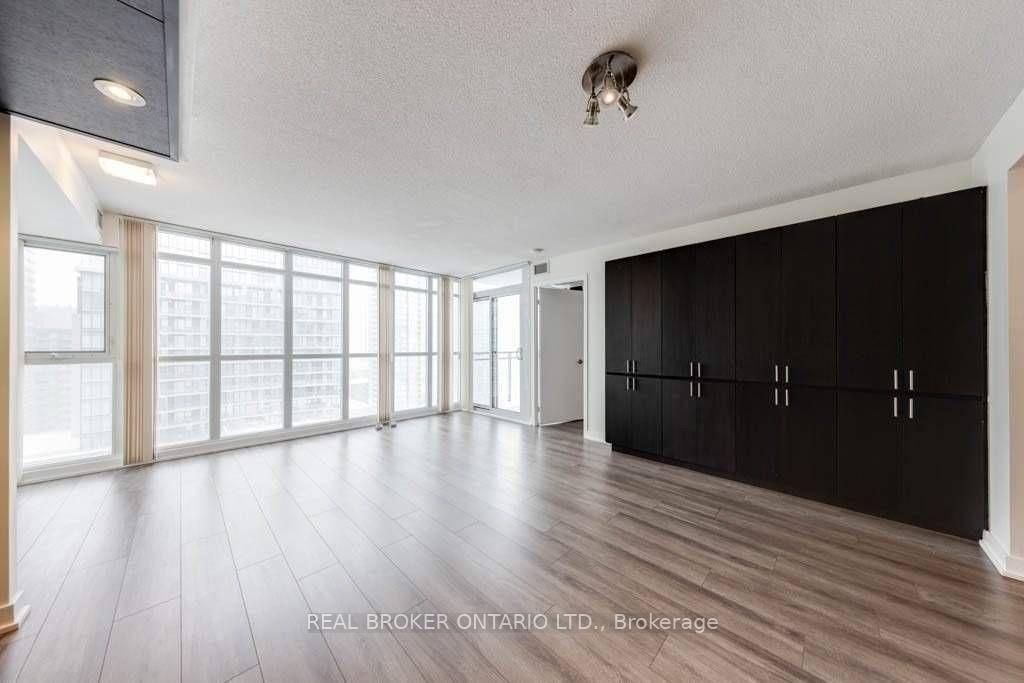
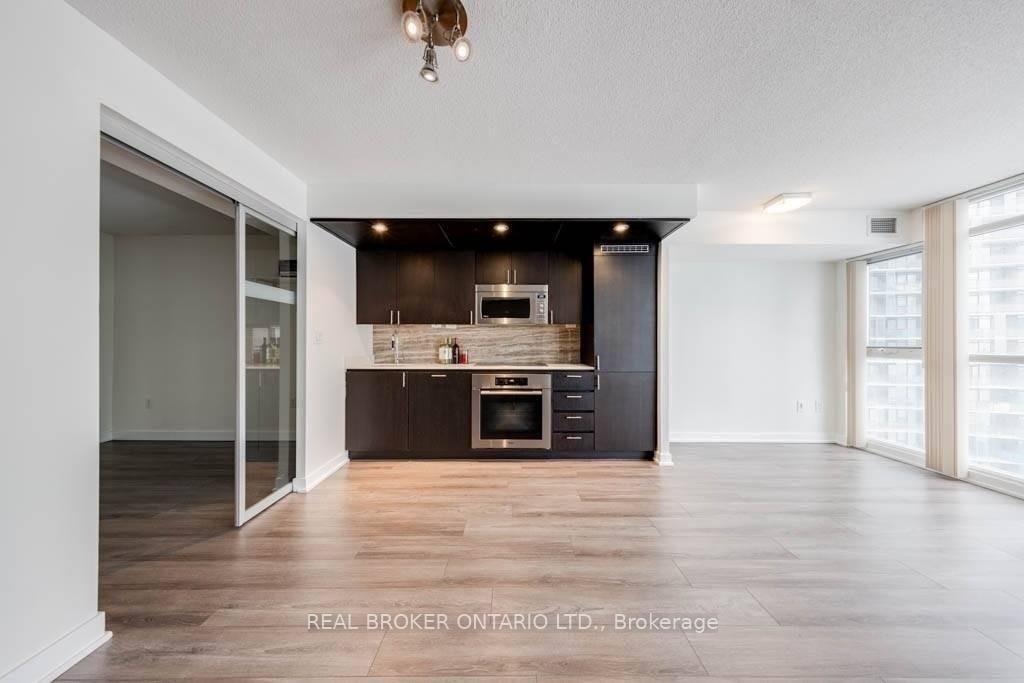
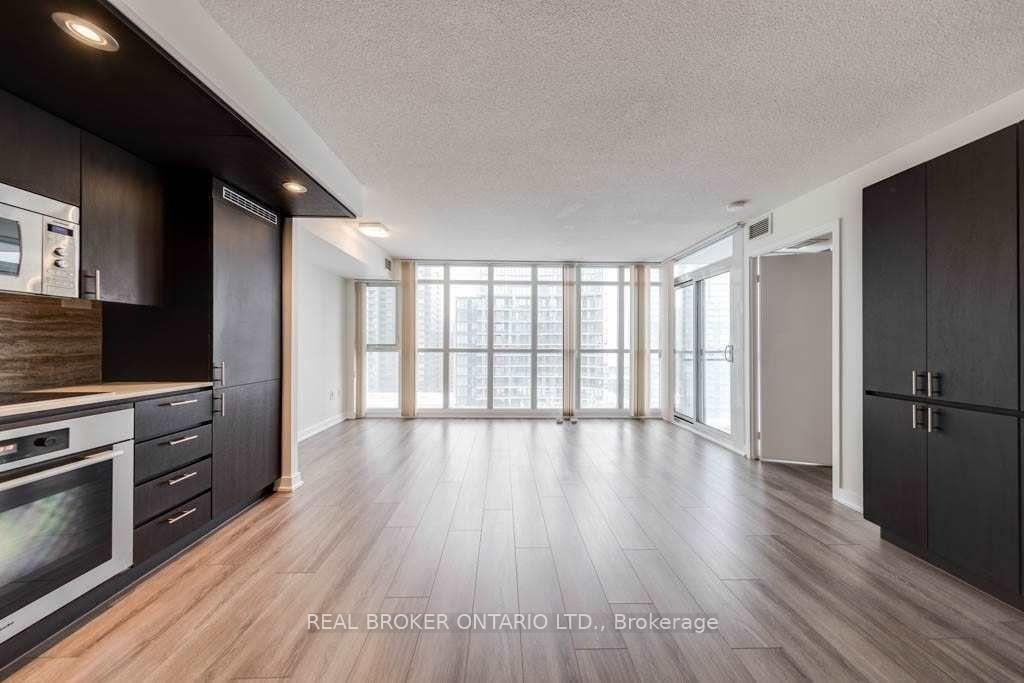
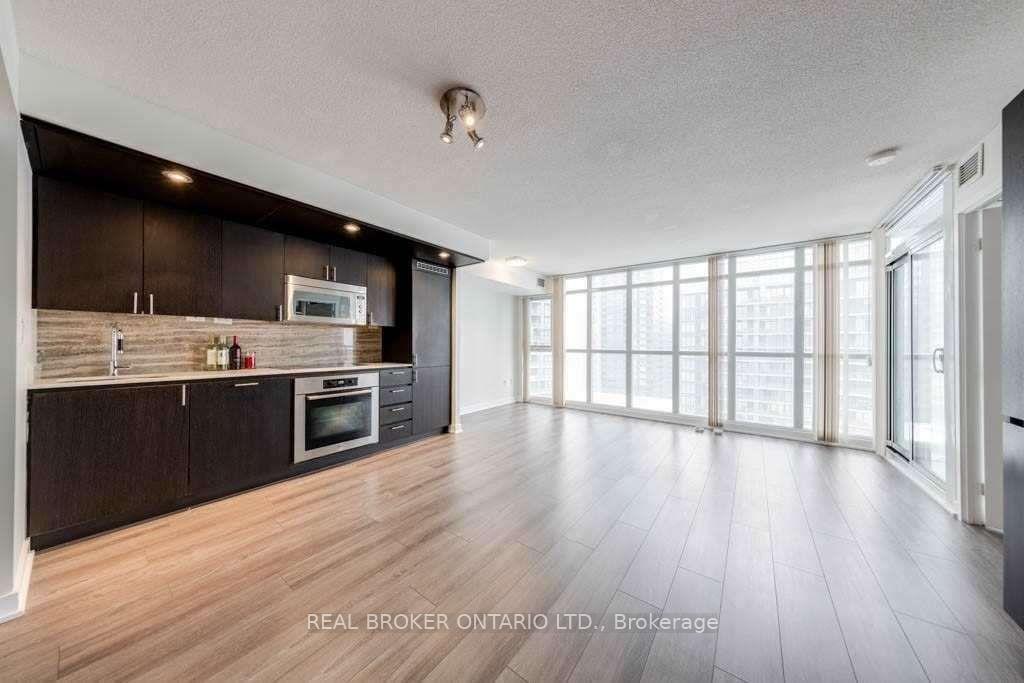
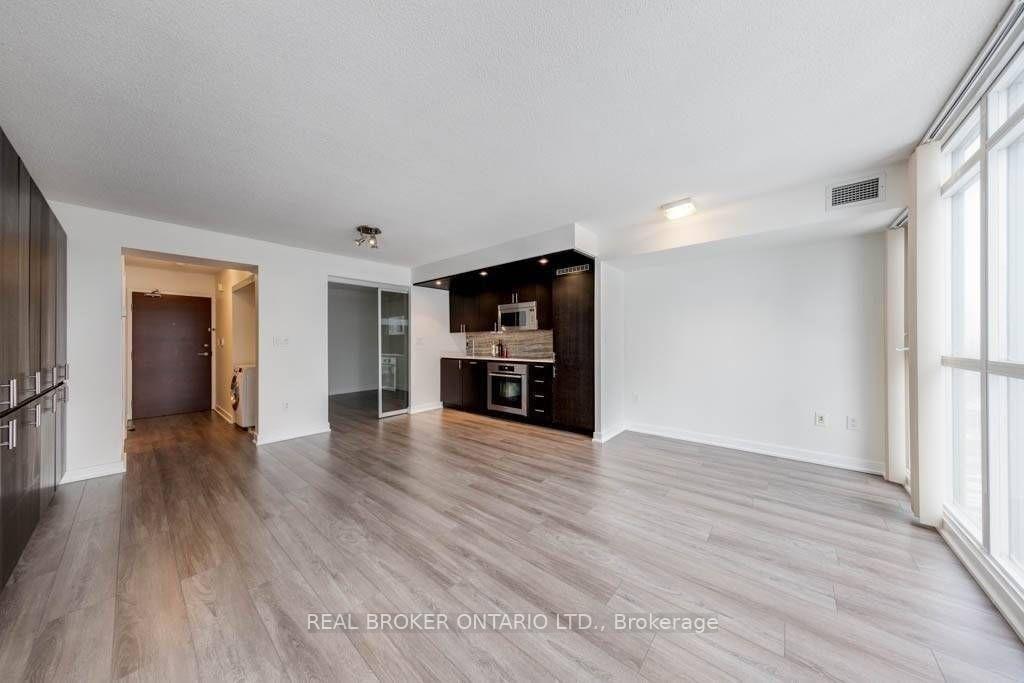 See all 19 photos
Property history
Facts and features
- ExposureSouth east
- LaundryEnsuite
- LockerOwned
- BalconyOpen
- Hardwood floors
- Central air
- Concierge
- Exercise room
- Gym
- Indoor pool
The homeCondo Apartment, Apartment, 700–799 sq ft
- Type: Condo Apartment
- Style: Apartment
- Living space: 700–799 sq ft
- Basement: None
- Exposure: South East
InsideHardwood, Broadloom, Ensuite, Rooms above ground 6
- Flooring: Hardwood, Broadloom
- Laundry: Ensuite
- Rooms above ground: 6
- Bedrooms: 2
- Bathrooms: 2
- Kitchens: 1
OutsideConcrete, Open
- Exterior: Concrete
- Balcony: Open
Parking and locker1 Parking, Underground, Parking type Owned
- Spaces: 1 Parking
- Garage: Underground
- Parking type: Owned
- Driveway: Underground
- Locker: Owned
- Locker unit: 189
- Locker level: A
BuildingParade Condos, Storeys 39, Units 835
- Name: Parade Condos
- Storeys: 39
- Units: 835
- Registered: 2011
- Condo corporation: 2157
- Amenities: Concierge, exercise room, gym, indoor pool, recreation room, visitor parking
- Pets: Allowed
Heating, water and powerForced air, gas, Central air
- Heating: Forced air, gas
- Cooling: Central air
Rent and termsRent $3,300 a month, Entire property, Unfurnished
- Rent: $3,300 a month
- Space for rent: Entire property
- Furnished: Unfurnished
- Lease: 12 months
- Paid: Monthly
- Rent includes: Building insurance, central air conditioning, common elements, heat, parking, water
- Deposit: Required
- Credit check: Required
- Employment letter: Required
- Rental application: Required
- References: Required
IncludedAll existing appliances, window coverings and electrical light fixtures.
- Included: All existing appliances, window coverings and electrical light fixtures.
Listing detailsC11946068, Rented, Jan 28, 2025
- MLS® number: C11946068
- Status: Rented
- Listed on: Jan 28, 2025
- Days on market: 38
- Updated: Mar 7, 2025
- Possession: 2025-03-15 / March 15, 2025
- Occupied by: Tenant
- Listing brokerage: REAL BROKER ONTARIO LTD.
About this home
Unit 1807, 10 Capreol Court, Toronto (Waterfront Communities), ON M5V 4B3
Welcome to this move-in ready 2-bedroom + study, 2-bathroom luxury condo in the highly sought-after Parade mid-rise building. Thoughtfully designed with a functional layout and brand-new flooring throughout, this condo seamlessly combines style, comfort, and convenience. The unit includes underground parking and a locker, ensuring all your storage and transportation needs are covered. With upgraded finishes throughout, every corner of this condo exudes modern sophistication. Residents of Parade enjoy access to an impressive array of world-class amenities designed for every lifestyle. Stay active in the gym, pool, squash court, yoga room, or dance studio, or unwind in the spa, massage room, or theatre. The Skybridge party room offers a stunning venue for entertaining, while the kids' play area and pet spa ensure every member of the family feels right at home. Situated next to an 8-acre park, you'll have nature at your doorstep, alongside unmatched urban conveniences like Sobeys, banks, restaurants, and the TTC. Enjoy effortless access to the Gardiner Expressway, as well as Toronto's financial district, entertainment hubs, and waterfront areas. This condo is more than a place to live--its a lifestyle of luxury, convenience, and endless possibilities. Don't miss out--schedule a showing today and make this modern retreat your new home!
Ask about this home
A HOMEH agent will answer your questions about this home.
Know more about Parade Condos
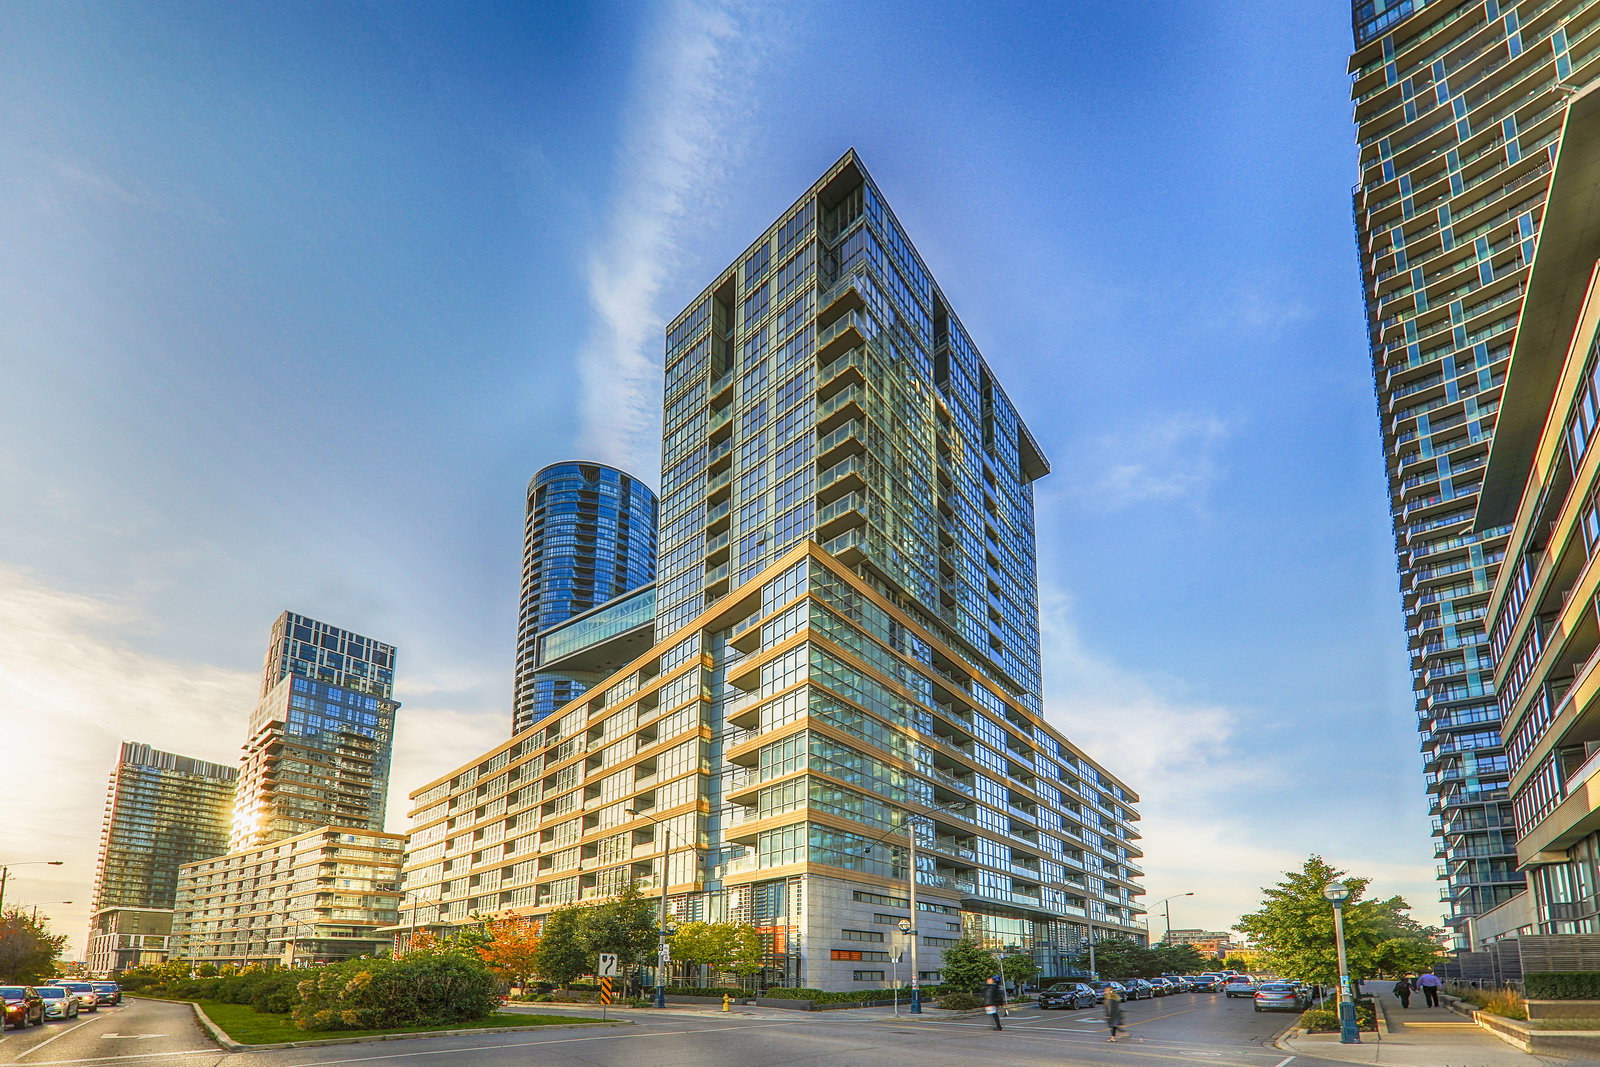
Condo building · 1-15 Iceboat Terrace
Parade Condos is a 39-storey condo with 835 suites, built in 2011 by Concord Adex. Right now 2 for sale and 7 for rent are on the market here.
- 39storeys
- 835suites
- $816/sq ft
- 2011built
No similar units for rent in Parade Condos right now.
Around this home
Daily convenience, out of 100, from the distances below
Schools nearby
School rating, out of 10.
Helpful calculators
Your HOMEH agent

"I would see it this week."