

Unit 4106, 41 Sudbury Street
Unit 4106, 41 Sudbury Street
 See all 26 photos
Property history
Facts and features
- BasementNone
- Age of home16–30 years
- ExposureSouth
- LaundryCloset, in-suite
- Central air
The homeCondo Townhouse, Stacked townhouse, Age 16–30 years
- Type: Condo Townhouse
- Style: Stacked townhouse
- Age: 16–30 years
- Living space: 1,000–1,199 sq ft
- Basement: None
- Exposure: South
InsideLaundry closet, in-suite laundry, upper level, Carbon monoxide detectors, smoke detector, Rooms above ground 6
- Laundry: Laundry closet, in-suite laundry, upper level
- Security: Carbon monoxide detectors, smoke detector
- Rooms above ground: 6
- Bedrooms: 3
- Bathrooms: 2
- Kitchens: 1
OutsideBrick, Other, Terrace
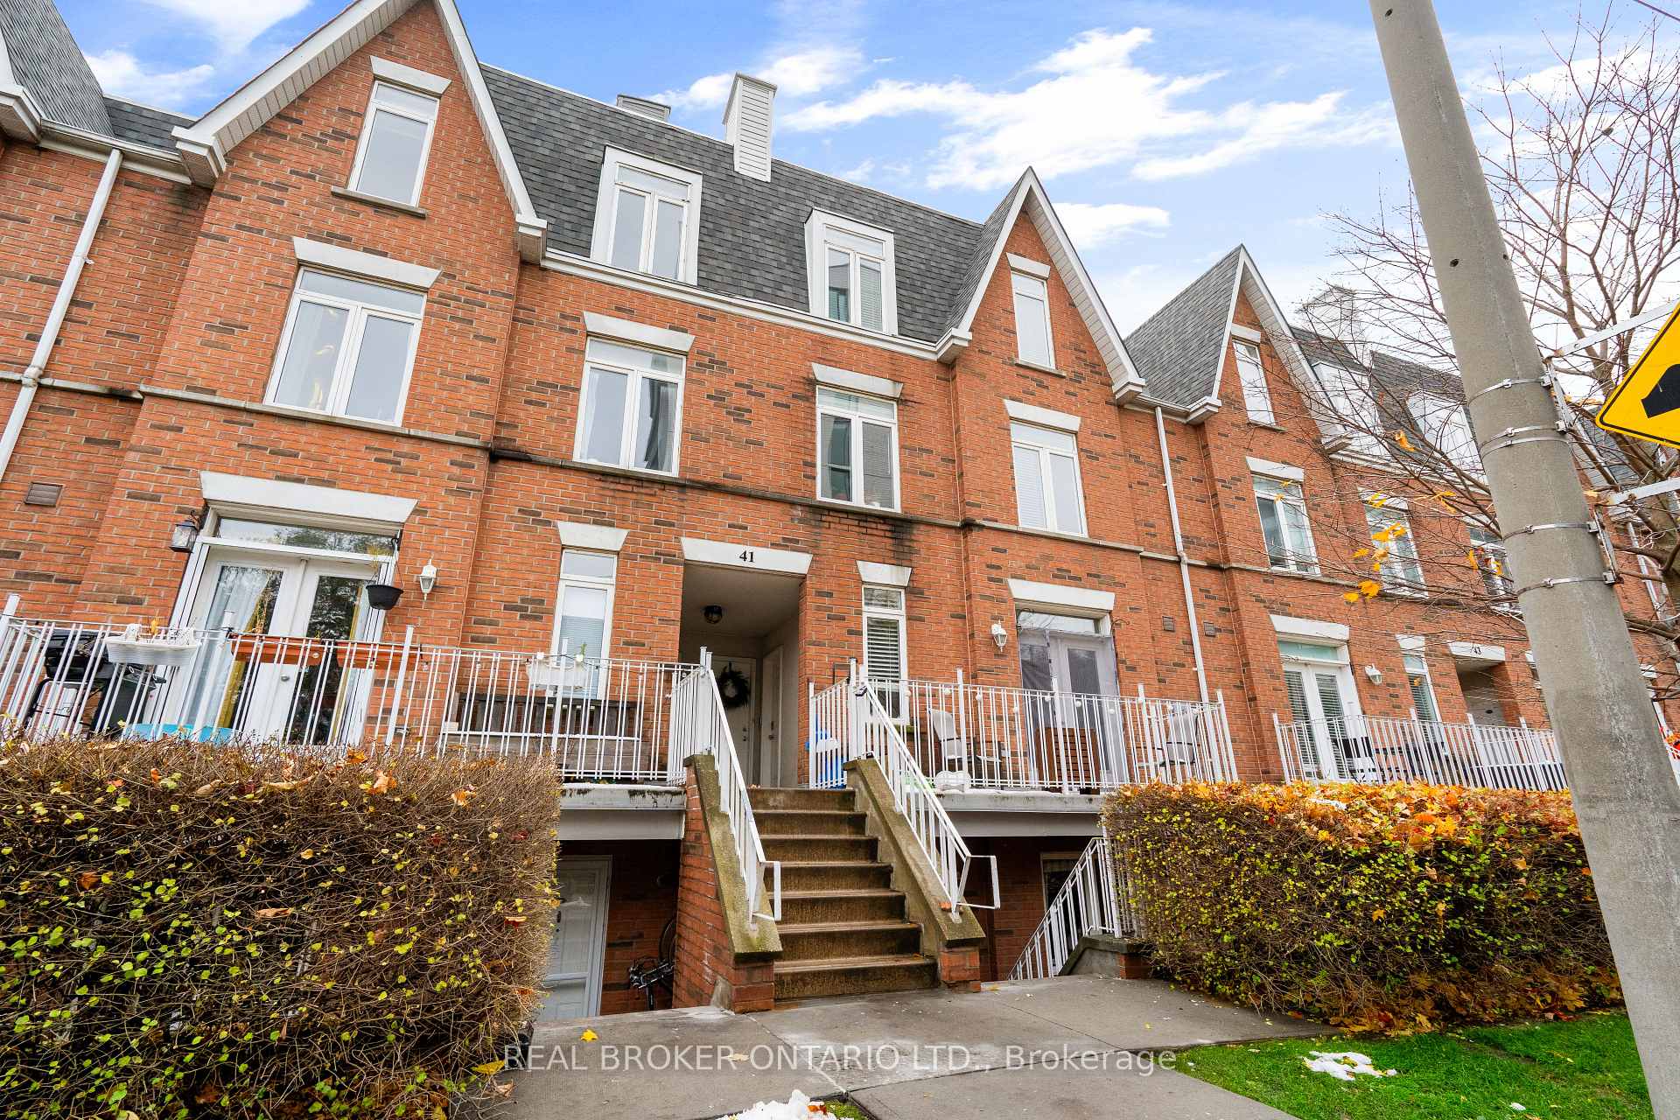
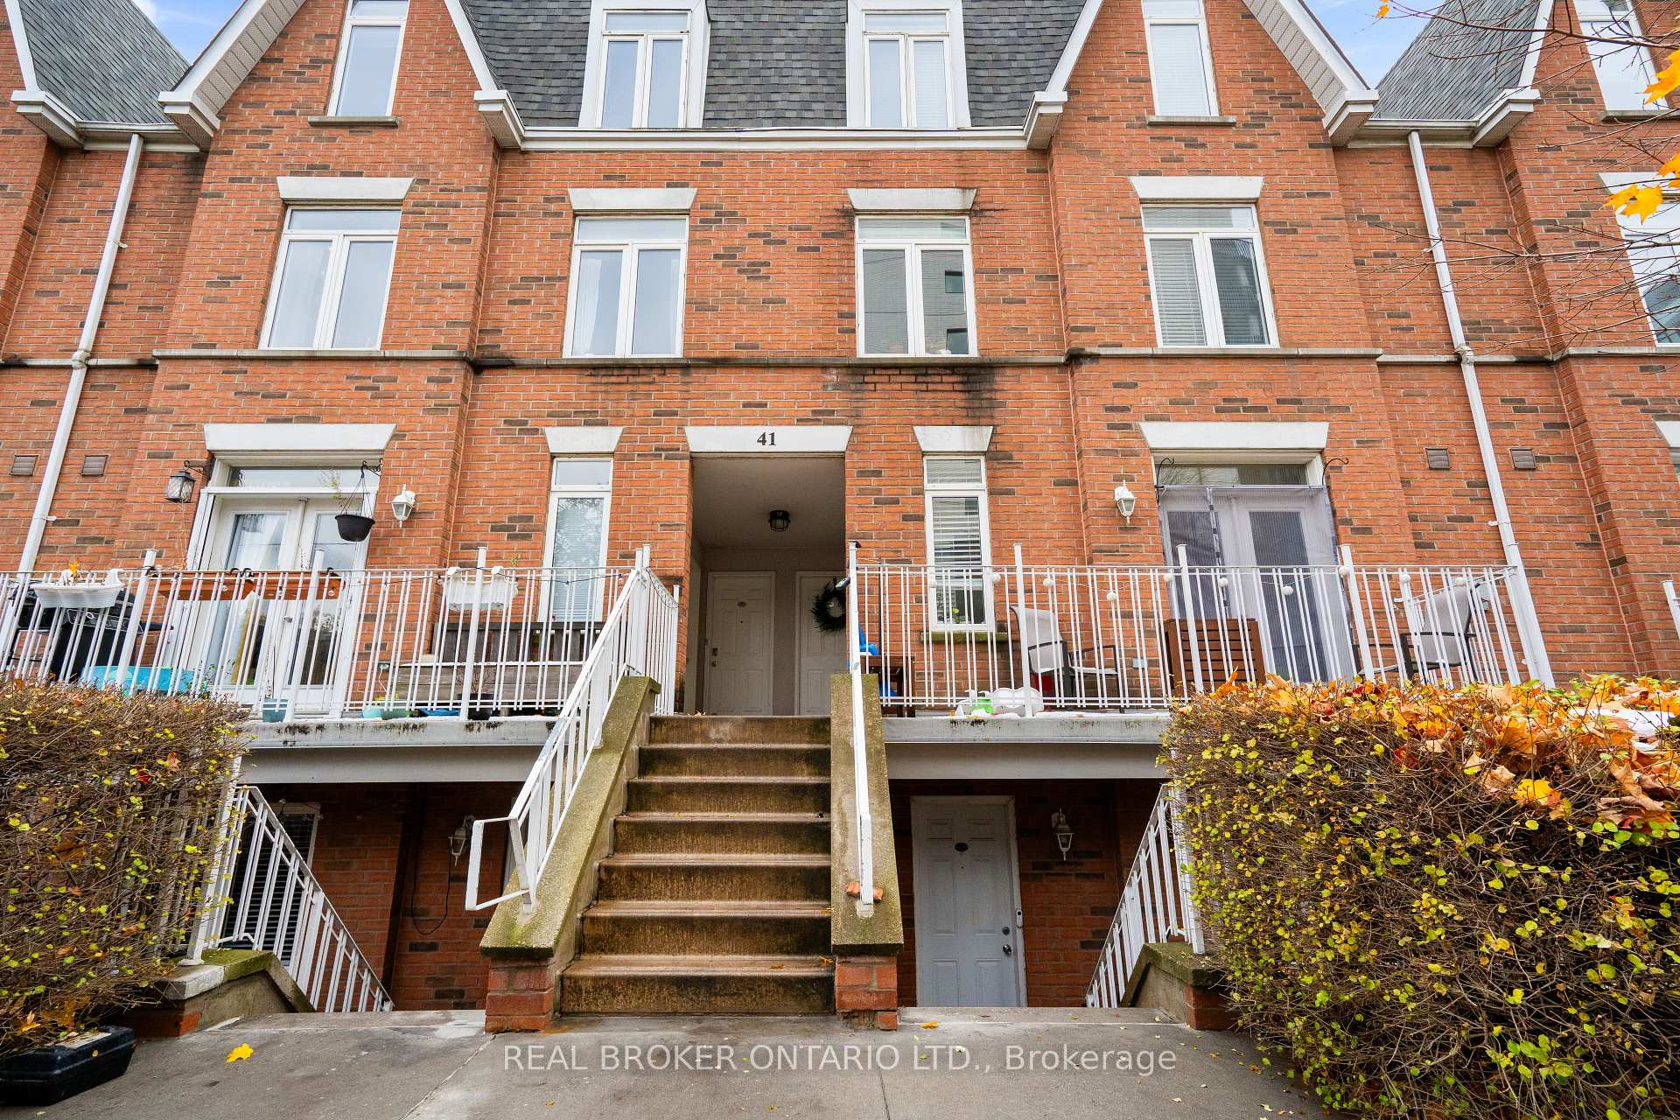
- Exterior: Brick
- Roof: Other
- Balcony: Terrace
Parking and locker1 Parking, Surface, Parking type Owned
- Spaces: 1 Parking
- Garage: Surface
- Parking type: Owned
- Driveway: Surface
- Spot: 46
- Locker: None
BuildingKing West Townhomes, Storeys 3, Units 180
- Name: King West Townhomes
- Storeys: 3
- Units: 180
- Registered: 1999
- Condo corporation: 1286
- Amenities: Bbqs allowed, bike storage
- Pets: Allowed
Heating, water and powerForced air, gas, Central air
- Heating: Forced air, gas
- Cooling: Central air
Costs and taxesTaxes $3,637 a year, Condo fee $771 a month, Heat included, hydro included, water included, cac included, common elements included, building insurance included, parking included
- Taxes, 2025: $3,637 a year
- Condo fee: $771 a month
- Fee includes: Heat included, hydro included, water included, cac included, common elements included, building insurance included, parking included
- HST: No HST
- Rental items: None
Included in the saleSs fridge, ss stove with double oven, ss built-in dishwasher, washer and dryer, all existingelectrical light fixtures., All curtains rods remain.
- Included: Ss fridge, ss stove with double oven, ss built-in dishwasher, washer and dryer, all existingelectrical light fixtures.
- Not included: All curtains rods remain.
NearbyPark, public transit, school
- Close to: Park, public transit, school
Listing detailsC12542542, Sold, Nov 13, 2025
- MLS® number: C12542542
- Status: Sold
- Listed on: Nov 13, 2025
- Days on market: 18
- Updated: Dec 1, 2025
- Possession: Flexible
- Occupied by: Vacant
- Listing brokerage: REAL BROKER ONTARIO LTD.
About this home
Unit 4106, 41 Sudbury Street, Toronto (Niagara), ON M6J 3W6
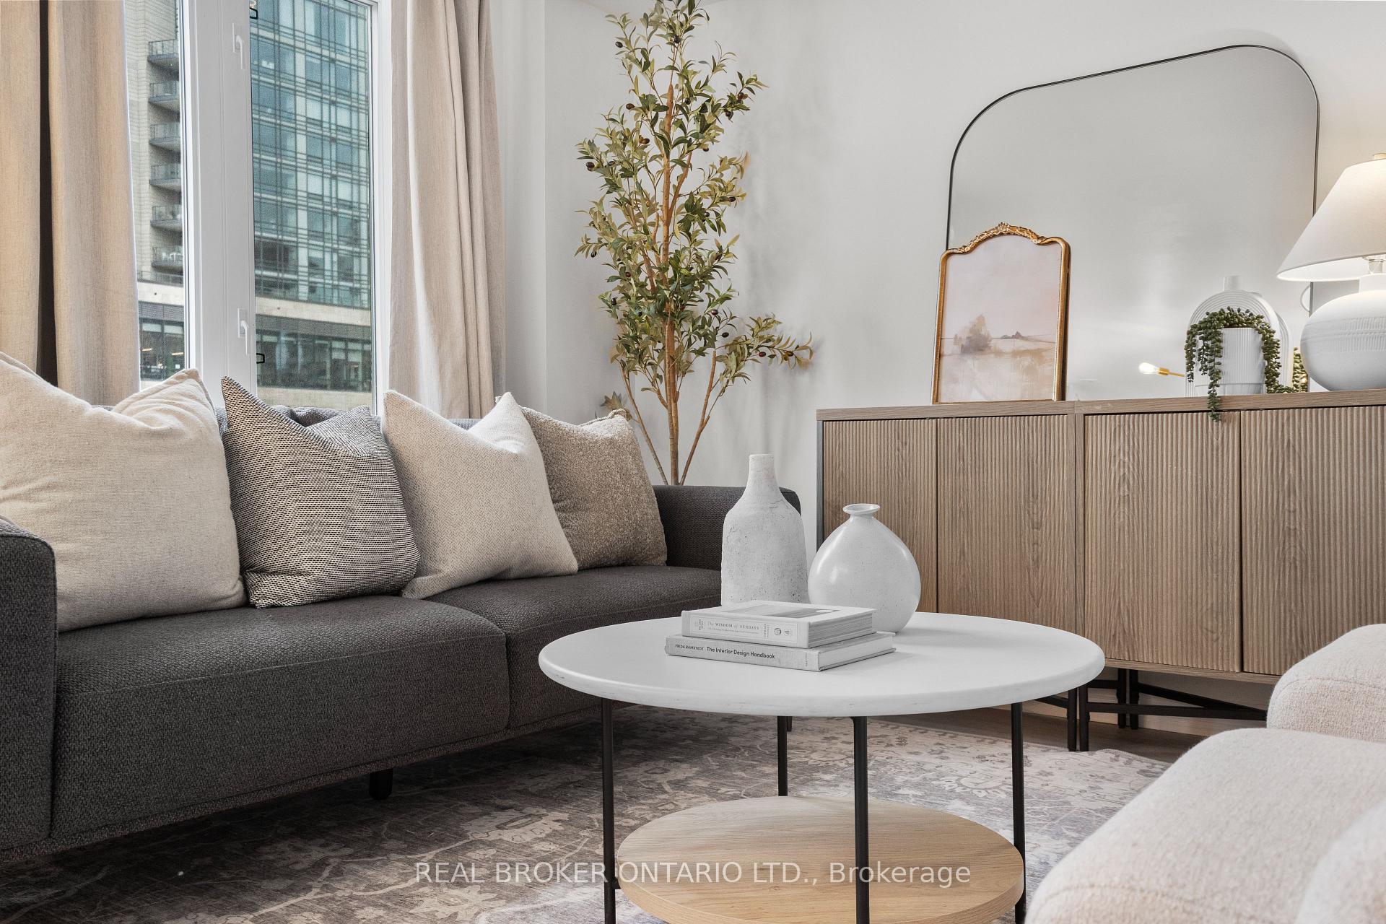
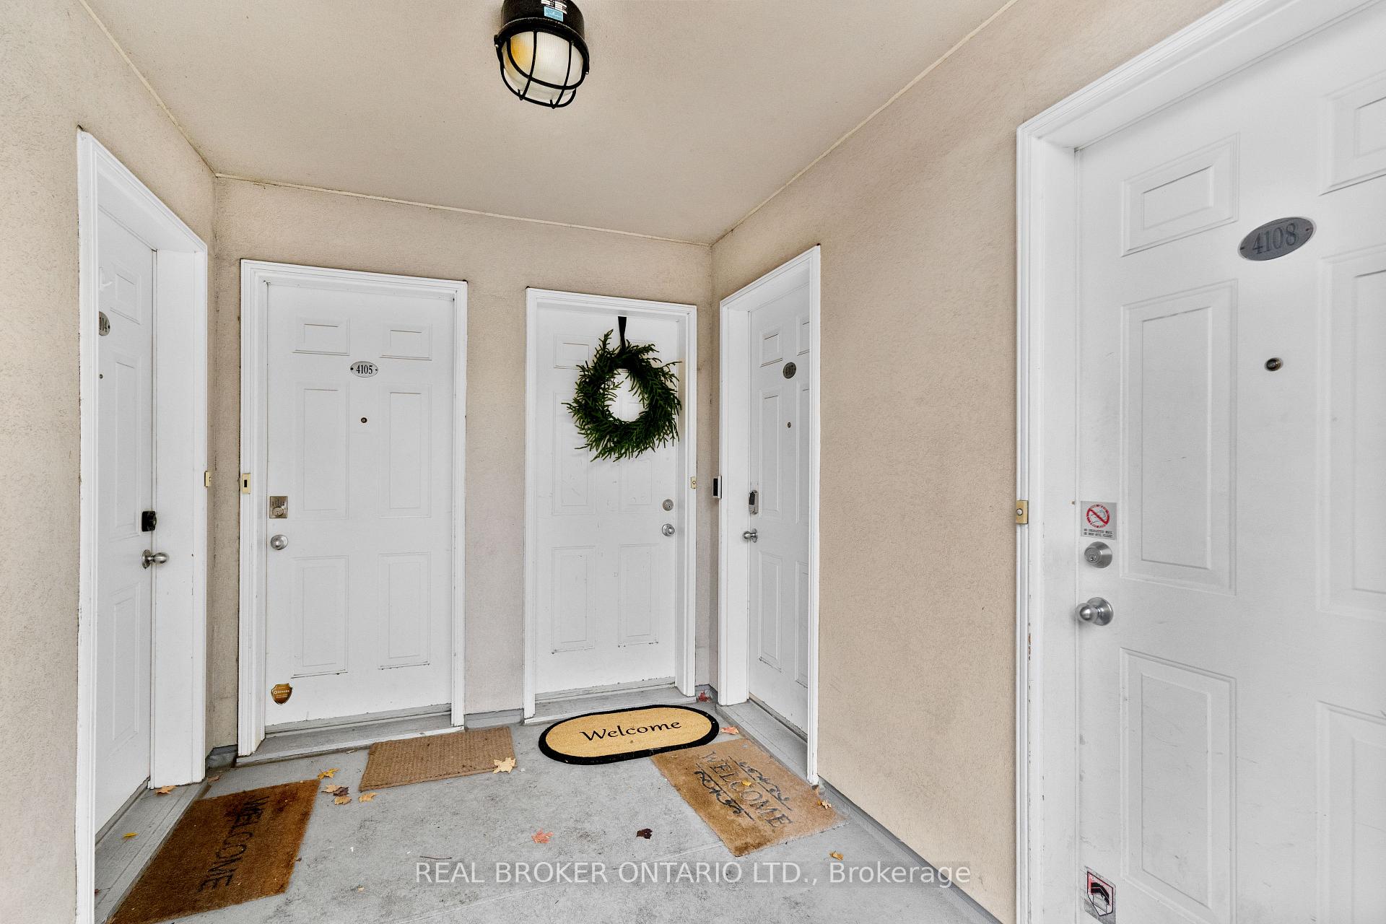
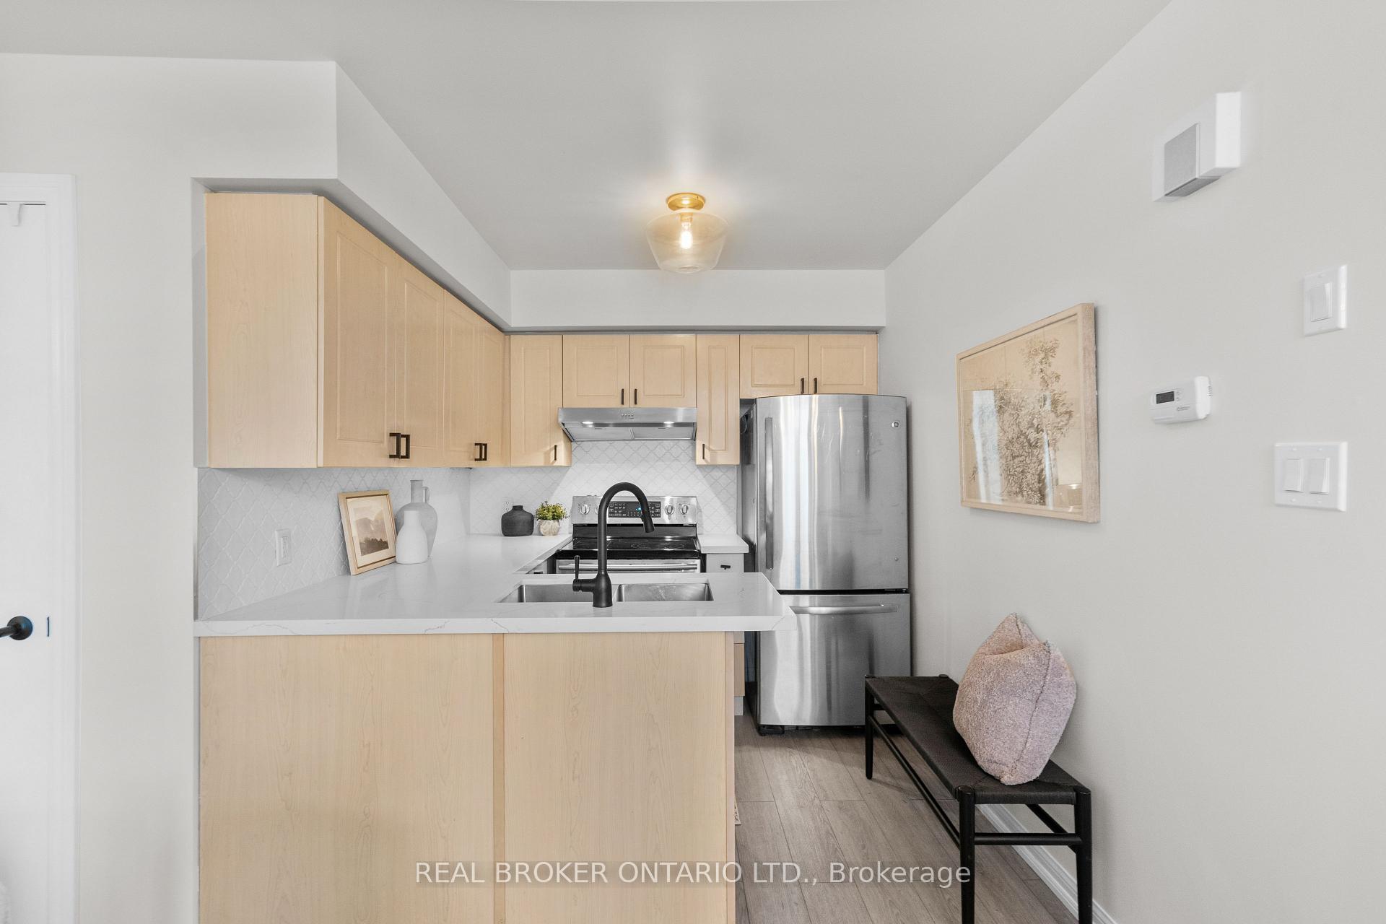
Most Toronto homes make you choose: space or location. This one says, why not both? Welcome to 41 Sudbury Street #4106, a sun-drenched, design-forward 3-bed, 2-bath 3 level townhome with 1,050 sqft tucked between King & Queen West. Steps from Trinity Bellwoods, the pedestrian bridge to Liberty Village, and every coffee, croissant, and cocktail that makes city life shine, yet the street stays quiet enough to hear yourself think. Inside, light pours through south-facing windows across an open-concept main floor where kitchen, dining, and living connect effortlessly. The kitchen? Quartz counters. Stainless-steel appliances, including a freestanding stove with double ovens, and a classic backsplash. Even the West Elm lighting gets it right. Upstairs, three bright bedrooms mean options: a nursery, a guest room, a home office, or finally, that dressing room you've pinned a thousand times. The renovated bath feels spa-level with a soaker tub. A main-floor powder room saves your guests from having to go upstairs when entertaining. When the day's done, your private,rooftop terrace calls, 360 skyline views, sunsets, and just enough breeze to remind you you're exactly where you're meant to be. Top-rated Givins/Shaw Public School and Parkdale Jr & Sr PS (French Immersion) are just a short stroll away. All utilities, heat, hydro, and water are included, plus there's one owned surface parking spot. In this city, that combination is practically mythical. It's everything you love about living in Toronto, just with more room to exhale.
Ask about this home
A HOMEH agent will answer your questions about this home.
Know more about King West Townhomes
Condo building · 1-47 Sudbury Street
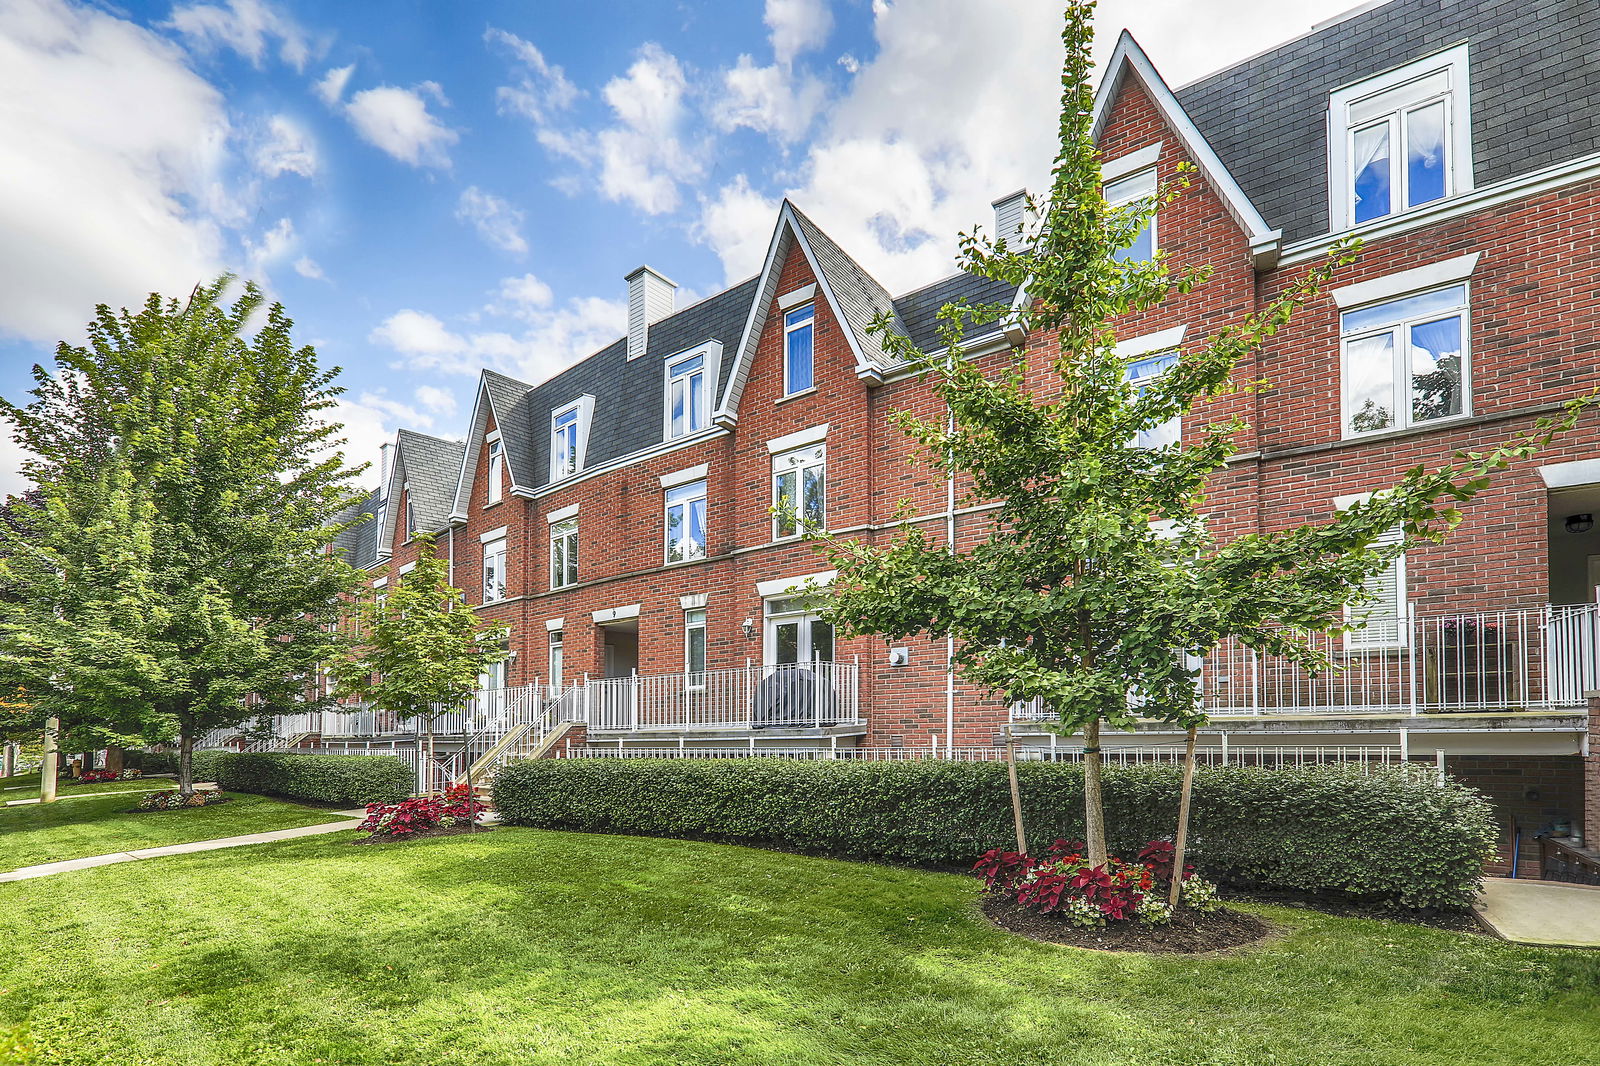
King West Townhomes is a 3-storey condo with 180 suites, built in 1999 by Urbancorp Development. No units are on the market here right now.
- 3storeys
- 180suites
- $817/sq ft
- 1999built
No similar units for sale in King West Townhomes right now.
Around this home
Daily convenience, out of 100, from the distances below
Schools nearby
School rating, out of 10.
Helpful calculators
Your HOMEH agent

"Priced 4% over the Hestimate. I would see it this week."