

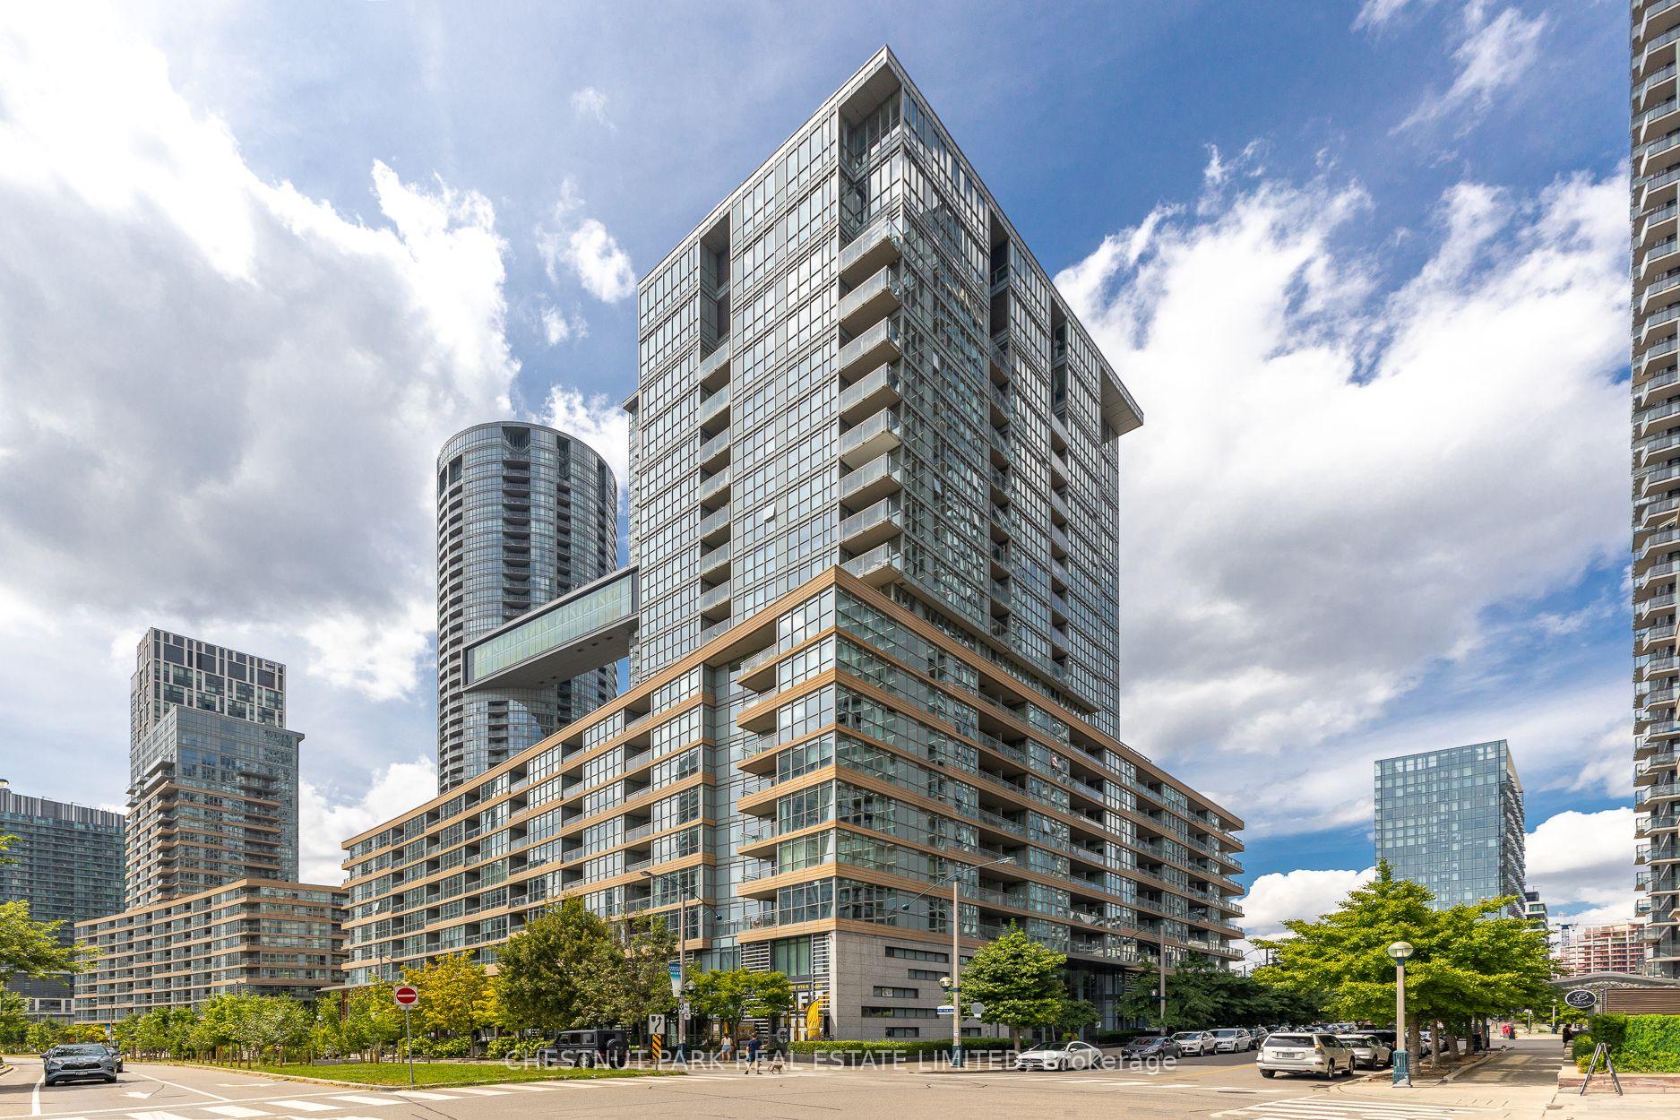
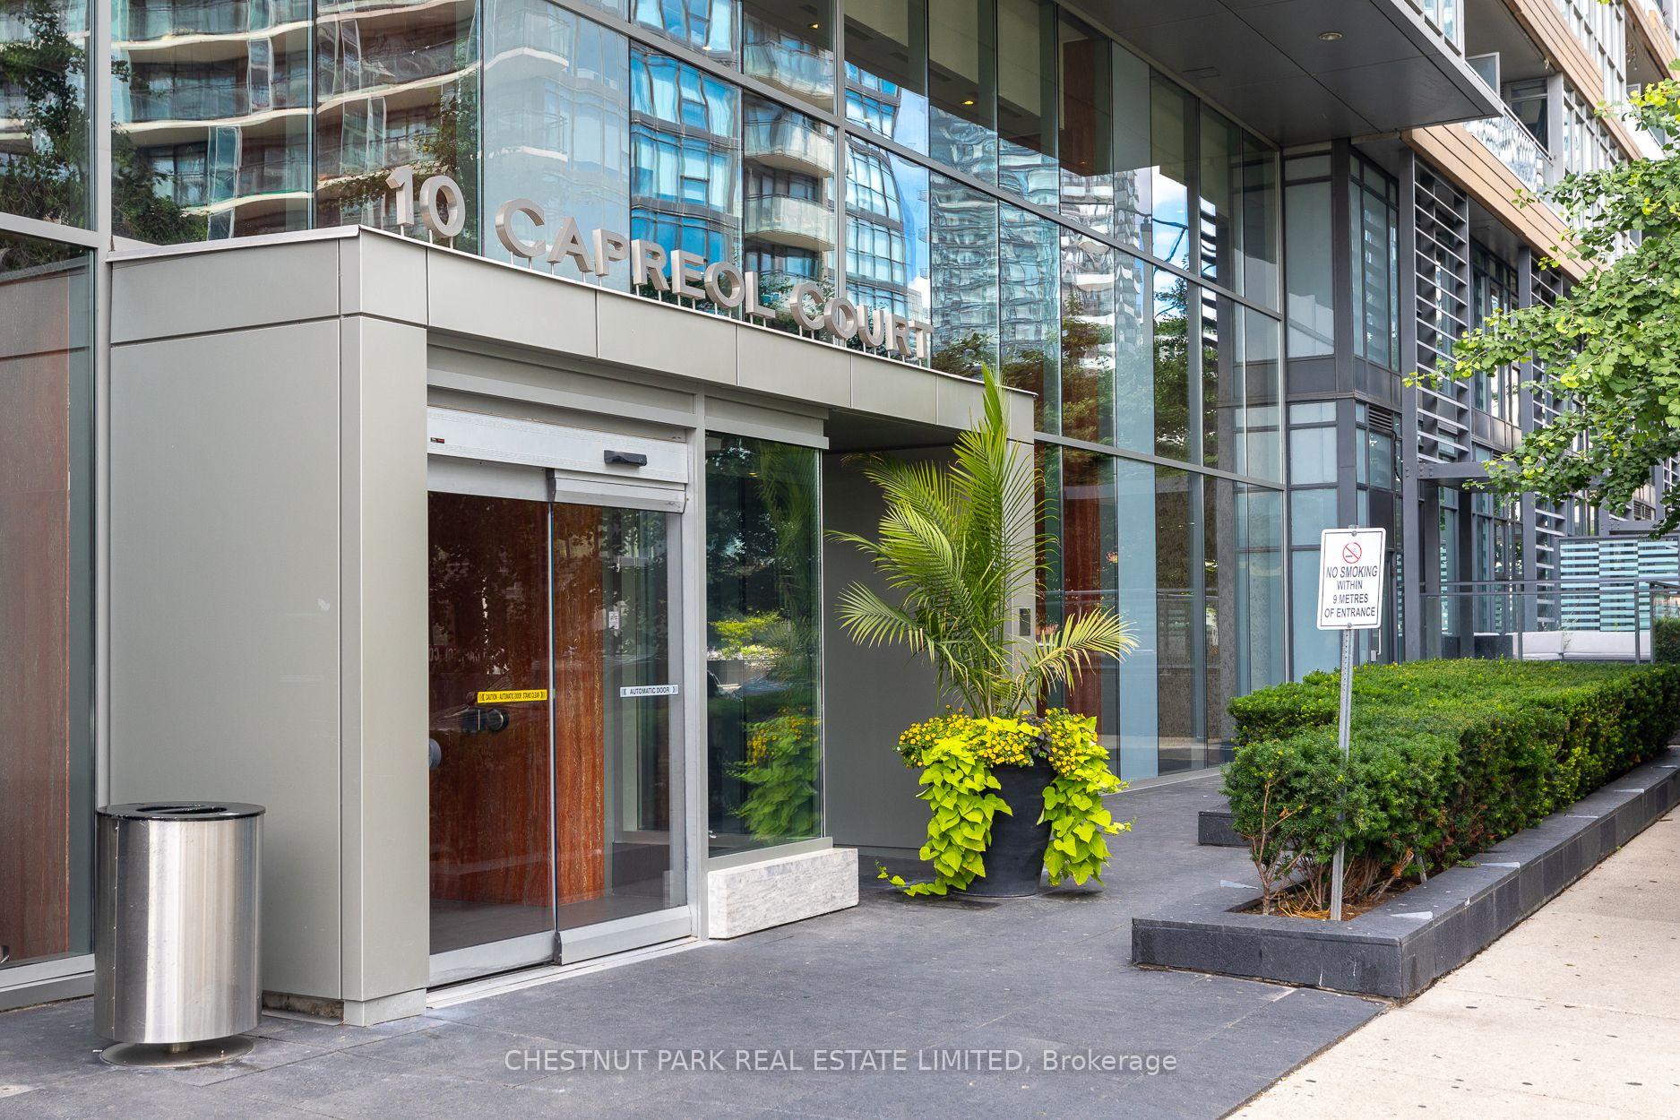
Unit 620, 10 Capreol Court
Unit 620, 10 Capreol Court
 See all 28 photos
Property history
Facts and features
- ExposureNorth
- LaundryEnsuite, in-suite
- LockerOwned
- BalconyOpen
- Central air
The homeCondo Apartment, Apartment, 600–699 sq ft
- Type: Condo Apartment
- Style: Apartment
- Living space: 600–699 sq ft
- Basement: None
- Exposure: North
InsideEnsuite, in-suite laundry, main level, Other, carpet free, Rooms above ground 5
- Laundry: Ensuite, in-suite laundry, main level
- Features: Other, carpet free
- Rooms above ground: 5
- Bedrooms: 2
- Bathrooms: 1
- Kitchens: 1
OutsideConcrete, Open
- Exterior: Concrete
- Balcony: Open
Parking and locker1 Parking, Underground, Parking type Owned
- Spaces: 1 Parking
- Garage: Underground
- Parking type: Owned
- Spot: P3 / spot #3116
- Locker: Owned
- Locker unit: Unit 269, level c
- Locker number: 3269
- Locker level: P3
BuildingParade Condos, Storeys 39, Units 835
- Name: Parade Condos
- Storeys: 39
- Units: 835
- Registered: 2011
- Condo corporation: 2157
- Pets: Allowed
Heating, water and powerForced air, gas, Central air
- Heating: Forced air, gas
- Cooling: Central air
Costs and taxesTaxes $2,700 a year, Condo fee $620 a month, Heat included, water included, cac included, parking included, building insurance included, common elements included
- Taxes, 2025: $2,700 a year
- Condo fee: $620 a month
- Fee includes: Heat included, water included, cac included, parking included, building insurance included, common elements included
- HST: HST included in the price
- Rental items: N/a.
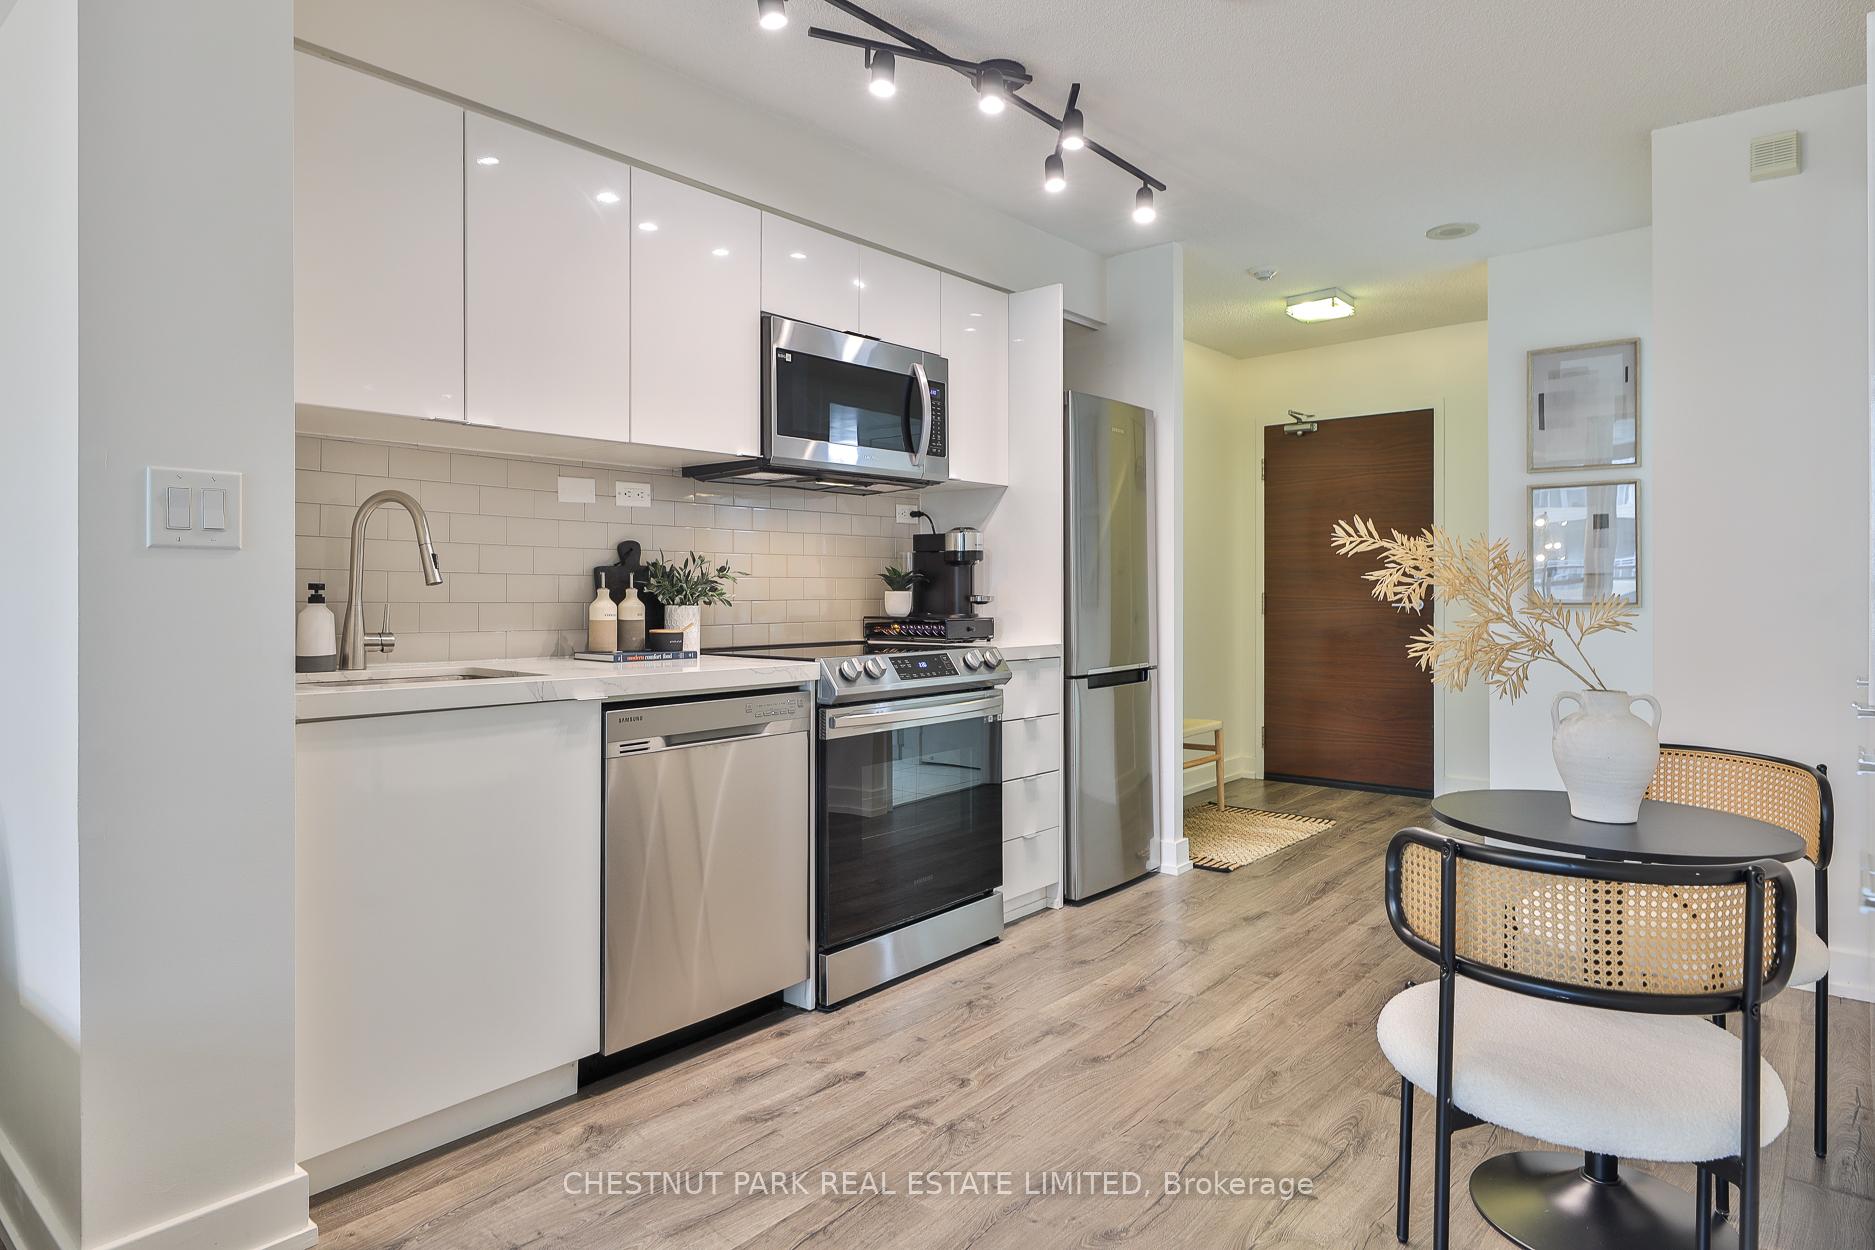
Included in the saleAll electric light fixtures. primary bedroom curtains. all appliances: samsung stainless steel fridge, stove, microwave, dishwasher; whirlpool stacked washer and dryer. balcony floor tiles., Wall mounted television, living room curtains.
- Included: All electric light fixtures. primary bedroom curtains. all appliances: samsung stainless steel fridge, stove, microwave, dishwasher; whirlpool stacked washer and dryer. balcony floor tiles.
- Not included: Wall mounted television, living room curtains.
Listing detailsC12310795, Sold, Jul 28, 2025
- MLS® number: C12310795
- Status: Sold
- Listed on: Jul 28, 2025
- Days on market: 31
- Updated: Aug 28, 2025
- Possession: 30-59 days
- Occupied by: Owner
- Listing brokerage: CHESTNUT PARK REAL ESTATE LIMITED
About this home
Unit 620, 10 Capreol Court, Toronto (Waterfront Communities), ON M5V 4B3
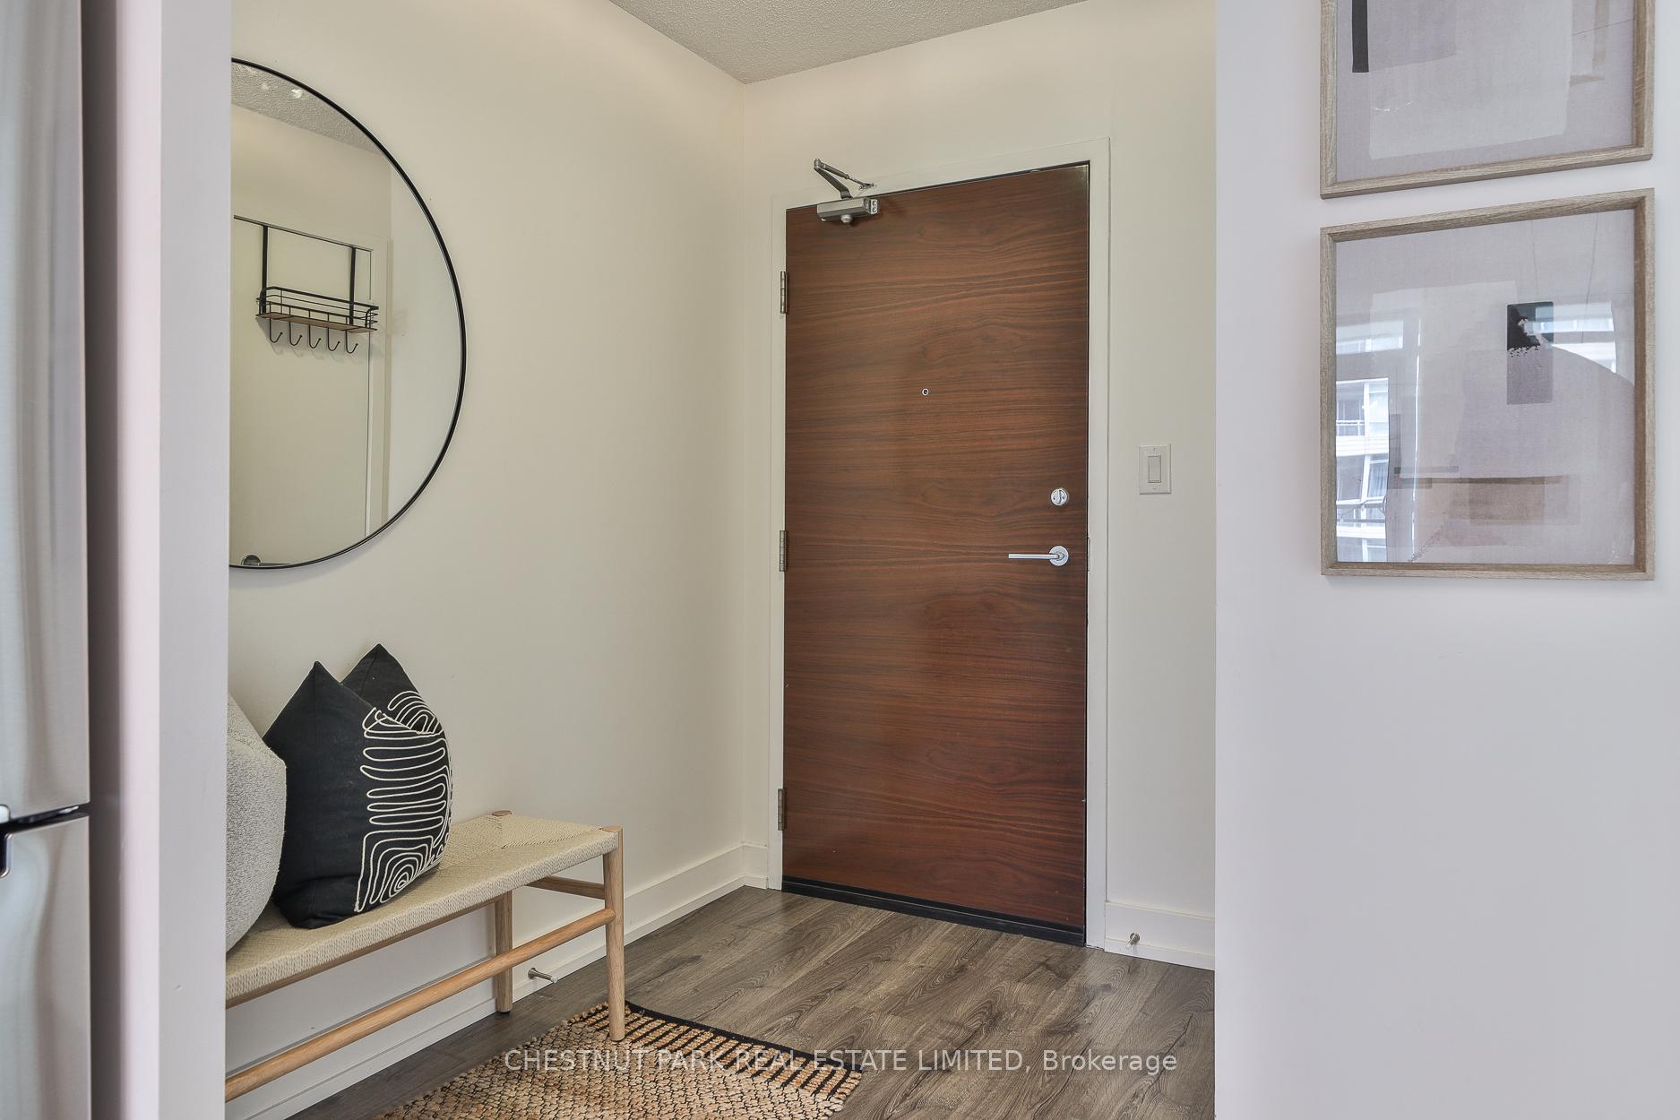
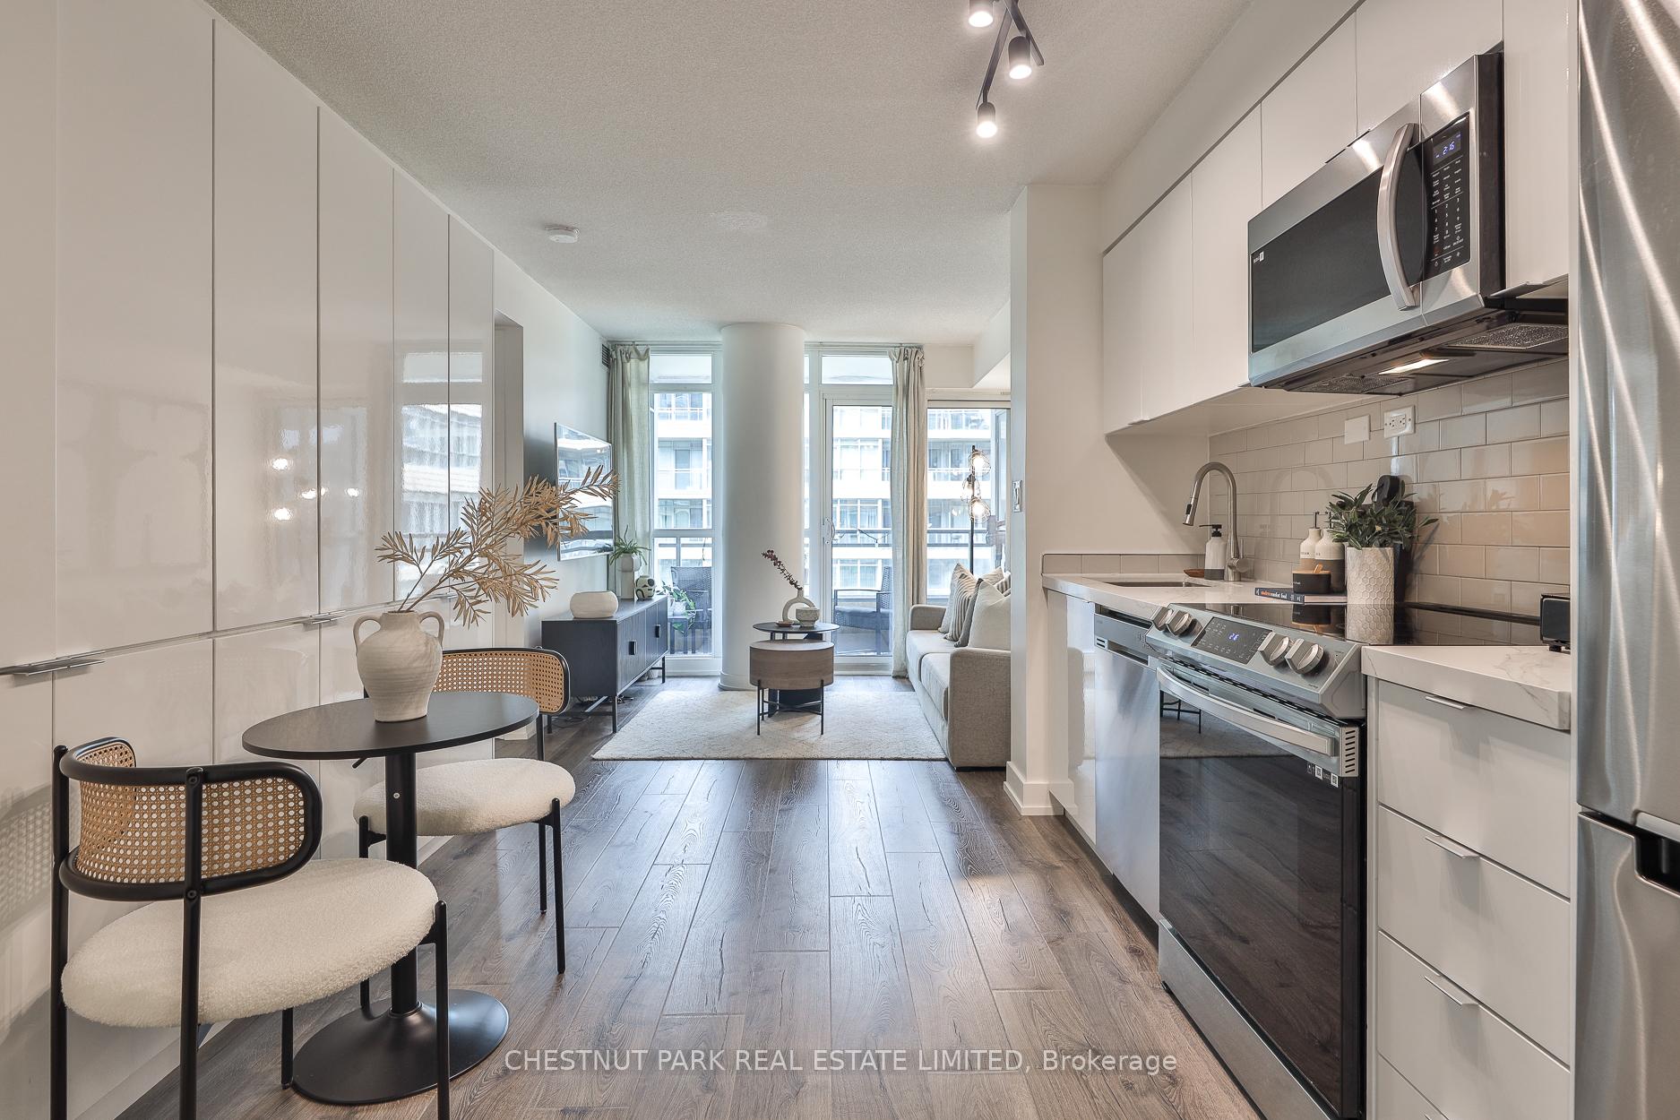
Modern elegance meets urban convenience! Welcome to Suite 620 at Parade, where style and function come together in the heart of Toronto's dynamic City Place community. Fully renovated in October 2022, this 2-bedroom, 1-bath condo (613 sq. ft. + 45 sq. ft. balcony) boasts an impressive list of upgrades designed for today's living. The upgrades start with a new door that transforms the former den into a private and spacious second bedroom. The open-concept layout features new high-end, waterproof Vintage Pewter Oak laminate flooring with enhanced foam underlay and SpillProtect technology throughout - quiet, durable, and stylish. The carpet in the primary bedroom has been replaced with this same flooring for a seamless, elevated look. New baseboards and contemporary lighting in the kitchen, bath, and second bedroom add a designer touch. The kitchen is a true showpiece with a fantastic quartz countertop and elegant subway tile backsplash, premium Bosco stainless steel square undermount sink and matching faucet, plus a full suite of fingerprint resistant Samsung stainless steel appliances: Energy Star 24" wide, 11.2 cubic foot counter-depth refrigerator with bottom-freezer; Energy Star slide-in electric range with self-clean feature; over-the-range microwave; and Energy Star 24" ultra-quiet dishwasher. Unlike most units in the building, this home also includes a Whirlpool full-size separate washer and dryer set - a rare and convenient upgrade. Perfectly located facing the 8-acre Canoe Landing Park, Parade offers a lifestyle like no other. Enjoy the iconic Skybridge party room, and be steps from TTC, Rogers Centre, CN Tower, the Entertainment District, and Lake Ontario. Jean Lumb and Bishop Macdonell Schools (K-8), Canoe Landing community centre and daycare, grocery stores, restaurants, and cafes are all at your doorstep, with quick access to Union Station and Gardiner Expressway. A fully upgraded suite in a world-class location - this is downtown living at its best.
Ask about this home
A HOMEH agent will answer your questions about this home.
Know more about Parade Condos
Condo building · 1-15 Iceboat Terrace
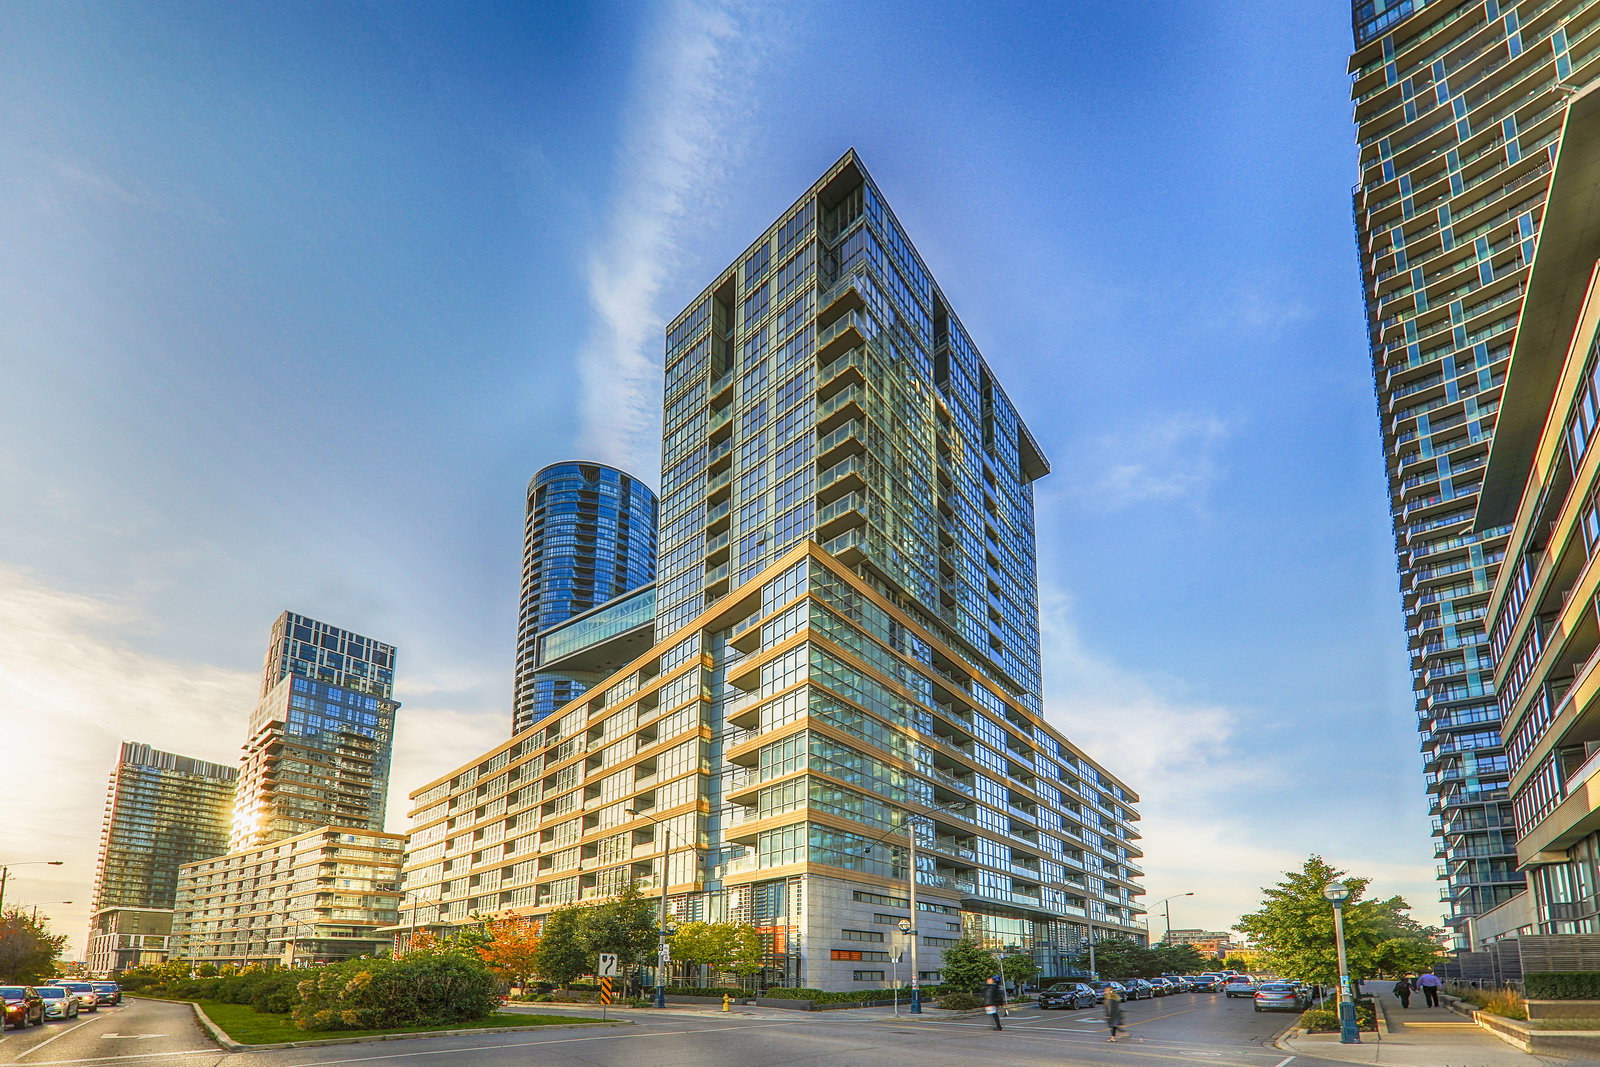
Parade Condos is a 39-storey condo with 835 suites, built in 2011 by Concord Adex. Right now 2 for sale and 7 for rent are on the market here.
- 39storeys
- 835suites
- $816/sq ft
- 2011built
No similar units for sale in Parade Condos right now.
Around this home
Daily convenience, out of 100, from the distances below
Schools nearby
School rating, out of 10.
Helpful calculators
Your HOMEH agent

"I would see it this week."