

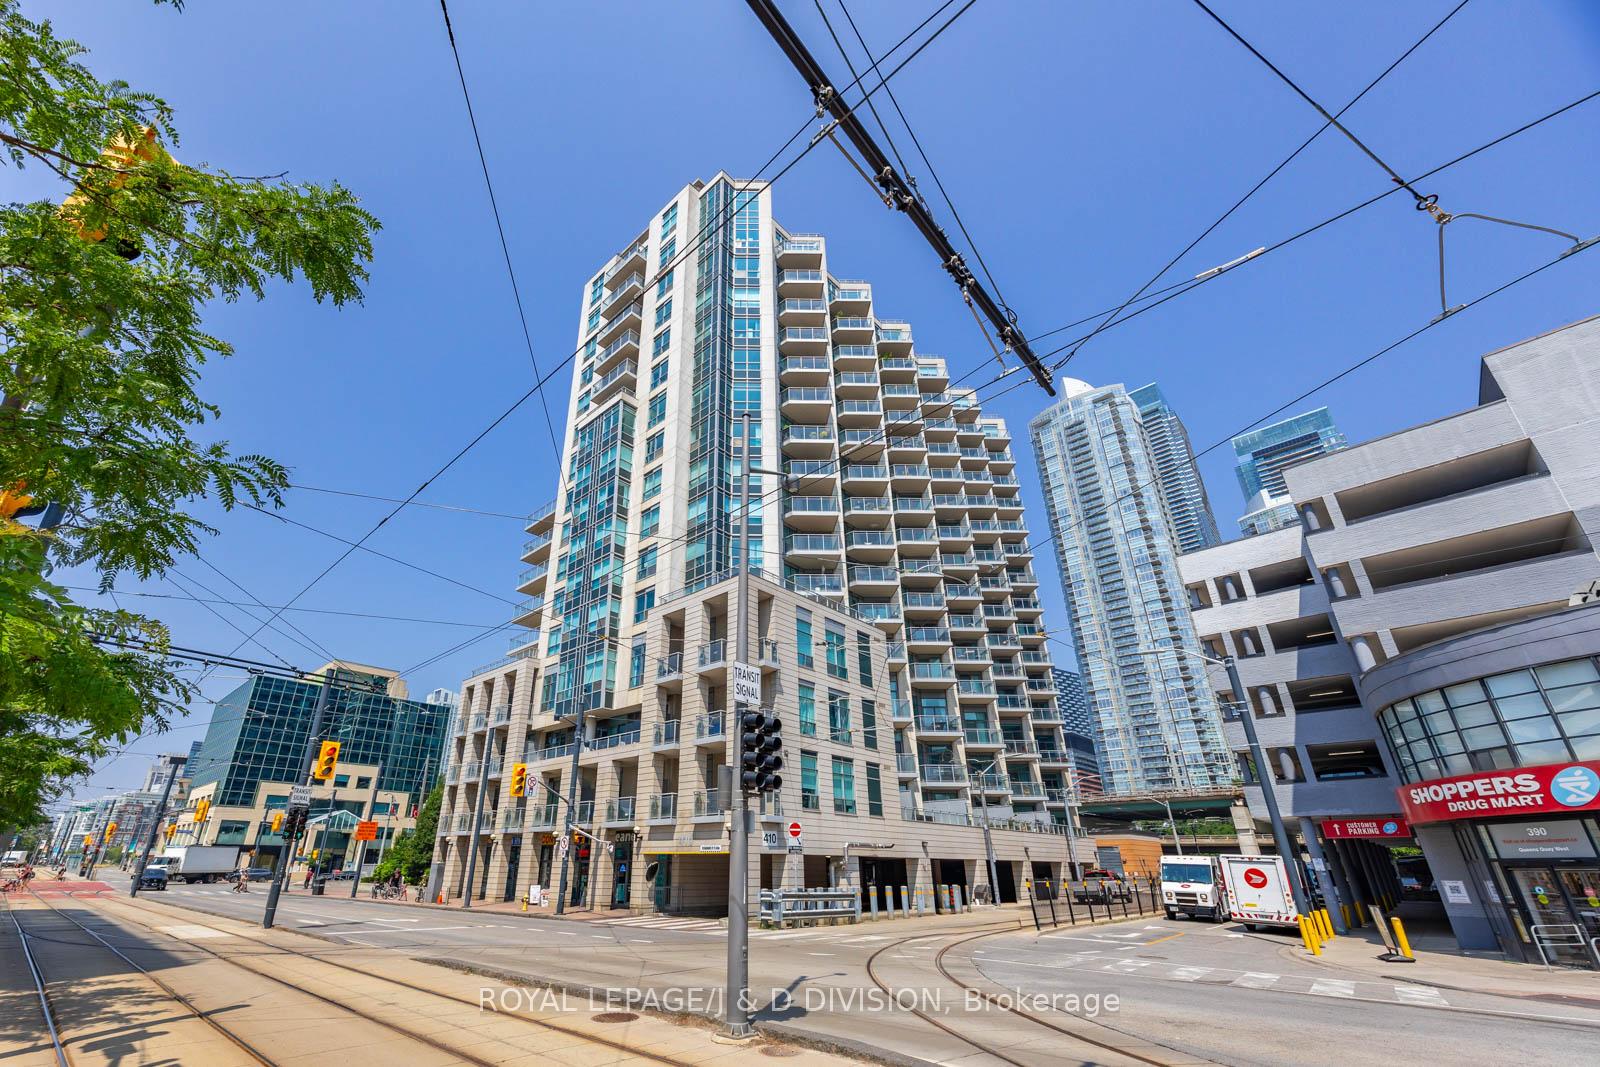
Unit 1203, 410 Queens Quay W
Unit 1203, 410 Queens Quay W
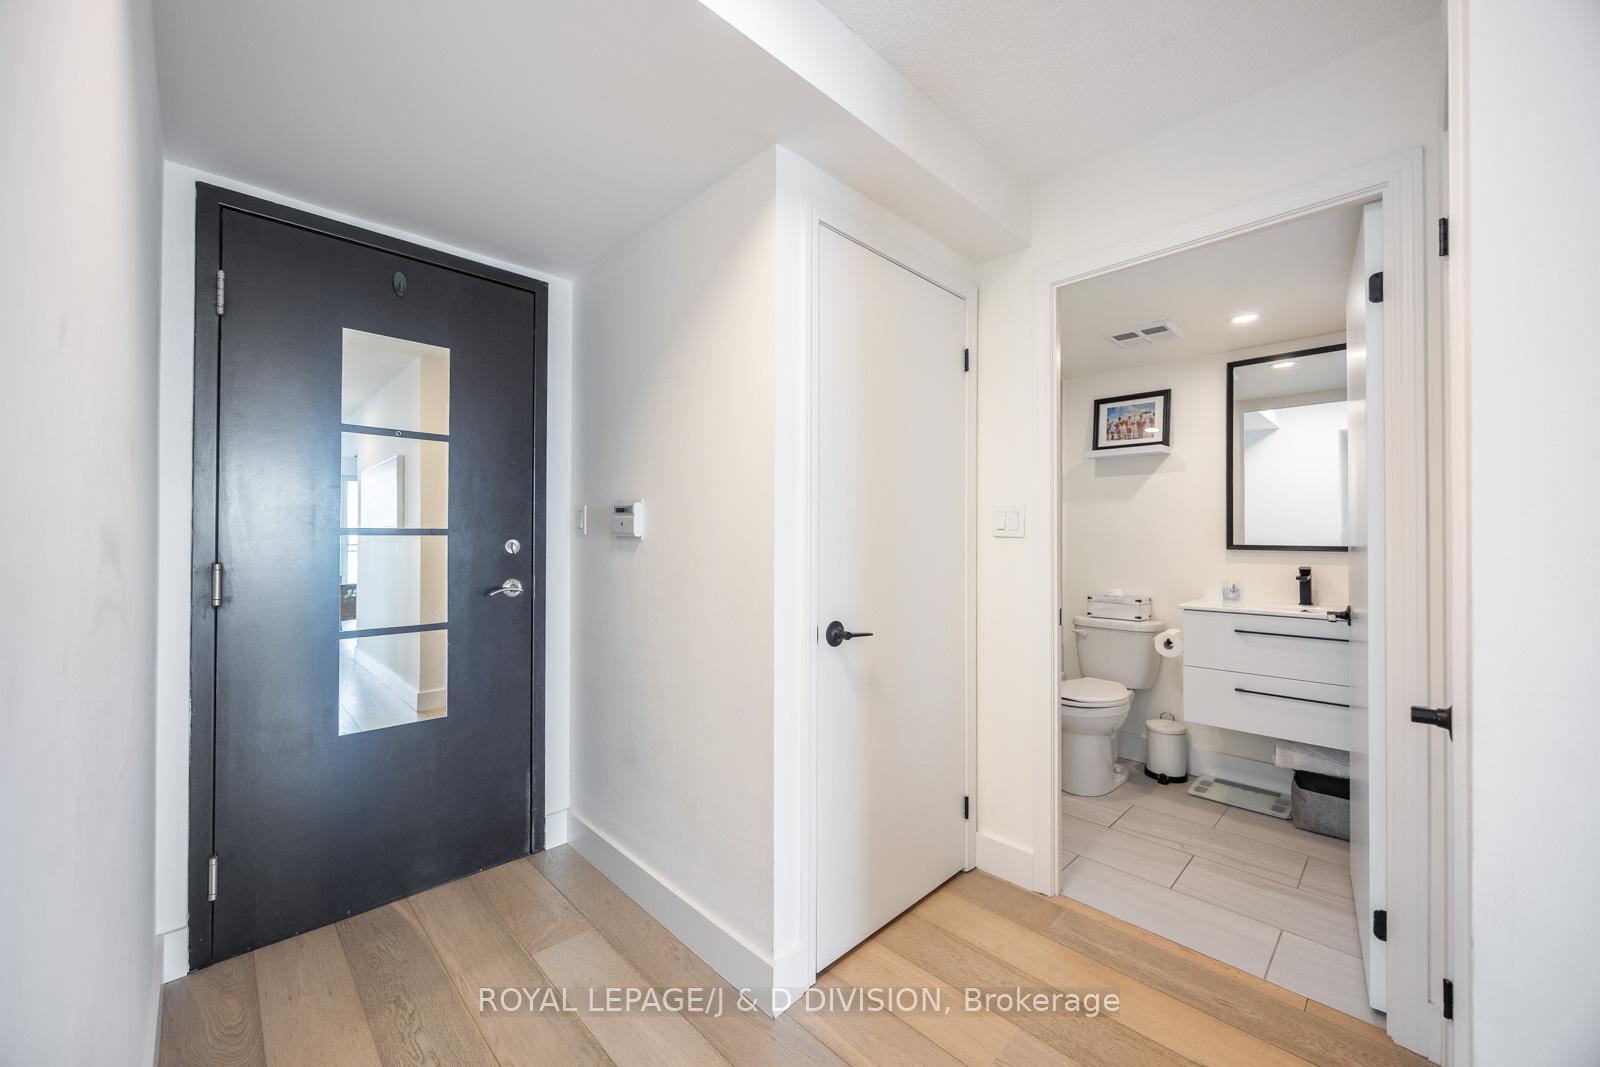 See all 47 photos
Property history
Facts and features
- ExposureSouth west
- LaundryIn-suite
- LockerNone
- BalconyTerrace
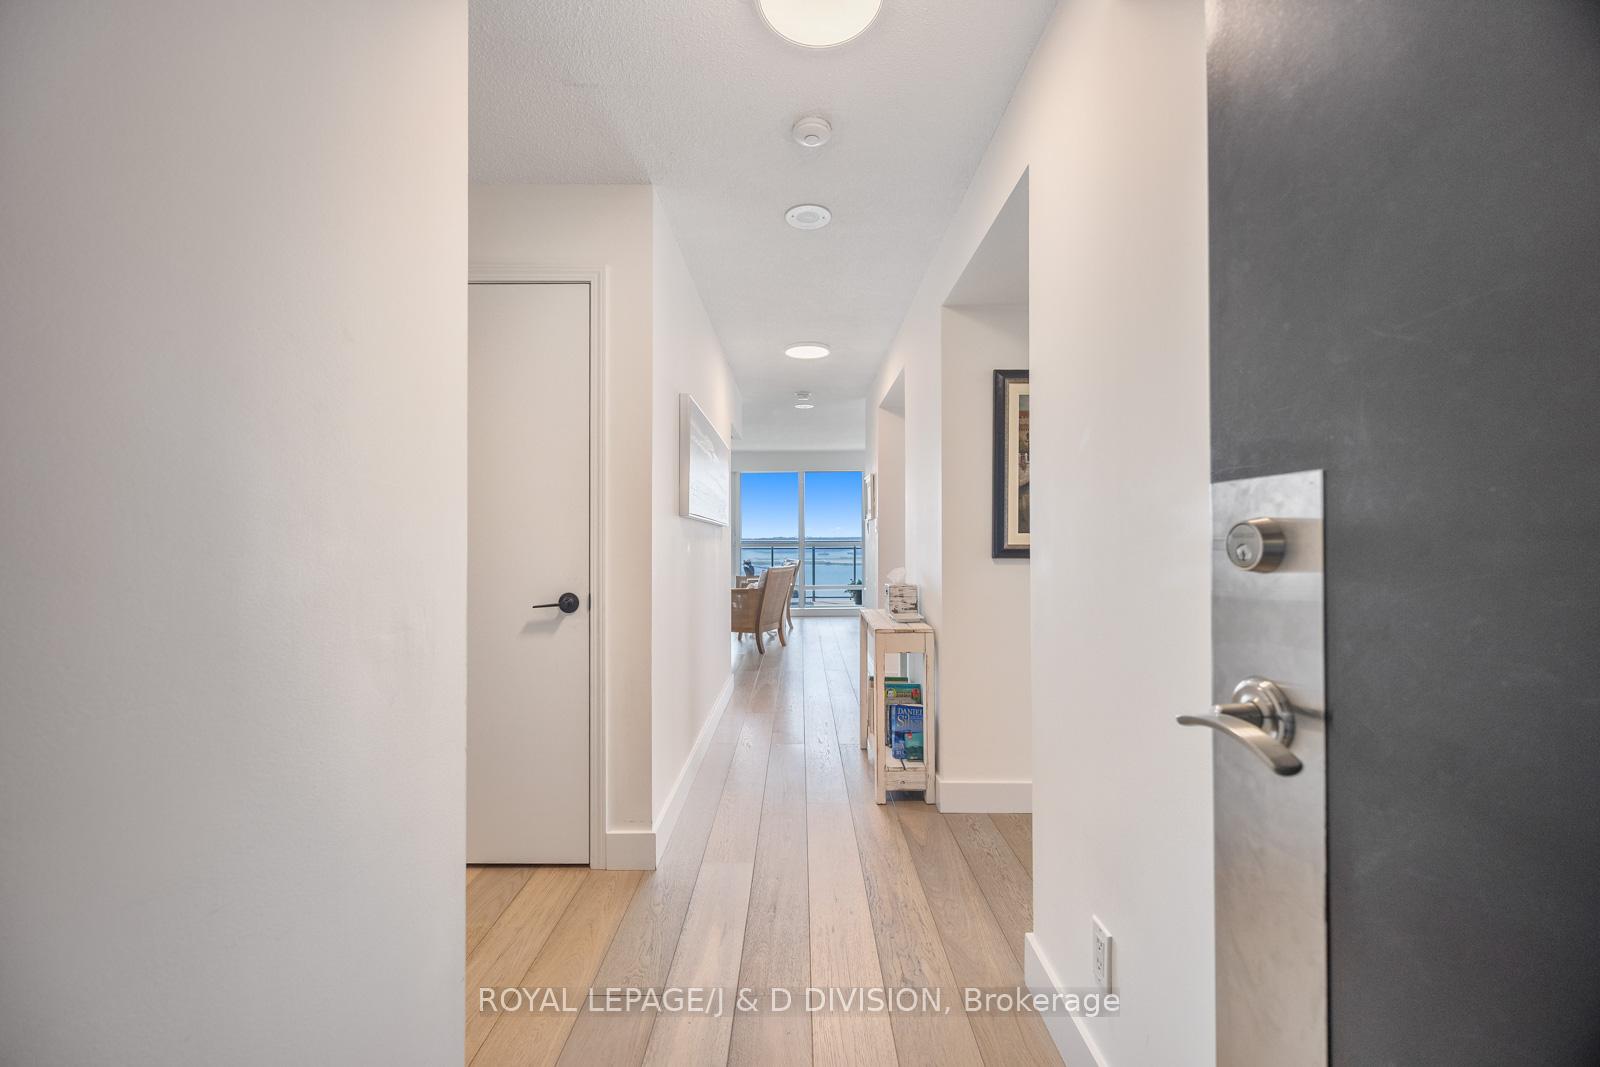
- Hardwood floors
- Central air
- Waterfront
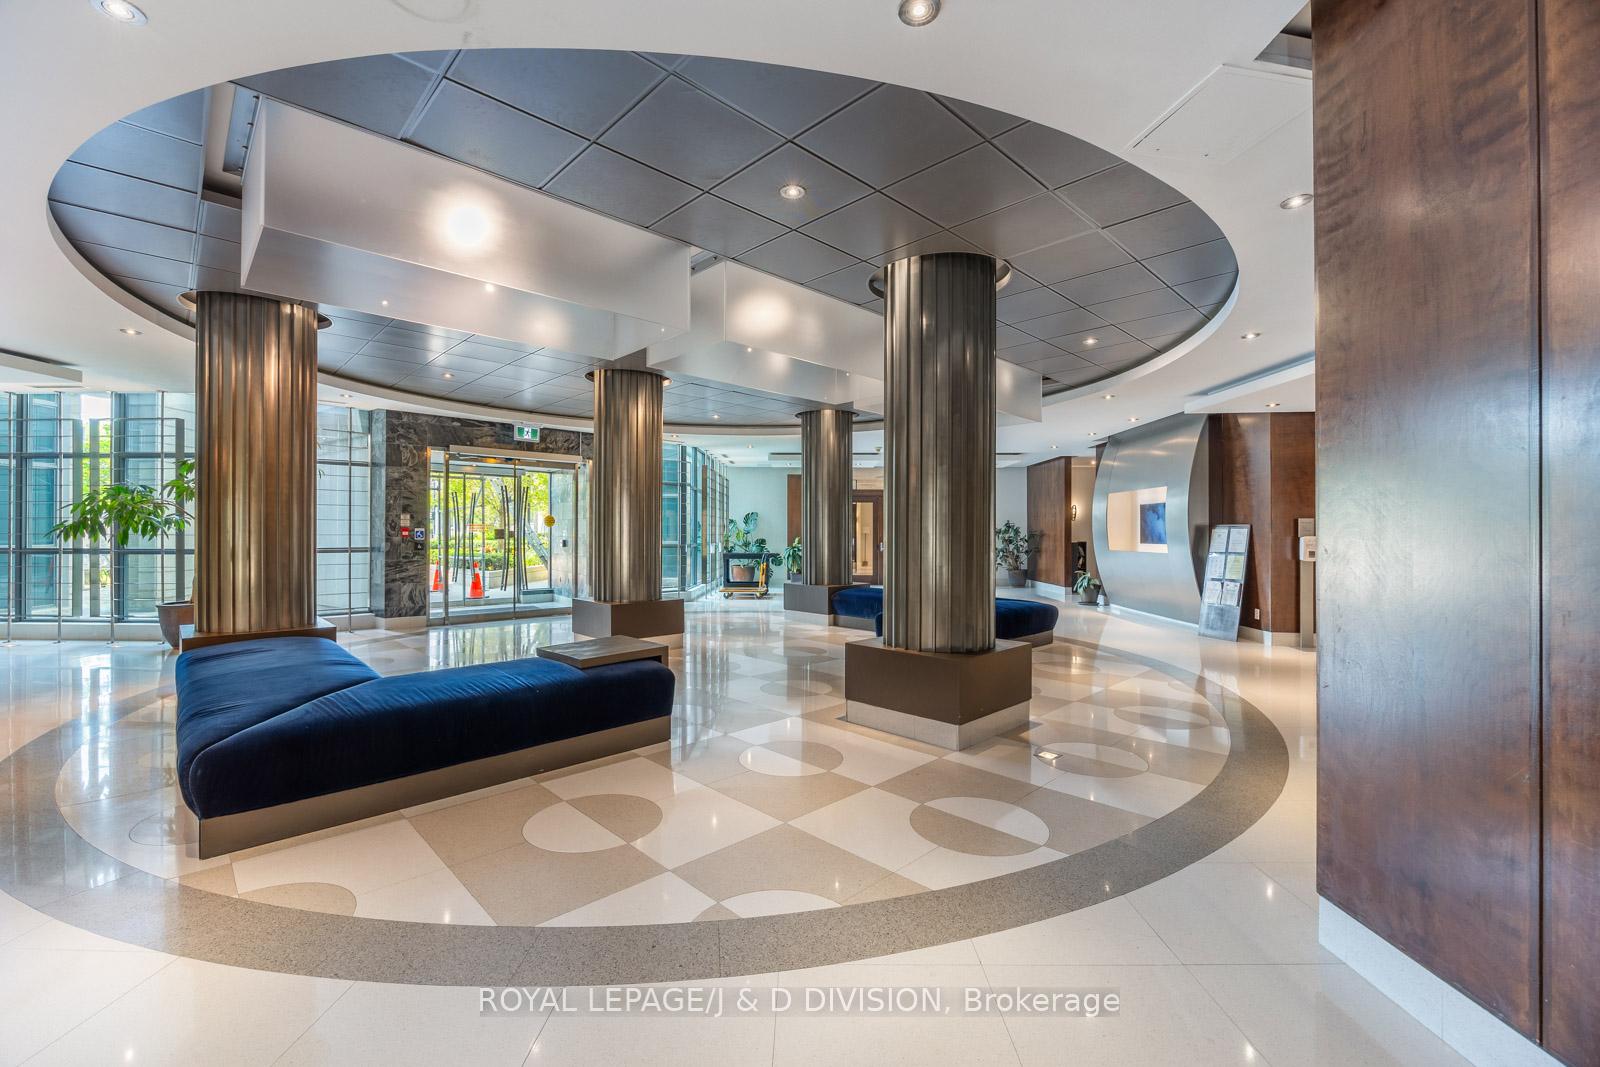
- Concierge
- Exercise room
- Party room/meeting room
The homeCondo Apartment, Apartment, 900–999 sq ft
- Type: Condo Apartment
- Style: Apartment
- Living space: 900–999 sq ft
- Basement: None
- Exposure: South West
- Waterfront: Indirect
InsideHardwood, In-suite laundry, main level, Carpet free
- Flooring: Hardwood
- Laundry: In-suite laundry, main level
- Features: Carpet free
- Elevator: Yes
- Rooms above ground: 5
- Bedrooms: 2
- Bathrooms: 2
- Kitchens: 1
OutsideConcrete, Terrace
- Exterior: Concrete
- Balcony: Terrace
Parking and locker1 Parking, Underground, Parking type Owned
- Spaces: 1 Parking
- Garage: Underground
- Parking type: Owned
- Driveway: Underground
- Spot: #1
- Locker: None
BuildingAqua, Storeys 16, Units 273
- Name: Aqua
- Storeys: 16
- Units: 273
- Registered: 2003
- Condo corporation: 1485
- Amenities: Concierge, exercise room, guest suites, party room/meeting room, rooftop deck/garden, visitor parking
- Pets: Allowed
Heating, water and powerForced air, gas, Central air
- Heating: Forced air, gas
- Cooling: Central air
Costs and taxesTaxes $3,906 a year, Condo fee $1,230 a month, Cac included, common elements included, heat included, hydro included, building insurance included, parking included, water included
- Taxes, 2025: $3,906 a year
- Condo fee: $1,230 a month
- Fee includes: Cac included, common elements included, heat included, hydro included, building insurance included, parking included, water included
- HST: HST included in the price
Included in the saleStainless steel ge fridge, panasonic microwave, stainless steel ge stove, stainless steel ge dishwasher, electrolux washer and dryer, bathroom mirrors, dining room light fixture (hanging), all window coverings. included in maintenance fees: heat, hydro, water, central air conditioning, common elements, building insurance, parking., All items in the second bedroom closet including dish ware, glass ware, venice painting. crystal ware in cabinet.
- Included: Stainless steel ge fridge, panasonic microwave, stainless steel ge stove, stainless steel ge dishwasher, electrolux washer and dryer, bathroom mirrors, dining room light fixture (hanging), all window coverings. included in maintenance fees: heat, hydro, water, central air conditioning, common elements, building insurance, parking.
- Not included: All items in the second bedroom closet including dish ware, glass ware, venice painting. crystal ware in cabinet.
NearbyArts centre, beach, clear view, lake/pond, park, public transit
- Close to: Arts centre, beach, clear view, lake/pond, park, public transit
Listing detailsC12352384, Sold, Aug 19, 2025
- MLS® number: C12352384
- Status: Sold
- Listed on: Aug 19, 2025
- Days on market: 28
- Updated: Sep 16, 2025
- Possession: 60-89 days
- Occupied by: Owner
- Listing brokerage: ROYAL LEPAGE/J & D DIVISION
About this home
Unit 1203, 410 Queens Quay W, Toronto (Waterfront Communities), ON M5V 3T1
Enjoy stunning lake views from this 2 bedroom Suite in "Aqua" at Spadina and Queens Quay. The open concept living / dining room is filled with light from floor to ceiling windows offering epic water views. Double glass doors open to the extensive wrap-around terrace outside. Wide-plank Beech wood floors flow throughout the main spaces. The modern kitchen offers high-end Stainless Steel appliances with beautiful marble counters with a breakfast bar / pass-through to dining area, and hexagon ceramic backsplash. The primary bedroom offers a triple door closet and a 4 pc ensuite. A second bedroom is tucked off the main space and takes advantage of the second 3 pc bathroom. Bask in the expansive wrap-around terrace with views overlooking Lake Ontario, the harbour, and Queens Quay. Building amenities include 2 guest suites, a gym, a steam room, a billiard room, BBQs, outdoor rooftop patio, free guest parking (subject to availability), and party room. The Harbourfront lifestyle offers proximity to Toronto Music Garden, Waterfront Walking Trails, Billy Bishop Airport, and the convenience of the Spadina / Bathurst streetcars with quick access to King West theatres, dining, shopping and everything downtown living has to offer! Quick access to the Gardiner Expressway and Lake Shore Blvd.
Ask about this home
A HOMEH agent will answer your questions about this home.
Know more about Aqua
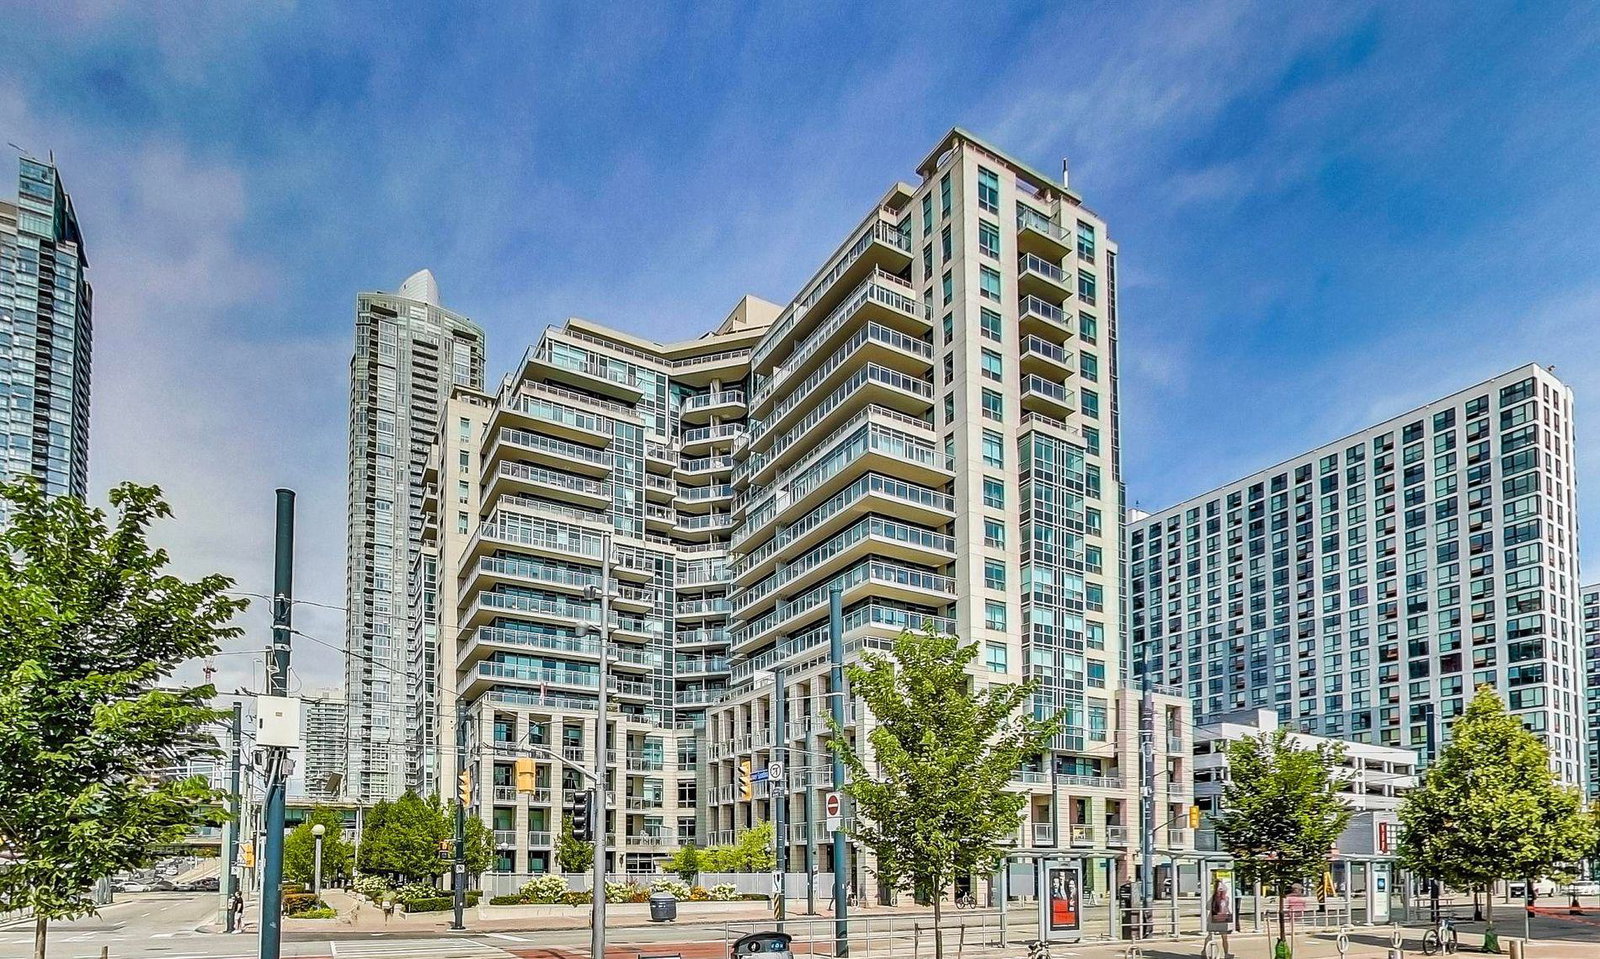
Condo building · 410 Queens Quay W
Aqua is a 16-storey condo with 273 suites, built in 2003 by Monarch Group. Right now 2 for sale are on the market here.
- 16storeys
- 273suites
- $783/sq ft
- 2003built
No similar units for sale in Aqua right now.
Around this home
Daily convenience, out of 100, from the distances below
Schools nearby
School rating, out of 10.
Helpful calculators
Your HOMEH agent

"I would see it this week."