

Unit 2302, 59 East Liberty Street
Unit 2302, 59 East Liberty Street
 See all 50 photos
Facts and features
- ExposureSouth west
- LaundryEnsuite, in-suite
- LockerOwned
- BalconyOpen
- Central air
- Concierge
- Indoor pool
- Gym
- Rooftop deck/garden
The homeCondo Apartment, Apartment, 1,200–1,399 sq ft
- Type: Condo Apartment
- Style: Apartment
- Living space: 1,200–1,399 sq ft
- Basement: None
- Exposure: South West
InsideEnsuite, in-suite laundry, Carpet free, storage area lockers, storage, primary bedroom - main floor, Concierge/security
- Laundry: Ensuite, in-suite laundry
- Features: Carpet free, storage area lockers, storage, primary bedroom - main floor
- Security: Concierge/security
- Rooms above ground: 6
- Bedrooms: 2 + 1 in the basement
- Bathrooms: 2
- Kitchens: 1
OutsideConcrete, brick, Open
- Exterior: Concrete, brick
- Balcony: Open
Parking and locker1 Parking, Underground, Parking type Owned
- Spaces: 1 Parking
- Garage: Underground
- Parking type: Owned
- Driveway: Underground
- Locker: Owned
- Locker unit: 79
- Locker level: B
BuildingLiberty towers, Storeys 24, Units 286
- Name: Liberty towers
- Storeys: 24
- Units: 286
- Registered: 2011
- Condo corporation: 2164
- Amenities: Concierge, indoor pool, sauna, visitor parking, gym, rooftop deck/garden
- Pets: Allowed
Heating, water and powerForced air, gas, Central air
- Heating: Forced air, gas
- Cooling: Central air
Costs and taxesTaxes $4,328 a year, Condo fee $892 a month, Heat included, water included, cac included, common elements included, parking included, building insurance included
- Taxes, 2024: $4,328 a year
- Condo fee: $892 a month
- Fee includes: Heat included, water included, cac included, common elements included, parking included, building insurance included
- HST: No HST
Included in the saleFridge, stove/oven, dishwasher, microwave/range hood, washer, dryer, all electrical light fixtures & all window coverings (as-is condition). premium wood shutter-blinds in the kitchen, living, dining and primary bedroom - shutters are currently uninstalled in the kitchen, living and dining, and only shutter hardware remains - shutters can be re-installed prior to closing, at request of the buyer(s). resort-style amenities: experience luxury living with access to an array of amenities, including a 24-hour concierge, state-of-the-art gym, indoor pool, guest suites, rooftop bbq terrace, car wash, and an elegant party room.
- Included: Fridge, stove/oven, dishwasher, microwave/range hood, washer, dryer, all electrical light fixtures & all window coverings (as-is condition). premium wood shutter-blinds in the kitchen, living, dining and primary bedroom - shutters are currently uninstalled in the kitchen, living and dining, and only shutter hardware remains - shutters can be re-installed prior to closing, at request of the buyer(s). resort-style amenities: experience luxury living with access to an array of amenities, including a 24-hour concierge, state-of-the-art gym, indoor pool, guest suites, rooftop bbq terrace, car wash, and an elegant party room.
NearbyClear view, park, public transit
- Close to: Clear view, park, public transit
Listing detailsC12311126, Sold, Jul 28, 2025
- MLS® number: C12311126
- Status: Sold
- Listed on: Jul 28, 2025
- Days on market: 23
- Updated: Aug 20, 2025
- Possession: Immediate
- Occupied by: Vacant
- Listing brokerage: ROYAL LEPAGE SIGNATURE REALTY
About this home
Unit 2302, 59 East Liberty Street, Toronto (Niagara), ON M6K 3R1
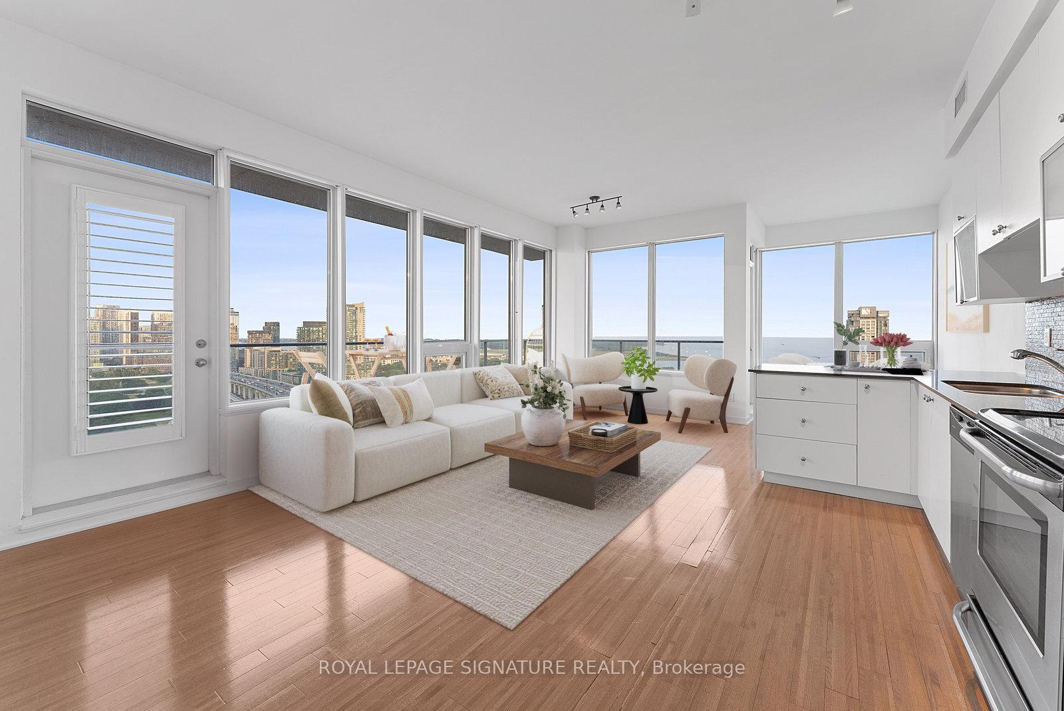
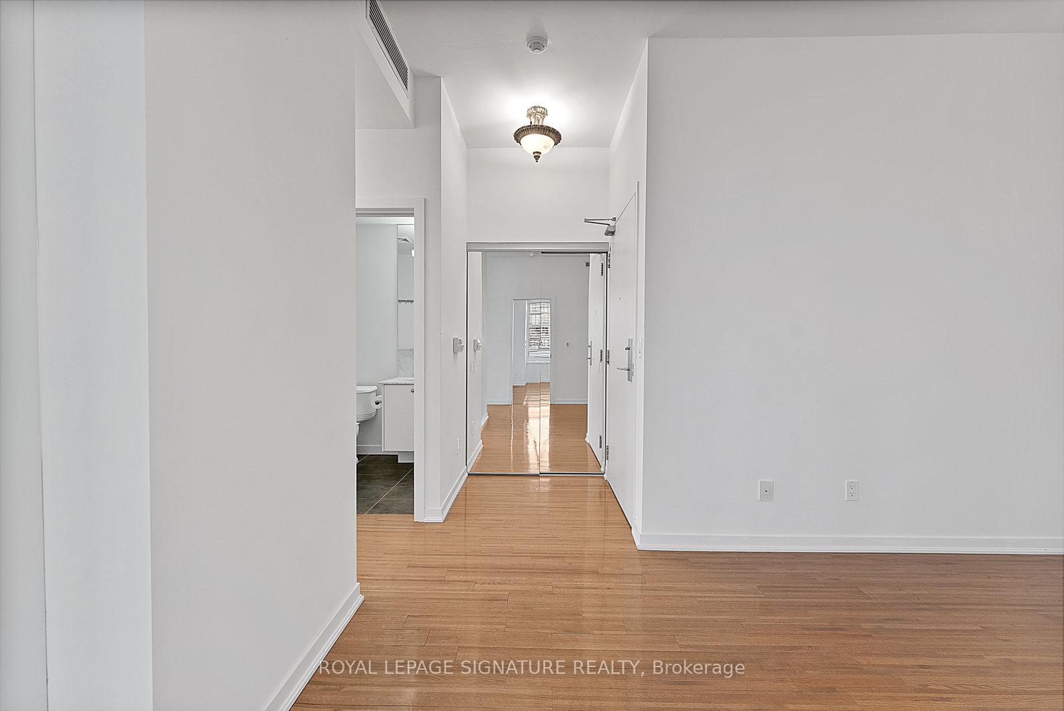
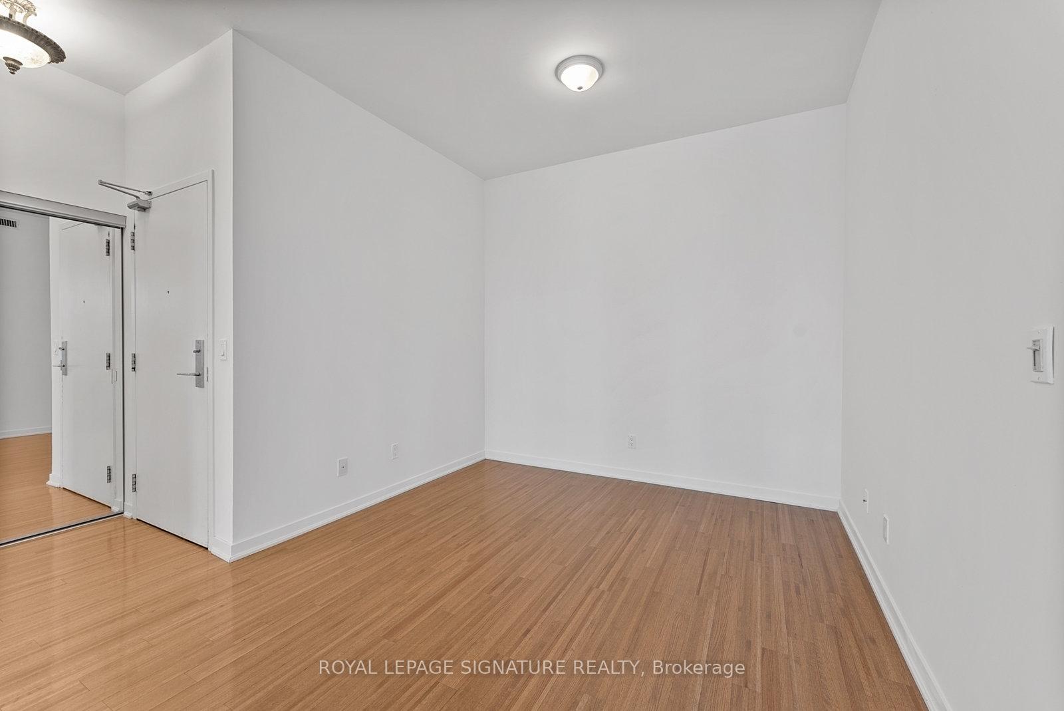
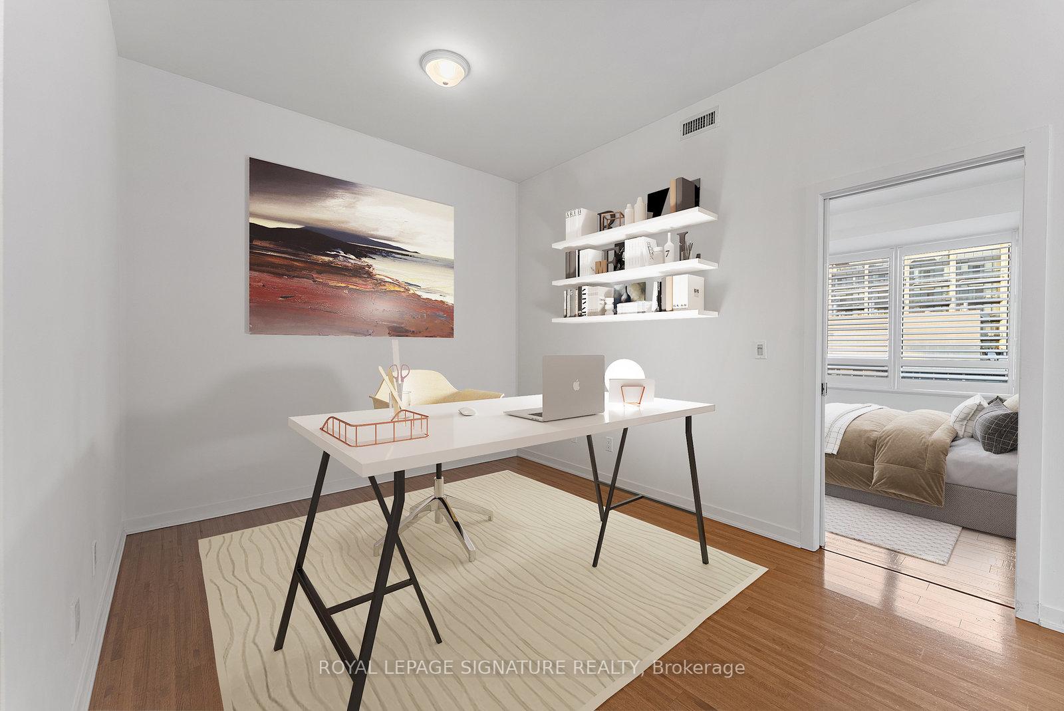
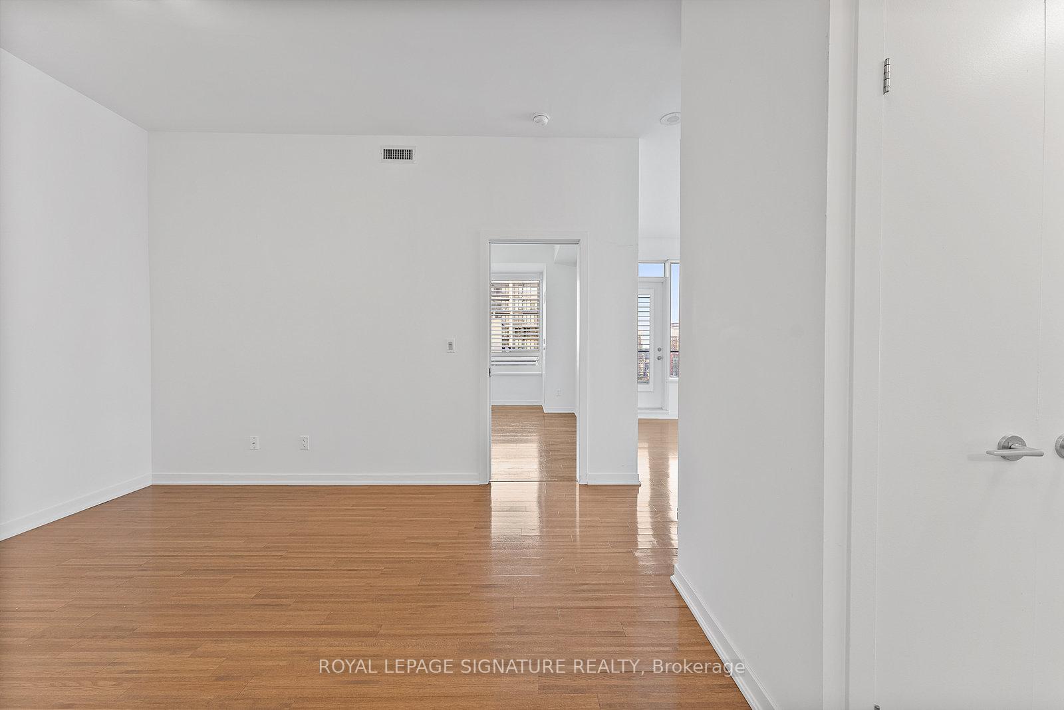
Sensational Sunset & Lavish Lake Views from this Spectacular Sub-Penthouse Corner Suite! Spanning over 1,206+ sq ft plus a 183+ sq ft wraparound balcony, this upscale unit features soaring ~10 ft ceilings, 2 generously-sized bedrooms, a fully functional den and 2 full baths. The entire south and west wings of this suite are luxuriously lined with large windows, flooding this airy space with light. Truly move-in ready, this unit has one of the most coveted layouts in the building, complemented by sleek, modern finishes and nestled within one of Liberty Village's best condo communities. Enjoy a modern chef-inspired L-shaped kitchen showcasing elegant granite countertops, stylish tile backsplash, full-sized stainless steel appliances, a breakfast bar and tons of storage space. Featuring a sun-drenched separate dining space surrounded by large lake-facing windows which opens to a lengthy open concept, sunset-lit living space for entertaining enthusiasts. The pristine primary suite features a huge walk-in closet with floor-to-ceiling built-ins and large west-facing windows. Gleaming with subway tile backsplash and modern tile floors, the spa-inspired 3-piece bath features a *bonus* window, serene glass shower stall and marble-style granite vanity. The over-sized guest bedroom features large lake-view windows, a double-door closet and *bonus* linen closet. The multi-functional open concept den makes the perfect home office, yoga studio, gym or nursery. A second spa-inspired 4-piece guest bath for good measure with a 2-in-1 shower/tub lined with glossy subway tile backsplash, marble-style granite vanity and stylish tile floors. Sprawl out and unwind on your 183+ sq ft private wrap-around balcony with tranquil views of the Lake and endless vistas of the majestic sunset and BMO Field. Includes one parking spot & storage locker. Resort-style amenities: 24-hour concierge, state-of-the-art gym, indoor pool, guest suites, rooftop BBQ terrace, car wash, and an elegant party room.
Ask about this home
A HOMEH agent will answer your questions about this home.
Know more about Liberty Towers Condos
Condo building · 59 East Liberty Street
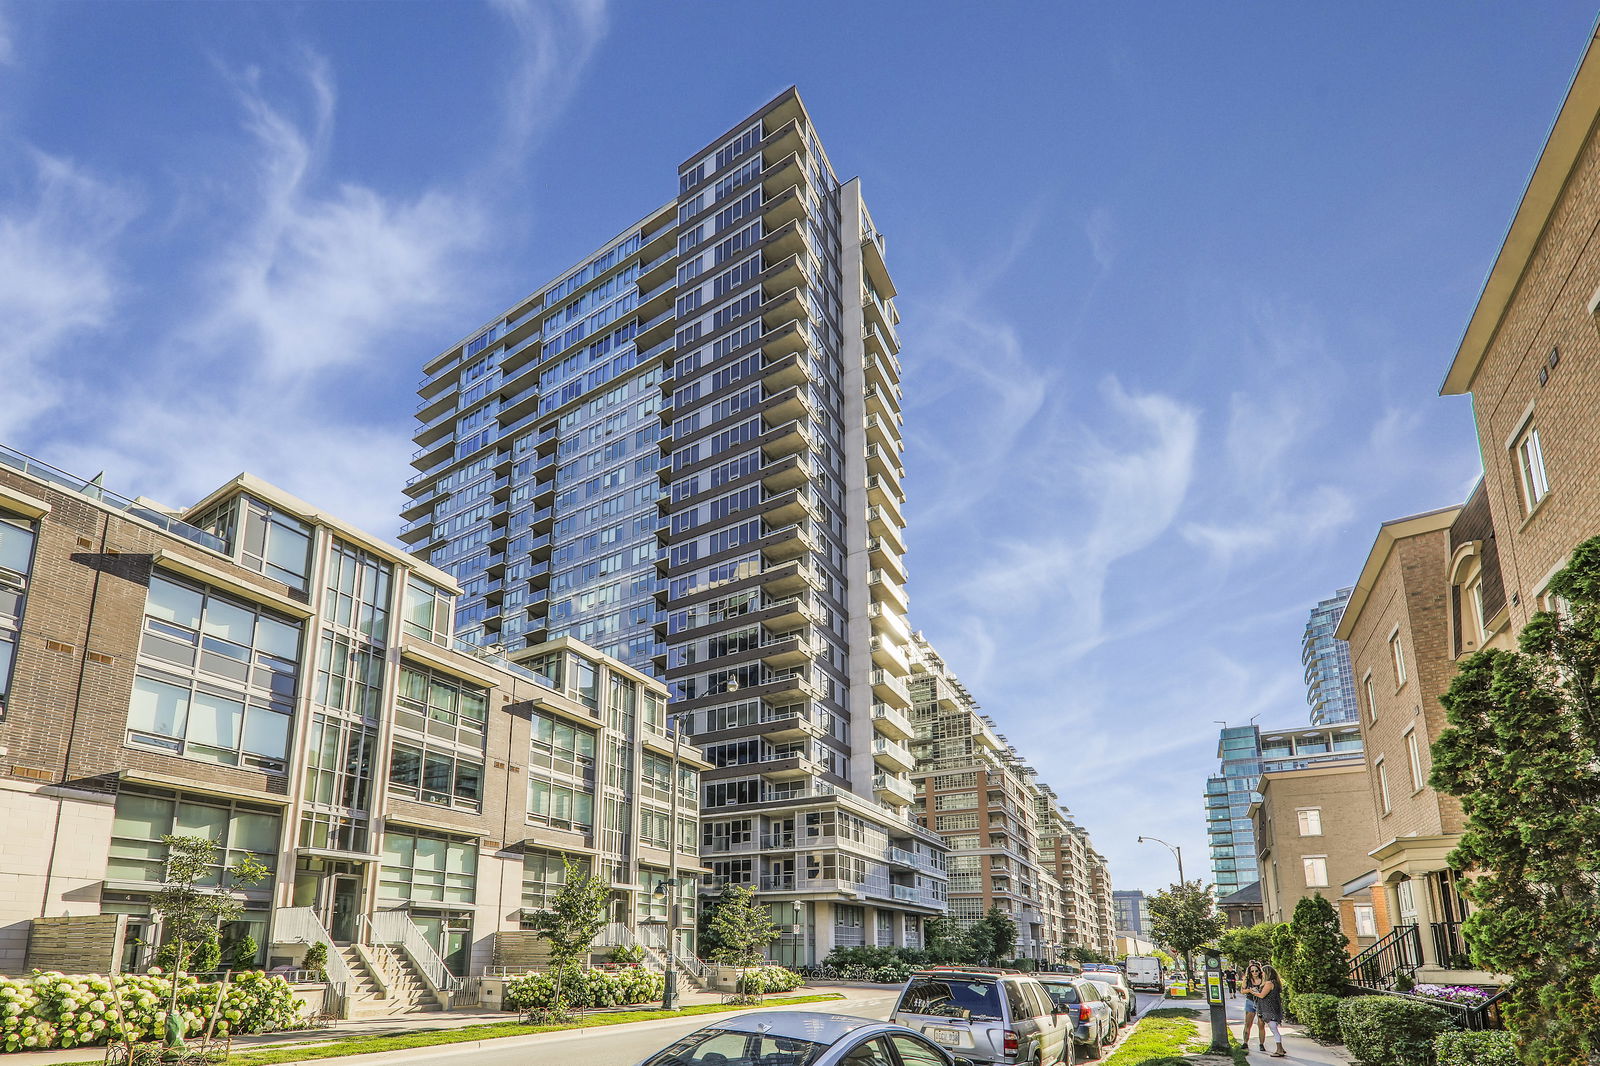
Liberty Towers Condos is a 24-storey condo with 286 suites, built in 2011 by CanAlfa Group. Right now 4 for sale and 2 for rent are on the market here.
- 24storeys
- 286suites
- $797/sq ft
- 2011built
No similar units for sale in Liberty Towers Condos right now.
Around this home
Daily convenience, out of 100, from the distances below
Schools nearby
School rating, out of 10.
Helpful calculators
Your HOMEH agent

"I would see it this week."