

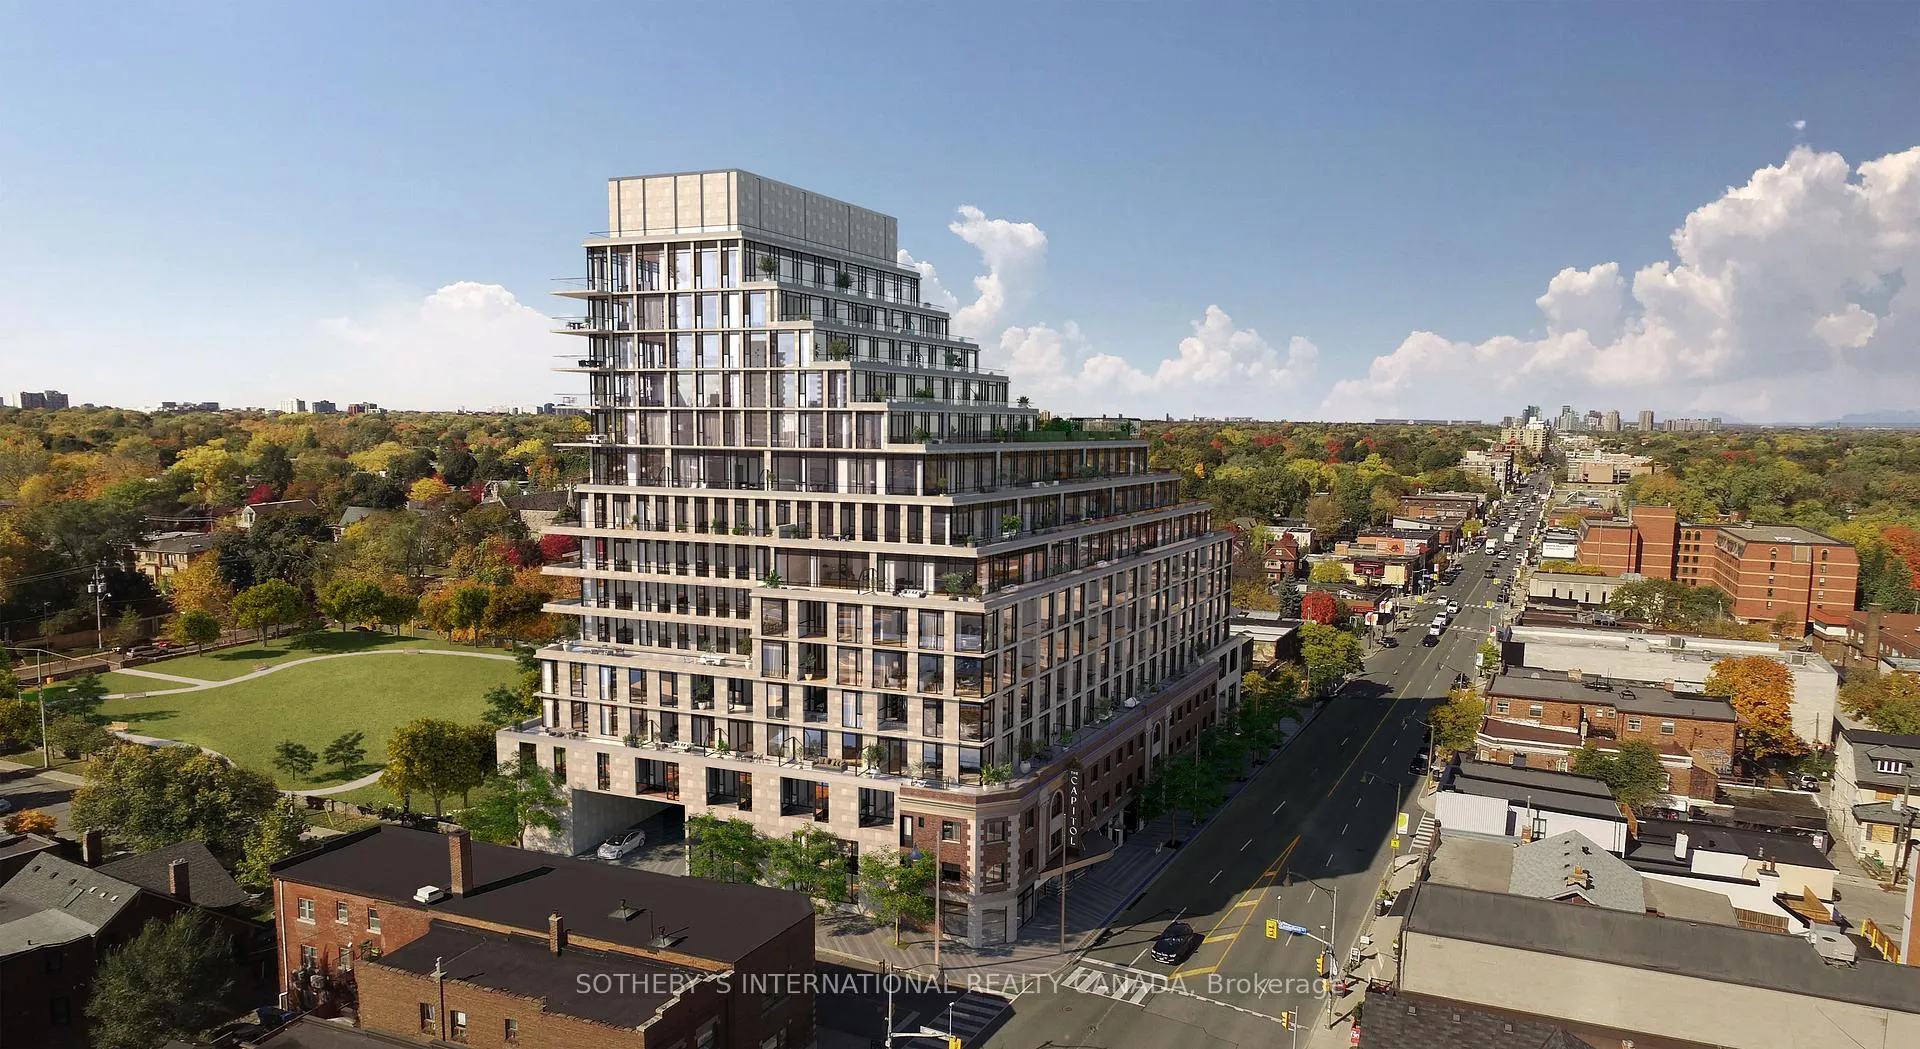
Unit 1202, 10 Castlefield Avenue
Unit 1202, 10 Castlefield Avenue
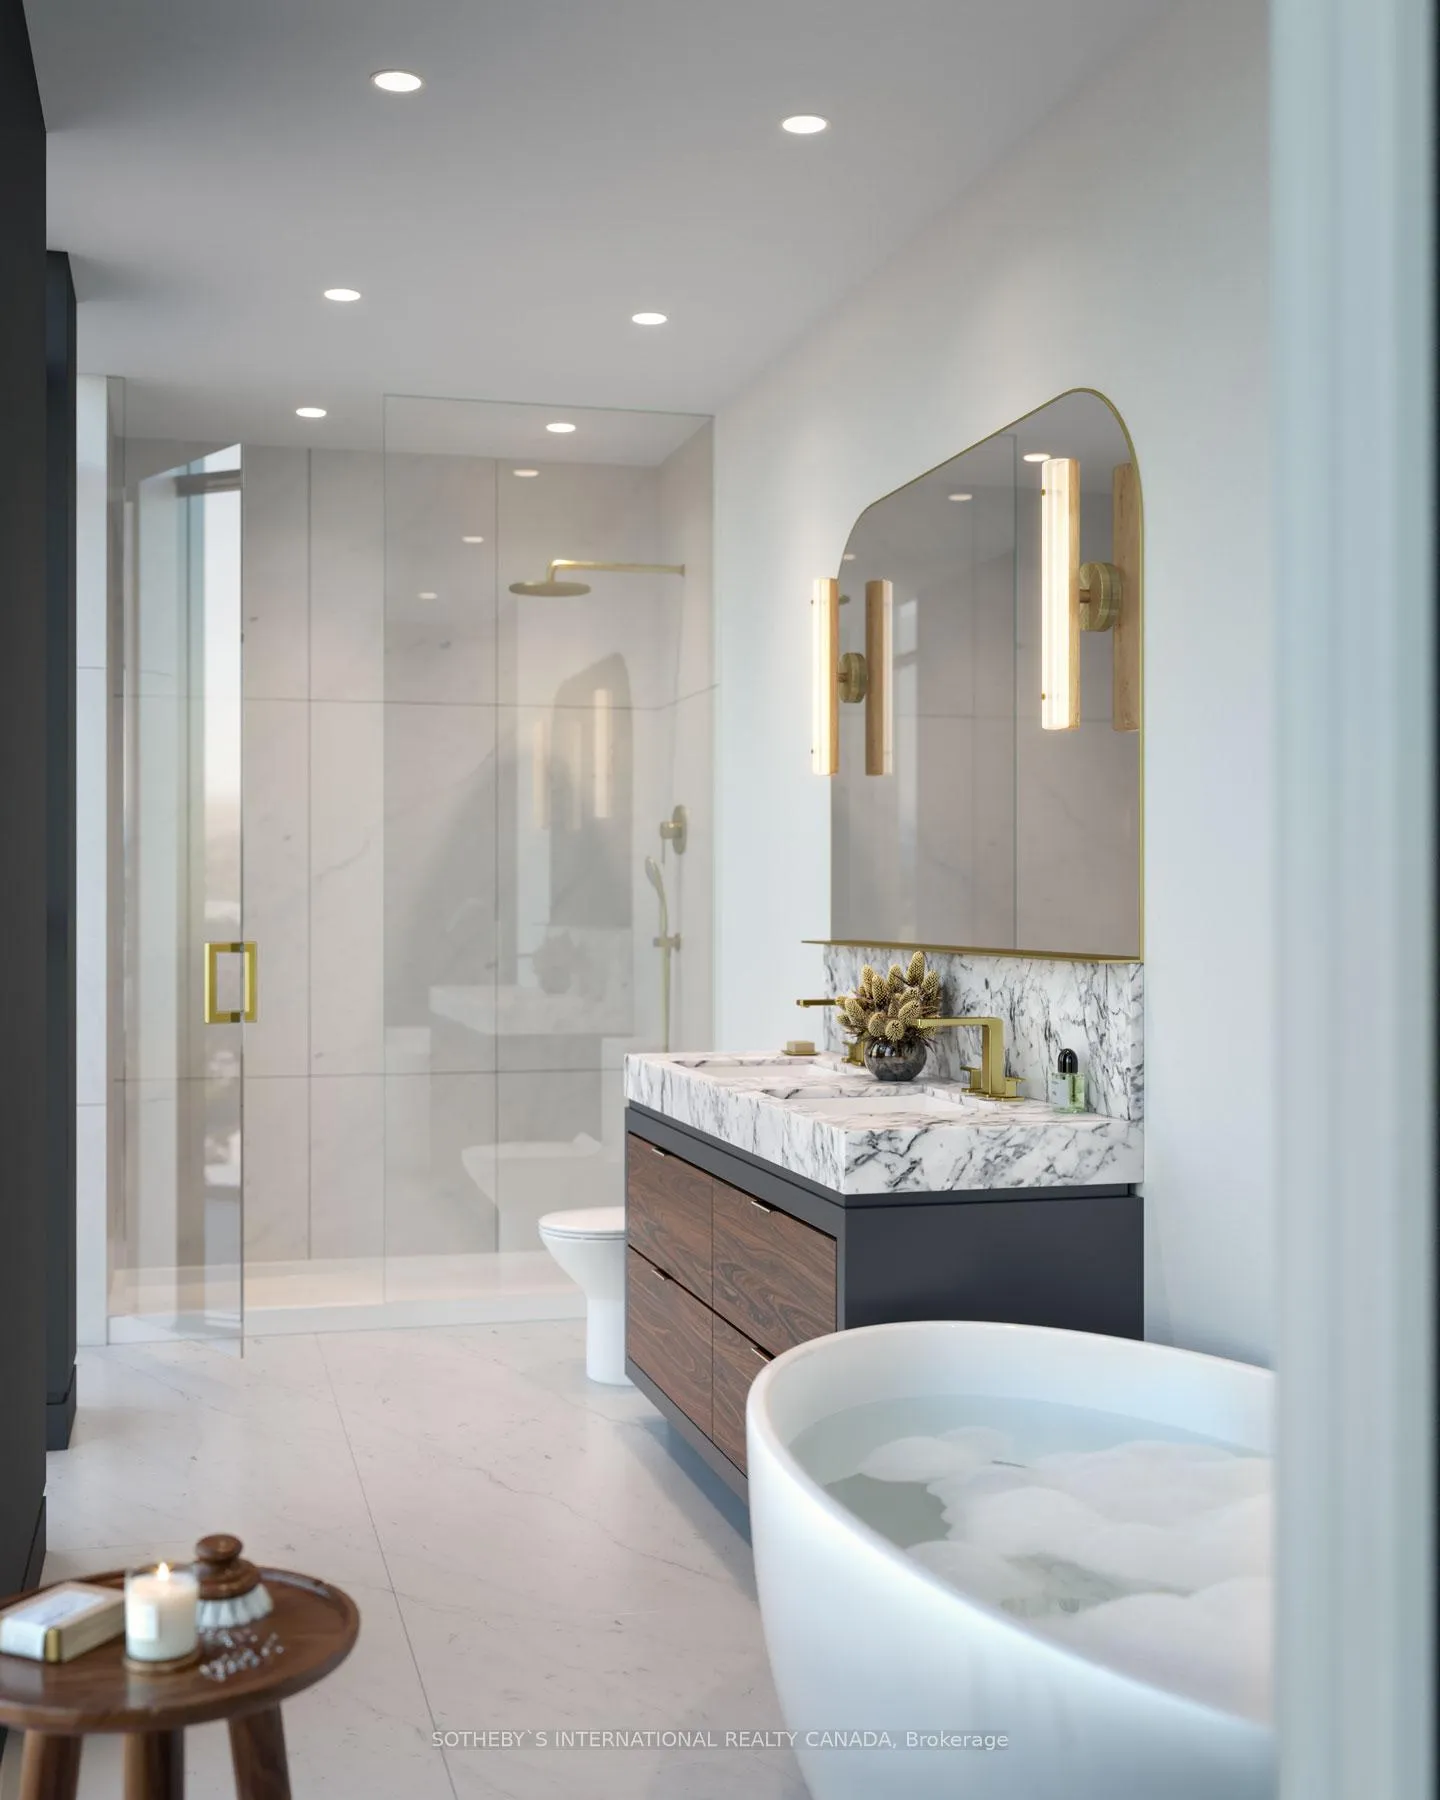 See all 16 photos
Property history
- $3,099,900ExpiredList: 2025-03-24|End: 2025-07-31|129 daysC12044209
Facts and features
- ExposureNorth west
- LaundryEnsuite
- BalconyOpen
- Building size14 storeys
- Hardwood floors
- Central air
- Concierge
- Party room/meeting room
- Exercise room
The homeCondo Apartment, Apartment, New
- Type: Condo Apartment
- Style: Apartment
- Age: New
- Living space: 1,600–1,799 sq ft
- Basement: None
- Exposure: North West
- View: Clear, city, park/greenbelt
InsideHardwood, Ensuite, Concierge/security
- Flooring: Hardwood
- Laundry: Ensuite
- Security: Concierge/security
- Rooms above ground: 6
- Bedrooms: 3
- Bathrooms: 3
- Kitchens: 1
OutsideConcrete, brick, Open
- Exterior: Concrete, brick
- Balcony: Open
Parking and locker1 Parking, Underground, Parking type Owned
- Spaces: 1 Parking
- Garage: Underground
- Parking type: Owned
- Locker: Owned
BuildingThe capitol, Storeys 14, Units 155
- Name: The capitol
- Storeys: 14
- Units: 155
- Condo corporation: 0
- Amenities: Concierge, guest suites, party room/meeting room, bbqs allowed, exercise room
- Pets: Allowed
Heating, water and powerFan coil, gas, Central air
- Heating: Fan coil, gas
- Cooling: Central air
Costs and taxesCondo fee $1,538 a month, Heat included, building insurance included, common elements included, cac included, parking included, HST included in the price
- Condo fee: $1,538 a month
- Fee includes: Heat included, building insurance included, common elements included, cac included, parking included
- HST: HST included in the price
Included in the sale30" subzero built-in refrigerator w/bottom mount freezer, 30: wolf built-in single oven, range hood, 30" wolf gas cooktop w/4 burners, 24 miele tm dishwasher w/panel door to match kitchen cabinetry, washer, dryer
- Included: 30" subzero built-in refrigerator w/bottom mount freezer, 30: wolf built-in single oven, range hood, 30" wolf gas cooktop w/4 burners, 24 miele tm dishwasher w/panel door to match kitchen cabinetry, washer, dryer
NearbyPark, place of worship, school, public transit, library
- Close to: Park, place of worship, school, public transit, library
Listing detailsC12044209, Expired, Mar 24, 2025
- MLS® number: C12044209
- Status: Expired
- Listed on: Mar 24, 2025
- Days on market: 129
- Updated: Jul 31, 2025
- Possession: Other
- Occupied by: Vacant
- Listing brokerage: SOTHEBY`S INTERNATIONAL REALTY CANADA
About this home
Unit 1202, 10 Castlefield Avenue, Toronto (Yonge-Eglinton), ON M4R 1G4
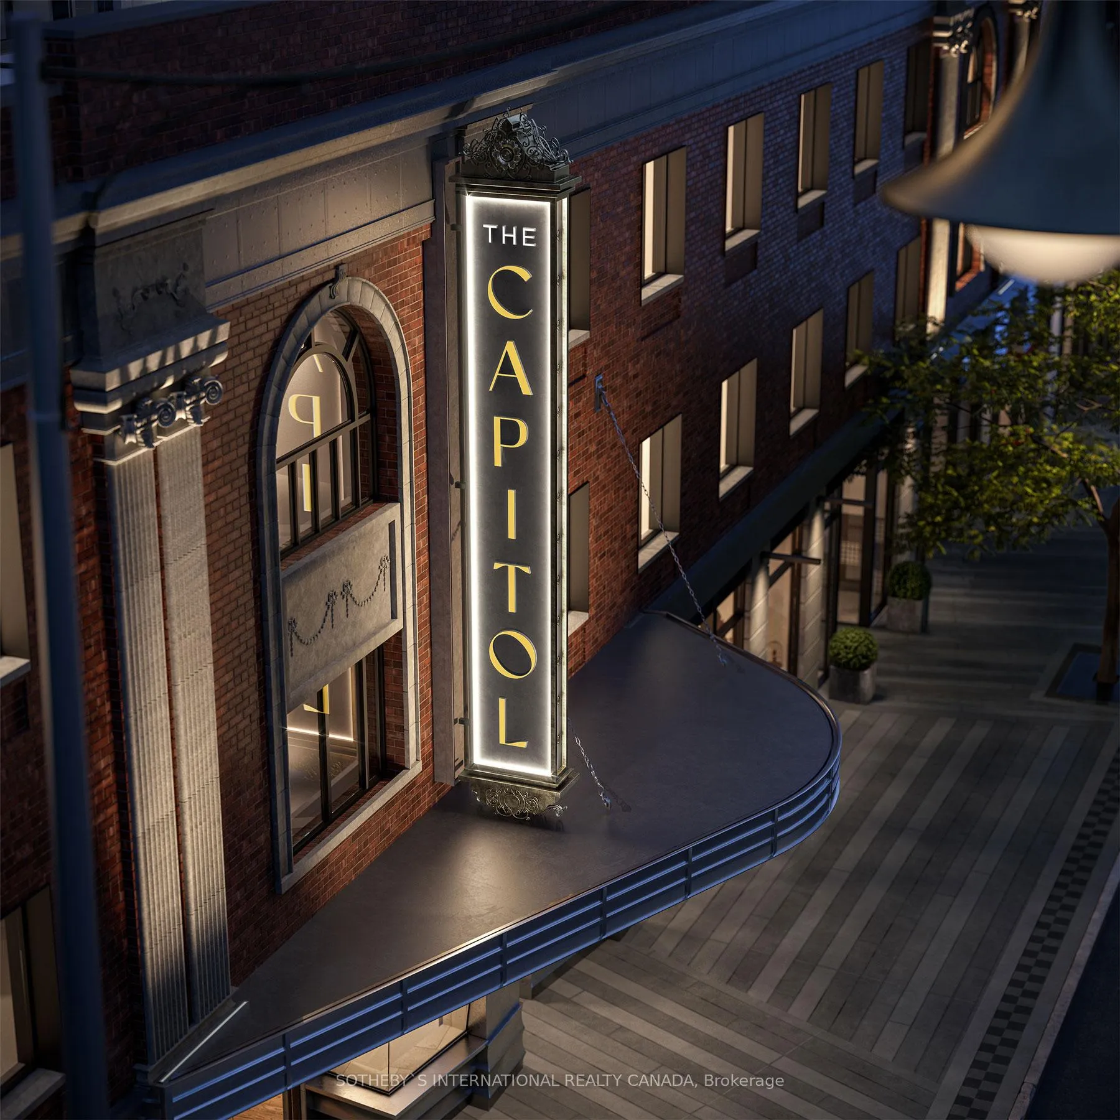
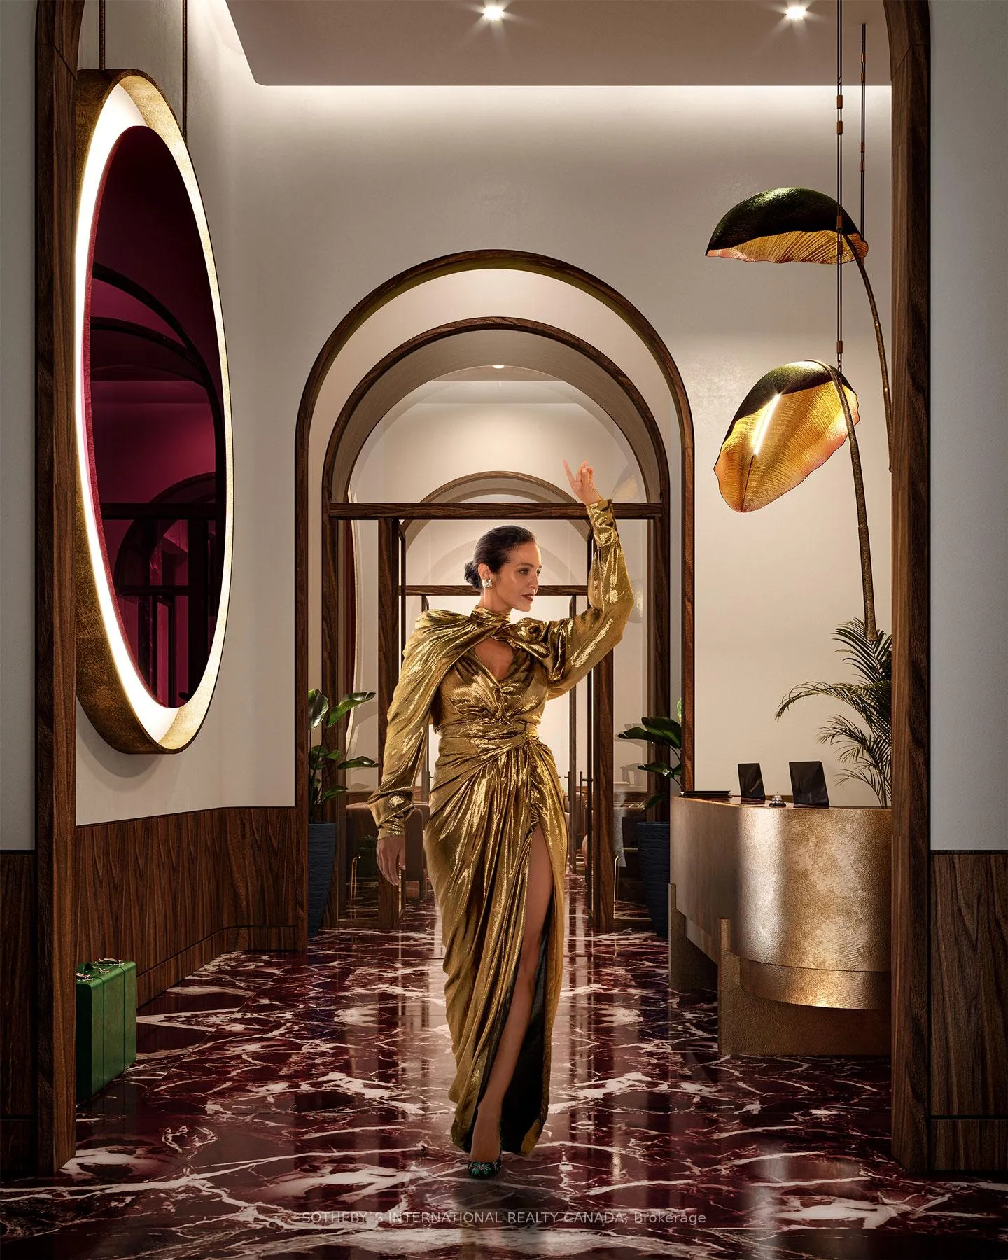
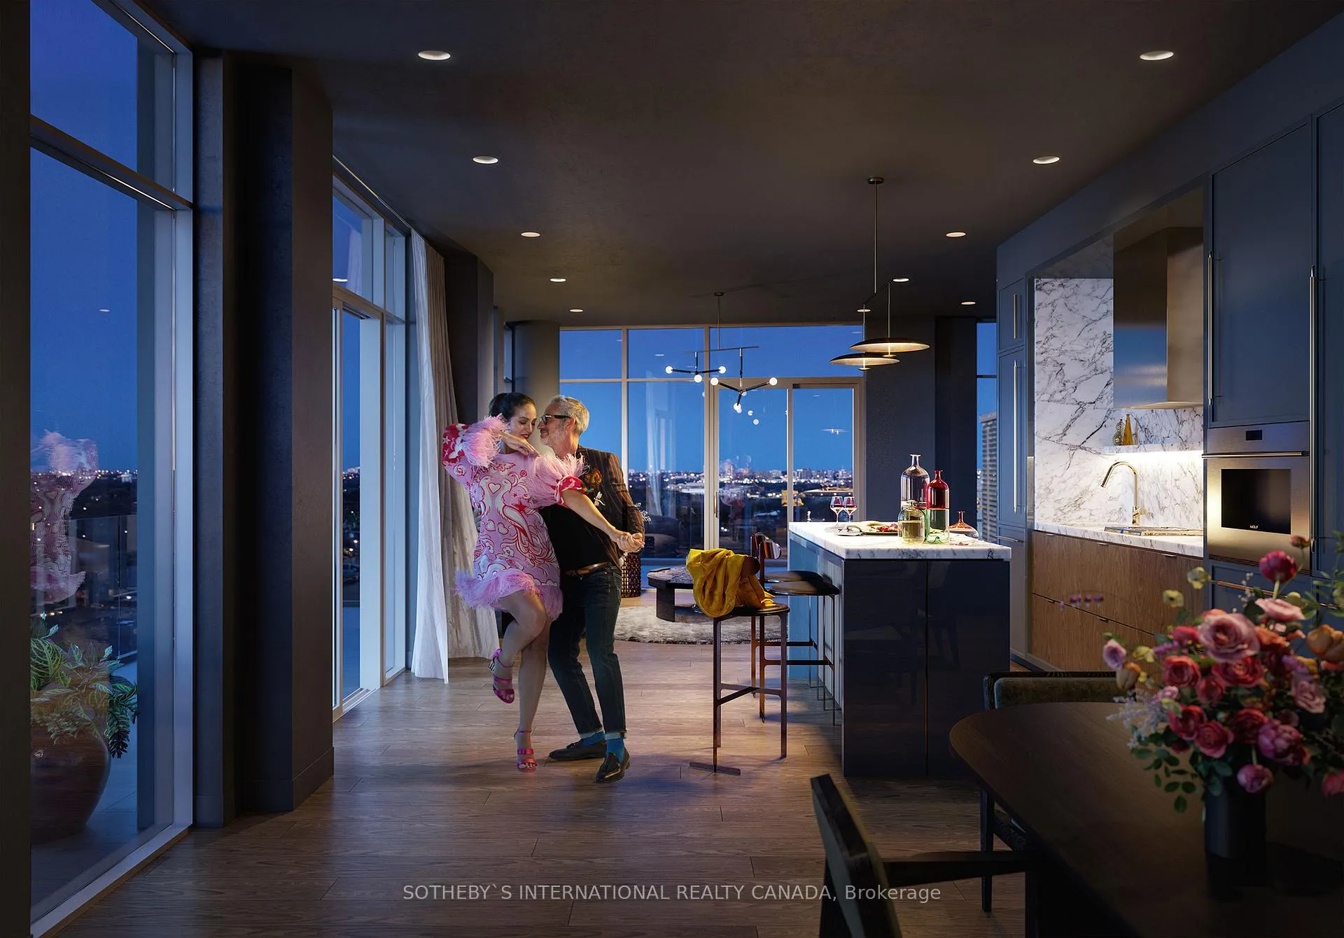
Own a Piece of Toronto's Legacy at The Capitol Residences - Welcome to 1202, a premier approximately 1,640 sq. ft. suite in one of city's most anticipated luxury developments. Estimated to be move-in ready by March 2026, this 3-bedroom, 3-bathroom plan offers northwest exposure, soaring 10-ft ceilings, and a thoughtfully designed open-concept living/dining/kitchen space. Enjoy the best of indoor-outdoor living with two expansive balconies totaling 400 sq. ft., perfect for soaking in breathtaking city views. The primary suite is a private retreat, while the additional bedroomsone ideal as a guest room or officeoffer ultimate versatility. Every residence at The Capitol features its own outdoor space, ensuring a seamless blend of luxury and fresh air. Unparalleled personalizationthis is your chance to select your own finishes and create a space that reflects your style. One parking space and one locker are included for your convenience. Retaining the original marquee of The Capitol Theatre, this 15-storey mid-rise pays homage to the past while delivering modern sophistication. With only 160 residences, The Capitol offers exclusivity, beautifully landscaped terraces, and an exceptional collection of amenities, a 24/7 concierge, a state-of-the-art gym with private workout areas, a social club with a lounge, dining, and servery, a residential guest suite, and a golf simulator for year-round recreation. Residents can also take advantage of pet services, a curated children's play area, and automated parcel storage for seamless living. Outside, a lush 3,700 sq. m. new public park provides a peaceful retreat just steps from your home.Situated in the heart of Yonge & Eglinton, this prestigious address puts you steps from the citys best restaurants, cafés, shopping, and entertainment. Effortless commuting with Eglinton Station, TTC bus routes, and the new Crosstown LRT.
Ask about this home
A HOMEH agent will answer your questions about this home.
Know more about The Capitol Residences
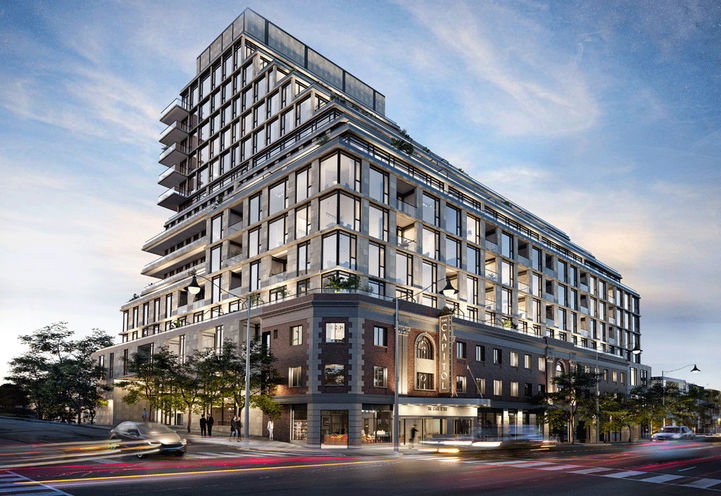
Condo building · 2500 Yonge Street
The Capitol Residences is a 14-storey condo with 155 suites by Madison Group. Right now 4 for rent are on the market here.
- 14storeys
- 155suites
No similar units for sale in The Capitol Residences right now.
Around this home
Daily convenience, out of 100, from the distances below
Schools nearby
School rating, out of 10.
Helpful calculators
Your HOMEH agent

"I would see it this week."