

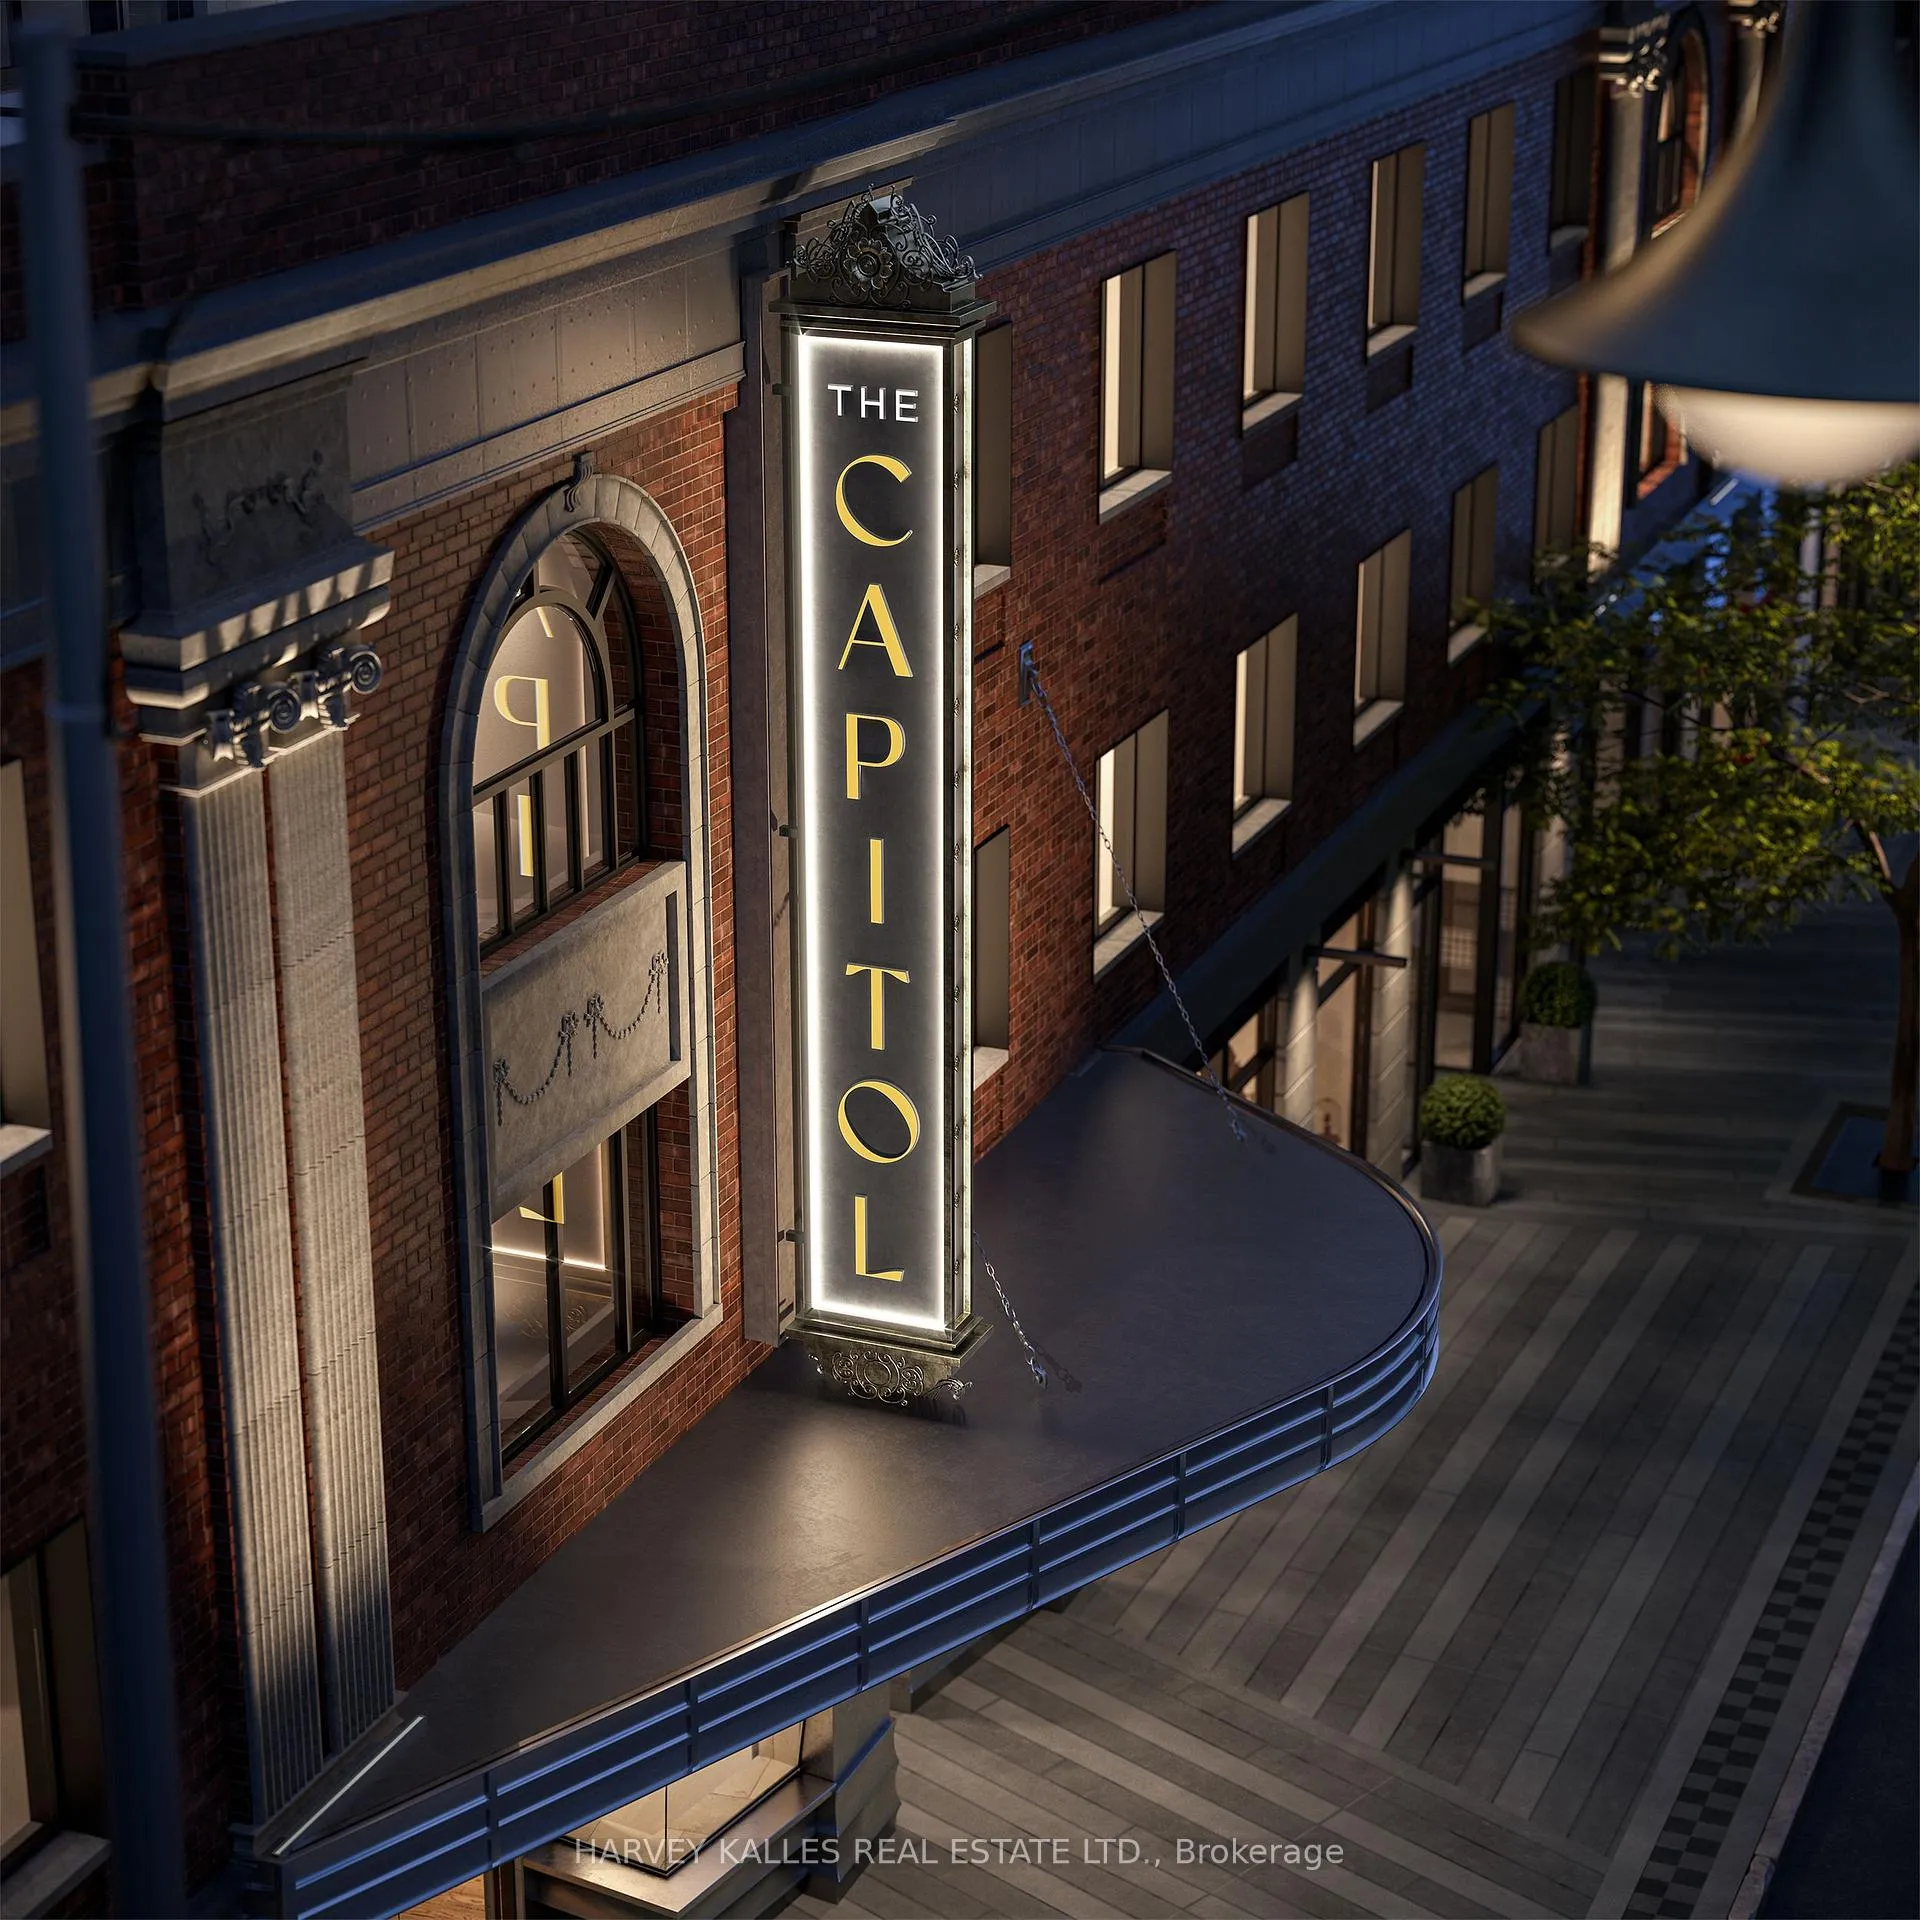
Unit 1204, 10 Castlefield Avenue
Unit 1204, 10 Castlefield Avenue
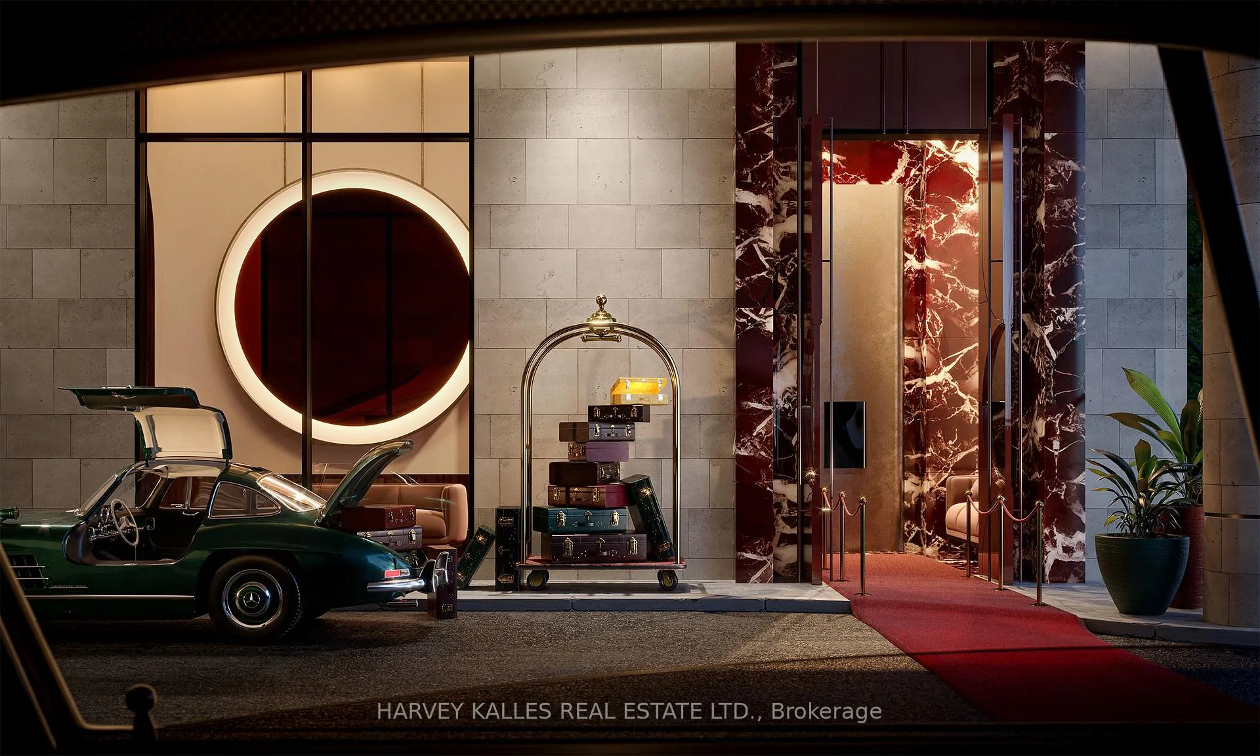
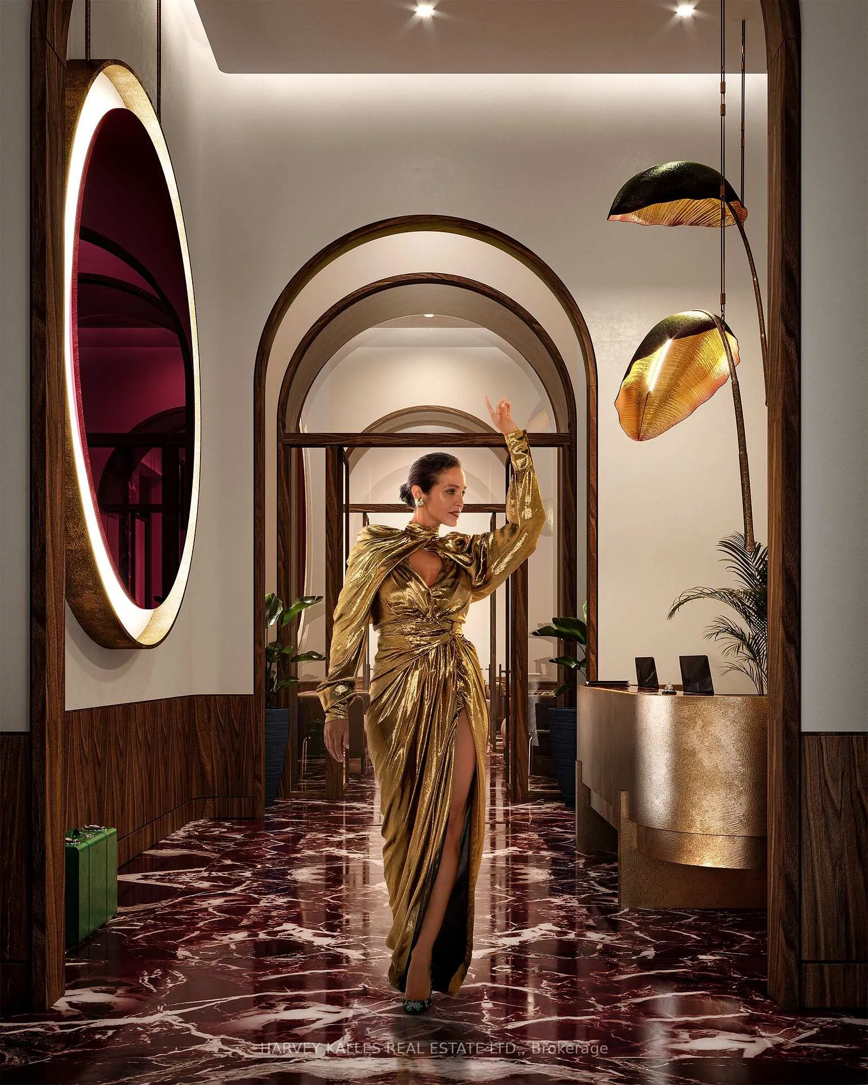
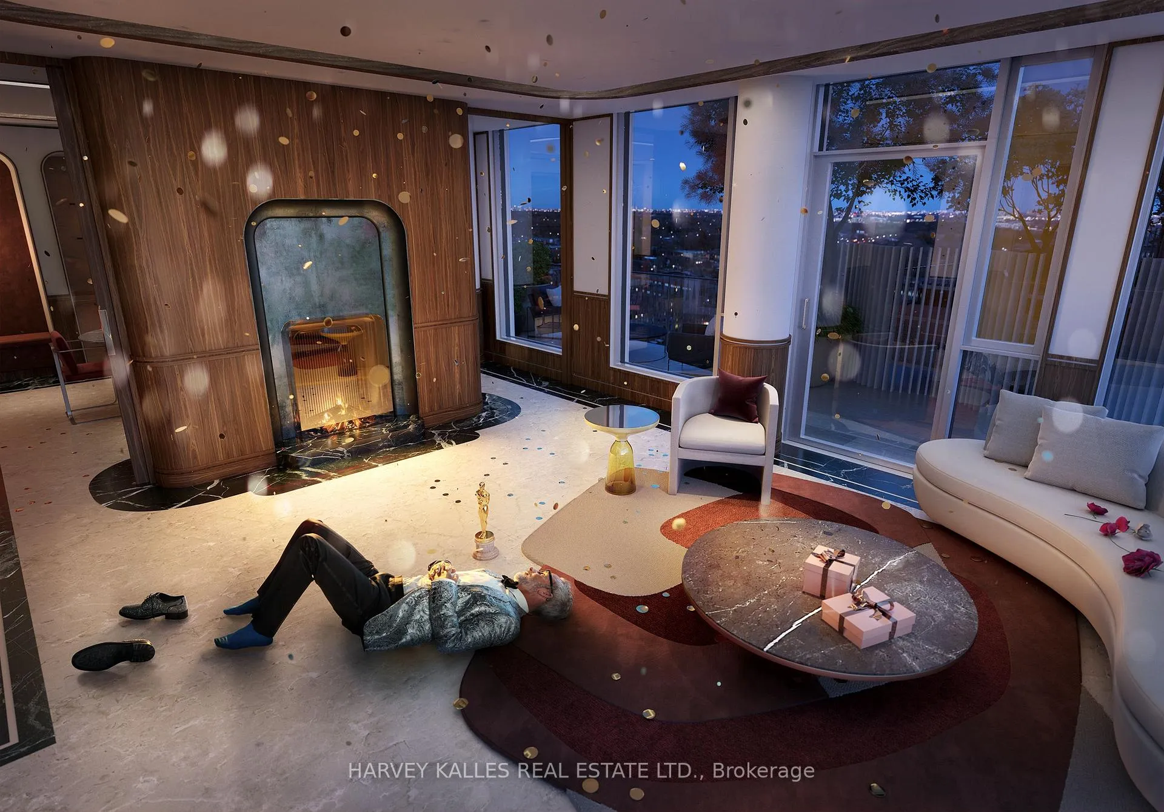
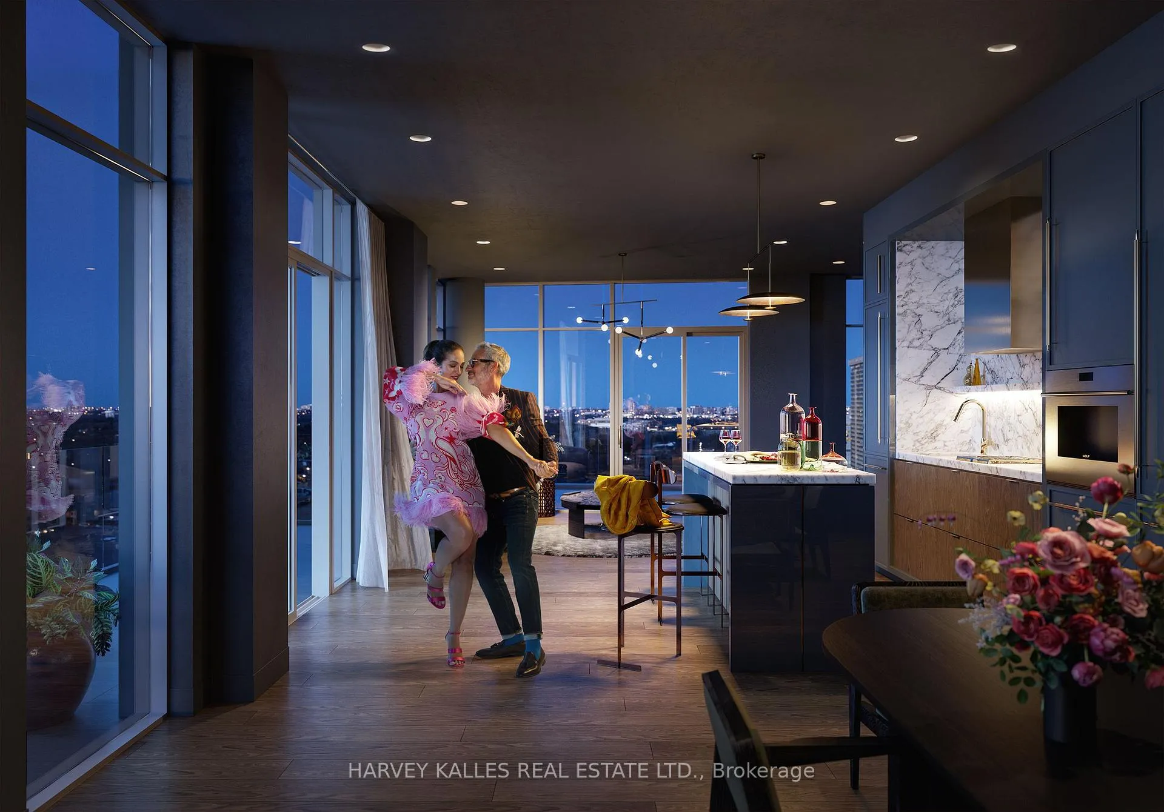 See all 16 photos
Property history
- $2,699,900ExpiredList: 2025-03-14|End: 2025-06-30|108 daysC12020365
Facts and features
- ExposureSouth east
- LaundryEnsuite, room
- BalconyTerrace
- Building size14 storeys
- Hardwood floors
- Central air
- Concierge
- Exercise room
- Party room/meeting room
- Rooftop deck/garden
The homeCondo Apartment, Apartment, New
- Type: Condo Apartment
- Style: Apartment
- Age: New
- Living space: 1,200–1,399 sq ft
- Basement: None
- Exposure: South East
- View: City, downtown, skyline
InsideHardwood, Window floor to ceiling, Ensuite, laundry room, main level, Security guard, concierge/security
- Flooring: Hardwood, Window floor to ceiling
- Laundry: Ensuite, laundry room, main level
- Security: Security guard, concierge/security
- Elevator: Yes
- Rooms above ground: 7
- Bedrooms: 3
- Bathrooms: 3
- Kitchens: 1
OutsideBrick, concrete, Terrace
- Exterior: Brick, concrete
- Balcony: Terrace
Parking and locker1 Parking, Underground, Parking type Owned
- Spaces: 1 Parking
- Garage: Underground
- Parking type: Owned
- Driveway: Underground
- Locker: Owned
BuildingThe capitol, Storeys 14, Units 155
- Name: The capitol
- Storeys: 14
- Units: 155
- Condo corporation: 0
- Amenities: Bbqs allowed, concierge, exercise room, party room/meeting room, rooftop deck/garden, visitor parking
- Pets: Allowed
Heating, water and powerFan coil, gas, Central air
- Heating: Fan coil, gas
- Cooling: Central air
Costs and taxesCondo fee $1,262 a month, Heat included, common elements included, building insurance included, parking included, cac included, HST included in the price
- Condo fee: $1,262 a month
- Fee includes: Heat included, common elements included, building insurance included, parking included, cac included
- HST: HST included in the price
Included in the saleAll appliances, 1 parking spot & 1 locker included. ** bulk internet incl. in maintenance fees **.
- Included: All appliances, 1 parking spot & 1 locker included. ** bulk internet incl. in maintenance fees **.
NearbyPark, place of worship, public transit, school
- Close to: Park, place of worship, public transit, school
Listing detailsC12020365, Expired, Mar 14, 2025
- MLS® number: C12020365
- Status: Expired
- Listed on: Mar 14, 2025
- Days on market: 108
- Updated: Jun 30, 2025
- Possession: Other
- Occupied by: Vacant
- Listing brokerage: HARVEY KALLES REAL ESTATE LTD.
About this home
Unit 1204, 10 Castlefield Avenue, Toronto (Yonge-Eglinton), ON M4R 1G3
The Capitol Residences: A Story of Luxury, Written Just For You. Some Homes Are Built. This One Is Composed. Welcome To The Capitol Residences, Where Every Detail Is A Masterstroke In Design, A Symphony of Past & Present. Once A Stage For Legends, This Iconic Landmark Is Now The Backdrop For A New Era of Luxury Living. Developed By Madison Group As A Flagship In Refined Urban Elegance, The Vision Is Clear: To Credit Not Just A Residence, But A Masterpiece. With Architecture By Hariri Pontarini & Turner Fleischer, Plus Interiors By The Esteemed Studio Munge, This Is Where Heritage Meets Haute Design. Step Inside 1,315 Sq. Ft. of Pure Sophistication, Framed By 10-Ft Ceilings, A Chef's Kitchen Adorned With Sub-Zero & Wolf Appliances, And An Expansive Open-Concept Flow That Feels Effortless. And Then, The Showstopper-A 520 Sq. Ft. Private Terrace, Your Own Midtown Oasis, Complete With A Gas Line For Moonlit Dinners Under The Stars. Here, Luxury Isn't Just Aesthetic-It's Personal. Unlike Any Other New Development, The Capitol Offers True Customization. Craft Your Space Like A Director Shapes A Film-Adjust The Layout., Elevate The Finishes, Even Expand Your Square Footage Through Unit Combinations. This Is More Than A Home; It's A Stage For Your Greatest Chapters Yet. And With Completion Set For March 2026, There's Time To Curate Every Detail To Perfection. Nestled At Yonge & Castlefield, You're Not Just Buying A Home-You're Becoming Part Of A Neighbourhood Rich In Culture, Charm, And Convenience. Boutique Shops, Gourmet Restaurants, And Cafe-Lined Streets Await Just Outside Your Door. 1 Parking & 1 Locker Included. Opportunities Like This Are Rare & Fleeting. The Curtain Is Rising-Will You Take Centre Stage?
Ask about this home
A HOMEH agent will answer your questions about this home.
Know more about The Capitol Residences
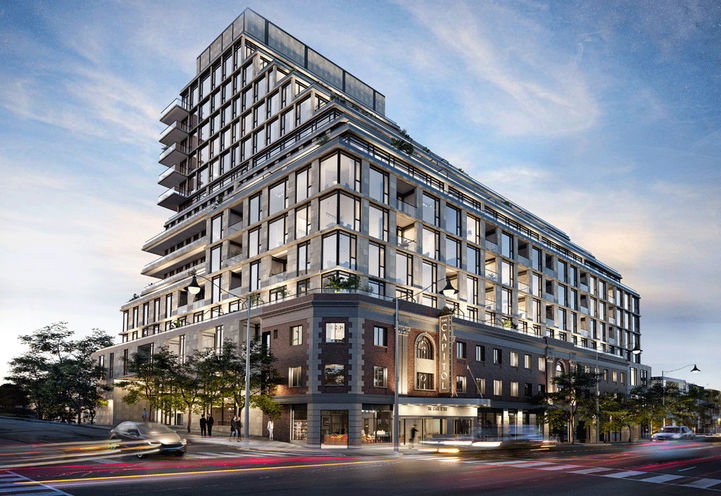
Condo building · 2500 Yonge Street
The Capitol Residences is a 14-storey condo with 155 suites by Madison Group. Right now 4 for rent are on the market here.
- 14storeys
- 155suites
No similar units for sale in The Capitol Residences right now.
Around this home
Daily convenience, out of 100, from the distances below
Schools nearby
School rating, out of 10.
Helpful calculators
Your HOMEH agent

"I would see it this week."