

Unit 212, 10 Delisle Avenue
Unit 212, 10 Delisle Avenue
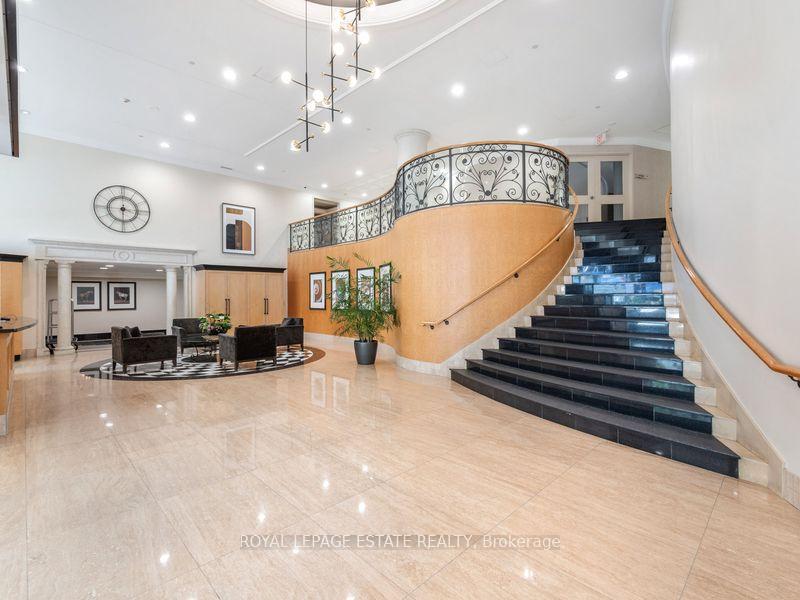 See all 32 photos
Property history
Facts and features
- ExposureWest
- LaundryEnsuite
- LockerOwned
- BalconyJuliette
- Hardwood floors
- Central air
- Concierge
- Gym
- Party room/meeting room
The homeCondo Apartment, Apartment, 800–899 sq ft
- Type: Condo Apartment
- Style: Apartment
- Living space: 800–899 sq ft
- Basement: None
- Exposure: West
InsideHardwood, Ensuite, Carpet free, storage
- Flooring: Hardwood
- Laundry: Ensuite
- Features: Carpet free, storage
- Security: Concierge/security, monitored
- Rooms above ground: 5
- Bedrooms: 1 + 1 in the basement
- Bathrooms: 2
- Kitchens: 1
OutsideConcrete, metal/steel siding, Juliette
- Exterior: Concrete, metal/steel siding
- Balcony: Juliette
Parking and locker1 Parking, Underground, Parking type Owned
- Spaces: 1 Parking
- Garage: Underground
- Parking type: Owned
- Spot: 19
- Locker: Owned
- Locker unit: 71
- Locker level: 2
BuildingThe st. clair, Storeys 15, Units 226
- Name: The st. clair
- Storeys: 15
- Units: 226
- Registered: 2004
- Condo corporation: 1591
- Amenities: Concierge, game room, gym, party room/meeting room, visitor parking
- Pets: Allowed
Heating, water and powerHeat pump, gas, Central air
- Heating: Heat pump, gas
- Cooling: Central air
Costs and taxesTaxes $3,898 a year, Condo fee $964 a month, Common elements included, water included, heat included, building insurance included, parking included, cac included
- Taxes, 2025: $3,898 a year
- Condo fee: $964 a month
- Fee includes: Common elements included, water included, heat included, building insurance included, parking included, cac included
- HST: HST included in the price
- Rental items: None
Included in the saleFridge, stove, b/i dishwasher, b/i microwave, washer, dryer, all elfs. all window coverings., Vanity mirror in primary ensuite bathroom
- Included: Fridge, stove, b/i dishwasher, b/i microwave, washer, dryer, all elfs. all window coverings.
- Not included: Vanity mirror in primary ensuite bathroom
NearbyPark, place of worship, public transit, school
- Close to: Park, place of worship, public transit, school
Listing detailsC12338642, Sold, Aug 12, 2025
- MLS® number: C12338642
- Status: Sold
- Listed on: Aug 12, 2025
- Days on market: 22
- Updated: Sep 3, 2025
- Possession: 2025-09-30 / 30-59 days
- Occupied by: Owner
- Listing brokerage: ROYAL LEPAGE ESTATE REALTY
About this home
Unit 212, 10 Delisle Avenue, Toronto (Yonge-St. Clair), ON M4V 3C6
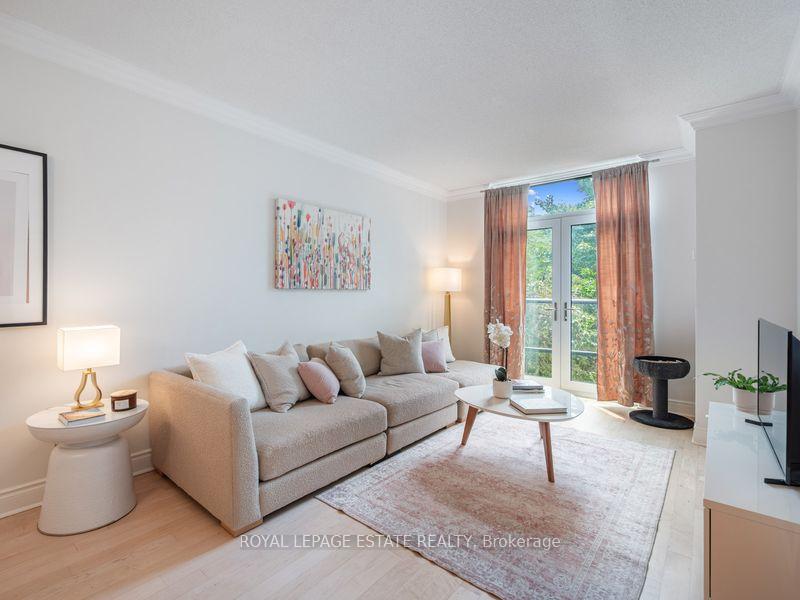
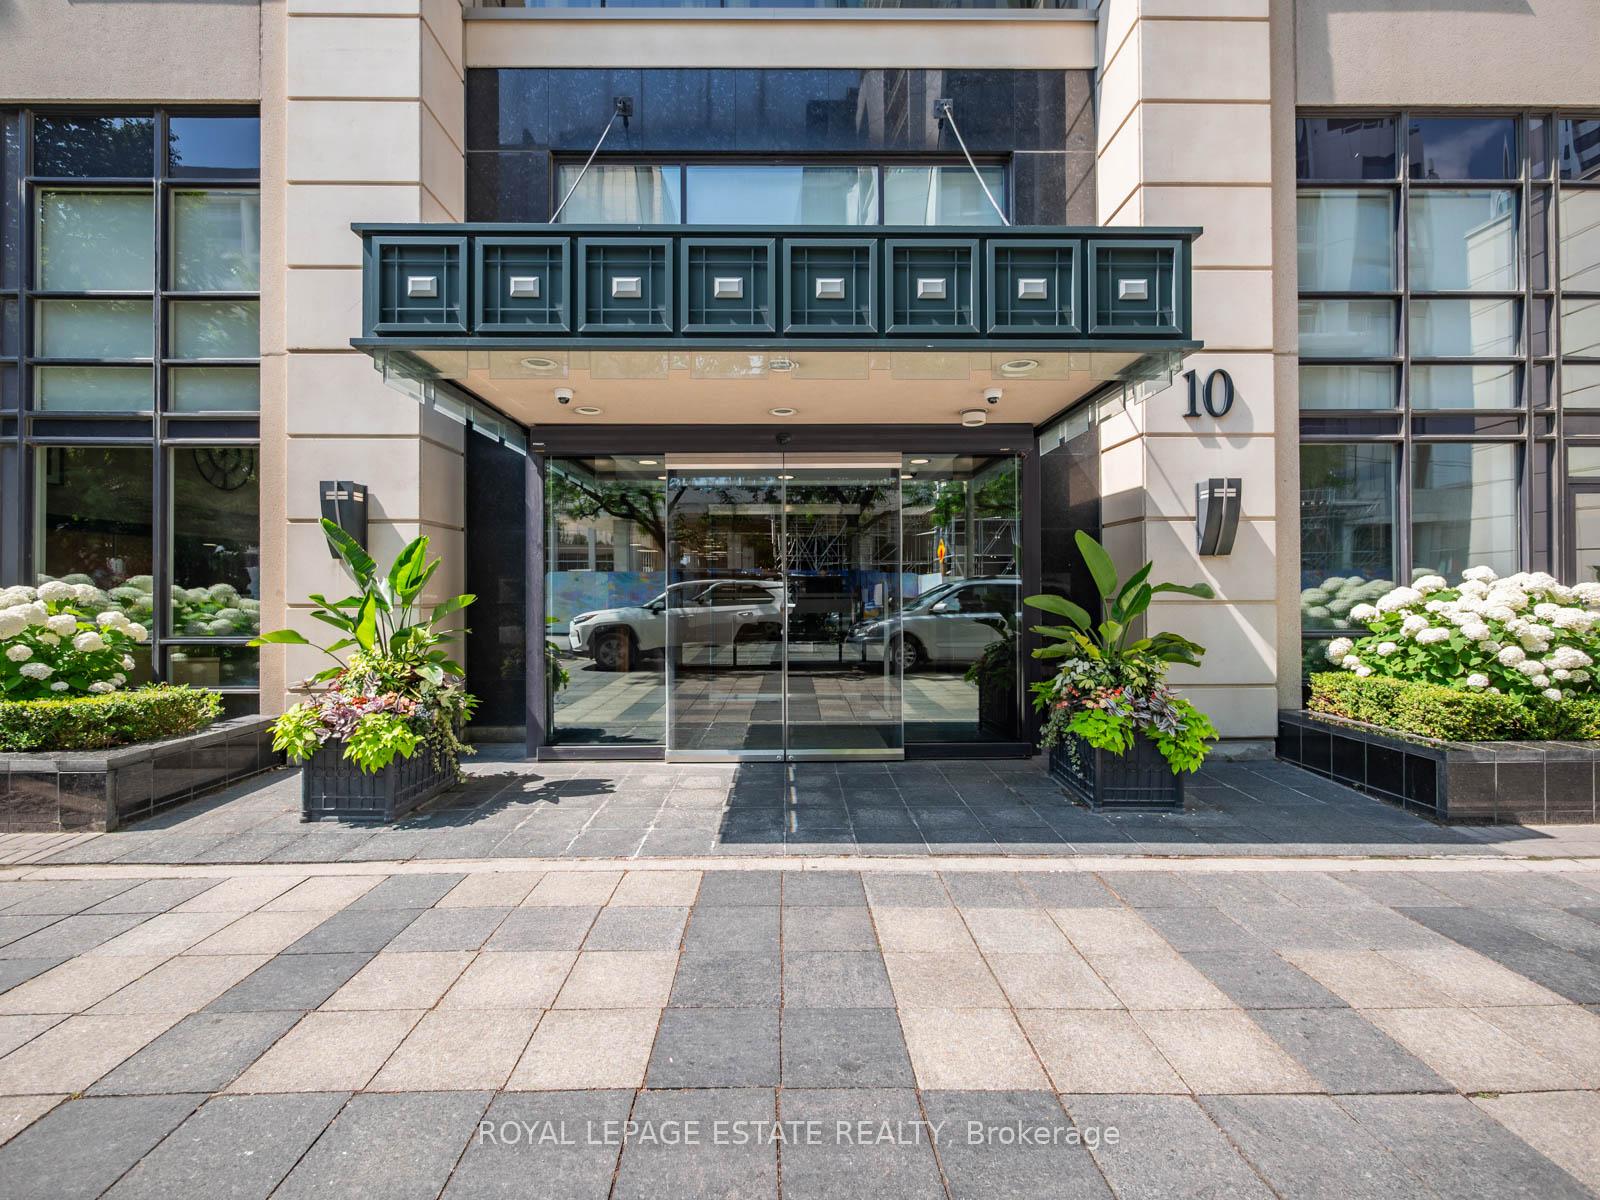
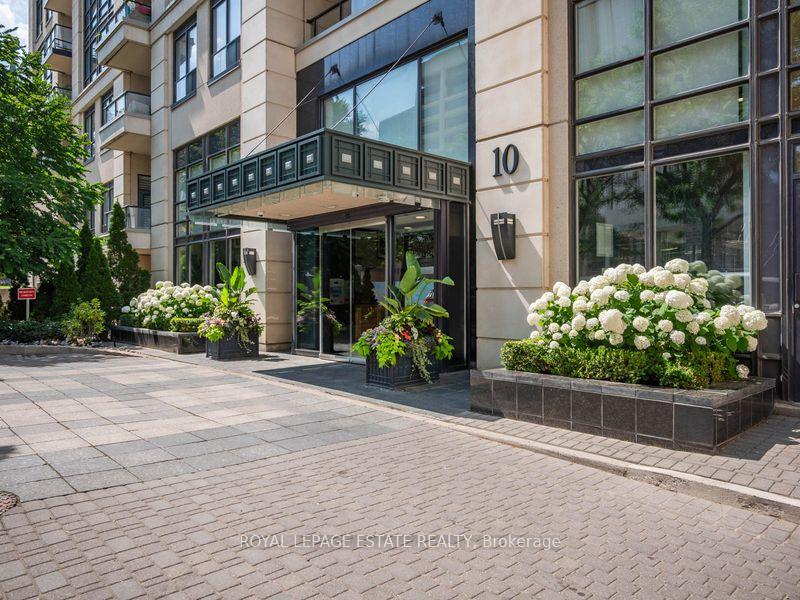
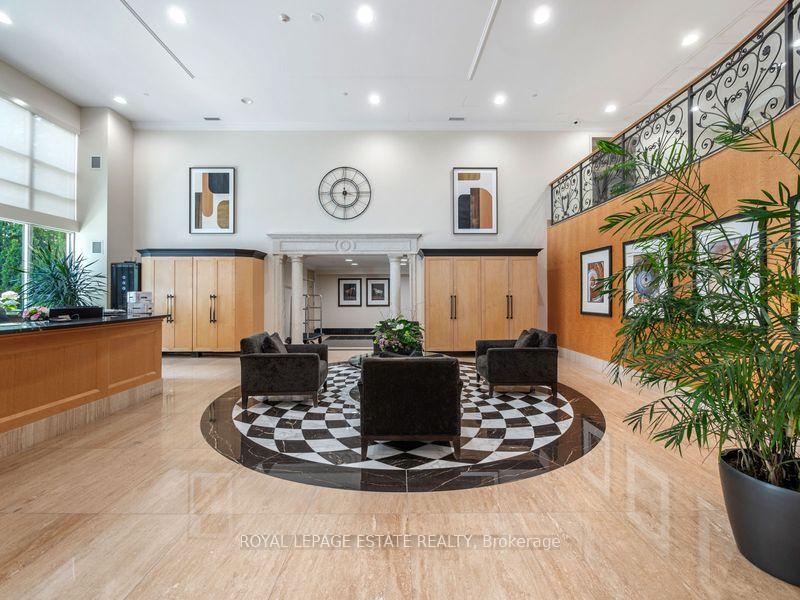
Elegant and oh so stylish suite at the highly coveted 'St.Clair' offers superb value in one of Toronto's chicest neighbourhoods. Dreamy forever views overlooking the historic church steeple and lush gardens of Calvin Presbyterian, you will hear birds singing and forget you are in the heart of midtown. 817 square feet of sun-drenched space with 9 ft ceilings, western exposure and hardwood throughout. Large, serene primary suite with 4 pc ensuite and walk-in closet. A true den with French doors and a double closet offers flexibility and can easily be used as a second bedroom, tv room or office. The updated kitchen is super chef friendly featuring granite countertops, modern appliances and a fab peninsula perfect for hosting pals with a glass of wine while you cook (or while you order takeout!) A full second bathroom for guests makes hosting easy. You will be in the very heart of it all - incredible shopping, restaurants, parks and the subway is a mere stone's throw away. Every convenience is right at your doorstep. Subway is a 2 minute walk. Stroll to Summerhill Market, Yorkville & The Beltline with wooded trails. Luxury building with wonderful amenities include 24 Hr Concierge, Fitness & Party Room and residents courtyard with outdoor fireplace, BBQs, expansive lawn and manicured gardens. Parking & Locker included. Pet loving building your furry family members will adore. This chic home is an absolute gem in an exceptionally tasteful building in one of the city's most upscale neighbourhoods.
Ask about this home
A HOMEH agent will answer your questions about this home.
Know more about The St.Clair
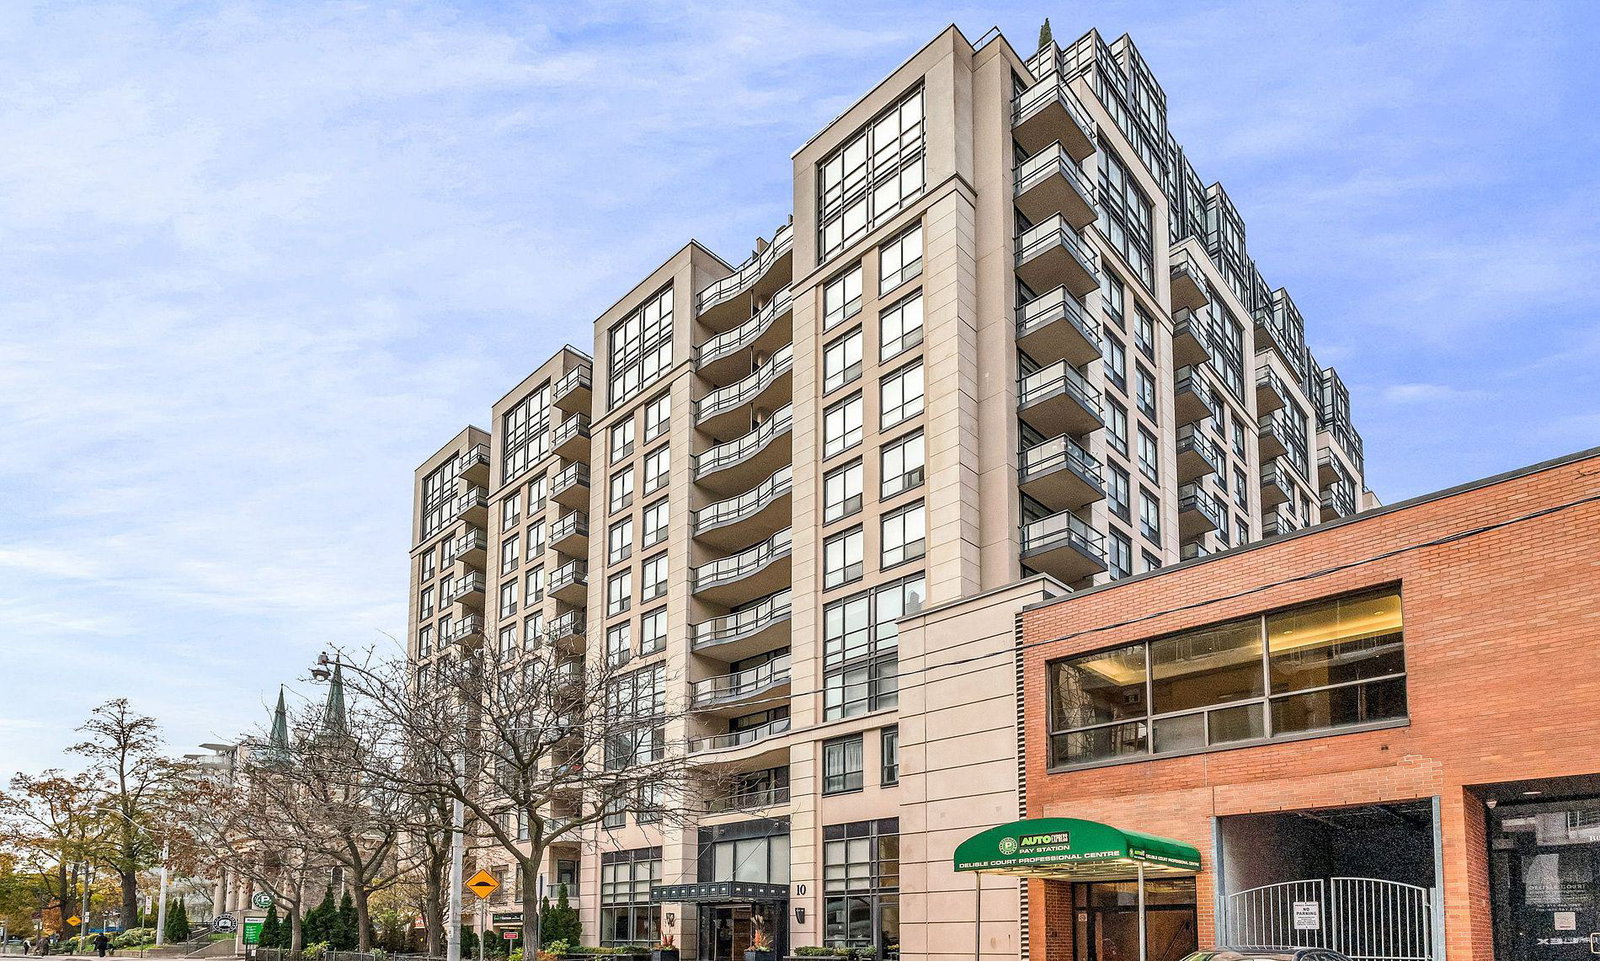
Condo building · 10 Delisle Avenue
The St.Clair is a 15-storey condo with 226 suites, built in 2004 by Barclay-Grayson Group. No units are on the market here right now.
- 15storeys
- 226suites
- $985/sq ft
- 2004built
No similar units for sale in The St.Clair right now.
Around this home
Daily convenience, out of 100, from the distances below
Schools nearby
School rating, out of 10.
Helpful calculators
Your HOMEH agent

"I would see it this week."