

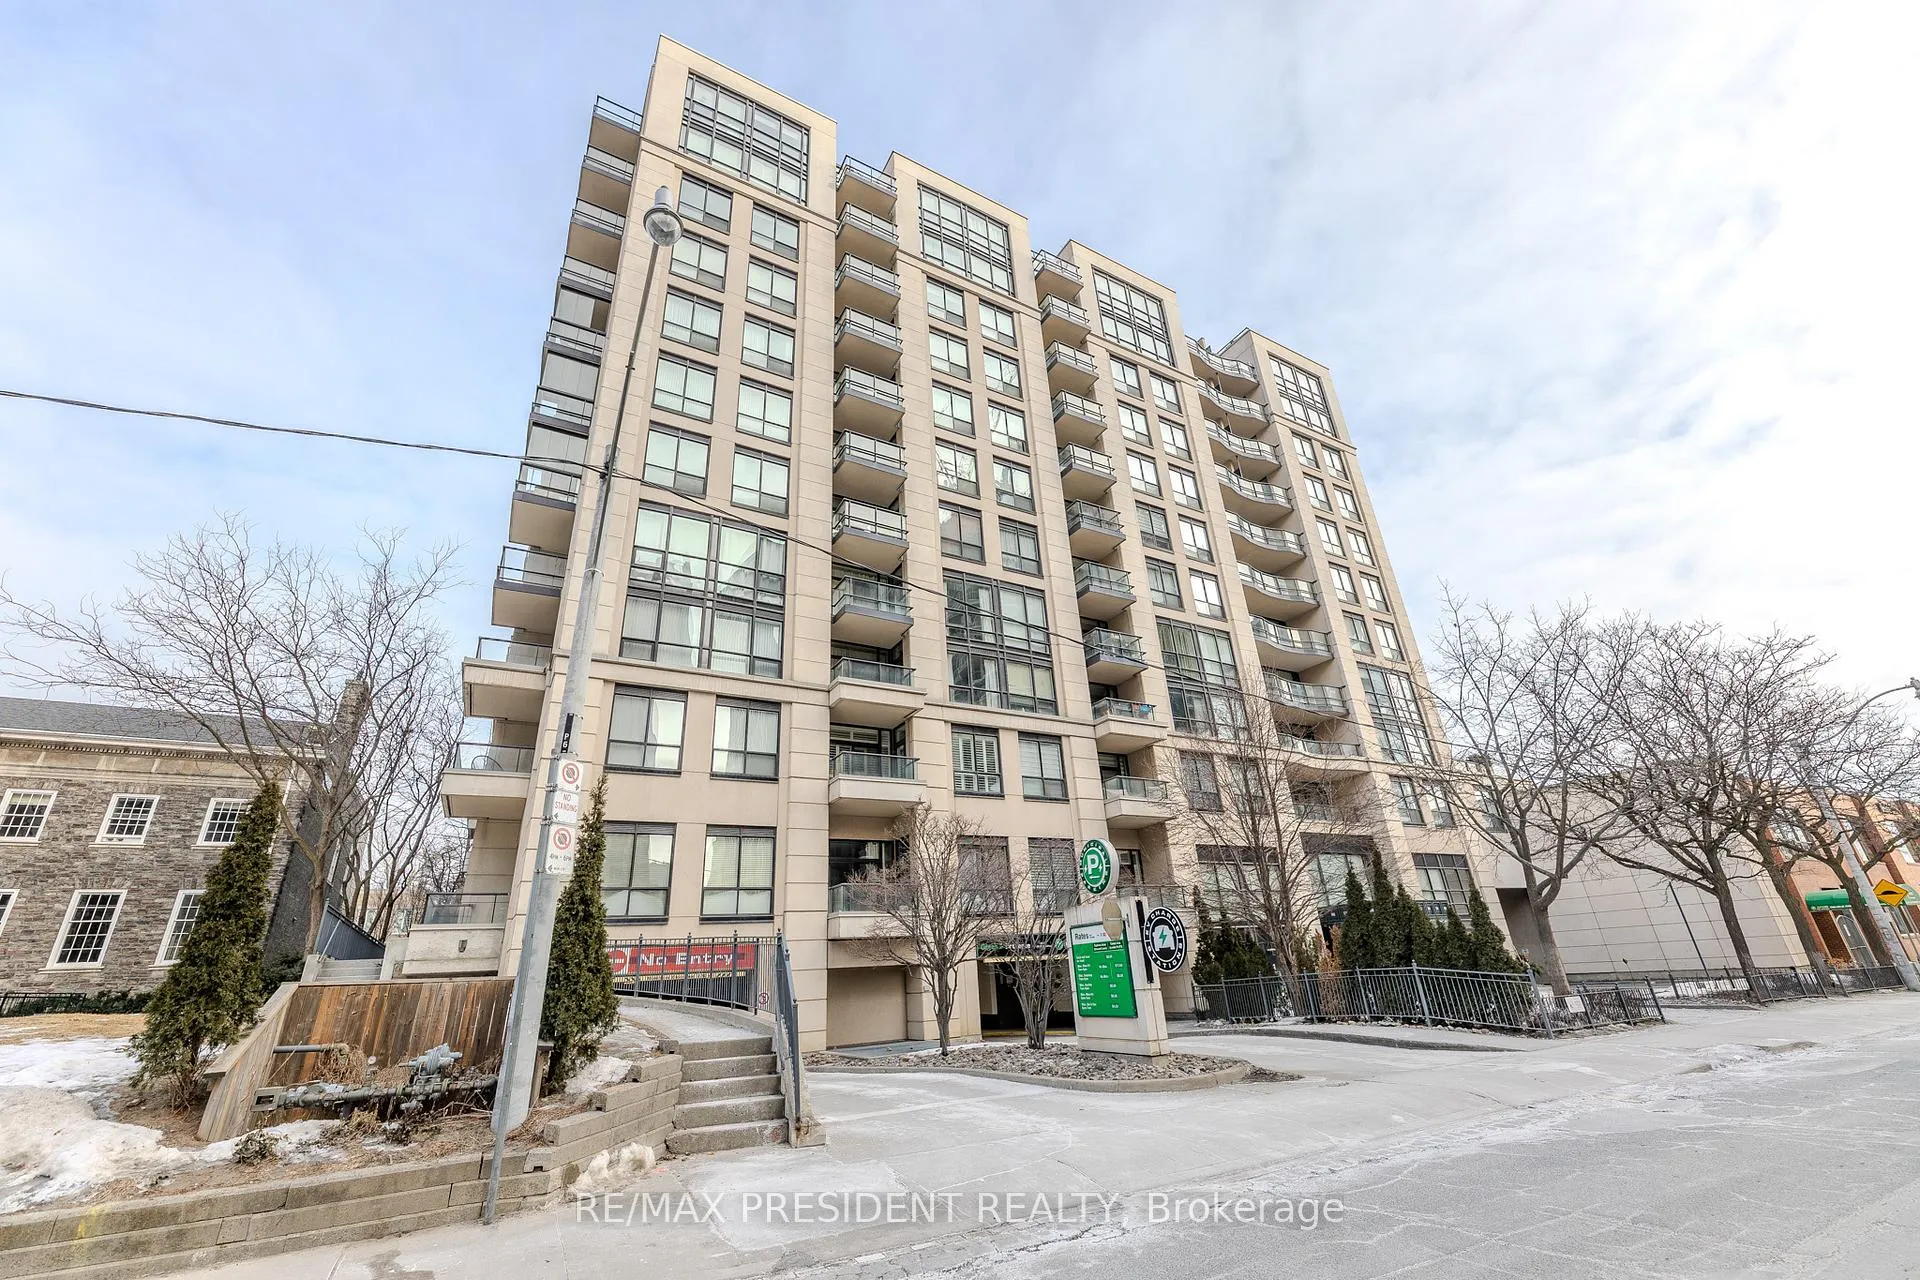
Unit 611, 10 Delisle Avenue
Unit 611, 10 Delisle Avenue
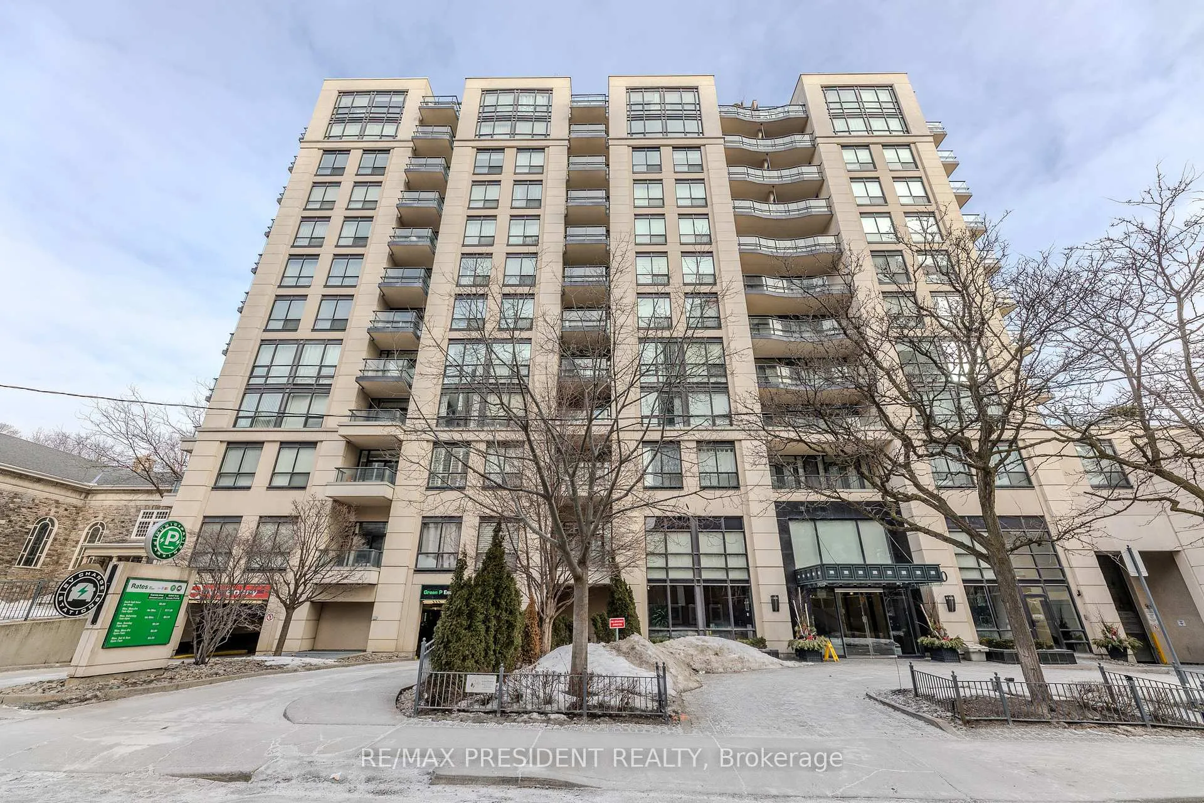
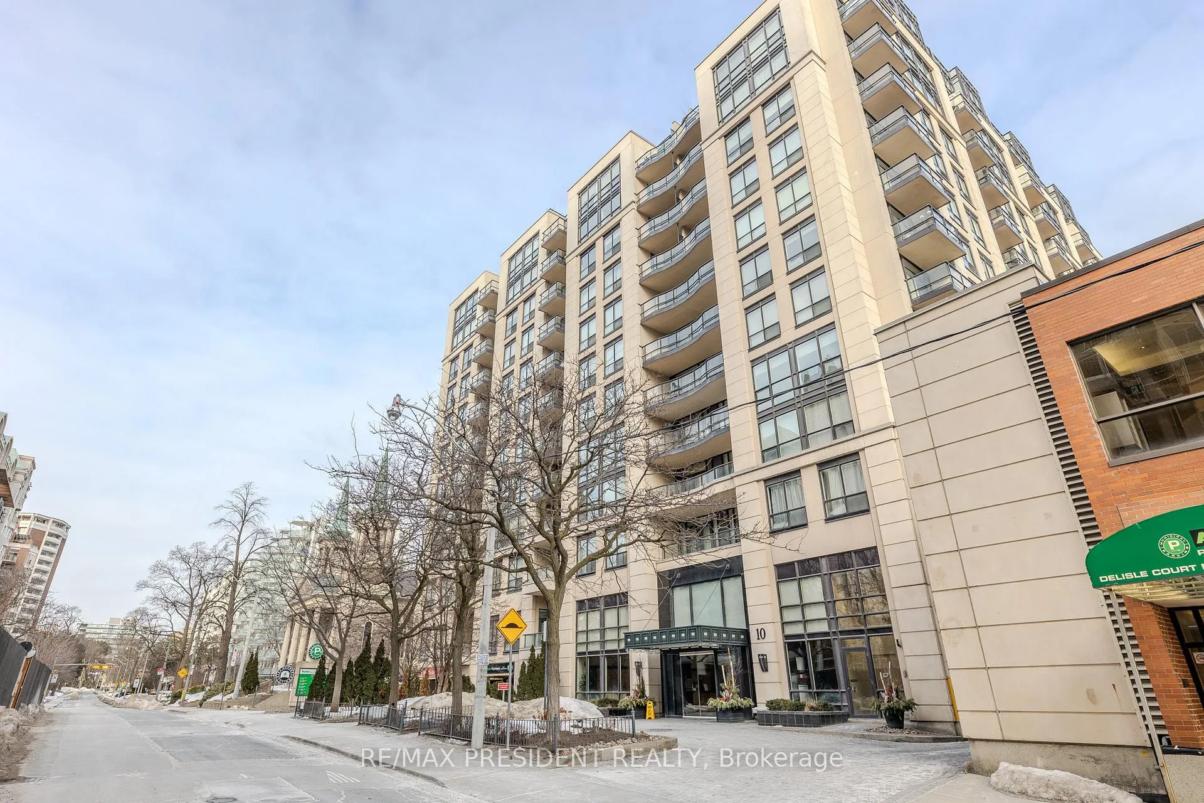
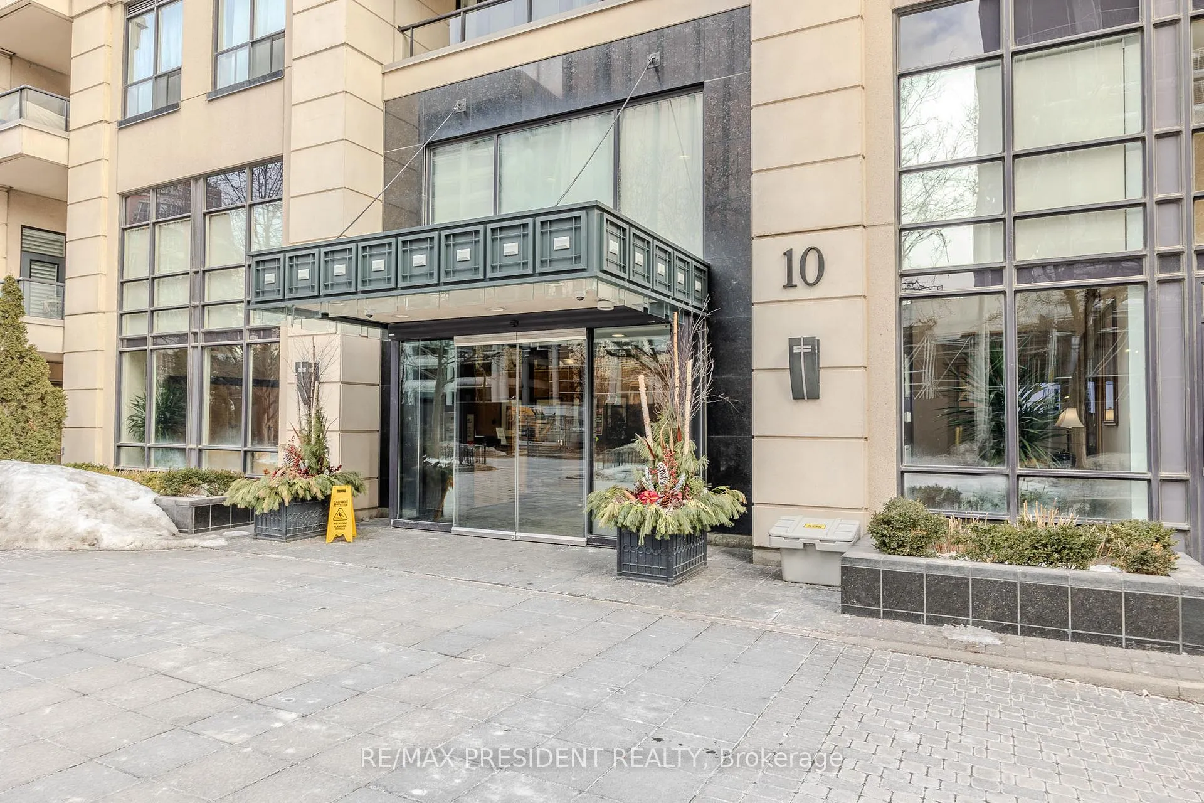
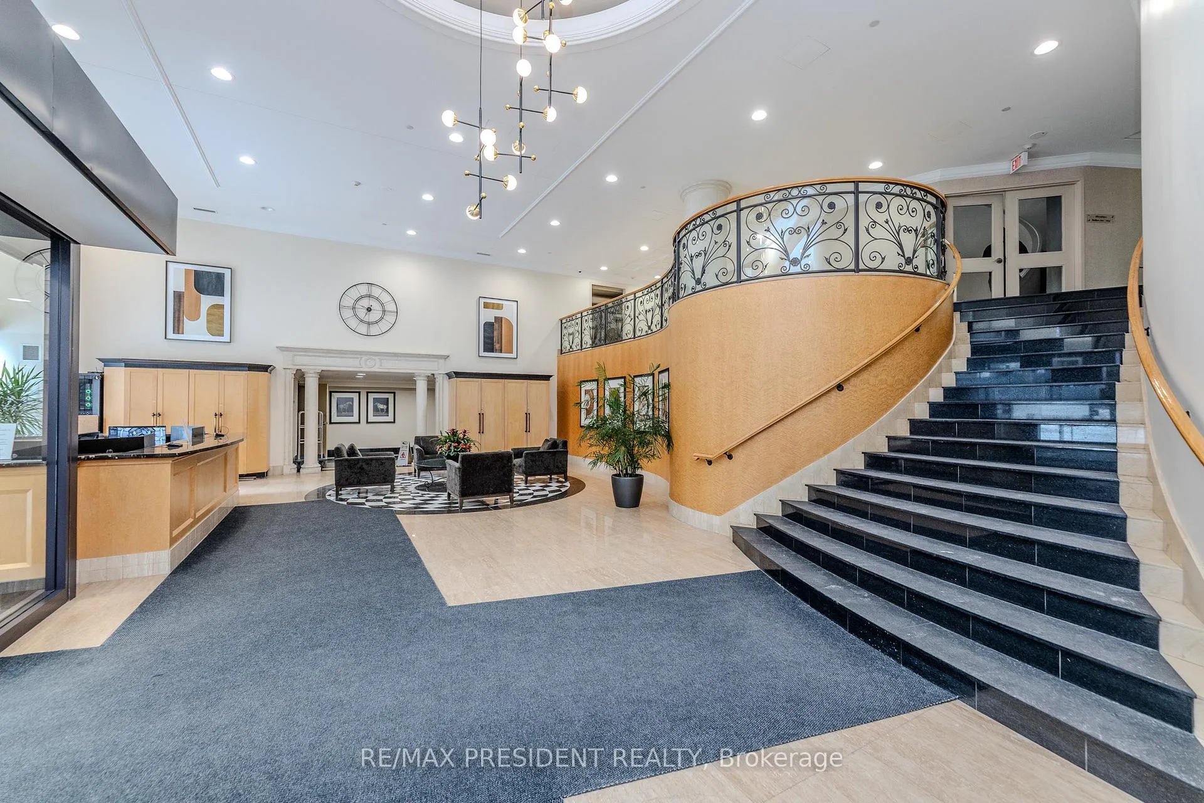 See all 50 photos
Property history
- $969,000TerminatedList: 2025-09-19|End: 2025-10-11|22 daysC12414170
- $1,059,000TerminatedList: 2025-07-23|End: 2025-09-17|56 daysC12302488
- $1,169,000TerminatedList: 2025-06-18|End: 2025-07-21|33 daysC12228622
- $1,275,000TerminatedList: 2025-03-06|End: 2025-06-01|87 daysC12004976
Facts and features
- ExposureWest
- LaundryIn-suite
- LockerEnsuite
- BalconyOpen
- Central air
- Concierge
- Gym
- Party room/meeting room
The homeCondo Apartment, Apartment, Age 16–30 years
- Type: Condo Apartment
- Style: Apartment
- Age: 16–30 years
- Living space: 1,000–1,199 sq ft
- Basement: None
- Exposure: West
- View: Downtown, city
- Special designation: Other, unknown
- Waterfront: None
InsideBroadloom, In-suite laundry, main level, Countertop range
- Flooring: Broadloom
- Laundry: In-suite laundry, main level
- Features: Countertop range
- Security: Carbon monoxide detectors, security guard, smoke detector, concierge/security
- Rooms above ground: 6
- Bedrooms: 2
- Bathrooms: 2
- Kitchens: 1
OutsideConcrete, Poured concrete, Open
- Exterior: Concrete
- Foundation: Poured concrete
- Balcony: Open
- Accessibility: Other
Parking and locker1 Parking, Underground, Parking type Owned
- Spaces: 1 Parking
- Garage: Underground
- Parking type: Owned
- Driveway: Other
- Locker: Ensuite
BuildingThe St.Clair, Storeys 15, Units 226
- Name: The St.Clair
- Storeys: 15
- Units: 226
- Registered: 2004
- Condo corporation: 1591
- Amenities: Bus ctr (wifi bldg), concierge, game room, gym, party room/meeting room, visitor parking
- Pets: Allowed
Heating, water and powerForced air, gas, Central air
- Heating: Forced air, gas
- Cooling: Central air
Costs and taxesTaxes $5,402 a year, Condo fee $1,256 a month, Heat included, common elements included, building insurance included, water included, parking included, cac included
- Taxes, 2024: $5,402 a year
- Condo fee: $1,256 a month
- Fee includes: Heat included, common elements included, building insurance included, water included, parking included, cac included
- HST: HST included in the price
- Under contract: Other
NearbyElectric car charger, hospital, library, public transit, rec./commun.centre, school
- Close to: Electric car charger, hospital, library, public transit, rec./commun.centre, school
Listing detailsC12004976, Terminated, Mar 6, 2025
- MLS® number: C12004976
- Status: Terminated
- Listed on: Mar 6, 2025
- Days on market: 87
- Updated: Jun 1, 2025
- Possession: 2025-04-30 / 30-59 days
- Occupied by: Partial
- Listing brokerage: RE/MAX PRESIDENT REALTY
About this home
Unit 611, 10 Delisle Avenue, Toronto (Yonge-St. Clair), ON M4V 3C6
Nestled in the highly sought -after and prestigious Yonge & St. Clair neighborhood, this exceptional property offers an unparalleled living experience in one of Toronto's most vibrant and convenient locations. Situated at the doorstep of world class amenities, this residence provides easy access to a wealth of dining, shopping and entertainment options, all within walking distance. Whether you're commuting to work or exploring the city's cultural landmarks the TTC and subway are conveniently located just stops from your front door. Upon entering the home, you are welcomed by an inviting and open concept design that seamlessly blends modern sophistication with timeless elegance. The living spaces are highlighted by gleaming hardwood floors and exquisite crown moldings, creating a refined and warm atmosphere throughout. The gourmet kitchen is a standout feature, boasting top-of-the-line appliances, custom cabinetry, and a central island that serves as both a functional workspace and a hub for entertaining. A breakfast bar provides the perfect spot for casual dining, while the open-concept layout allows for effortless flow between the kitchen, dining and living areas. The attention to detail continues throughout the home, with upgraded light fixtures that add a touch of contemporary flair and professionally renovated washrooms that exude luxury and comfort. The hallway and walk-in closets are thoughtfully designed with custom organizers maximizing the storage space and ensuring everything has its place. This property also offers the added convenience of underground parking, as well as personal locker for additional storage. The building's amenities are designed to enhance your lifestyle, providing both functionality and comfort. For those who appreciate the beauty of nature, the residence features a west facing courtyard, offering a serene and private outdoor space. The courtyard is ideal for relaxing after a long day or enjoying breathtaking sunsets.
Ask about this home
A HOMEH agent will answer your questions about this home.
Know more about The St.Clair
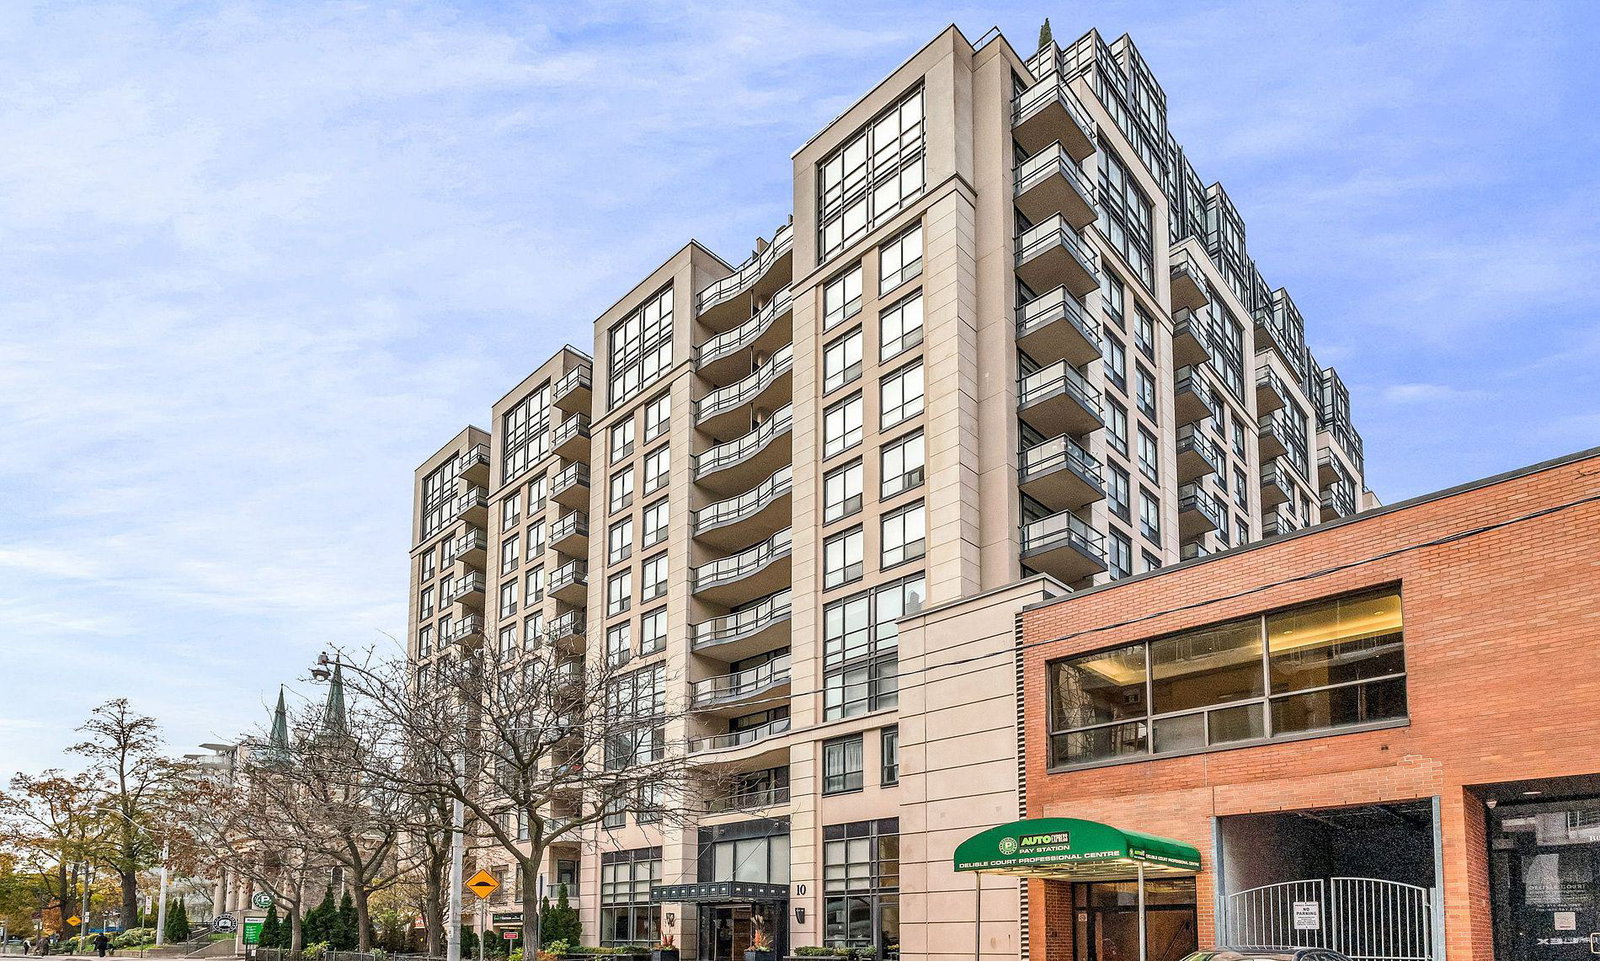
Condo building · 10 Delisle Avenue
The St.Clair is a 15-storey condo with 226 suites, built in 2004 by Barclay-Grayson Group. No units are on the market here right now.
- 15storeys
- 226suites
- $985/sq ft
- 2004built
No similar units for sale in The St.Clair right now.
Around this home
Daily convenience, out of 100, from the distances below
Schools nearby
School rating, out of 10.
Helpful calculators
Your HOMEH agent

"I would see it this week."