

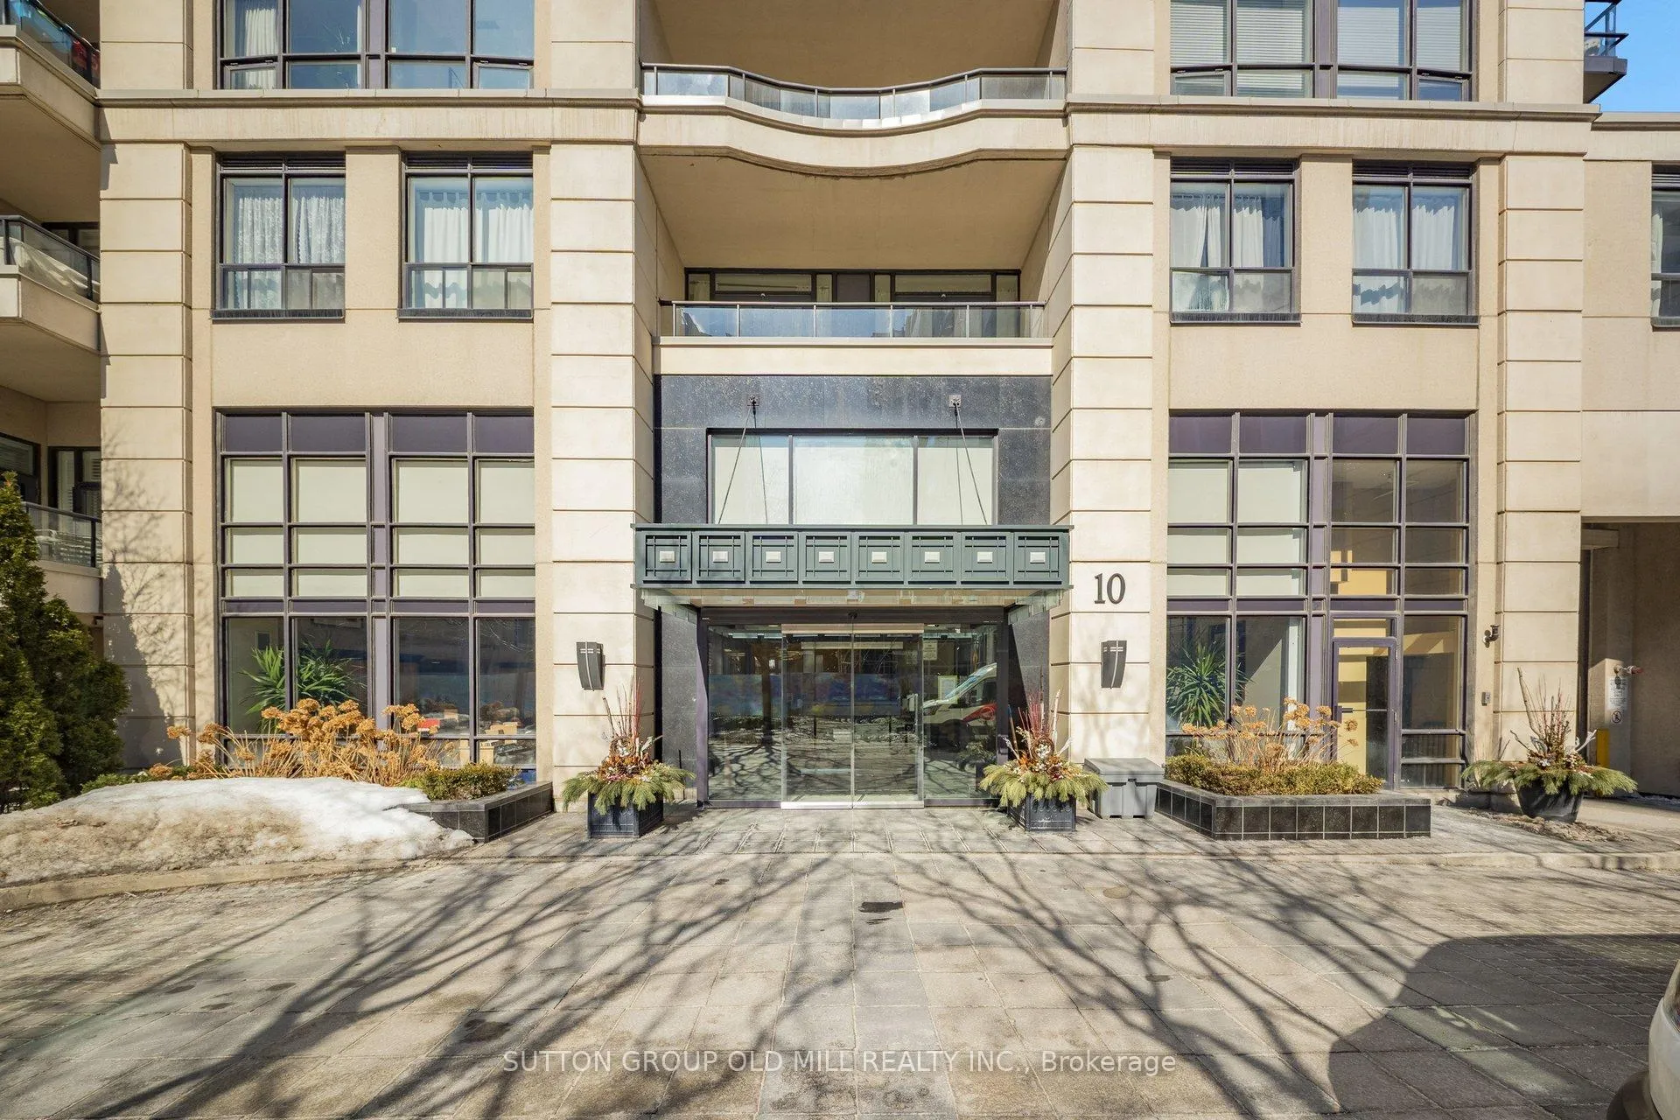
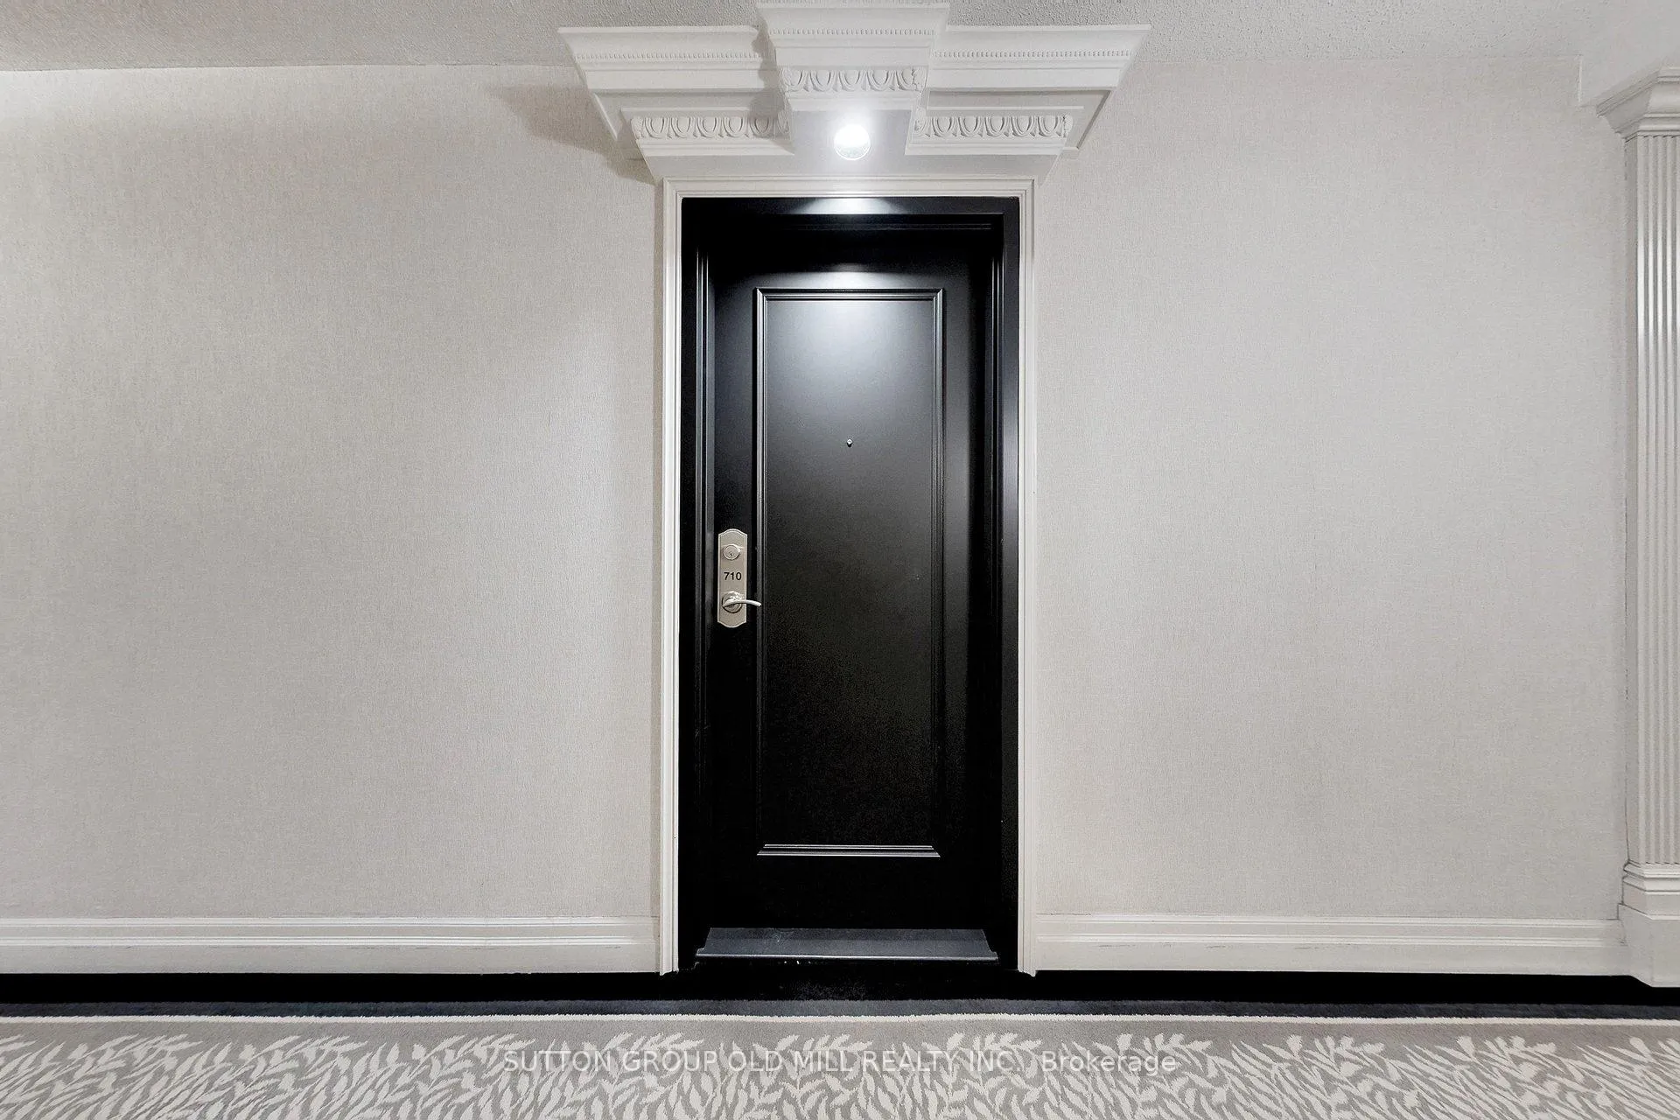
Unit 710, 10 Delisle Avenue
Unit 710, 10 Delisle Avenue
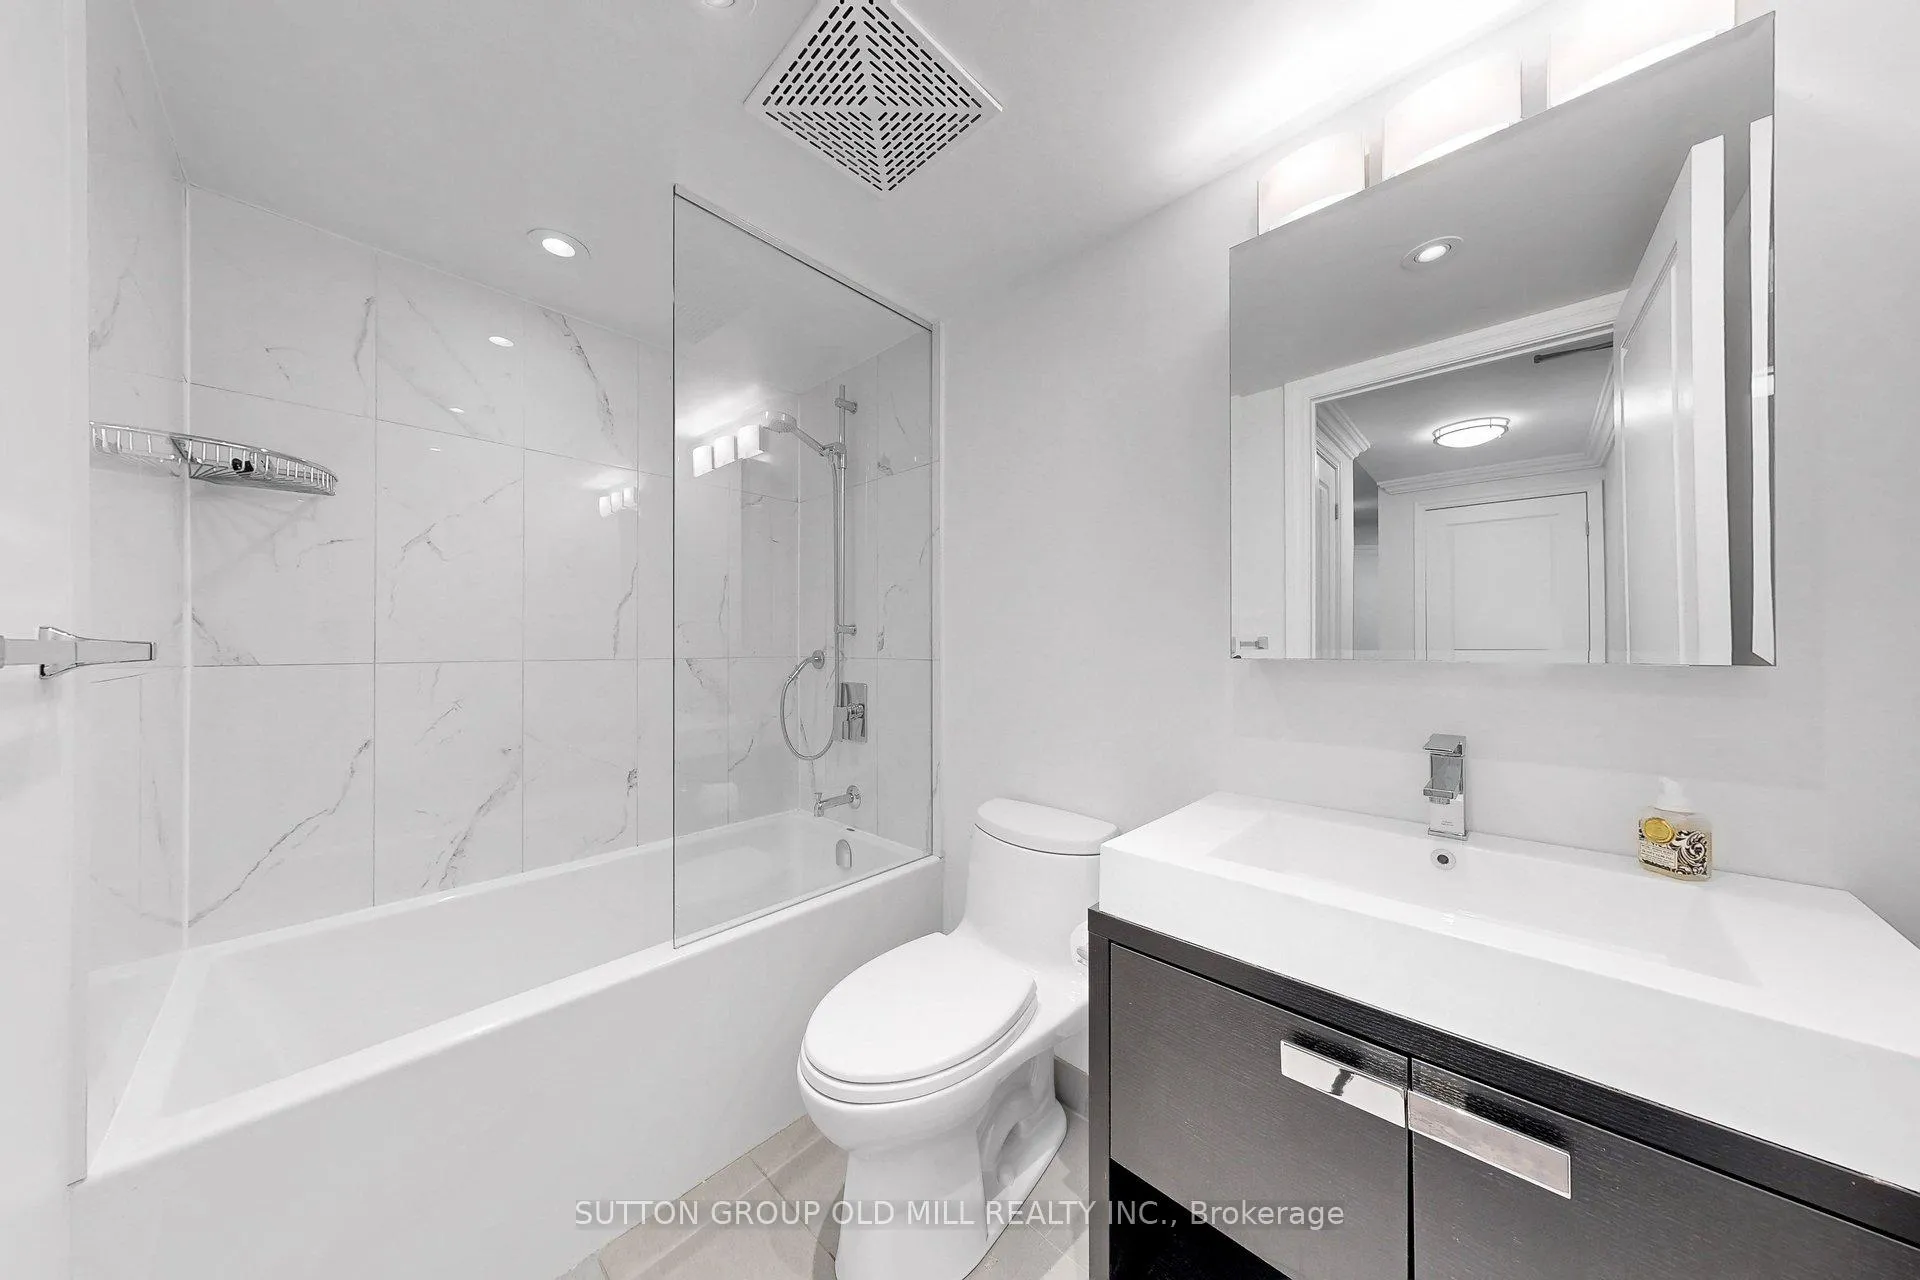 See all 42 photos
Property history
Facts and features
- ExposureNorth west
- LaundryEnsuite
- LockerOwned
- BalconyOpen
- Hardwood floors
- Central air
- Concierge
- Exercise room
- Party room/meeting room
The homeCondo Apartment, Apartment, 600–699 sq ft
- Type: Condo Apartment
- Style: Apartment
- Living space: 600–699 sq ft
- Basement: None
- Exposure: North West
InsideHardwood, Ensuite, main level, Carpet free
- Flooring: Hardwood
- Laundry: Ensuite, main level
- Features: Carpet free
- Rooms above ground: 4
- Bedrooms: 1 + 1 in the basement
- Bathrooms: 1
- Kitchens: 1
OutsideConcrete, Open
- Exterior: Concrete
- Balcony: Open
Parking and locker1 Parking, Underground, Parking type Owned
- Spaces: 1 Parking
- Garage: Underground
- Parking type: Owned
- Driveway: Underground
- Spot: 18
- Locker: Owned
- Locker number: 131
- Locker level: 2
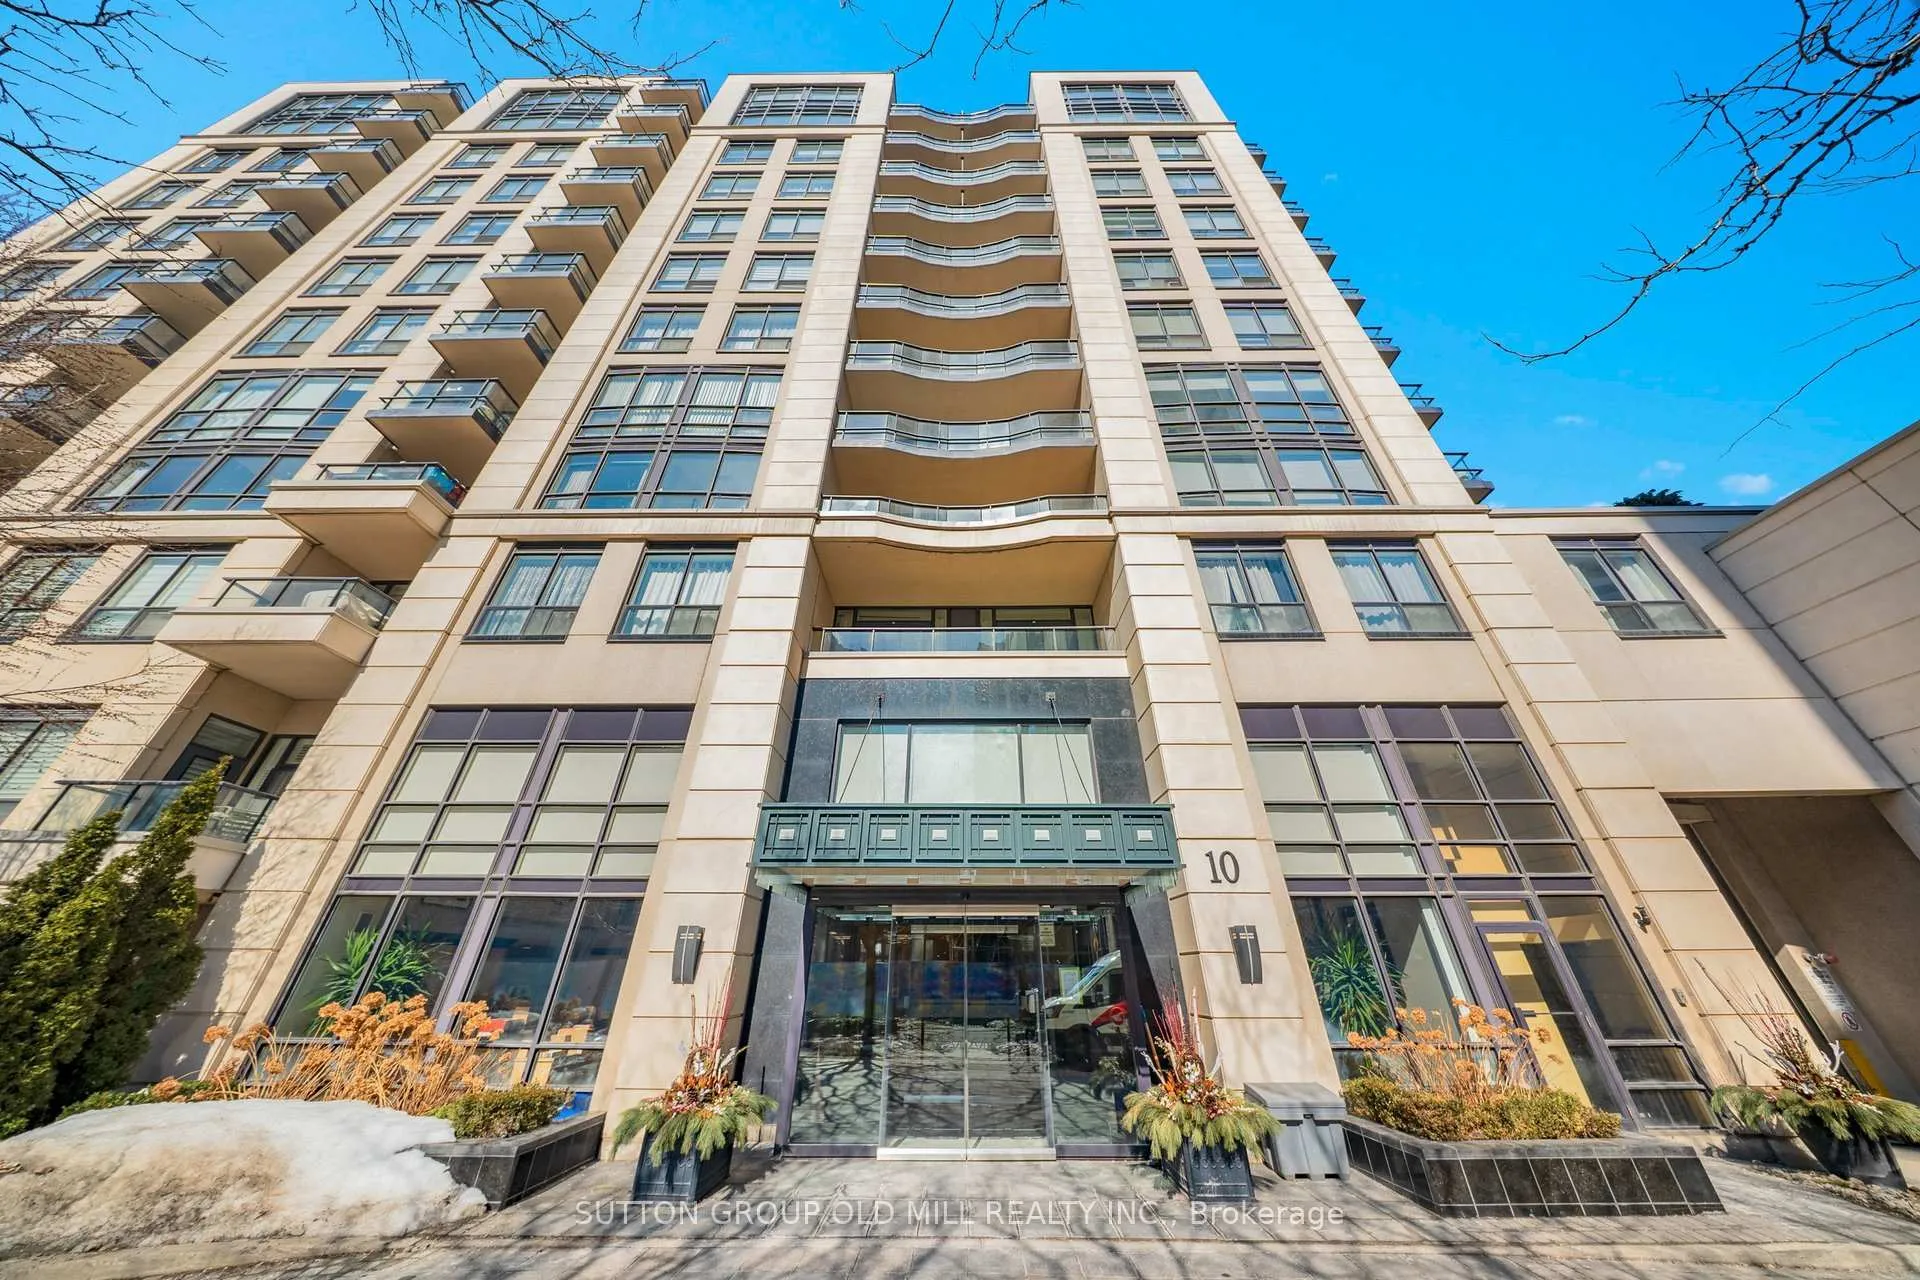
BuildingThe St.Clair, Storeys 15, Units 226
- Name: The St.Clair
- Storeys: 15
- Units: 226
- Registered: 2004
- Condo corporation: 1591
- Amenities: Concierge, exercise room, party room/meeting room, recreation room
- Pets: Allowed
Heating, water and powerHeat pump, electric, Central air
- Heating: Heat pump, electric
- Cooling: Central air
Rent and termsRent $2,800 a month, Entire property, Unfurnished
- Rent: $2,800 a month
- Space for rent: Entire property
- Furnished: Unfurnished
- Lease: 12 months
- Paid: Monthly
- Rent includes: Building insurance, parking
- Deposit: Required
- Credit check: Required
- Employment letter: Required
- Rental application: Required
- References: Required
IncludedAll elf's, stainless fridge, stove, dishwasher, microwave/range exhaust, washer/dryer, window blinds, closet organizers, nest thermostat, patio table and chairs may stay for tenant's use. parking and locker included. ev charging station once installation is complete.
- Included: All elf's, stainless fridge, stove, dishwasher, microwave/range exhaust, washer/dryer, window blinds, closet organizers, nest thermostat, patio table and chairs may stay for tenant's use. parking and locker included. ev charging station once installation is complete.
NearbyClear view, hospital, library, park, public transit, school
- Close to: Clear view, hospital, library, park, public transit, school
Listing detailsC12856792, Rented, Mar 6, 2026
- MLS® number: C12856792
- Status: Rented
- Listed on: Mar 6, 2026
- Days on market: 12
- Updated: Mar 18, 2026
- Possession: 2026-04-01 / Immediate
- Occupied by: Vacant
- Listing brokerage: SUTTON GROUP OLD MILL REALTY INC.
About this home
Unit 710, 10 Delisle Avenue, Toronto (Yonge-St. Clair), ON M4V 3C6
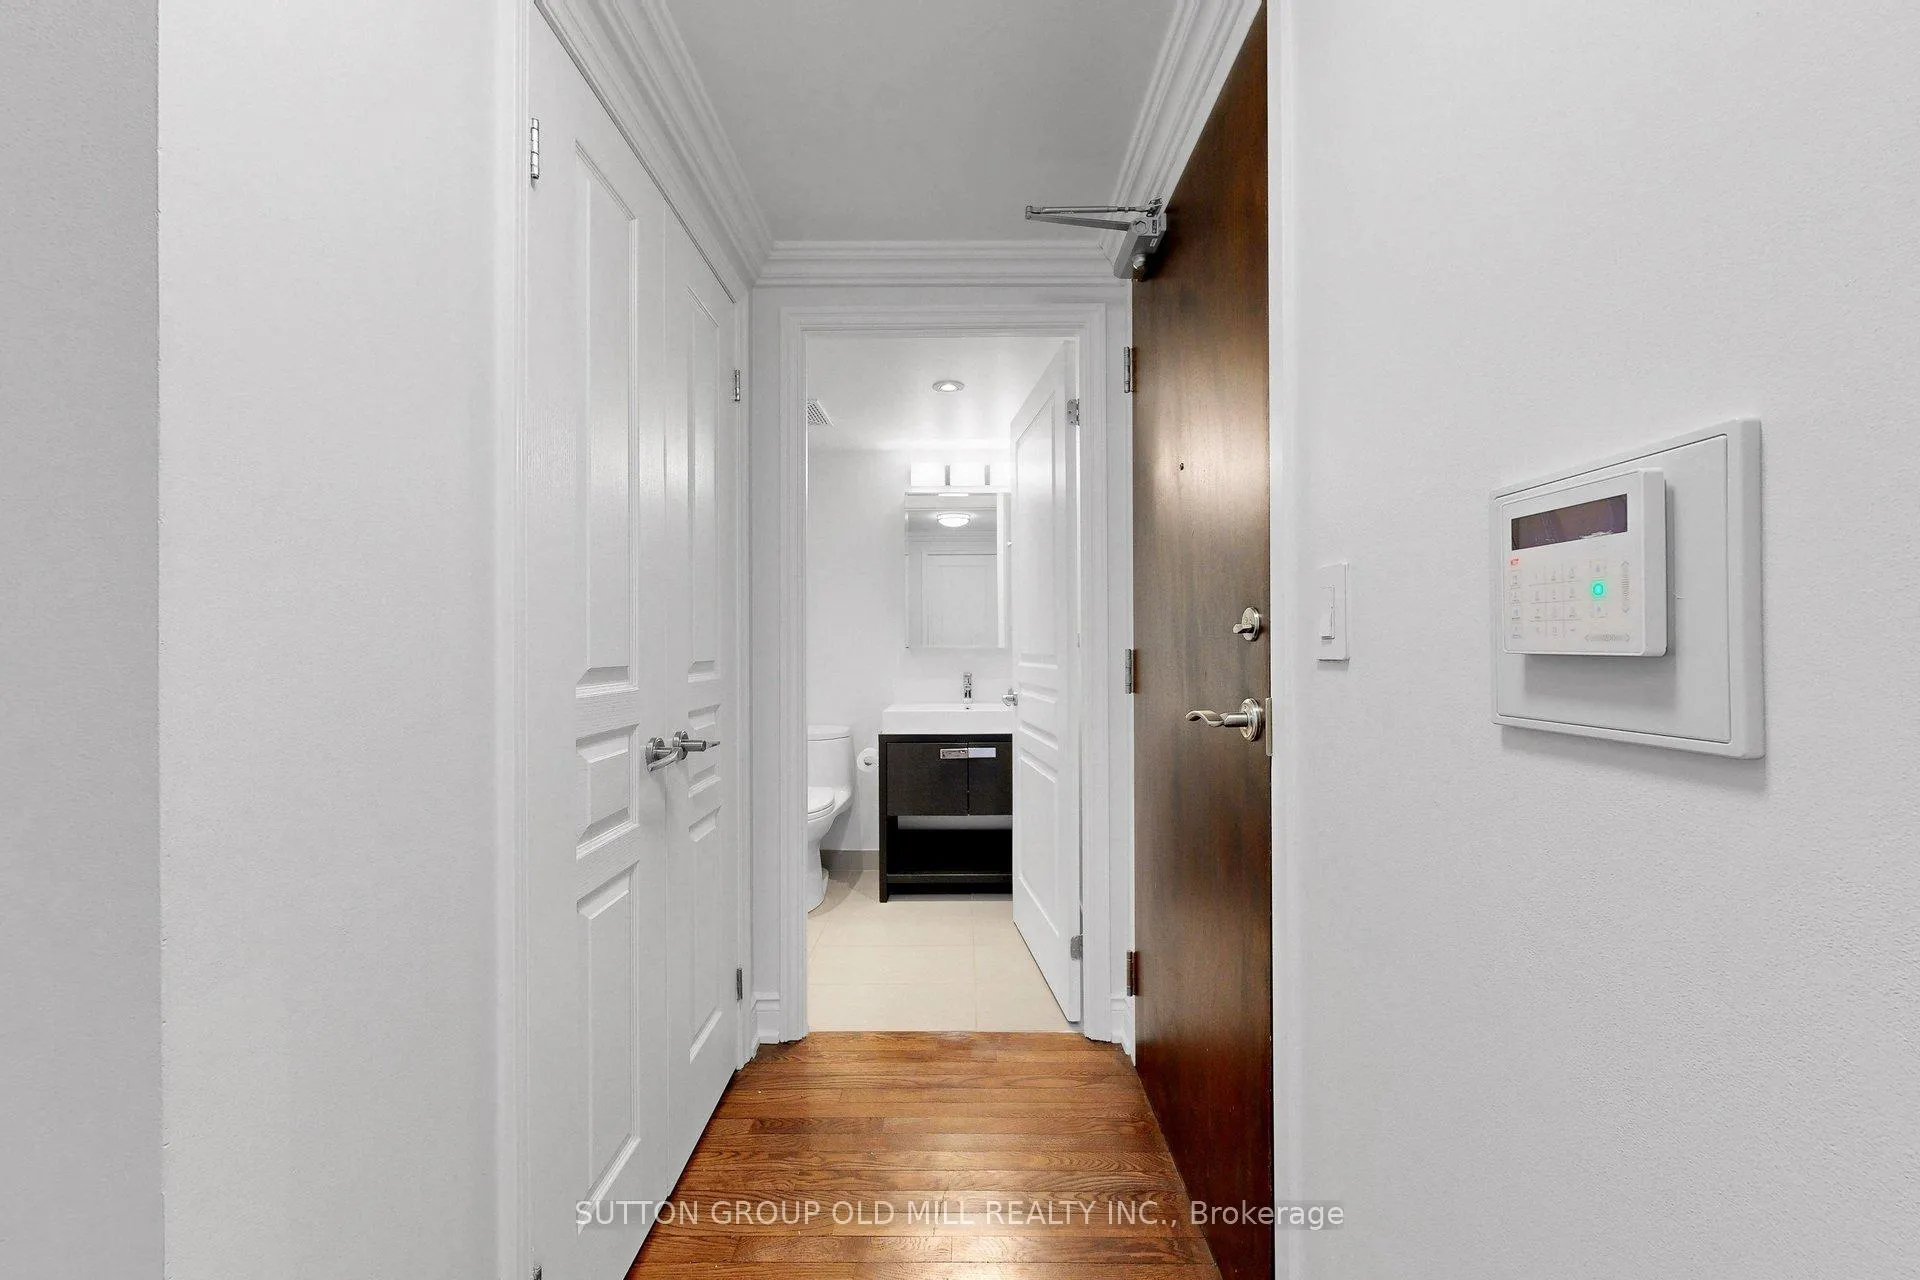
Welcome to 10 Delisle Avenue, rarely available for lease, one bedroom plus den in the desirable Midtown Toronto neighbourhood. Walk to full range of amenities that include subway, several grocery stores, LCBO, pharmacies, restaurants, pubs, coffee shops, yoga studios and more. Fabulous one bdr and plus den features a renovated 4-pc bath, hardwood floors, full sized kitchen appliances, granite counters, Blackout blind in bedroom and window blind with remote in L.R. Spacious deck overlooks the trees and landscaped gardens. Building boasts 24 hour concierge, party room, exercise room, billiards and security. Parking and Locker included plus EV charging Station is being installed. Ideal for professionals, downsizers and young couples. AAA tenant. Prefer no pets. ***NOTE:This is a non-smoking building. Tenant is responsible for Hydro. Den can be used as office or dining room. Vacant!
Ask about this home
A HOMEH agent will answer your questions about this home.
Know more about The St.Clair
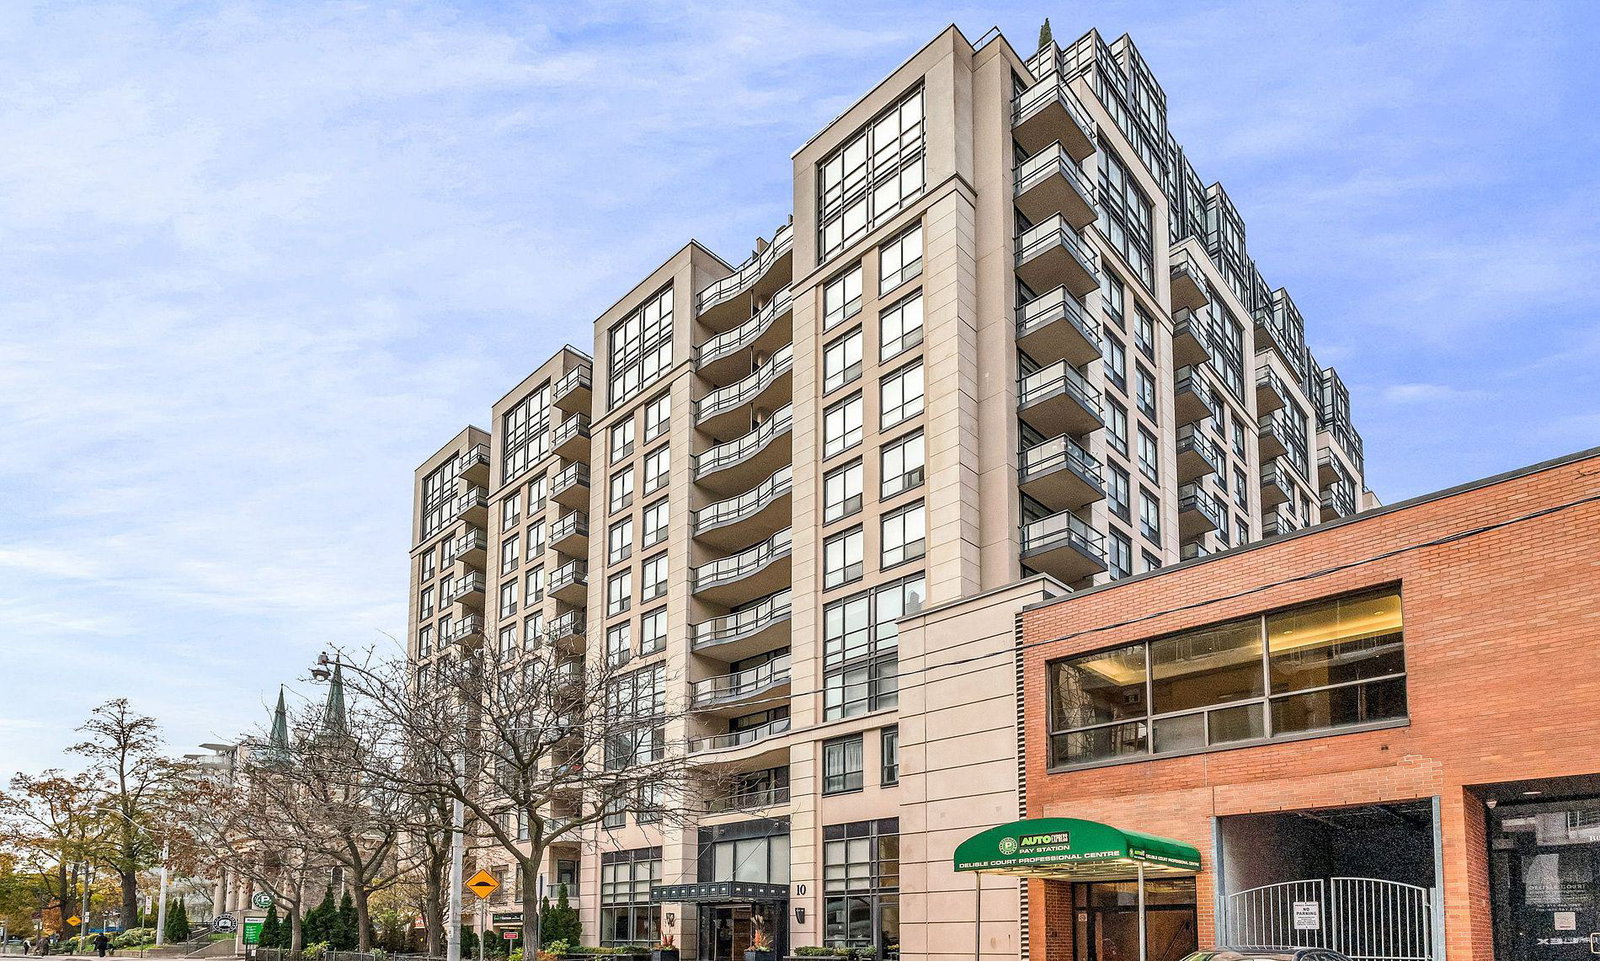
Condo building · 10 Delisle Avenue
The St.Clair is a 15-storey condo with 226 suites, built in 2004 by Barclay-Grayson Group. No units are on the market here right now.
- 15storeys
- 226suites
- $985/sq ft
- 2004built
No similar units for rent in The St.Clair right now.
Around this home
Daily convenience, out of 100, from the distances below
Schools nearby
School rating, out of 10.
Helpful calculators
Your HOMEH agent

"I would see it this week."