

Unit 1601, 68 Yorkville Avenue
Unit 1601, 68 Yorkville Avenue
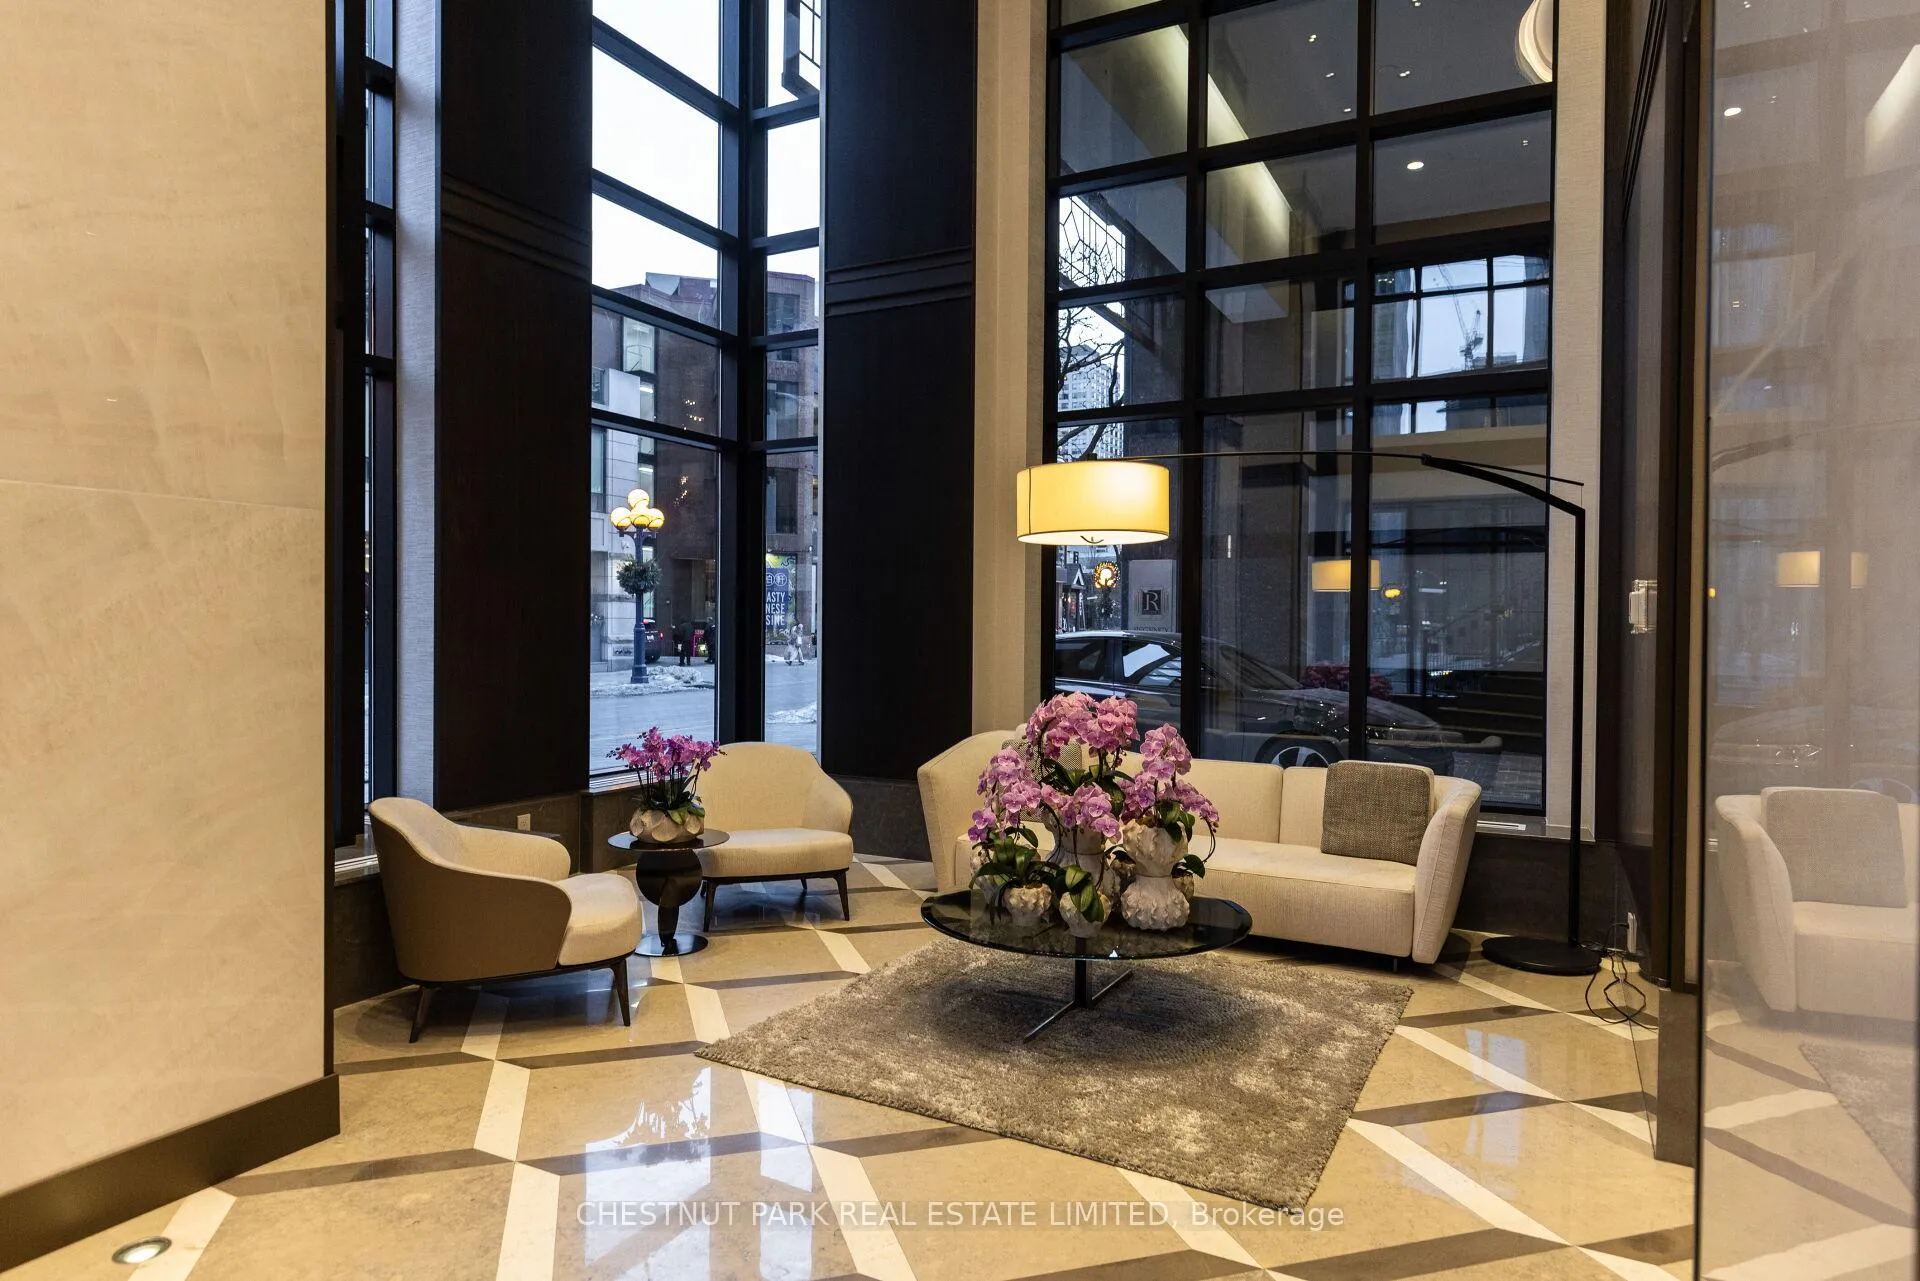 See all 47 photos
Property history
Facts and features
- ExposureSouth
- LaundryRoom, in-suite
- LockerOwned
- BalconyTerrace
- Central air
- Gym
- Party room/meeting room
- Concierge
The homeCondo Apartment, Apartment, 2,500–2,749 sq ft
- Type: Condo Apartment
- Style: Apartment
- Living space: 2,500–2,749 sq ft
- Basement: None
- Exposure: South
InsideLaundry room, in-suite laundry, Built-in oven, Rooms above ground 7
- Laundry: Laundry room, in-suite laundry
- Features: Built-in oven
- Rooms above ground: 7
- Bedrooms: 2 + 1 in the basement
- Bathrooms: 3
- Kitchens: 1
- Family room: Yes
OutsideConcrete, Terrace
- Exterior: Concrete
- Balcony: Terrace
Parking and locker2 Parking, Underground, Parking type Owned
- Spaces: 2 Parking
- Garage: Underground
- Parking type: Owned
- Locker: Owned
BuildingThe Regency Yorkville, Storeys 18, Units 58
- Name: The Regency Yorkville
- Storeys: 18
- Units: 58
- Registered: 2008
- Condo corporation: 1937
- Amenities: Gym, party room/meeting room, visitor parking, concierge
- Pets: Allowed
Heating, water and powerHeat pump, gas, Central air
- Heating: Heat pump, gas
- Cooling: Central air
Rent and termsRent $11,495 a month, Entire property, Unfurnished
- Rent: $11,495 a month
- Space for rent: Entire property
- Furnished: Unfurnished
- Lease: 12 months
- Rent includes: Parking, water
- Deposit: Required
- Credit check: Required
- Employment letter: Required
- Rental application: Required
- References: Required
Listing detailsC12856604, Rented, Mar 6, 2026
- MLS® number: C12856604
- Status: Rented
- Listed on: Mar 6, 2026
- Days on market: 32
- Updated: Apr 8, 2026
- Possession: Immediate
- Occupied by: Vacant
- Listing brokerage: CHESTNUT PARK REAL ESTATE LIMITED
About this home
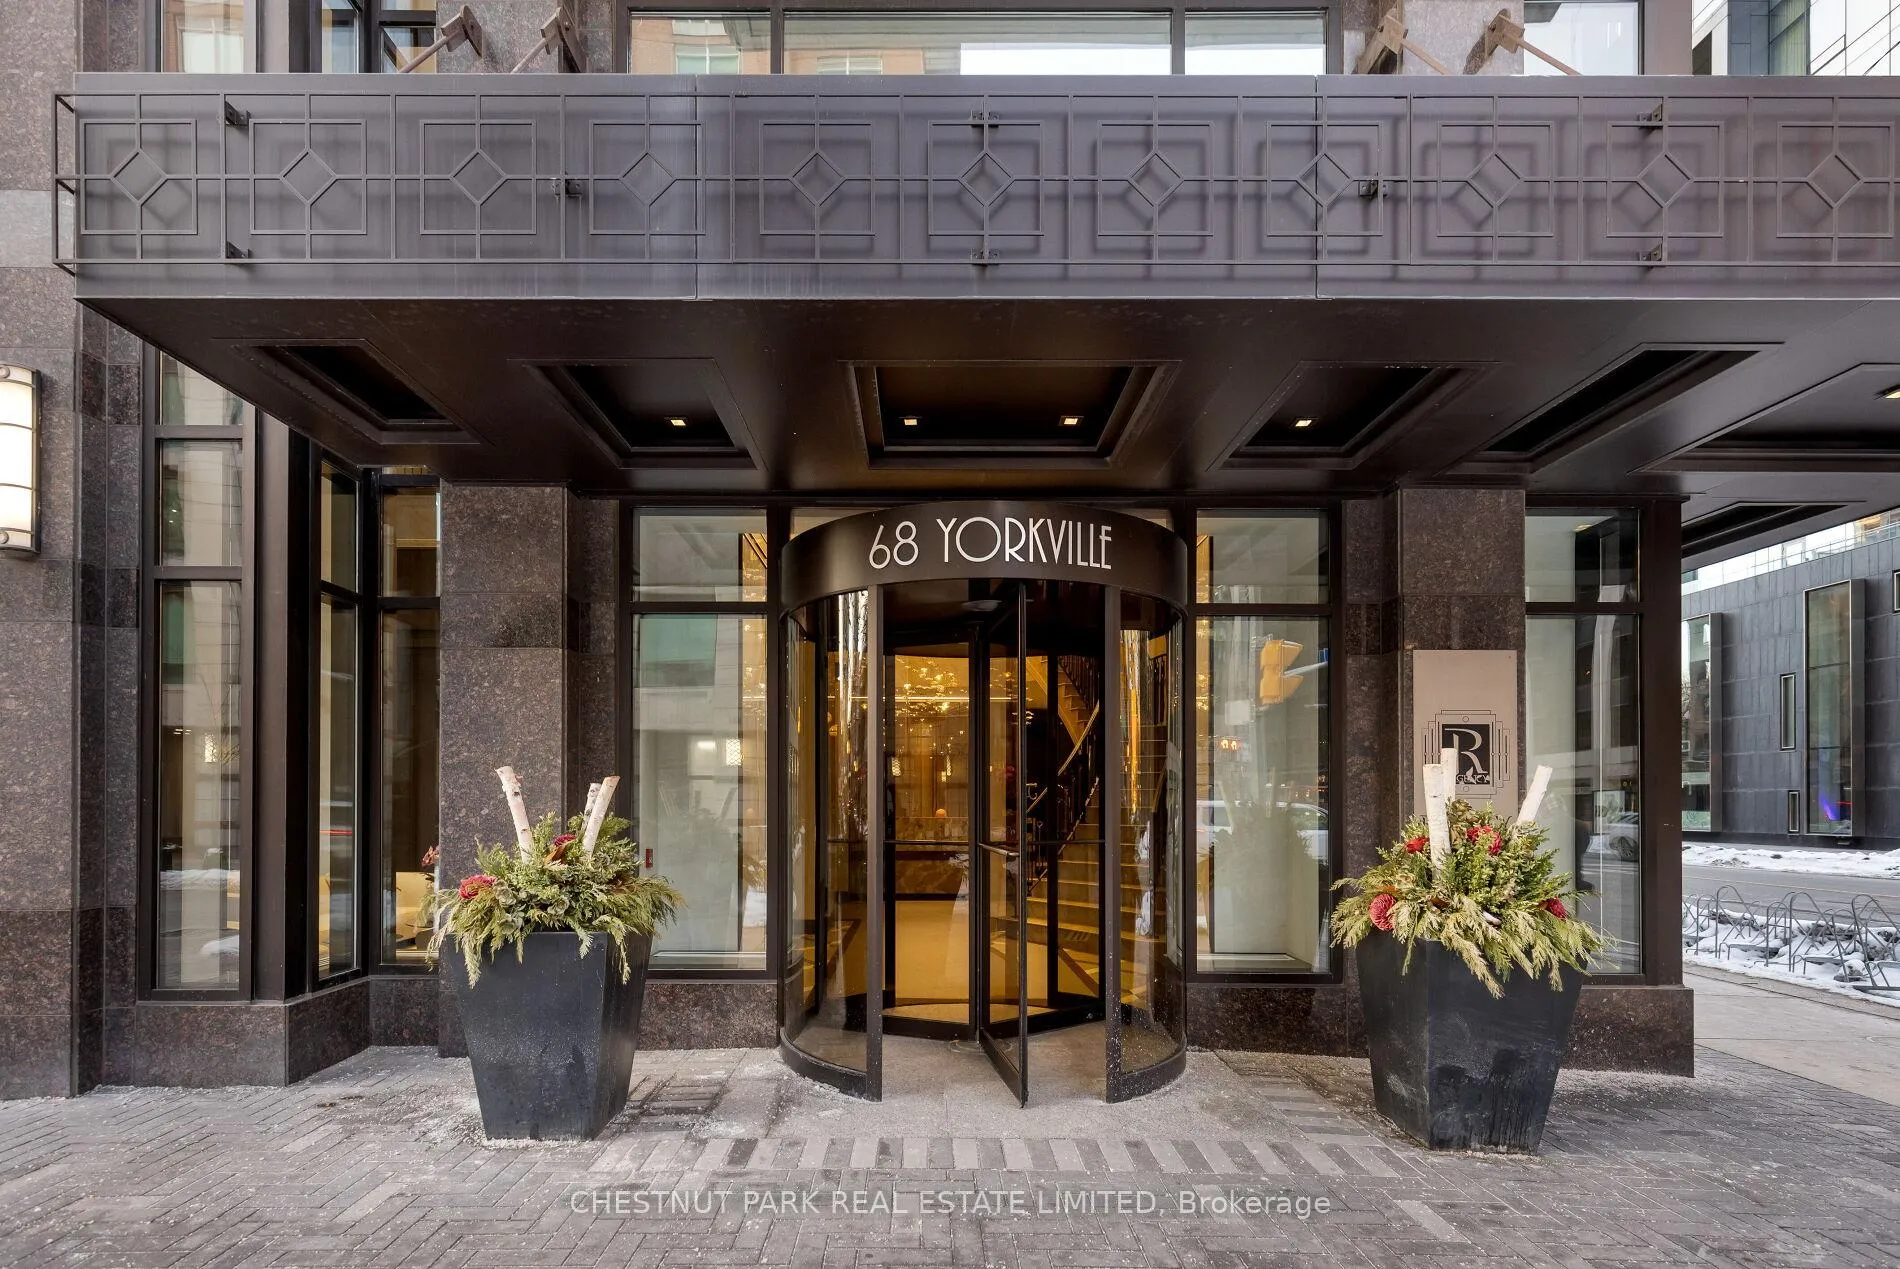
Unit 1601, 68 Yorkville Avenue, Toronto (The Annex), ON M5R 3V7
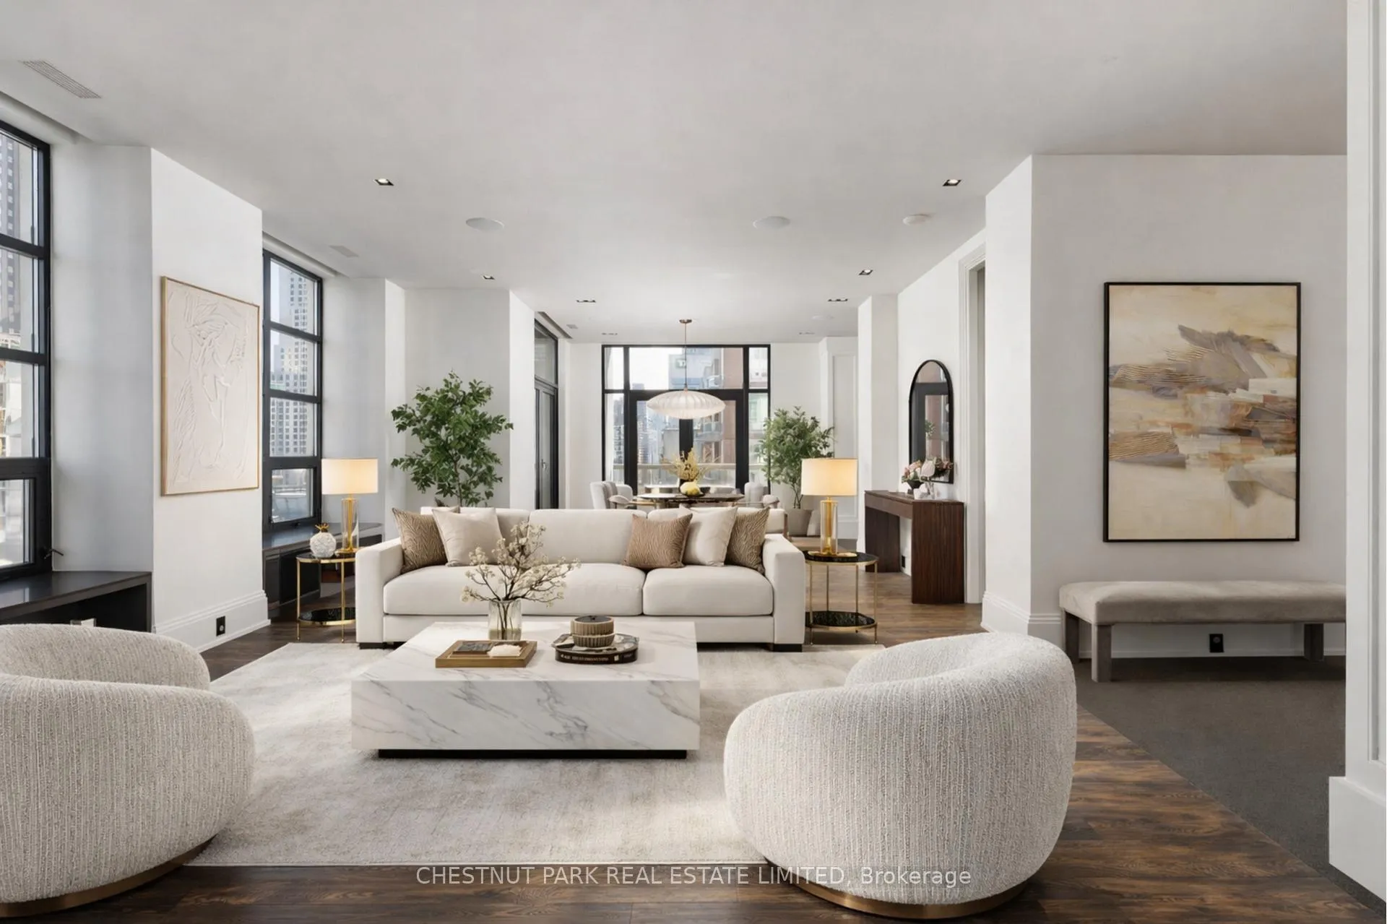
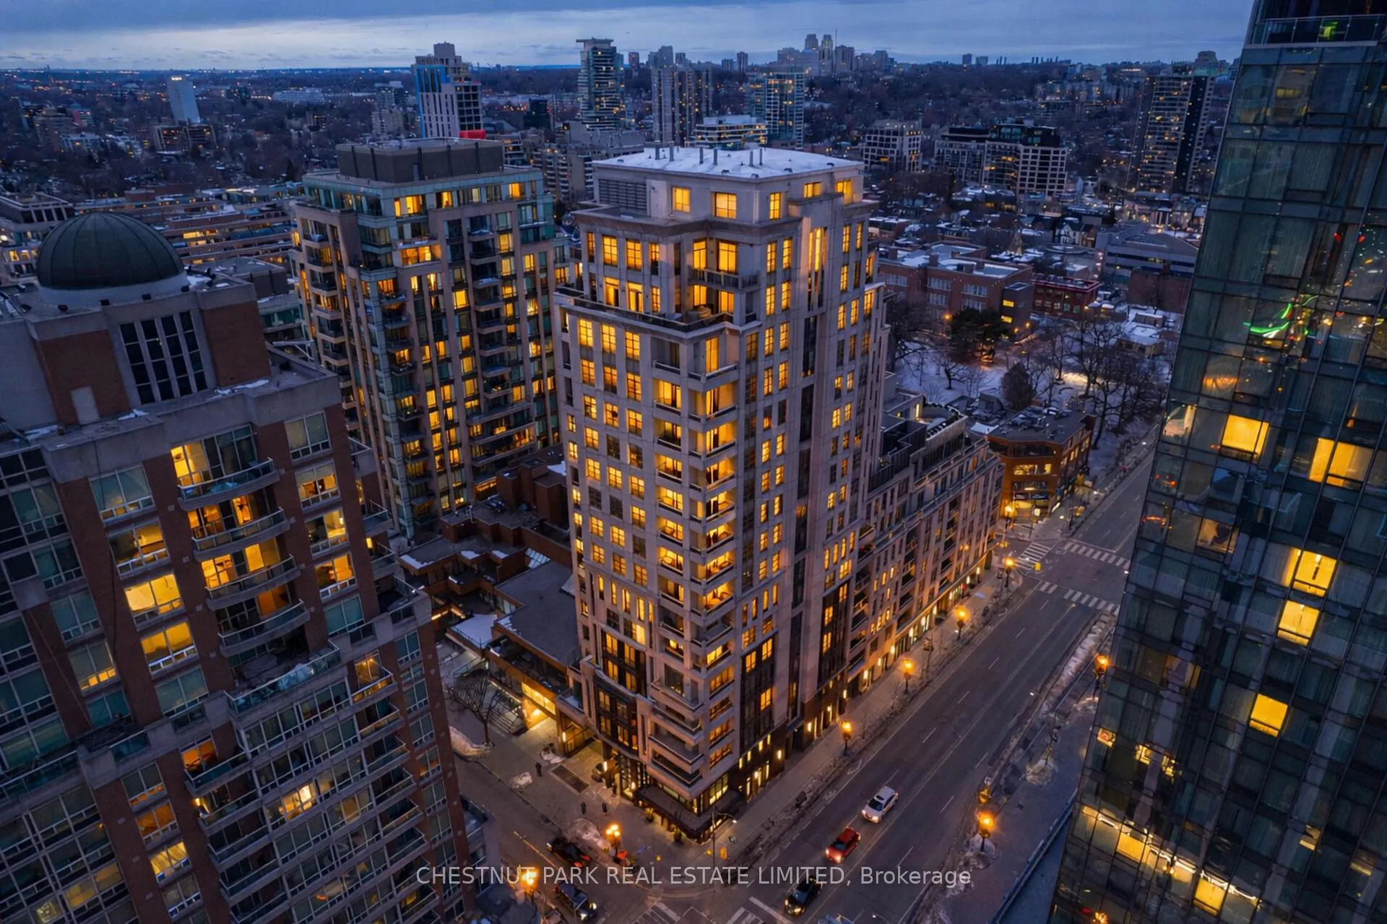
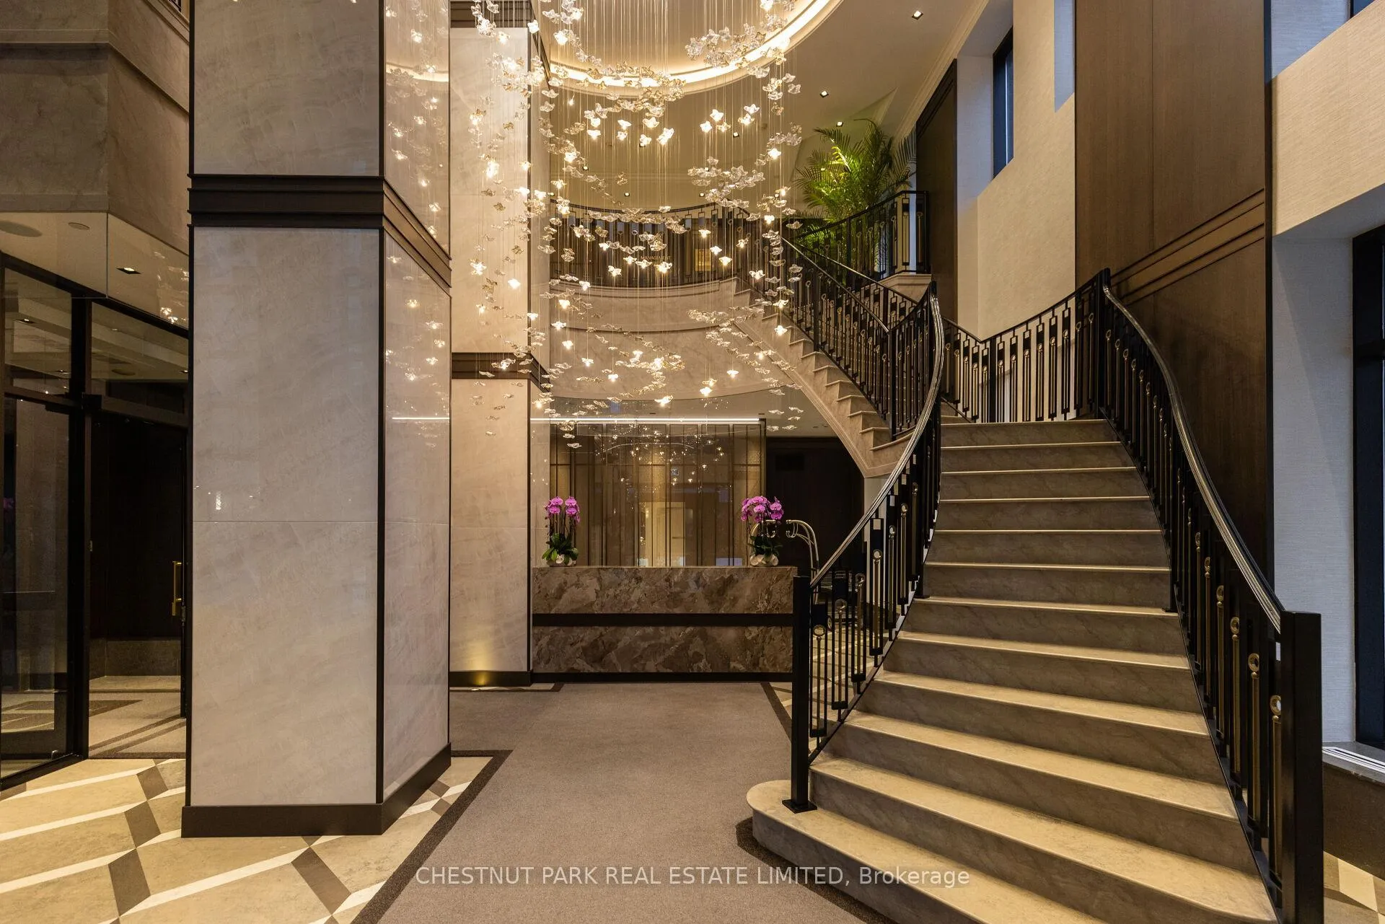
Welcome to Residence 1601 at The Regency, an intimate boutique residence of just 58 suites in the heart of Yorkville. Spanning approximately 2,671 sq ft, this meticulously maintained corner suite offers grand principal rooms, approx 10-foot ceilings without bulkheads, and exceptional natural light from its south-east and west exposures. Positioned on a floor with only two suites, the residence offers an exceptional level of privacy. Expansive living and dining areas open seamlessly to a sun-filled south-facing terrace overlooking Bay Street, while a second terrace captures southwest views down Yorkville Avenue - ideal for entertaining or enjoying quiet mornings above the city. The thoughtfully designed layout features generously proportioned bedrooms, including a luxurious primary retreat with a spa-inspired ensuite and double custom walk-in closets, complemented by refined finishes throughout. Recently refreshed with new paint and updated lighting, the suite presents beautifully and is move-in ready. Located steps from the Four Seasons Hotel, world-class dining, designer boutiques, galleries, and cultural institutions, residents enjoy valet parking, 24-hour concierge, fitness facilities, and the understated elegance of one of Yorkville's premier boutique buildings. Two side-by-side valet parking spaces and one large locker are included - a rare opportunity to lease a full-scale luxury residence in the heart of Yorkville.
Ask about this home
A HOMEH agent will answer your questions about this home.
Know more about The Regency Yorkville
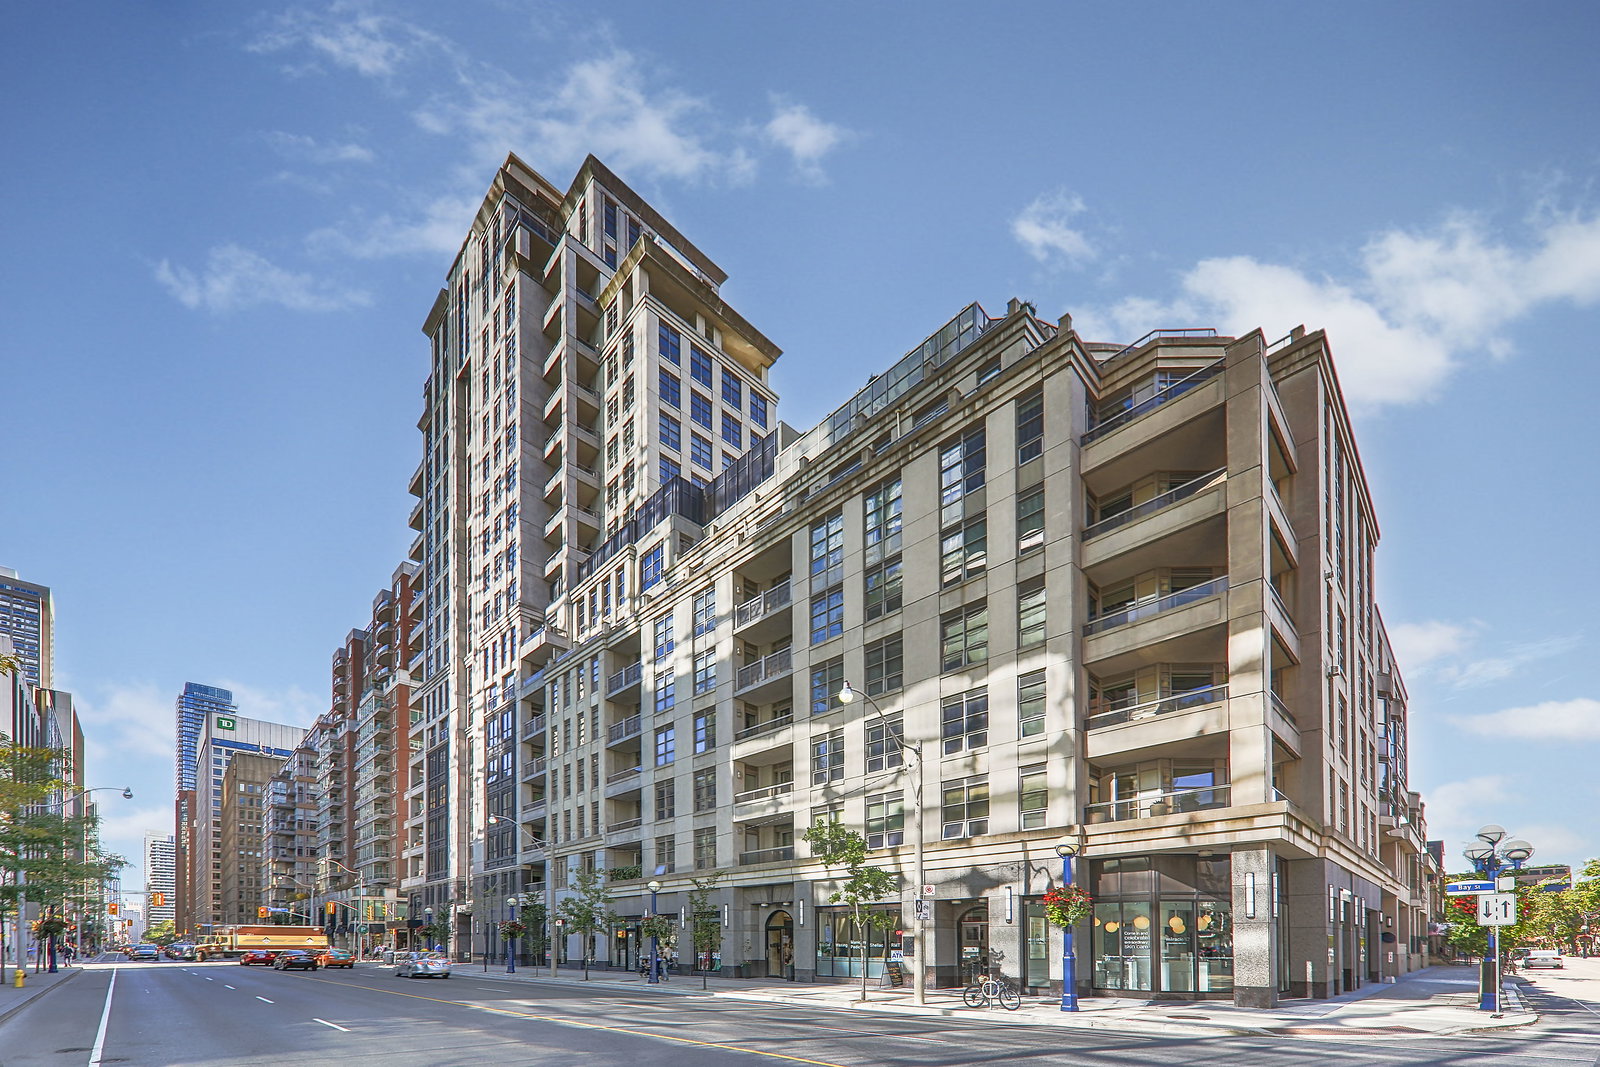
Condo building · 68 Yorkville Avenue
The Regency Yorkville is an 18-storey condo with 58 suites, built in 2008 by Plaza. Right now 1 for sale and 1 for rent are on the market here.
- 18storeys
- 58suites
- 2008built
No similar units for rent in The Regency Yorkville right now.
Around this home
Daily convenience, out of 100, from the distances below
Schools nearby
School rating, out of 10.
Helpful calculators
Your HOMEH agent

"I would see it this week."