

Unit 521, 10 Douro Street
Unit 521, 10 Douro Street
 See all 25 photos
Property history
Facts and features
- BasementNone
- LaundryIn-suite
- Lease term12 months
- PetsAllowed
- Central air
The homeCondo Townhouse, Stacked townhouse, Age 16–30 years
- Type: Condo Townhouse
- Style: Stacked townhouse
- Age: 16–30 years
- Living space: 600–699 sq ft
- Basement: None
- Exposure: North
- Special designation: Other
InsideVinyl, In-suite laundry, main level, Carpet free, water heater owned
- Flooring: Vinyl
- Laundry: In-suite laundry, main level
- Features: Carpet free, water heater owned
- Security: Alarm system
- Rooms above ground: 5
- Bedrooms: 2
- Bathrooms: 1
- Kitchens: 1
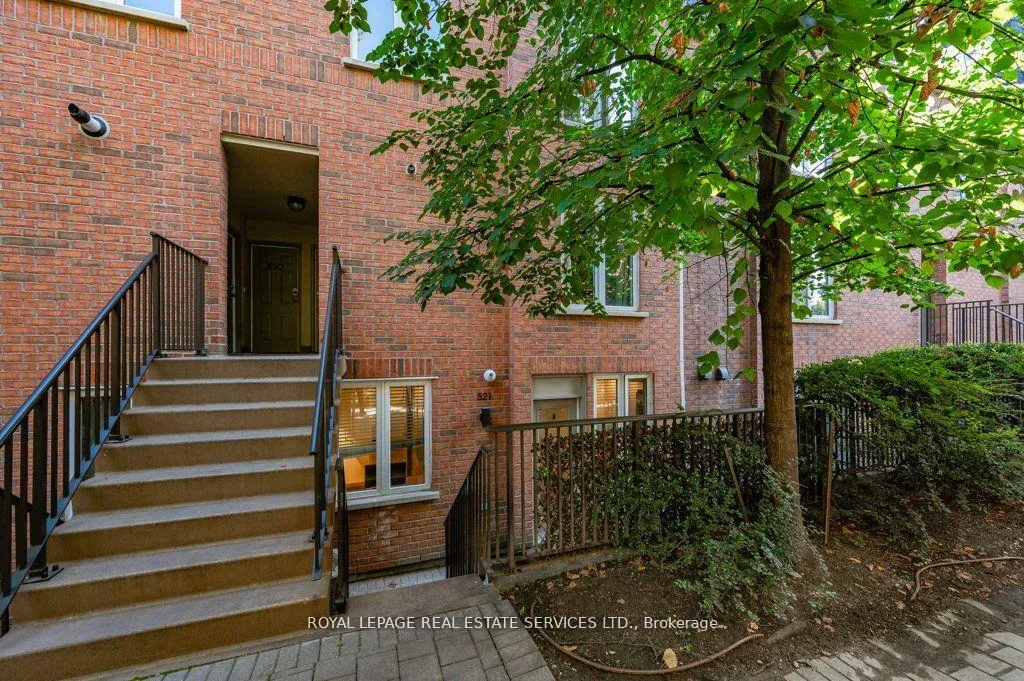
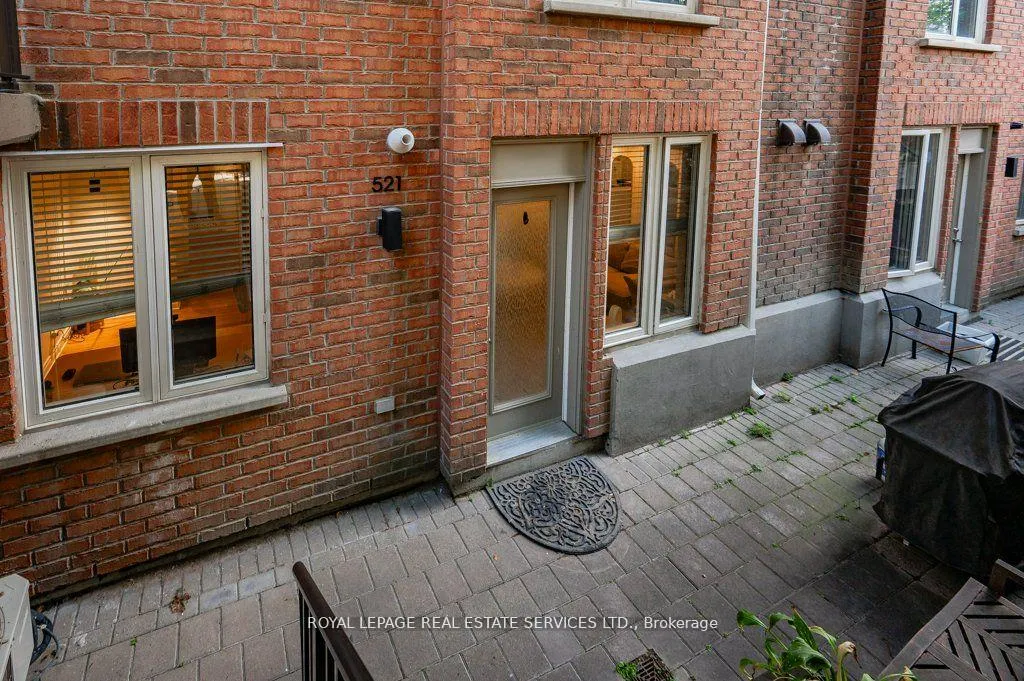
OutsideBrick, Asphalt shingle, Concrete
- Exterior: Brick
- Roof: Asphalt shingle
- Foundation: Concrete
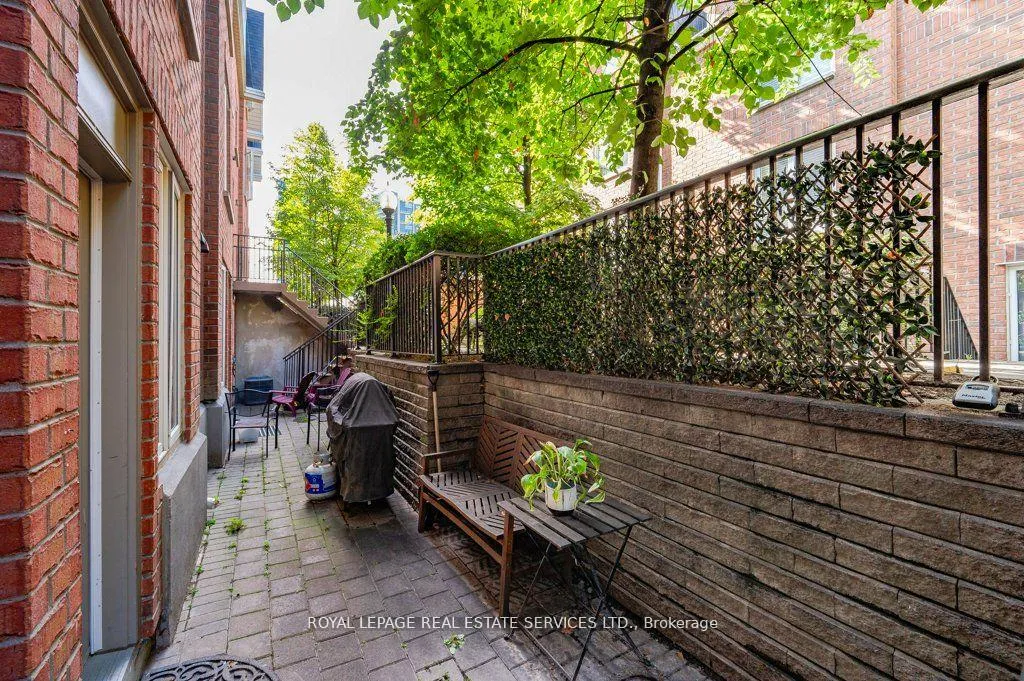
- Balcony: Terrace
- Features: Patio
Parking and locker1 Parking, Underground, Parking type Owned
- Spaces: 1 Parking
- Garage: Underground
- Parking type: Owned
- Driveway: Mutual
- Locker: None
BuildingKing West Village Towns, Storeys 3, Units 168
- Name: King West Village Towns
- Storeys: 3
- Units: 168
- Registered: 2001
- Condo corporation: 1400
- Amenities: Bbqs allowed
- Pets: Allowed
Heating, water and powerForced air, gas, Central air
- Heating: Forced air, gas
- Cooling: Central air
Rent and termsRent $2,750 a month, Entire property, Unfurnished
- Rent: $2,750 a month
- Space for rent: Entire property
- Furnished: Unfurnished
- Lease: 12 months
- Rent includes: Building insurance, building maintenance, heat, snow removal, water, parking, water heater, central air conditioning, hydro, private garbage removal
- Rental items: Alarm system
IncludedAll existing: stainless steel appl, refrigerator, stove, built in microwave, built indishwasher. washer & dryer, airhandler and water heater, bbq (as-is) all electrical lightfixtures & window blinds, Bidet toilet seat, will be replaced with a standard seat
- Included: All existing: stainless steel appl, refrigerator, stove, built in microwave, built indishwasher. washer & dryer, airhandler and water heater, bbq (as-is) all electrical lightfixtures & window blinds
- Not included: Bidet toilet seat, will be replaced with a standard seat
NearbyPark, hospital, place of worship, public transit, school
- Close to: Park, hospital, place of worship, public transit, school
Listing detailsC12857902, Rented, Mar 7, 2026
- MLS® number: C12857902
- Status: Rented
- Listed on: Mar 7, 2026
- Days on market: 3
- Updated: Mar 10, 2026
- Possession: Immediate
- Occupied by: Owner
- Listing brokerage: ROYAL LEPAGE REAL ESTATE SERVICES LTD.
About this home
Unit 521, 10 Douro Street, Toronto (Niagara), ON M6K 3M4
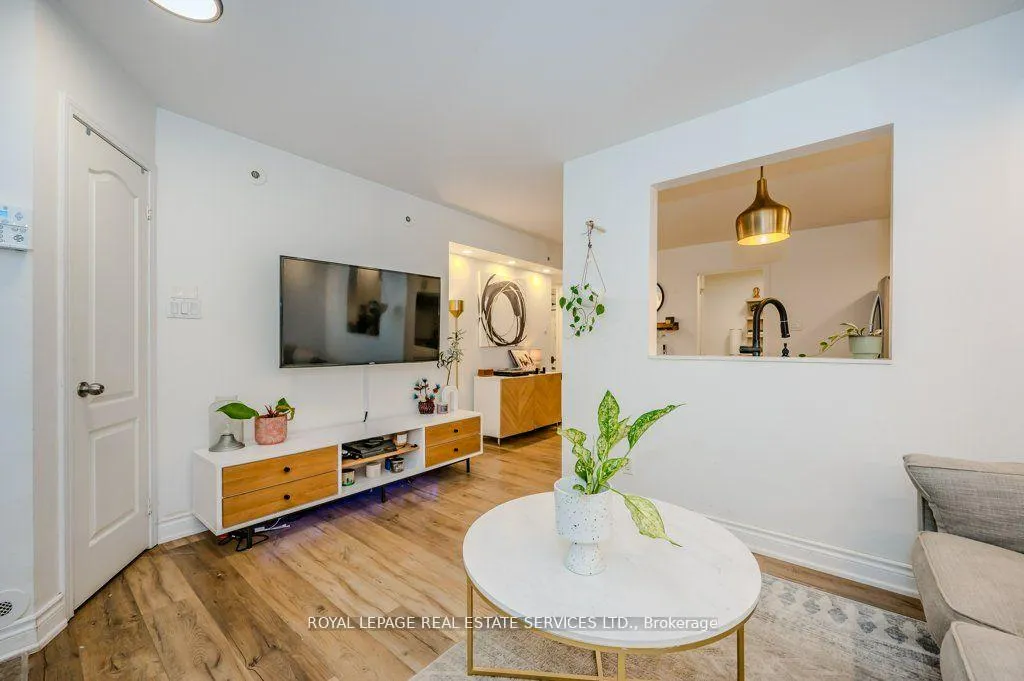
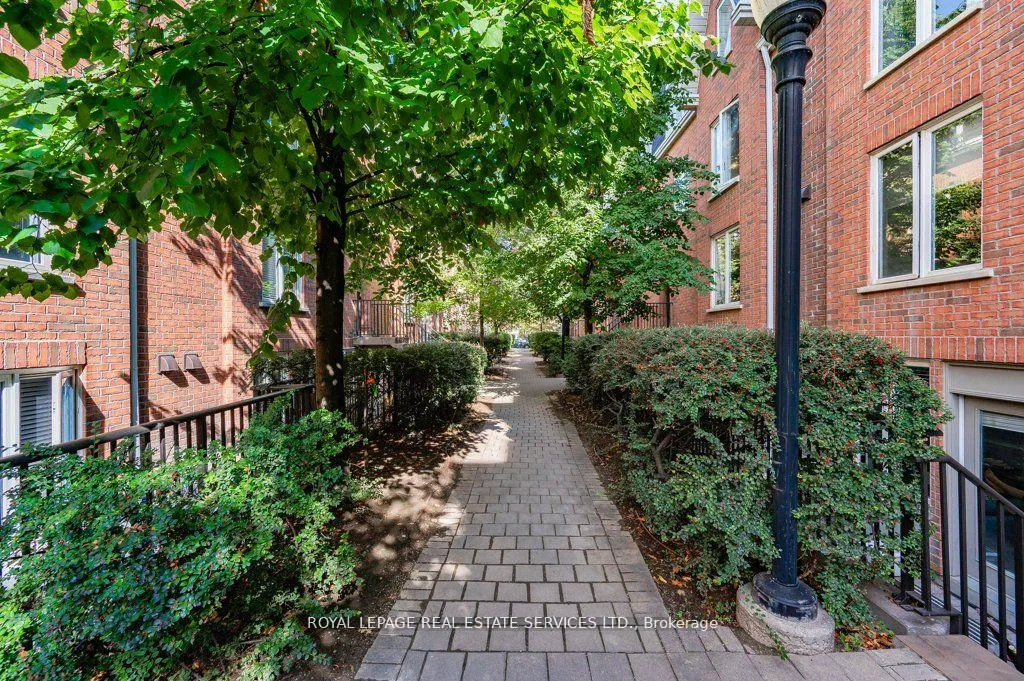
Welcome Home to Modern Comfort in King West Village! ****UTILITIES ARE INCLUDED!!****Step intothis beautifully updated 2-bedroom, 1-bathroom stacked townhouse, perfectly nestled in thevibrant heart of King West Village. The stylish kitchen shines with quartz countertops,stainless steel appliances, and a chic subway tile backsplash-ideal for any home chef. Theopen-concept living and dining areas are enhanced with luxury vinyl flooring, creating aseamless and modern flow. Step out onto your private terrace, a cozy retreat for morningcoffee, evening BBQs, or simply unwinding after a long day. The updated, spa-inspired bathroomis a true standout, featuring trendy tiles and custom wood inlays that exude warmth andelegance. This home is perfect for first-time buyers or young professionals looking to immersethemselves in the dynamic lifestyle and amenities of King West Village and the city beyond.Don't let this opportunity pass you by-schedule your viewing today!
Ask about this home
A HOMEH agent will answer your questions about this home.
Know more about King West Village Towns
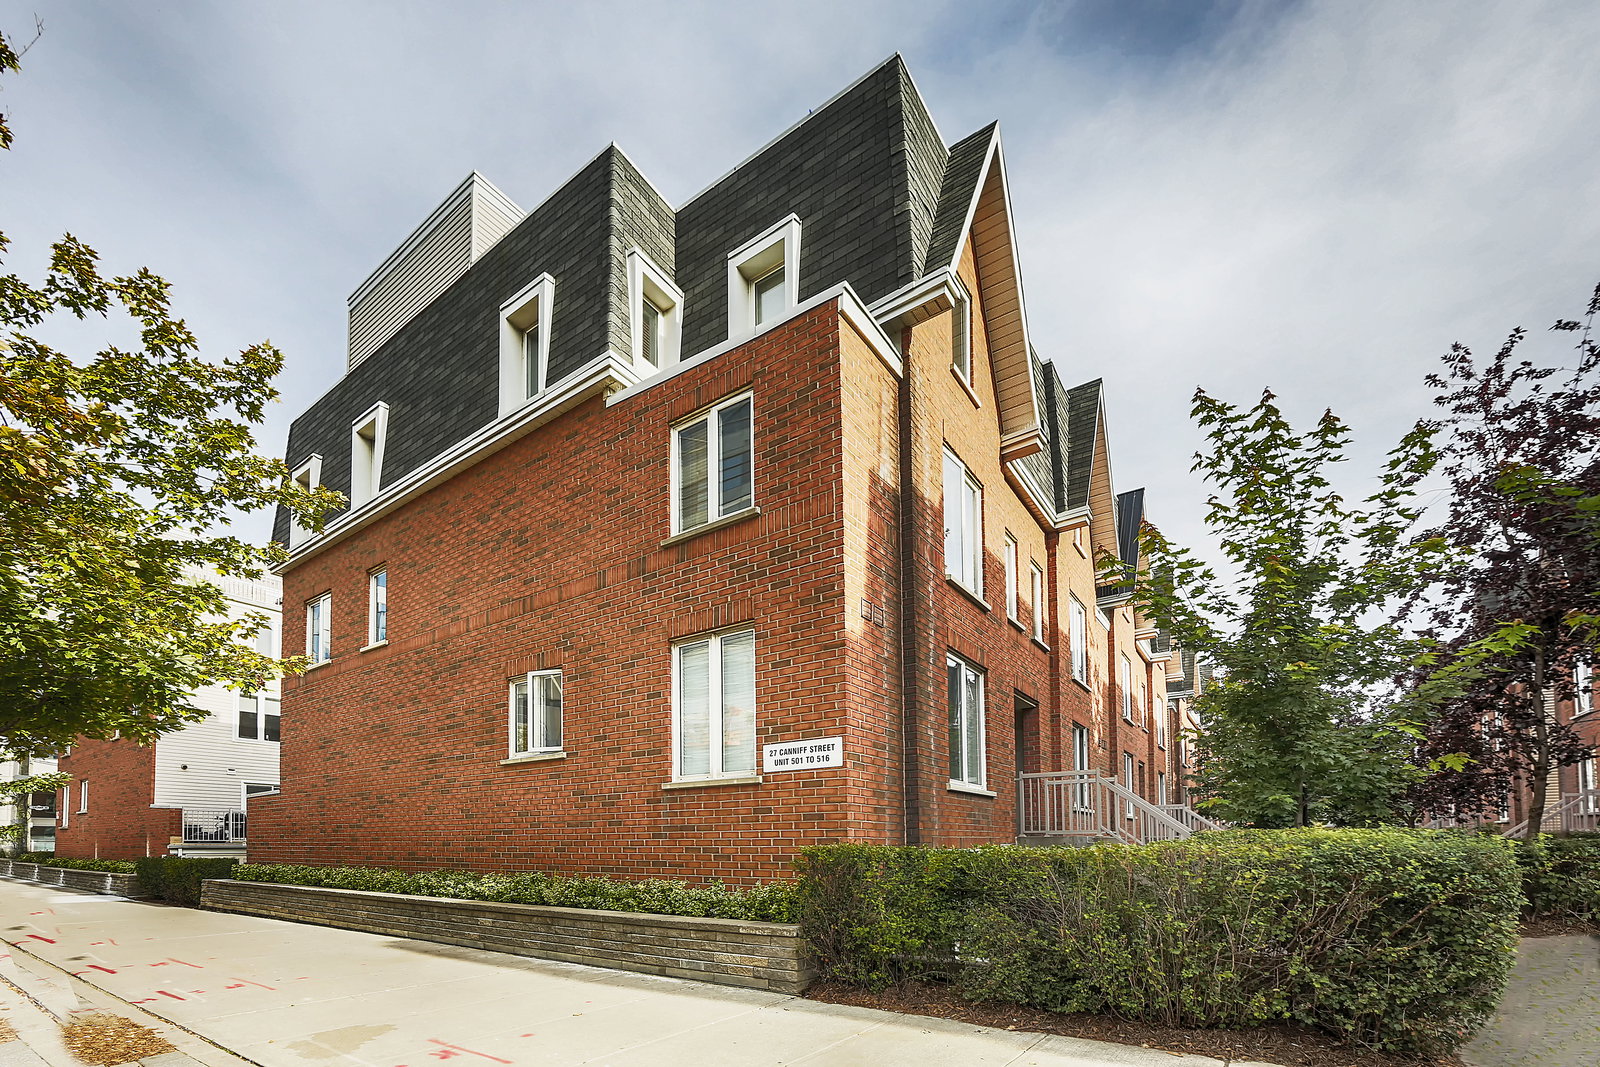
Condo building · 27-39 Canniff Street
King West Village Towns is a 3-storey condo with 168 suites, built in 2001 by King West Village Strachan Ltd. Right now 1 for sale is on the market here.
- 3storeys
- 168suites
- $813/sq ft
- 2001built
No similar units for rent in King West Village Towns right now.
Around this home
Daily convenience, out of 100, from the distances below
Schools nearby
School rating, out of 10.
Helpful calculators
Your HOMEH agent

"I would see it this week."