

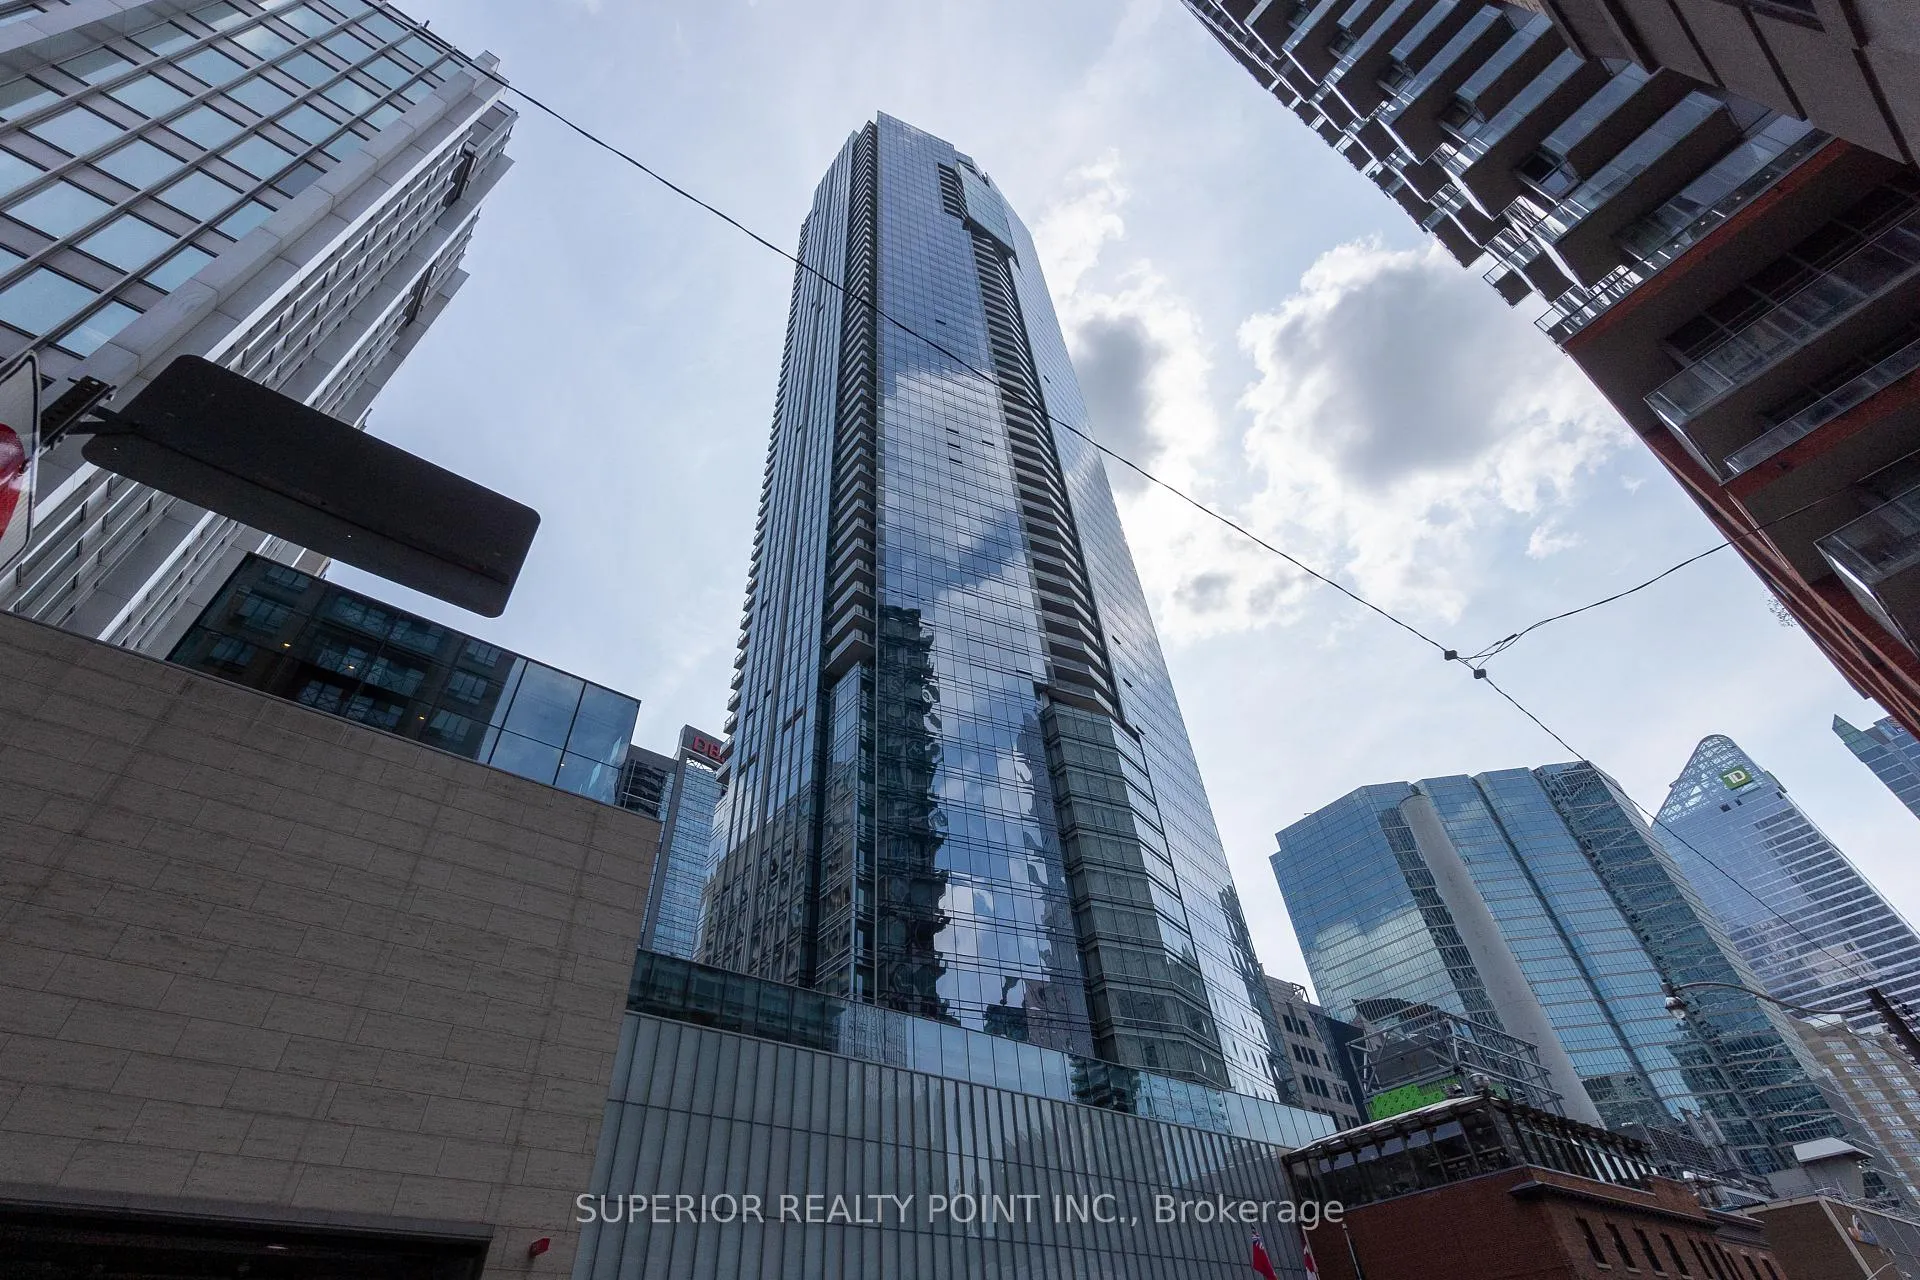
Unit 4408, 180 University Avenue
Unit 4408, 180 University Avenue
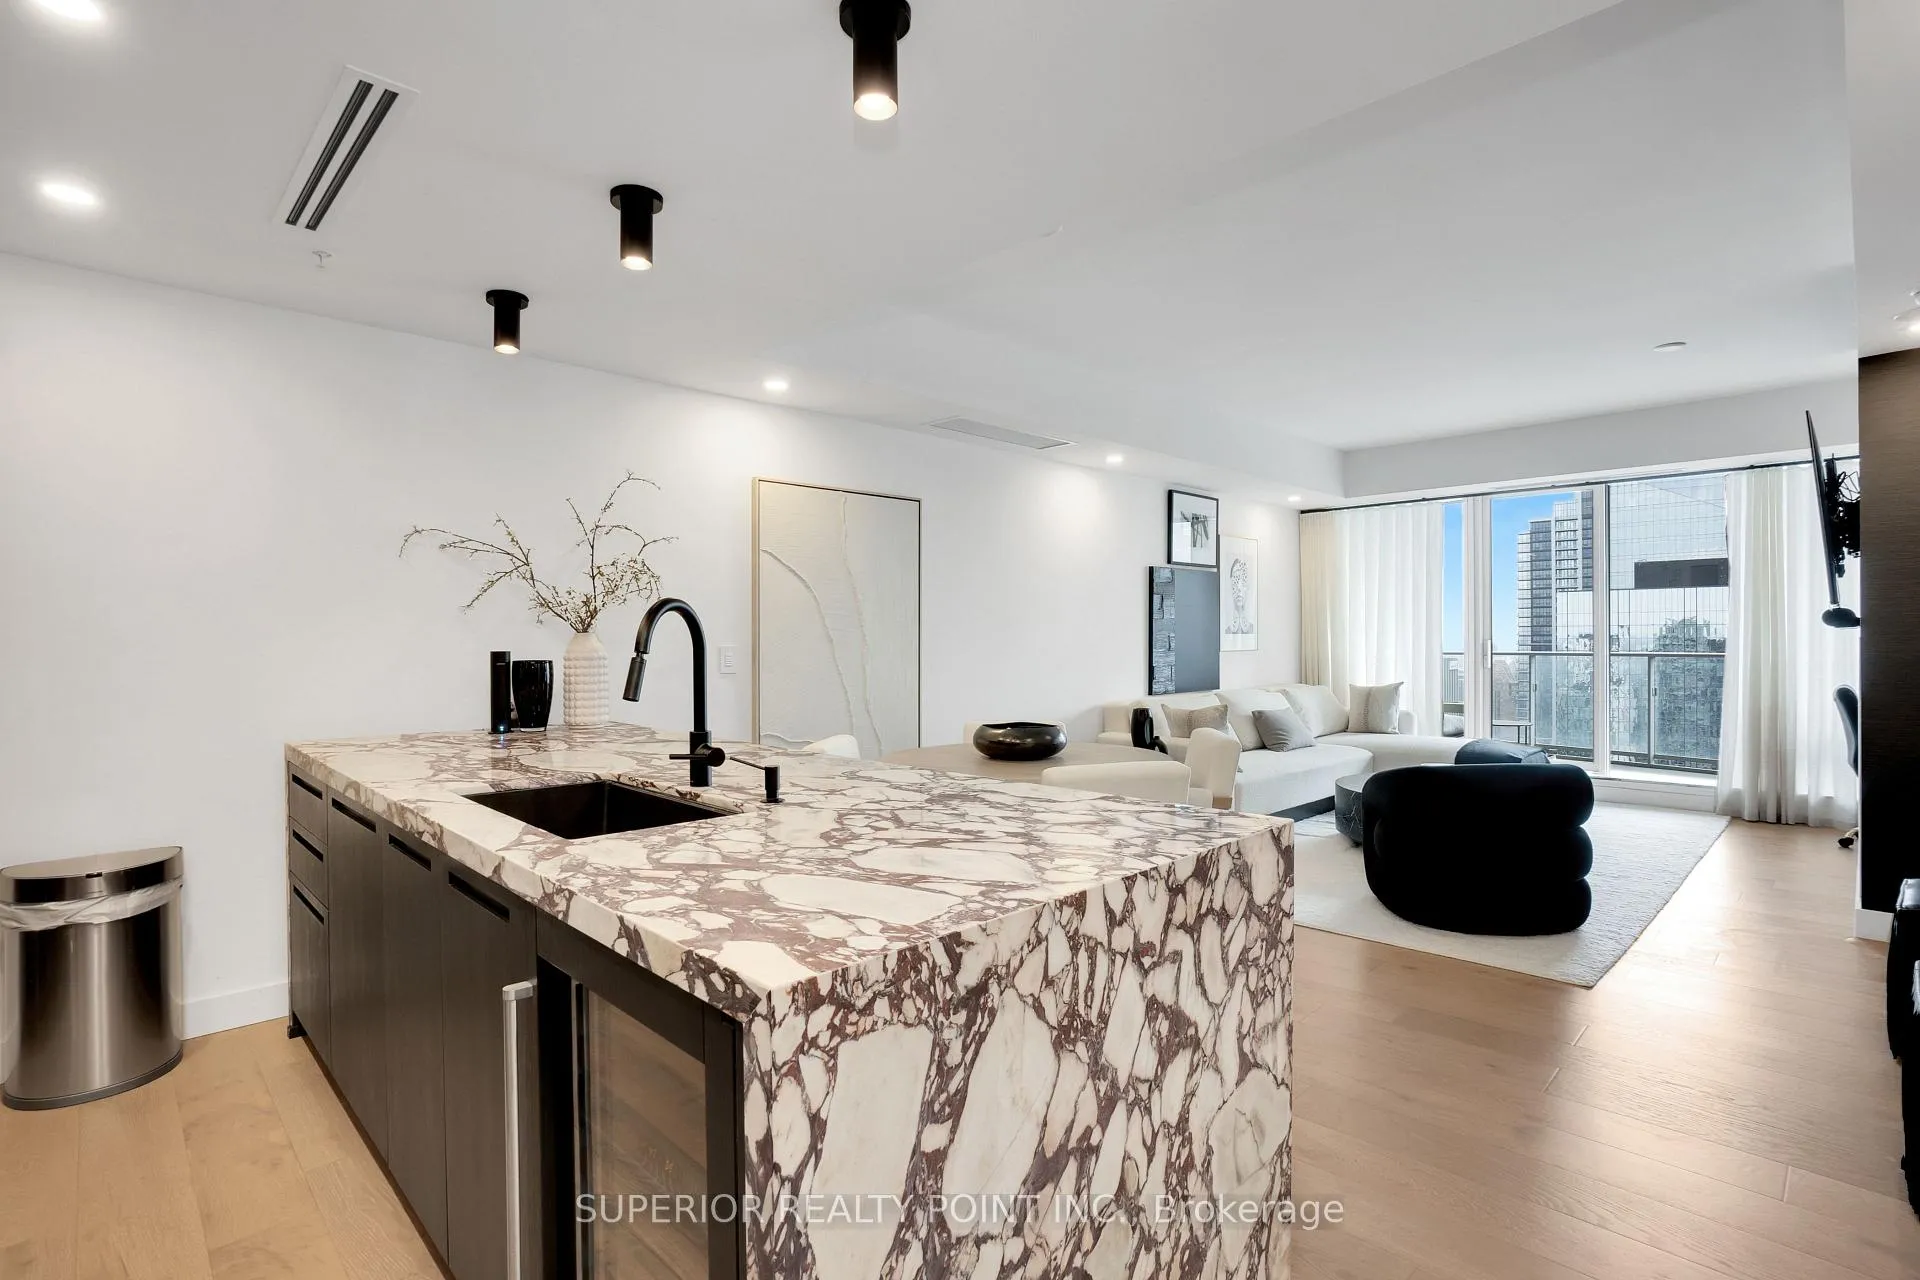 See all 47 photos
Property history
Facts and features
- ExposureEast
- LaundryInside
- LockerOwned
- BalconyOpen
- Basement apartment
- Hardwood floors
- Fireplace
- Central air
The homeCondo Apartment, Apartment, Age 11–15 years
- Type: Condo Apartment
- Style: Apartment
- Age: 11–15 years
- Living space: 1,400–1,599 sq ft
- Basement: Apartment
- Exposure: East
InsideFireplace Yes, Hardwood, Tile, Marble, Inside, main level
- Fireplace: Yes
- Flooring: Hardwood, Tile, Marble
- Laundry: Inside, main level
- Features: Built-in oven
- Rooms above ground: 6
- Bedrooms: 2
- Bathrooms: 3
- Kitchens: 1
OutsideConcrete, Open
- Exterior: Concrete
- Balcony: Open
Parking and locker1 Parking, Underground, Parking type Owned
- Spaces: 1 Parking
- Garage: Underground
- Parking type: Owned
- Driveway: Underground
- Spot: 14
- Locker: Owned
- Locker unit: 111
- Locker level: F
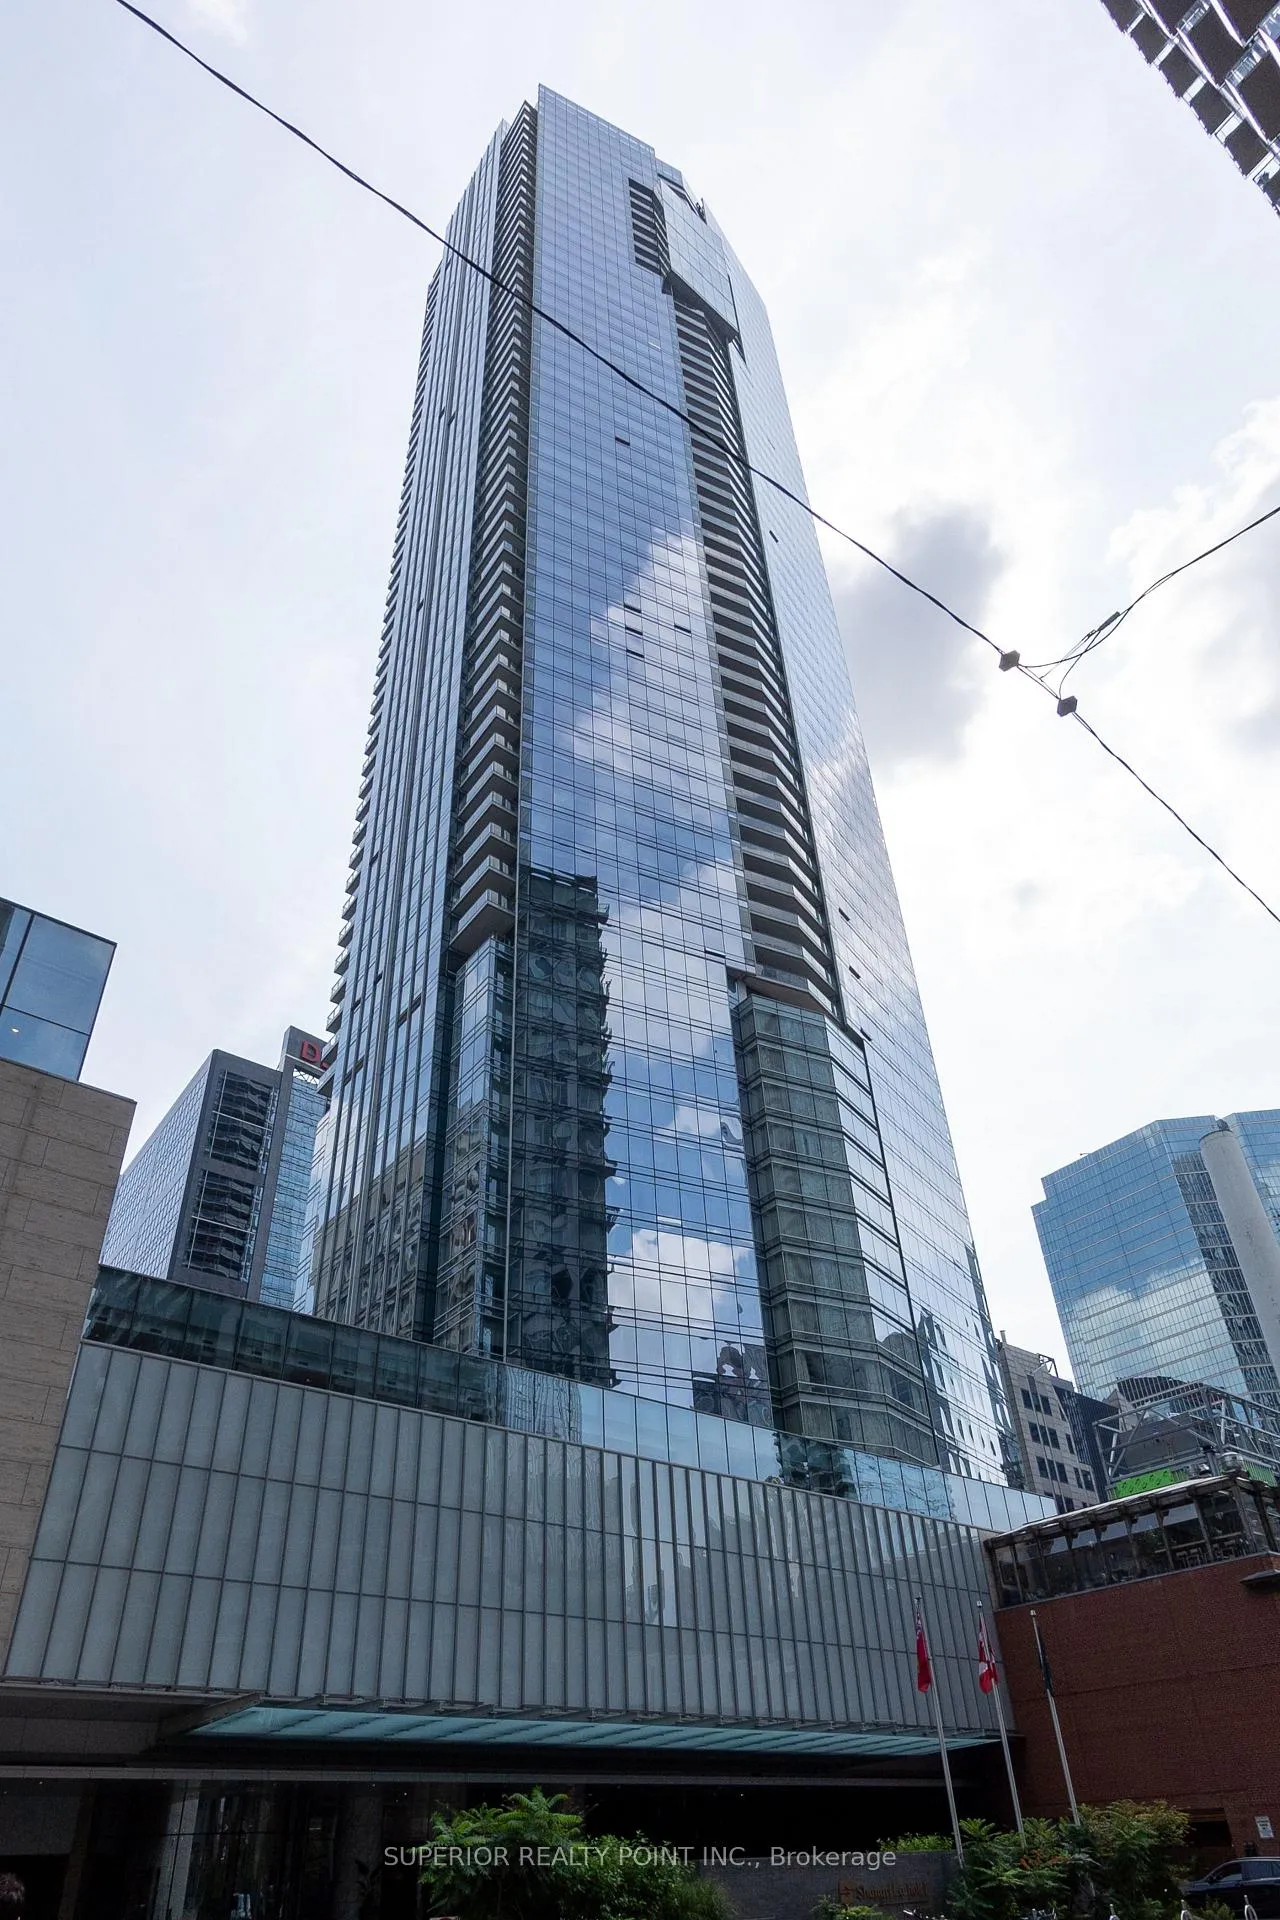
BuildingShangri-La, Storeys 49, Units 392
- Name: Shangri-La
- Storeys: 49
- Units: 392
- Registered: 2012
- Condo corporation: 2258
- Pets: Allowed
Heating, water and powerForced air, gas, Central air
- Heating: Forced air, gas
- Cooling: Central air
Costs and taxesTaxes $8,533 a year, Condo fee $1,695 a month, Heat included, water included, cac included, common elements included, building insurance included, parking included
- Taxes, 2025: $8,533 a year
- Condo fee: $1,695 a month
- Fee includes: Heat included, water included, cac included, common elements included, building insurance included, parking included
- HST: HST included in the price
Included in the saleSubzero fridge/freezer, miele dishwasher, miele oven, miele gas cooktop, miele convection oven, media washer & dryer(1 year), window coverings, all elfs, built-in furniture, control 4th automation, custom window coverings. custom light fixtures. 1 underground parking spot &1 locker. furniture is negotiable.
- Included: Subzero fridge/freezer, miele dishwasher, miele oven, miele gas cooktop, miele convection oven, media washer & dryer(1 year), window coverings, all elfs, built-in furniture, control 4th automation, custom window coverings. custom light fixtures. 1 underground parking spot &1 locker. furniture is negotiable.
Listing detailsC12858280, Sold, Mar 7, 2026
- MLS® number: C12858280
- Status: Sold
- Listed on: Mar 7, 2026
- Days on market: 39
- Updated: Apr 15, 2026
- Possession: 2026-03-31 / 30-59 days
- Occupied by: Owner
- Listing brokerage: SUPERIOR REALTY POINT INC.
About this home
Unit 4408, 180 University Avenue, Toronto (Bay Street Corridor), ON M5H 0A2
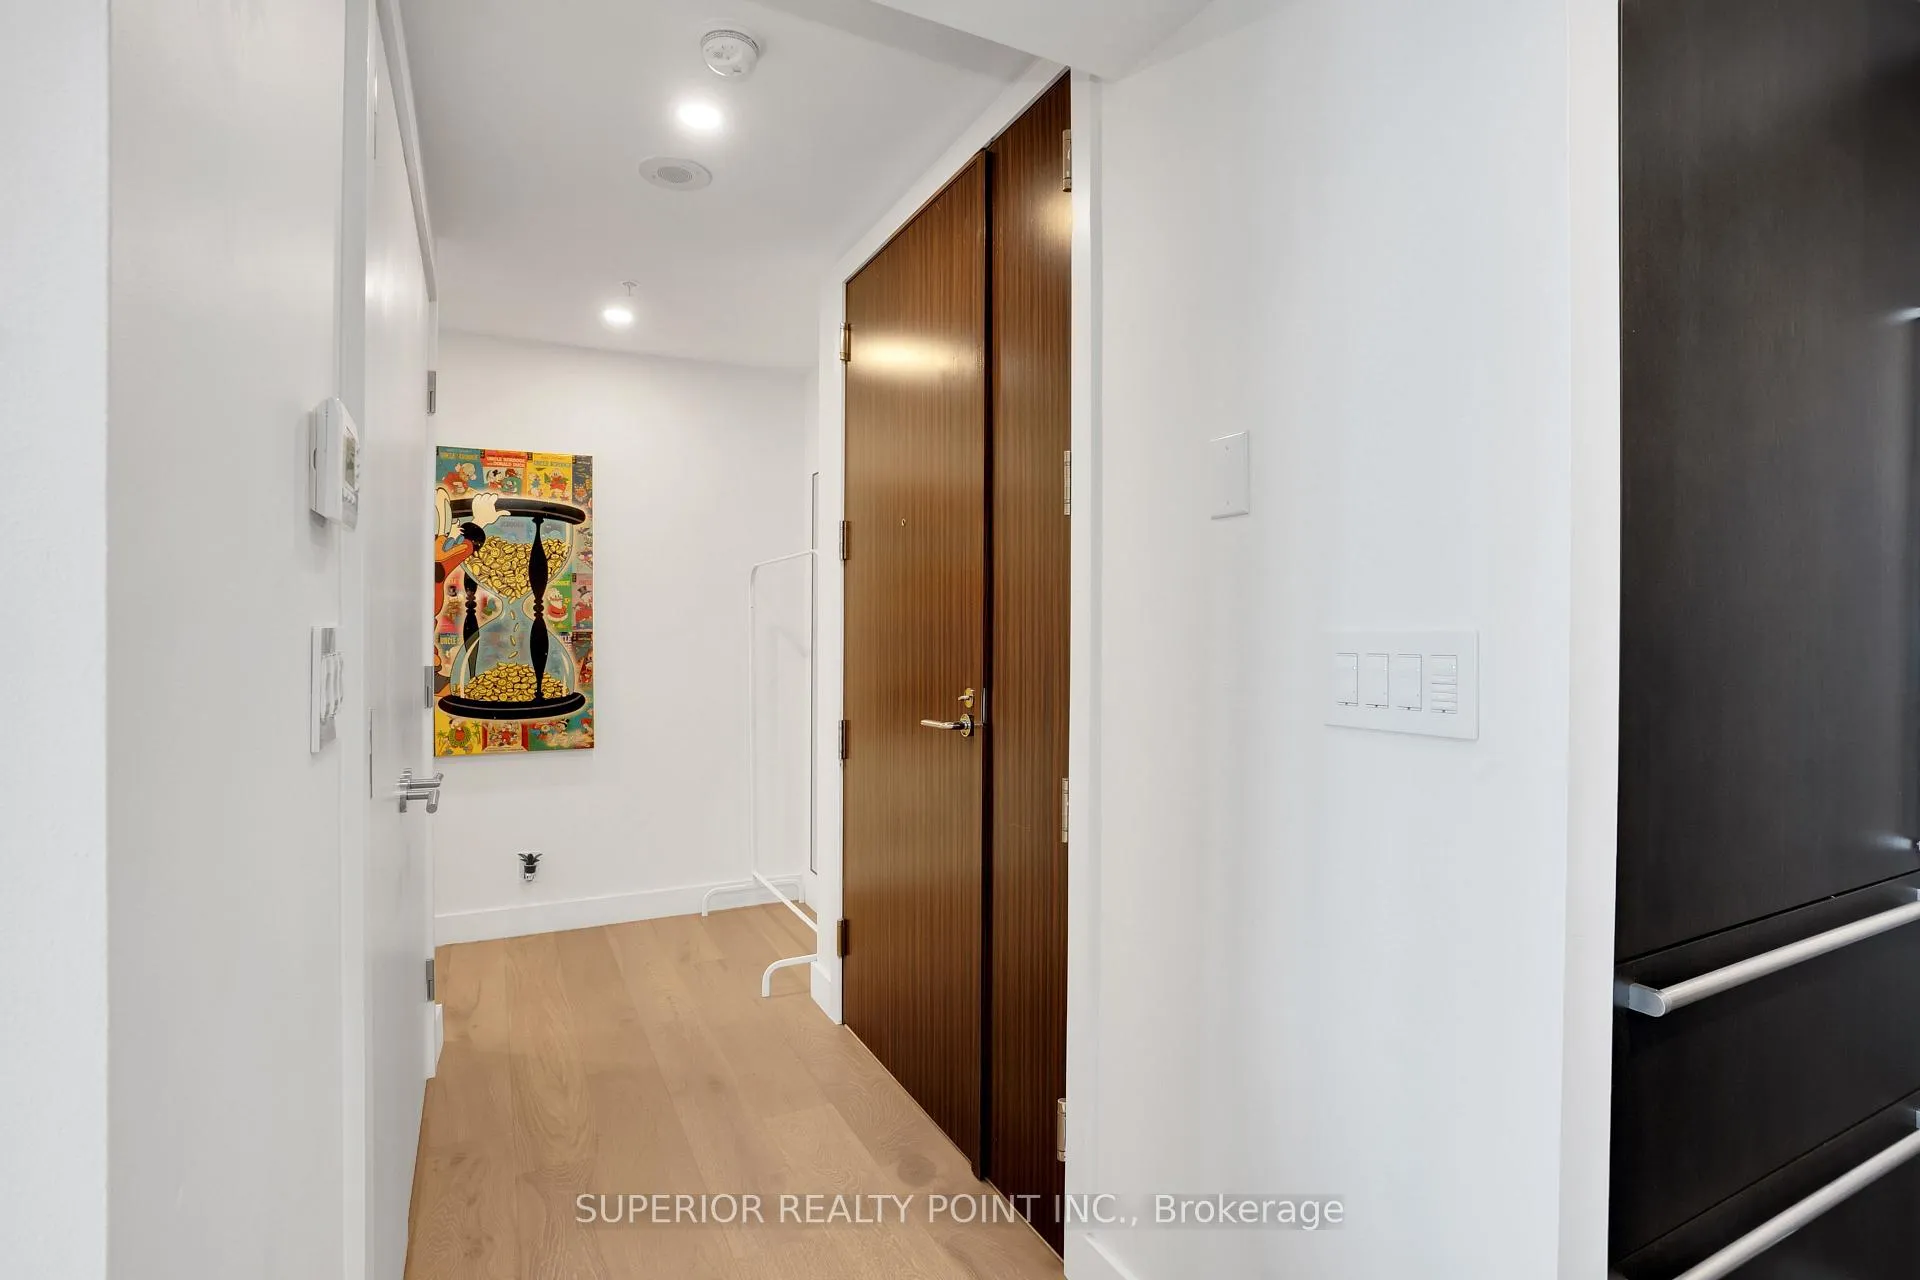
Welcome To The Luxurious Shangri-La Residences Located In The Heart Of Downtown. Magnificent two-bedroom suite On A High 44th Floor, Boasts 1,414 Sq Ft of well-appointed living Space + a Spacious east-facing balcony With Fabulous City Views. $150,000 spent for upgrades! Fully renovated and professionally designed by Erica Gelman Design Inc., New waterfall kitchen island, engineered hardwood floor, built-in closets and furniture, Control 4th automation, custom windows covering, and more!. Enjoy 5-Star Hotel Services: Valet Parking, Chauffeur Service, 24Hr Concierge & Security, Spa, And One Of T.O's Finest Fitness And Swimming Facilities.
Ask about this home
A HOMEH agent will answer your questions about this home.
Know more about Shangri-La
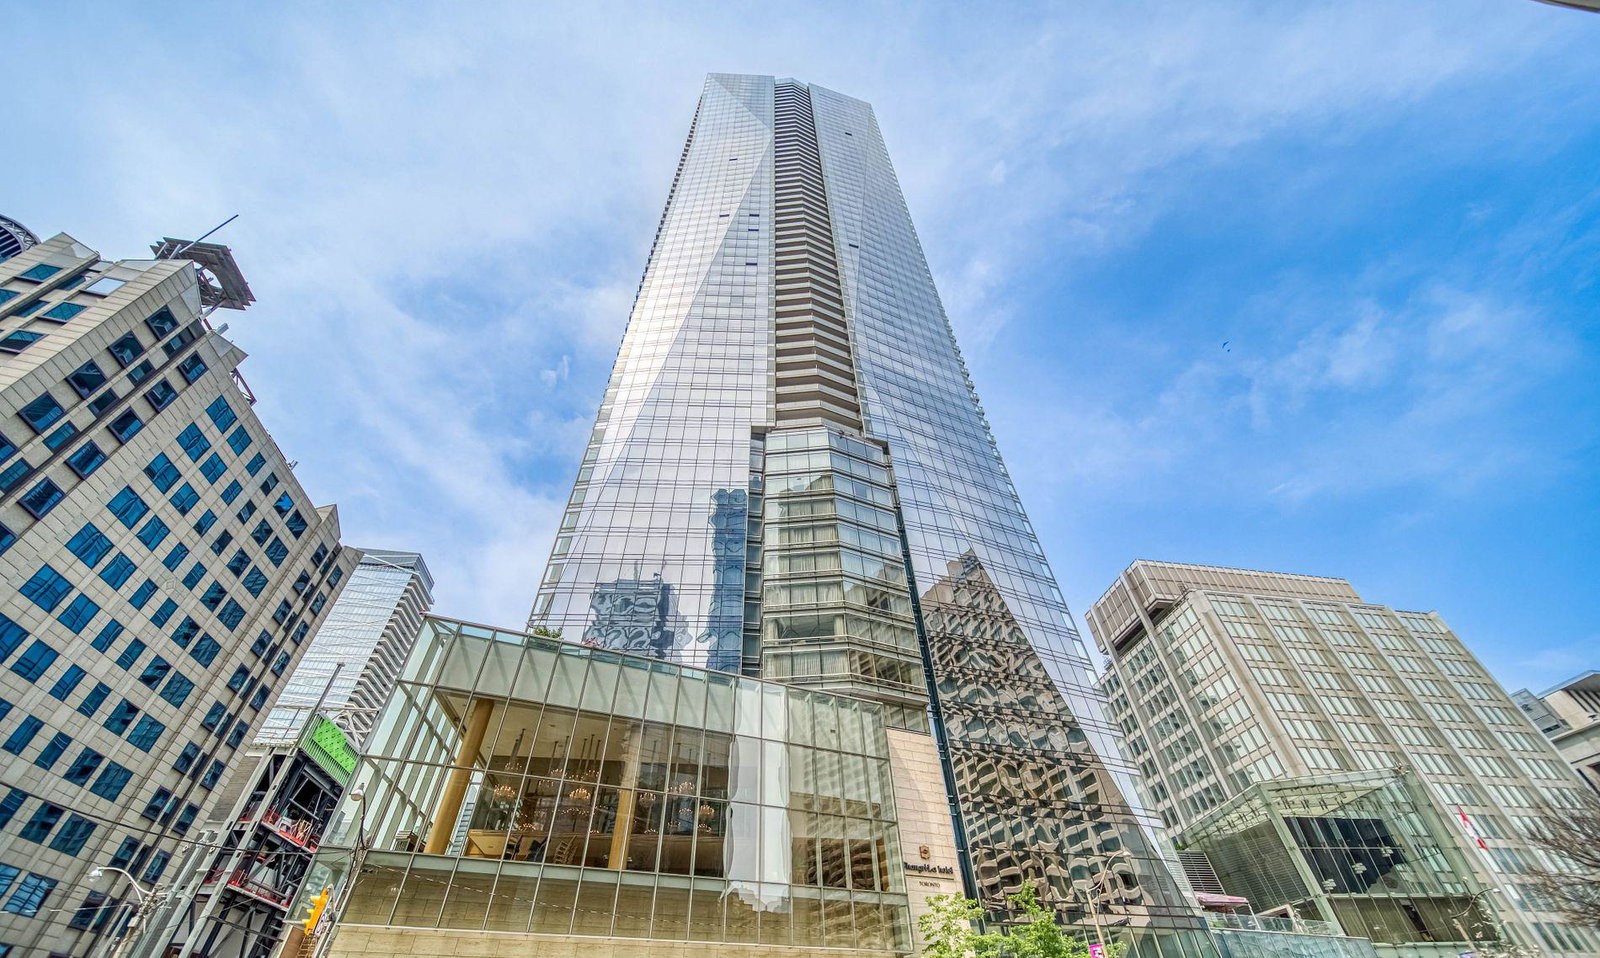
Condo building · 180 University Ave
Shangri-La is a 49-storey condo with 392 suites, built in 2012 by Westbank Projects Corp. Right now 9 for sale and 8 for rent are on the market here.
- 49storeys
- 392suites
- $1,223/sq ft
- 2012built
No similar units for sale in Shangri-La right now.
Around this home
Daily convenience, out of 100, from the distances below
Schools nearby
School rating, out of 10.
Helpful calculators
Your HOMEH agent

"I would see it this week."