

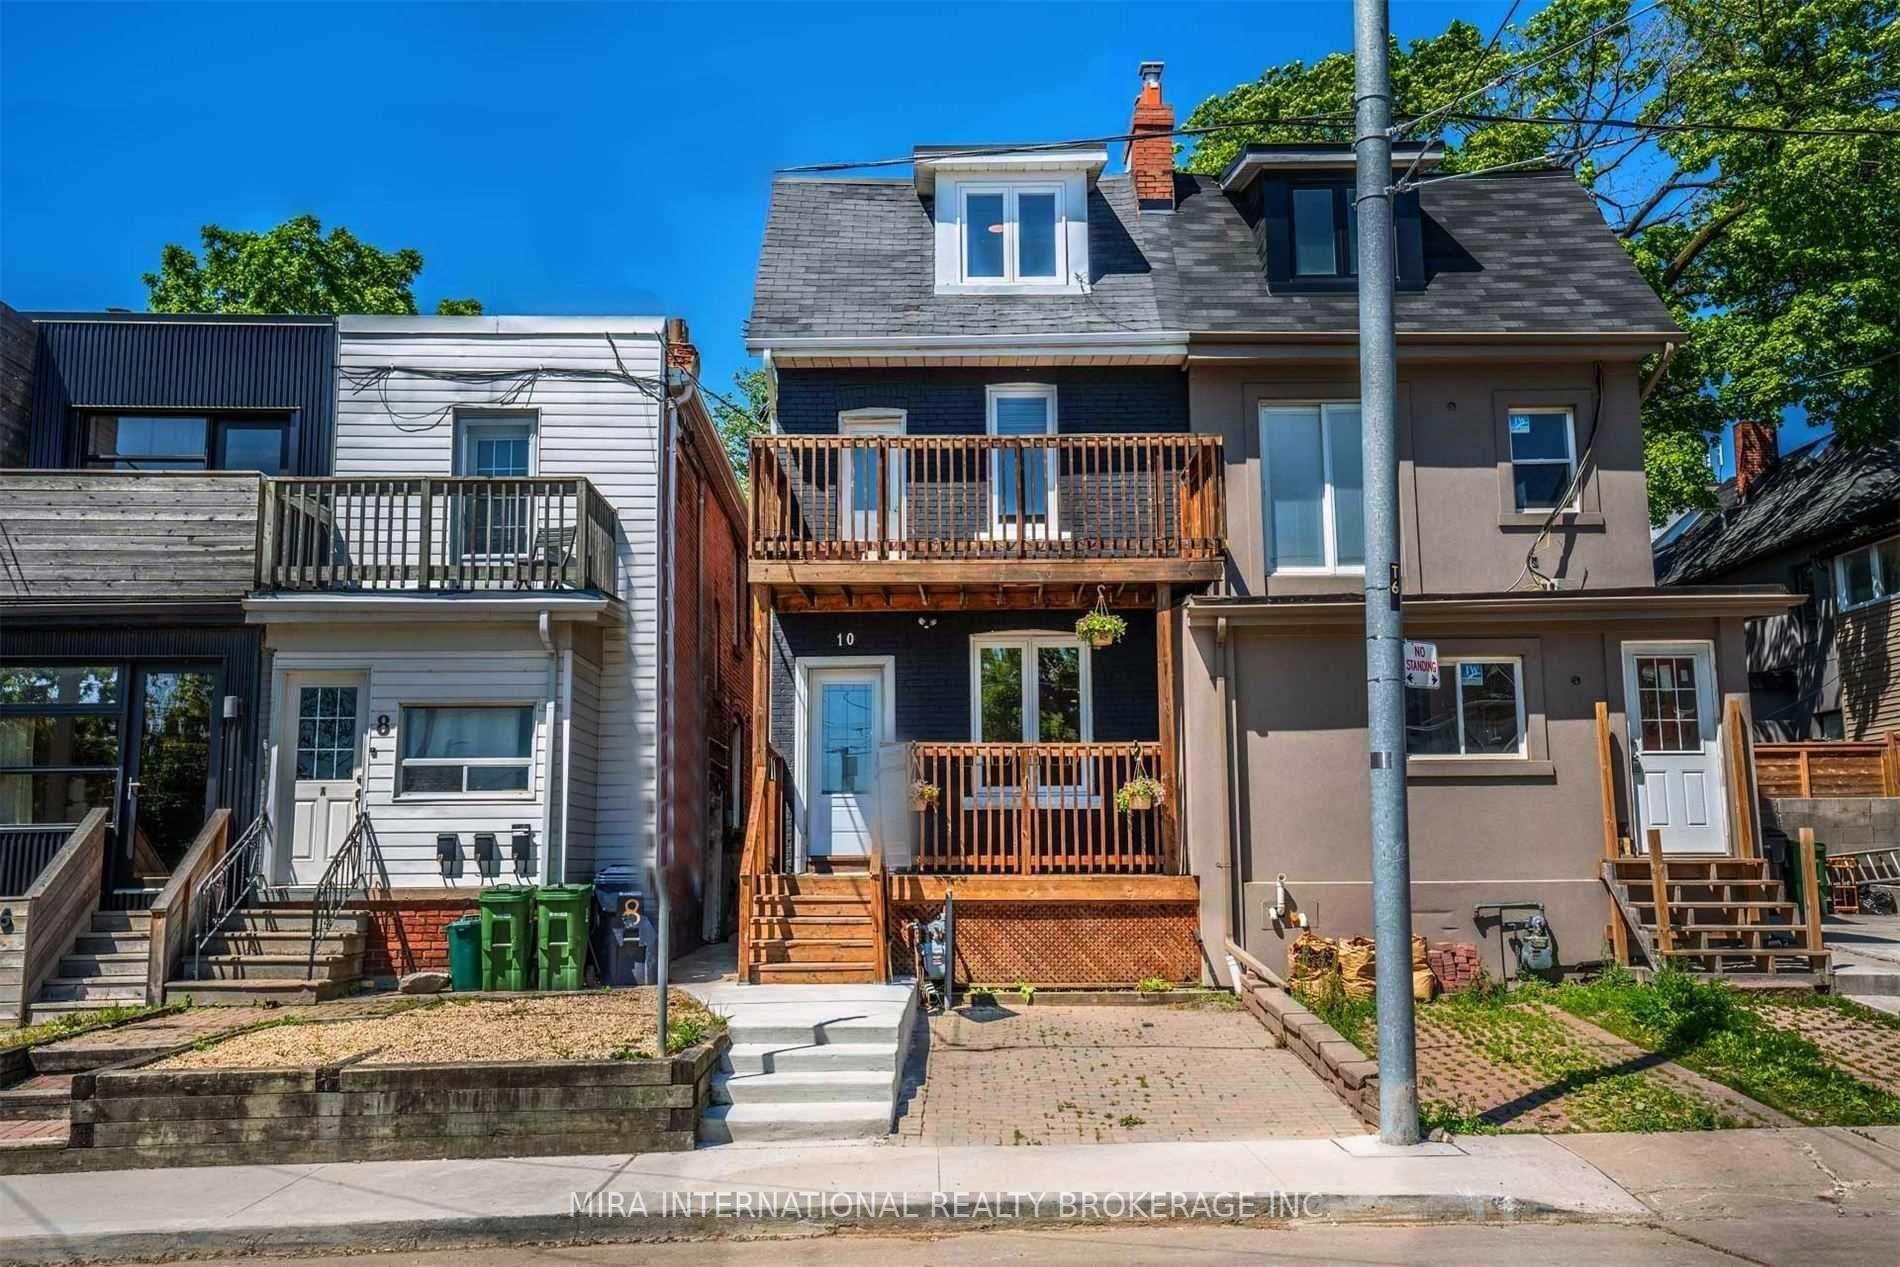
Unit B, 10 Fort Rouille Street
Semi-Detached Terminated
1/15Unit B, 10 Fort Rouille Street
Semi-Detached Terminated
 See all 15 photos
1 Bedroom
1 Bathroom
0 Garage
700–1.1K sq.ft
Main Floor
— Unit
Property history
- $2,000TerminatedList: 2025-07-14|End: 2025-08-13|30 daysW12284933
Facts and features
- BasementApartment
- Lease term12 months
- FurnishedUnfurnished
- LaundryShared
What stands out
- Central air
The homeSemi-Detached, 2 1/2 storey, 700–1,100 sq ft
- Type: Semi-Detached
- Style: 2 1/2 storey
- Living space: 700–1,100 sq ft
- Basement: Apartment
InsideShared, Carpet free, other, Rooms above ground 3
- Laundry: Shared
- Features: Carpet free, other
- Rooms above ground: 3
- Bedrooms: 1
- Bathrooms: 1
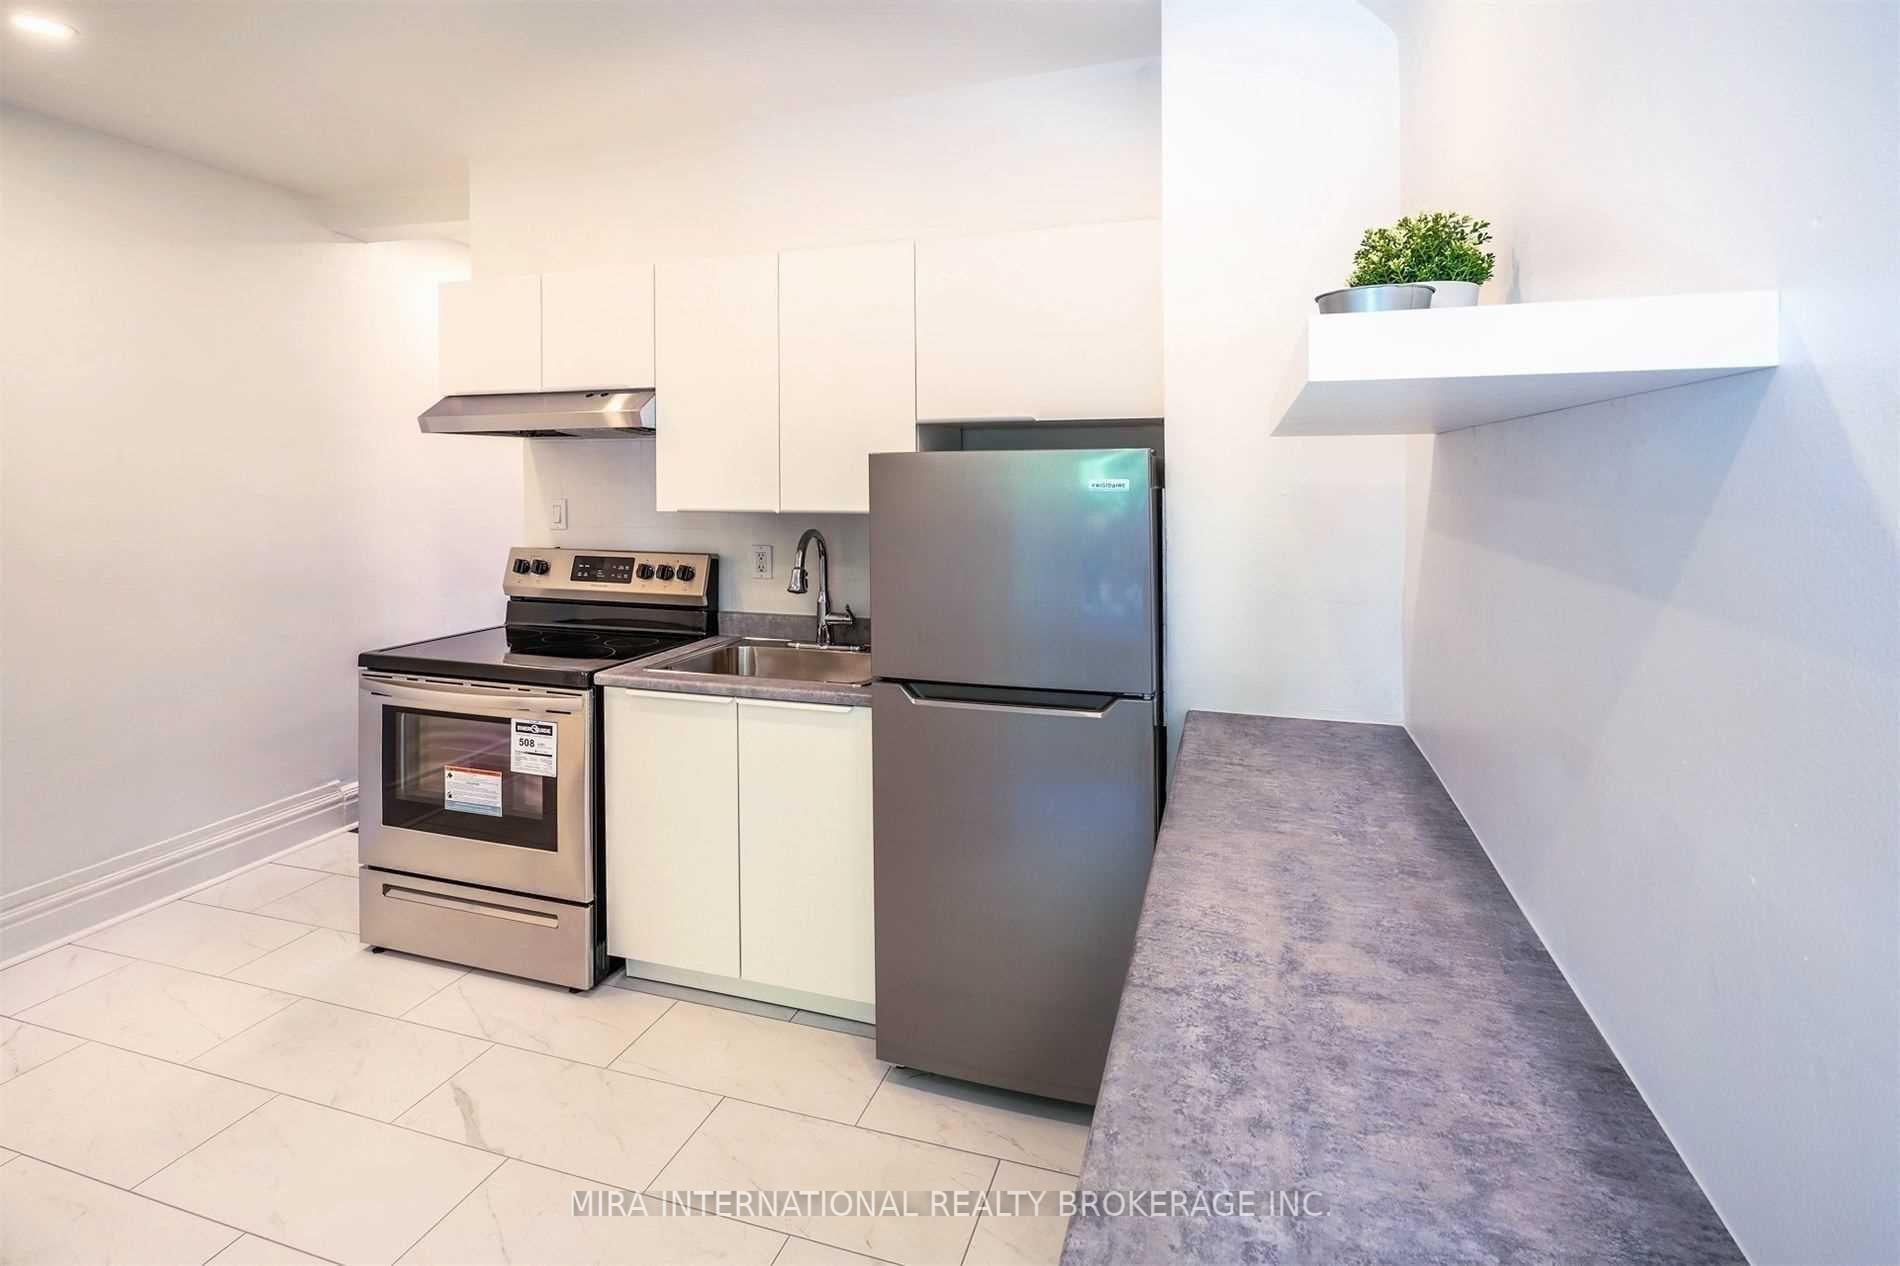
- Kitchens: 1
Outside and lotBrick, Unknown, Unknown
- Exterior: Brick
- Roof: Unknown
- Foundation: Unknown
Heating, water and powerForced air, gas, Central air, Municipal water
- Heating: Forced air, gas
- Cooling: Central air
- Water: Municipal water
- Sewer: Municipal sewer
Rent and termsRent $2,000 a month, Main, Unfurnished
- Rent: $2,000 a month
- Space for rent: Main
- Furnished: Unfurnished
- Lease: 12 months
- Paid: Monthly
- Rent includes: Central air conditioning
- Deposit: Required
- Credit check: Required
- Employment letter: Required
- Rental application: Required
- References: Required
IncludedAll existing appliances, all elfs.
- Included: All existing appliances, all elfs.
NearbyFenced yard, hospital, lake/pond, park, public transit
- Close to: Fenced yard, hospital, lake/pond, park, public transit
Listing detailsW12284933, Terminated, Jul 14, 2025
- MLS® number: W12284933
- Status: Terminated
- Listed on: Jul 14, 2025
- Days on market: 30
- Updated: Aug 13, 2025
- Possession: 2025-09-01 / 1-29 days
- Occupied by: Tenant
- Listing brokerage: MIRA INTERNATIONAL REALTY BROKERAGE INC.
About this home
Unit B, 10 Fort Rouille Street, Toronto (South Parkdale), ON M6K 2C1
Carpet FreeOtherFenced YardHospitalLake/PondPark
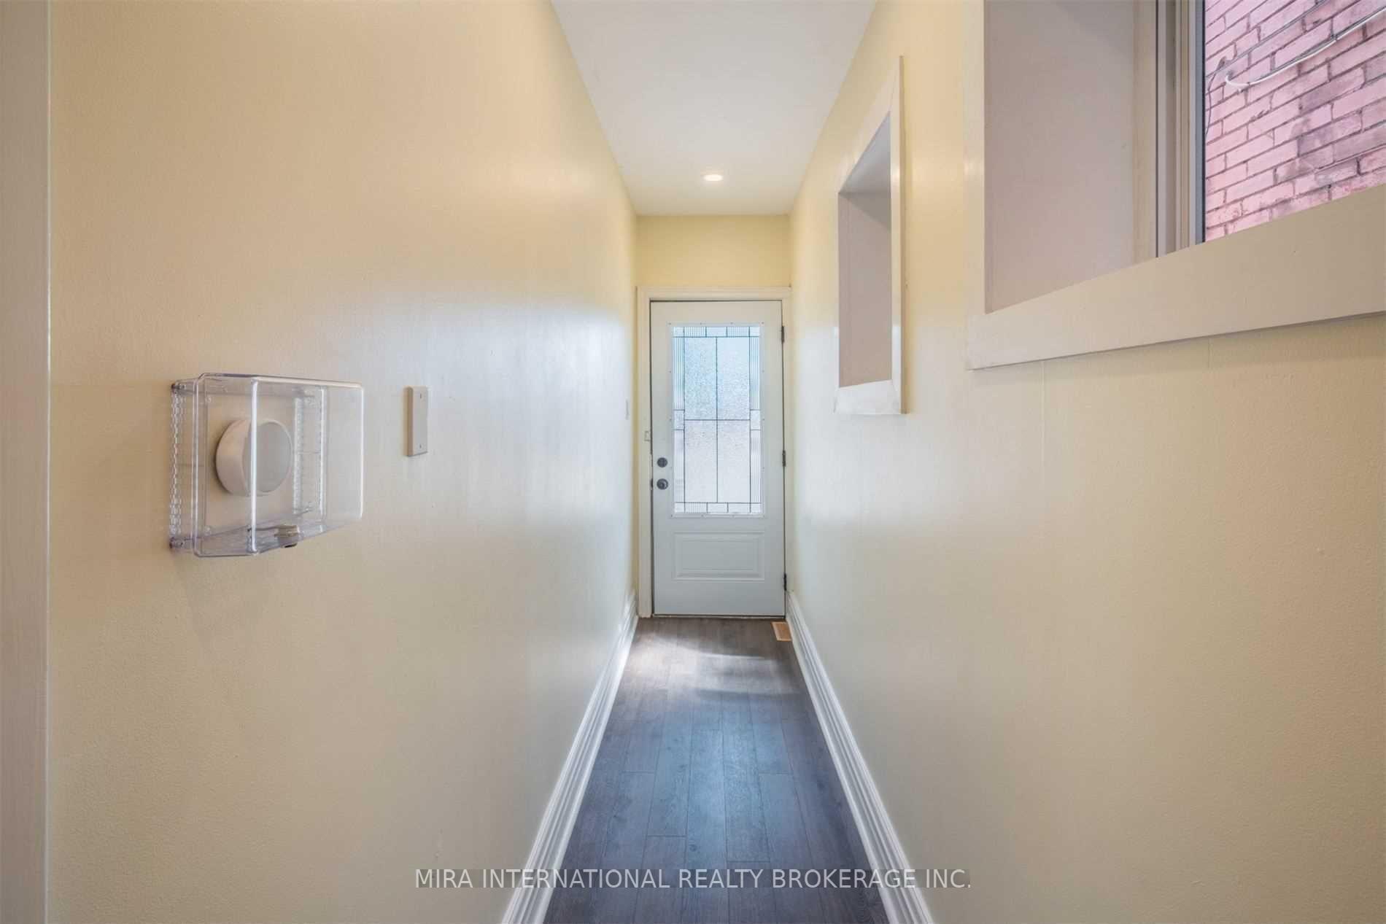
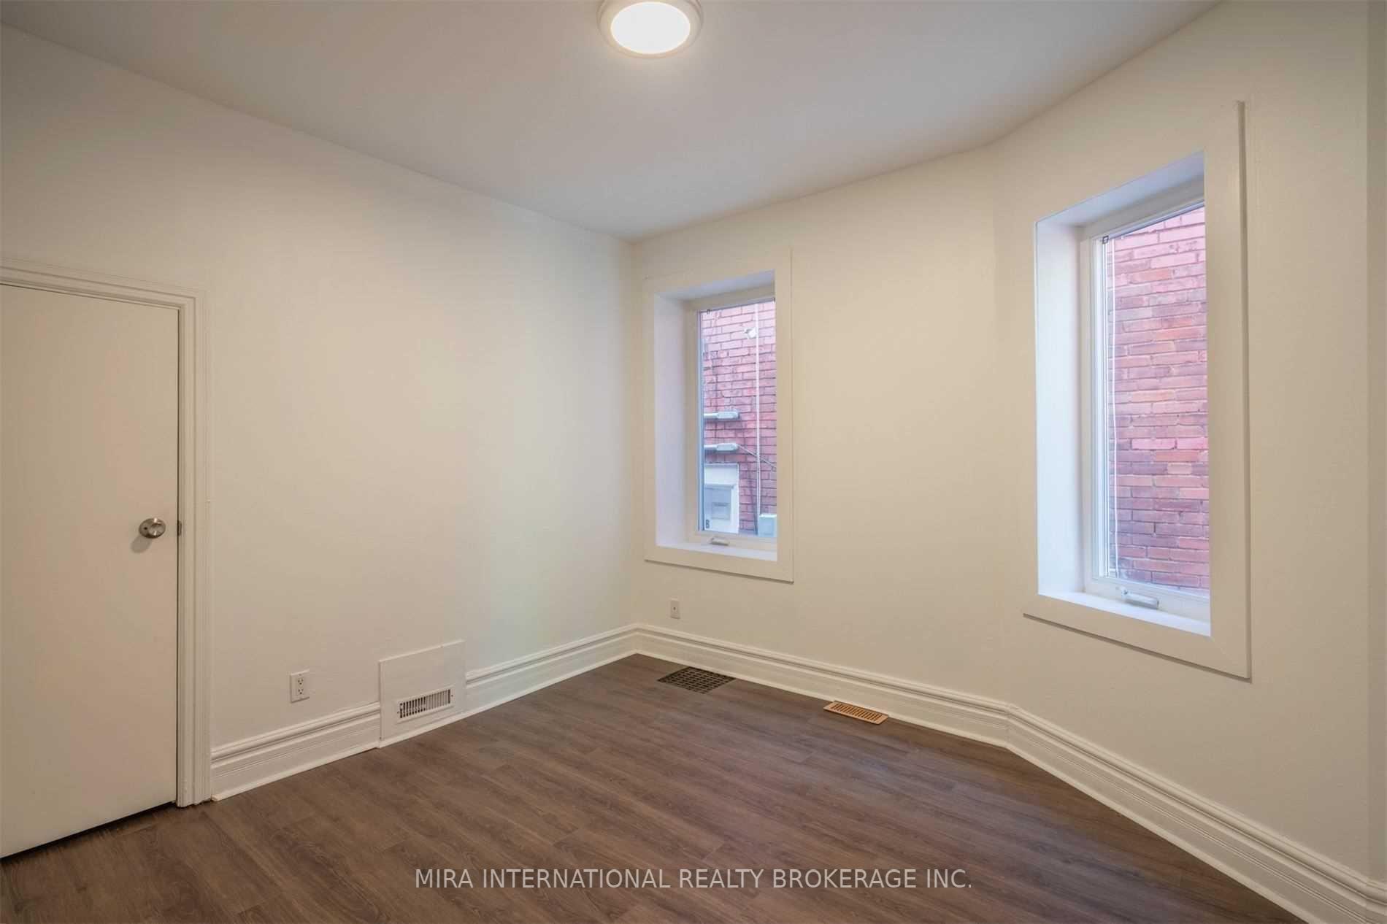
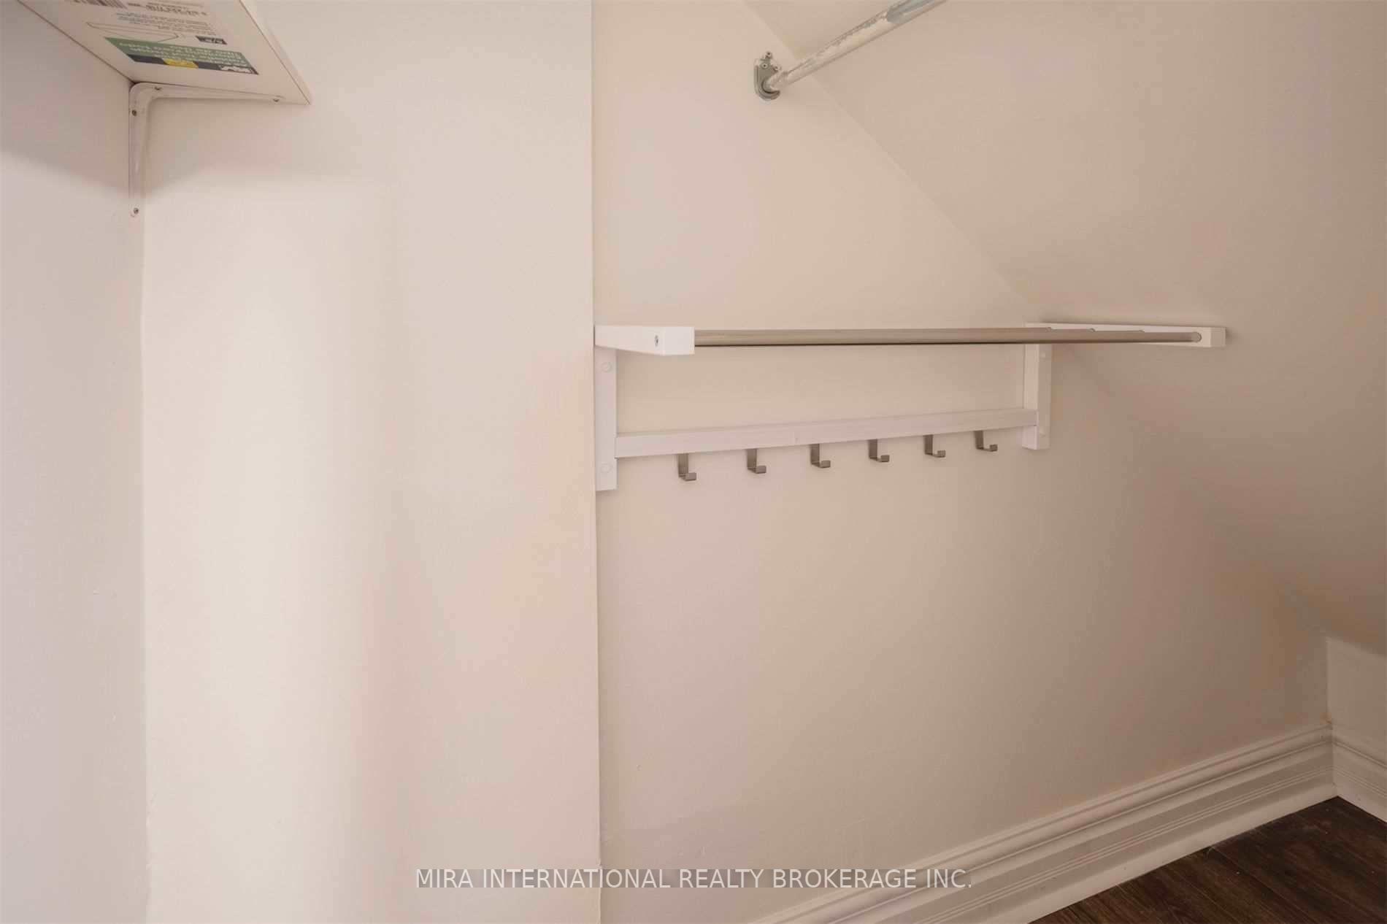
King & Dufferin Beauty! Don't Miss This Gem. Incredibly High Ceilings Making It Bright And Airy With Functional Layout. Large Bedroom With Ample Closet Space, Spacious Kitchen And A Modern Bathroom! Kick Off Your Summer With Spending Time By The Lake Or Going To Coffee Shops Just Minutes From Your Home. Make Use Of A Shared Backyard Space And Your Own Private Garden Area.
Read more
Ask about this home
A HOMEH agent will answer your questions about this home.
Ask a question
Around this home
King & Dufferin
Errands
Transit
Parks
Schools
Daily convenience, out of 100, from the distances below
ParkCentennial Park · 15 within 1 km4 min walk257 m
GroceryDunn Milk6 min walk367 m
SchoolDr. Rita Cox ? Kina Minogok Public School11 min walk650 m
Train stationDufferin Gate Loop2 min walk98 m
PharmacyI.D.A.8 min walk507 m
Cafés & foodJoker · 15 within 1 km3 min walk178 m
Gym & rec centreParamount Golf3 min walk161 m
LibraryToronto Public Library - Parkdale14 min walk871 m
HospitalE.W. Bickle Centre for Complex Continuing Care8 min walk498 m
WalkDriveStraight-line distance, open map data
Grocery0.4 km
Park0.3 km
Coffee0.2 km
Dining0.4 km
Gym0.3 km
Hospital0.5 km
Dufferin Gate Loop0.1 km
Schools nearby
School rating, out of 10.
Dr. Rita Cox ? Kina Minogok Public Schoolelementary · Public · 0.7 km
—
Dr. Rita Cox – Kina Minogok Public Schoolelementary · Public · 0.7 km
7.1/10Good
Holy Family Catholic Schoolelementary · Catholic · 0.8 km
2.7/10Low
Contact agent
Helpful calculators
Rent vs buy
Affordability
Mortgage
Down payment
Stress test
CMHC insurance
Your HOMEH agent

KimHOMEH agent · Toronto
"I would see it this week."
Ask Kim