

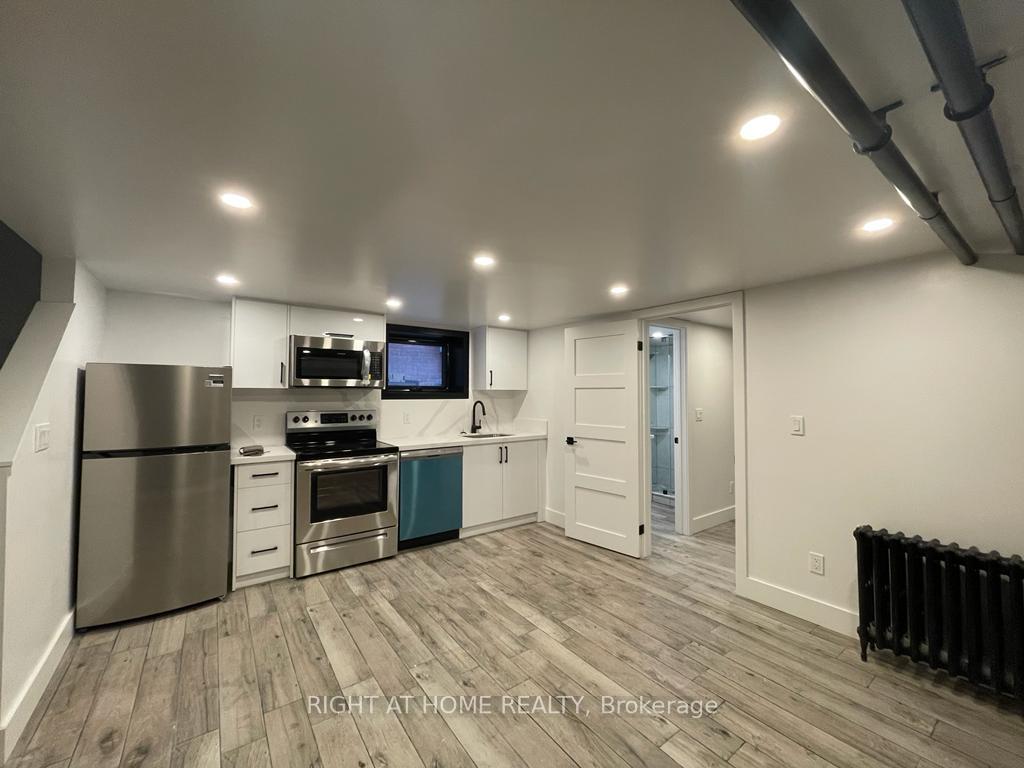
Unit A, 363 Parkside Drive
Multiplex Suspended
1/5Unit A, 363 Parkside Drive
Multiplex Suspended
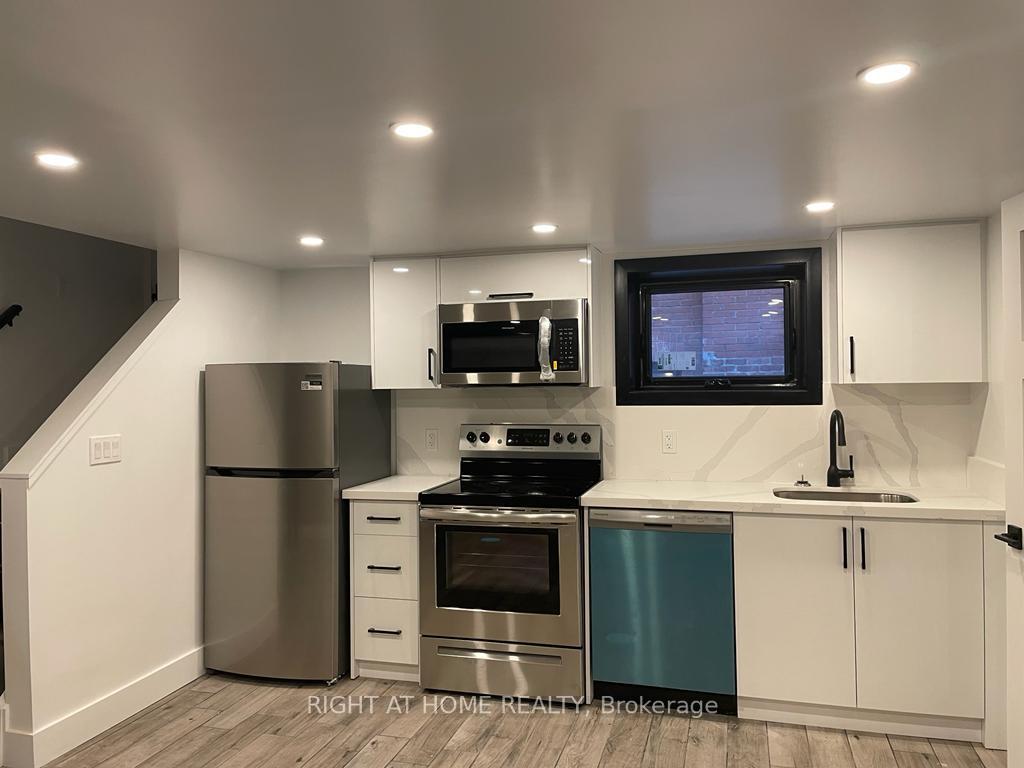
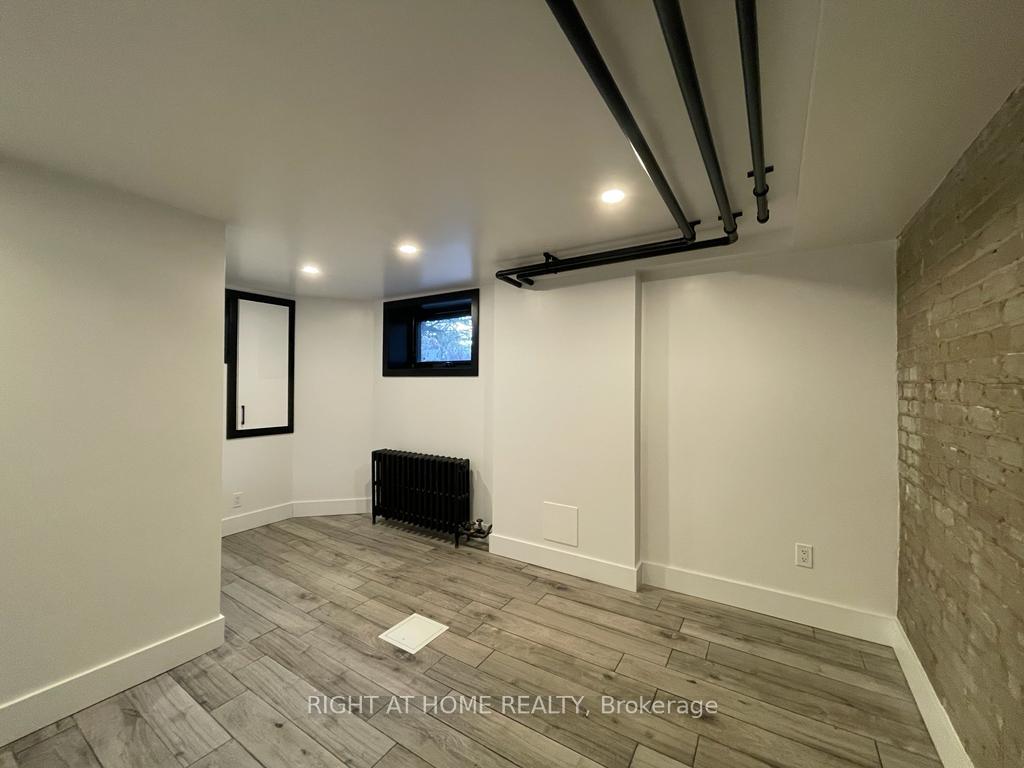
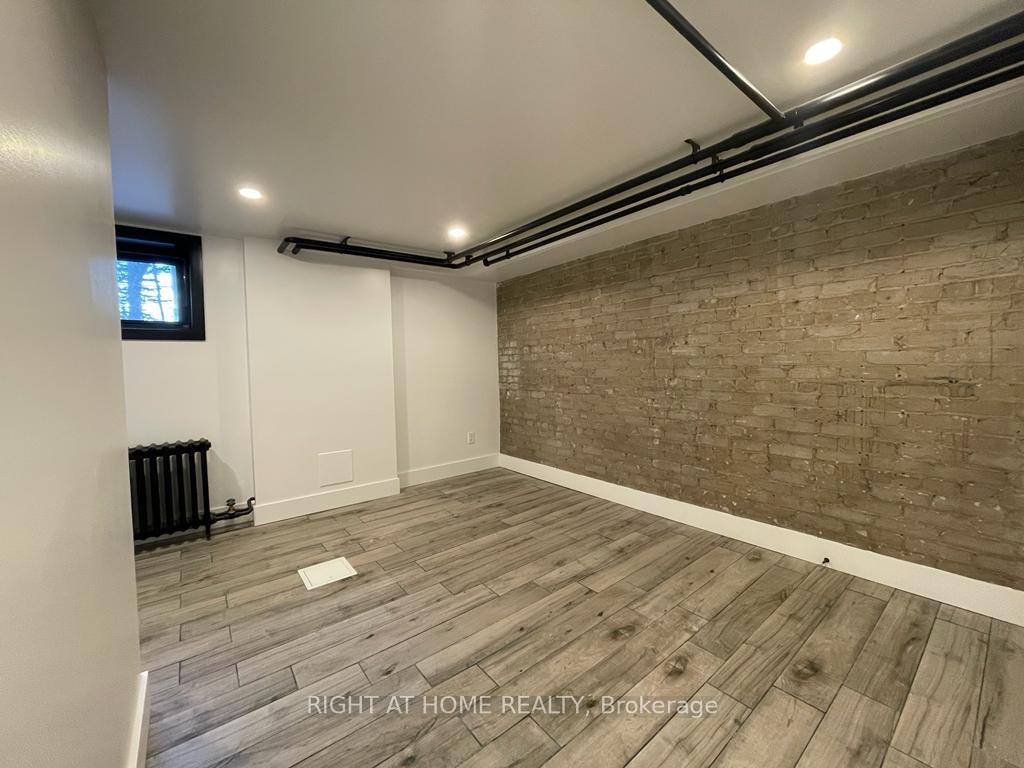
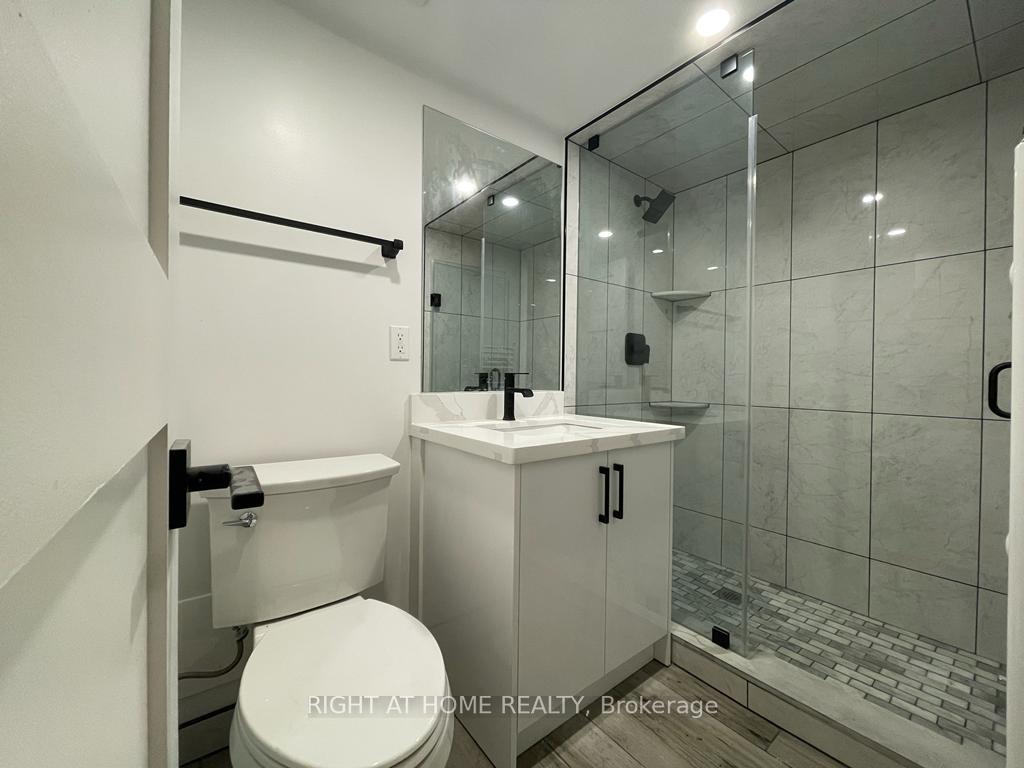 See all 5 photos
1 Bedroom
1 Bathroom
0 Parking
<700 sq.ft
Basement
— Unit
Property history
- $1,650SuspendedList: 2025-08-22|End: 2025-09-03|12 daysW12359825
Facts and features
- BasementApartment
- Lease term12 months
- FurnishedUnfurnished
- LaundryCoin operated, common area, shared, in building
What stands out
- Fireplace
- Central air
The homeMultiplex, Apartment, Under 700 sq ft
- Type: Multiplex
- Style: Apartment
- Living space: Under 700 sq ft
- Basement: Apartment
InsideFireplace Yes, Coin operated, common area, shared, in building, Rooms above ground 3
- Fireplace: Yes
- Laundry: Coin operated, common area, shared, in building
- Rooms above ground: 3
- Bedrooms: 1
- Bathrooms: 1
- Kitchens: 1
Outside and lotBrick, Asphalt shingle, Concrete
- Exterior: Brick
- Roof: Asphalt shingle
- Foundation: Concrete
Heating, water and powerRadiant, gas, Central air, Municipal water
- Heating: Radiant, gas
- Cooling: Central air
- Water: Municipal water
- Sewer: Municipal sewer
Rent and termsRent $1,650 a month, Basement, Unfurnished
- Rent: $1,650 a month
- Space for rent: Basement
- Furnished: Unfurnished
- Lease: 12 months
- Paid: Monthly
- Rent includes: All inclusive
- Deposit: Required
- Credit check: Required
- Employment letter: Required
- Rental application: Required
- References: Required
IncludedThere is a $100 flat rate for utilities - total rent is $1750, Wifi is not included
- Included: There is a $100 flat rate for utilities - total rent is $1750
- Not included: Wifi is not included
Listing detailsW12359825, Suspended, Aug 22, 2025
- MLS® number: W12359825
- Status: Suspended
- Listed on: Aug 22, 2025
- Days on market: 12
- Updated: Sep 3, 2025
- Possession: 2025-09-01 / Flexible
- Occupied by: Tenant
- Listing brokerage: RIGHT AT HOME REALTY
About this home
Unit A, 363 Parkside Drive, Toronto (High Park-Swansea), ON M6R 2Z5
Beautiful fully renovated 1 bedroom basement apartment across from high park.The apartment has a modern kitchen, living room and exposed brick walls.Modern Kitchen equipped with Stainless steel appliances (dishwasher, built-in microwave, etc), backsplash. Shared Laundry in the building and Backyard.12 minutes walk to Keele Subway Station 8 minutes walk from Roncesvalles Avenue with street cars, many trendy cafes and restaurants, High Park across the street.
Read more
Ask about this home
A HOMEH agent will answer your questions about this home.
Ask a question
Around this home
Bloor St and Parkside Drive
Errands
Transit
Parks
Schools
Daily convenience, out of 100, from the distances below
ParkJamie Bell Adventure Park · 10 within 1 km5 min walk332 m
GroceryGarden Milk & Variety10 min walk601 m
SchoolHigh Park Gardens Montessori School4 min walk250 m
Train stationHigh Park Loop3 min walk188 m
PharmacyMargis Pharmacy13 min walk799 m
Cafés & foodBarque Smokehouse · 15 within 1 km10 min walk600 m
Gym & rec centreFit District10 min walk621 m
LibraryToronto Public Library - High Park10 min walk641 m
HospitalSt. Joseph's Health Centre14 min walk877 m
WalkDriveStraight-line distance, open map data
Grocery0.6 km
Park0.3 km
Coffee0.6 km
Dining0.6 km
Gym0.6 km
Hospital0.9 km
High Park Loop0.2 km
Schools nearby
School rating, out of 10.
High Park Gardens Montessori Schoolelementary · Private · 0.3 km
—
Howard Junior Public Schoolelementary · Public · 0.5 km
8.0/10Excellent
Garden Avenue Junior Public Schoolelementary · Public · 0.7 km
7.5/10Good
Contact agent
Helpful calculators
Rent vs buy
Affordability
Mortgage
Down payment
Stress test
CMHC insurance
Your HOMEH agent

NimaHOMEH agent · Toronto
"I would see it this week."
Ask Nima