

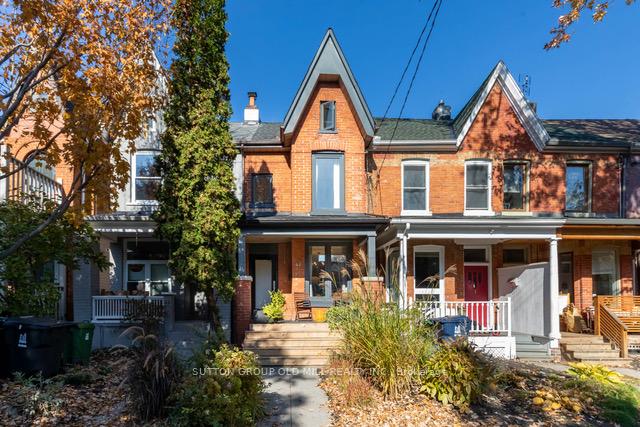
44 Wright Avenue
Semi-Detached Rented
1/2344 Wright Avenue
Semi-Detached Rented
 See all 23 photos
3 Bedrooms
2 Bathrooms
0 Garage
1.1K–1.5K sq.ft
Entire Home
— Unit
Property history
Facts and features
- BasementFinished
- Lot size13 × 132 ft
- Lease term12 months
- FurnishedUnfurnished
What stands out
- Central air
The homeSemi-Detached, 2 1/2 storey, Age 51–99 years
- Type: Semi-Detached
- Style: 2 1/2 storey
- Age: 51–99 years
- Living space: 1,100–1,500 sq ft
- Basement: Finished
- Waterfront: None
InsideEnsuite, lower level, Separate hydro meter, Rooms above ground 11
- Laundry: Ensuite, lower level
- Features: Separate hydro meter
- Rooms above ground: 11
- Bedrooms: 3
- Bathrooms: 2
- Kitchens: 1
- Family room: Yes
Outside and lotBrick, Asphalt shingle, Unknown
Outside
- Exterior: Brick
- Roof: Asphalt shingle
- Foundation: Unknown
- Other structures: Garden shed
- Size: 13.42 × 132 ft
ParkingStreet only
- Driveway: Street only
Heating, water and powerForced air, gas, Central air, Municipal water
- Heating: Forced air, gas
- Cooling: Central air
- Water: Municipal water
- Sewer: Municipal sewer
Rent and termsRent $5,250 a month, Entire property, Unfurnished
- Rent: $5,250 a month
- Space for rent: Entire property
- Furnished: Unfurnished
- Lease: 12 months
- Rent includes: Water heater
NearbyPark, public transit, school
- Close to: Park, public transit, school
Listing detailsW12386298, Rented, Sep 6, 2025
- MLS® number: W12386298
- Status: Rented
- Listed on: Sep 6, 2025
- Days on market: 5
- Updated: Sep 11, 2025
- Possession: 2025-11-01 / 30-59 days
- Occupied by: Tenant
- Listing brokerage: SUTTON GROUP OLD MILL REALTY INC.
About this home
44 Wright Avenue, Toronto (Roncesvalles), ON M6R 1K8
Separate Hydro MeterParkPublic TransitSchool
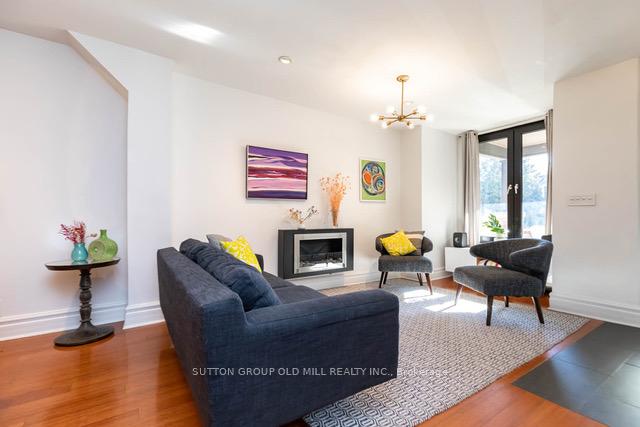
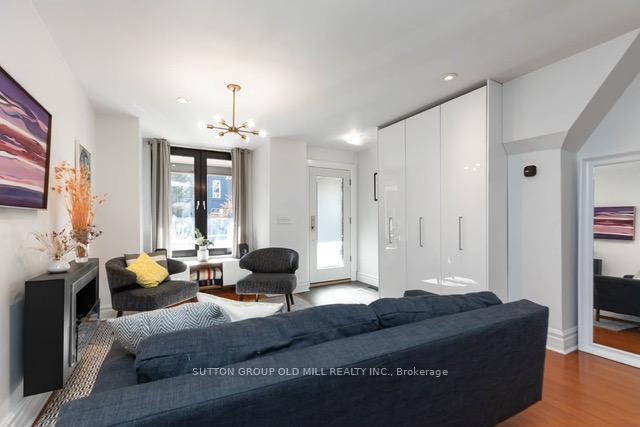
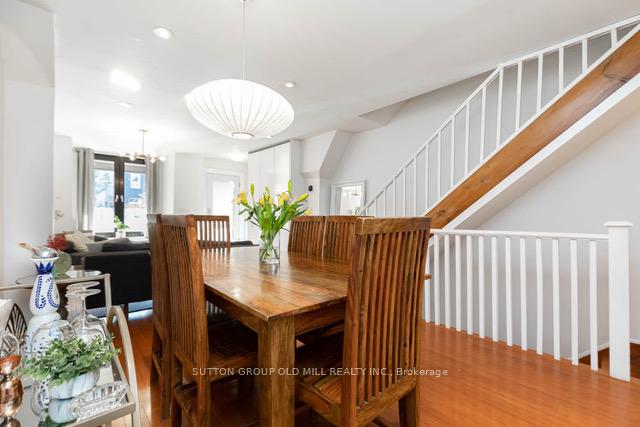
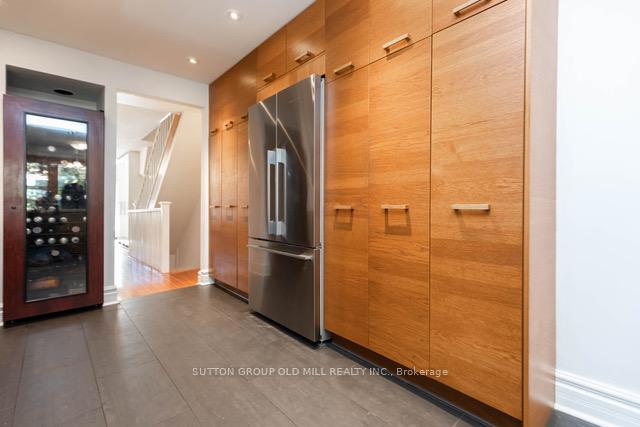
Renovated Victorian In Trendy Roncy! 2.5 Storeys Of Living Space With Open Concept Living/Dining Room. Modern Kitchen With Granite Counters, S/S Appliances, Gas Stove! Full Height Basement With Radiant Heated Floors! Walk-Out From Kitchen To Backyard Oasis. Steps To Sorauren Park Featuring Sought After Monday Farmer's Market. Ultimate Community Neighbourhood And Toronto Living At Its Best! Close To Transit, Shops, Parks, Restaurants & Cafes!
Read more
Ask about this home
A HOMEH agent will answer your questions about this home.
Ask a question
Around this home
Sorauren & Wright
Errands
Transit
Parks
Schools
Daily convenience, out of 100, from the distances below
ParkCharles G. Williams Park · 14 within 1 km1 min walk84 m
GroceryWilson's Variety and Grocery2 min walk127 m
SchoolFern Avenue Junior and Senior Public School6 min walk360 m
Train stationLansdowne Avenue7 min walk403 m
PharmacyNo Frills Pharmacy5 min walk320 m
Cafés & foodI Deal Coffee · 15 within 1 km2 min walk103 m
Gym & rec centreKondition Athletic9 min walk535 m
LibraryToronto Public Library - High Park9 min walk571 m
WalkDriveStraight-line distance, open map data
Grocery0.1 km
Park0.1 km
Coffee0.1 km
Dining0.4 km
Gym0.5 km
Lansdowne Avenue0.4 km
Schools nearby
School rating, out of 10.
Fern Avenue Junior and Senior Public Schoolelementary · Public · 0.4 km
6.8/10Good
St Vincent de Paul Catholic Schoolelementary · Catholic · 0.4 km
8.6/10Excellent
City View Alternative Senior Schoolelementary · Public · 0.5 km
—
Contact agent
Helpful calculators
Rent vs buy
Affordability
Mortgage
Down payment
Stress test
CMHC insurance
Your HOMEH agent

KimHOMEH agent · Toronto
"I would see it this week."
Ask Kim