

Unit 135, 10 Foundry Avenue
Unit 135, 10 Foundry Avenue
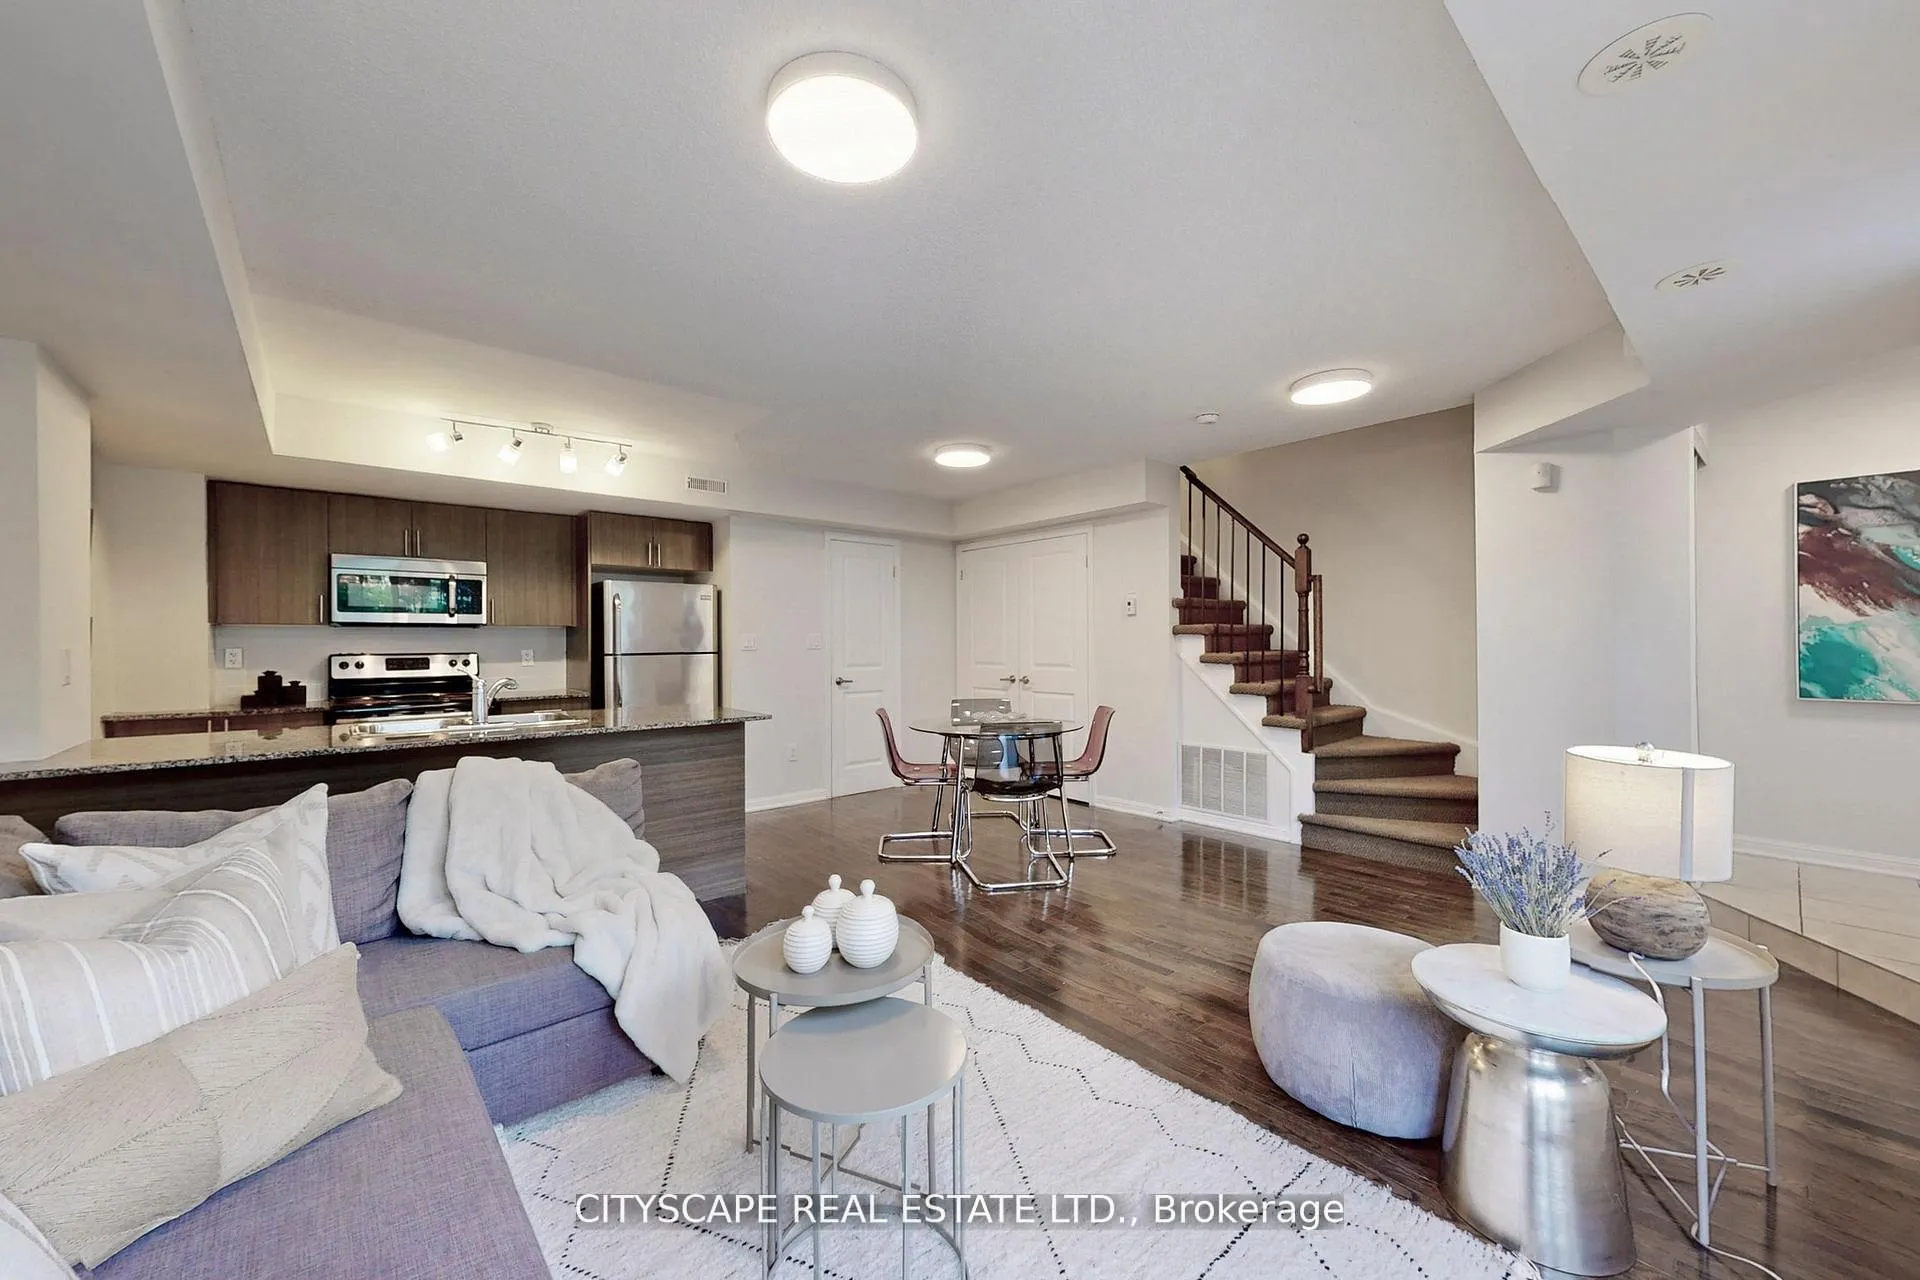 See all 33 photos
Property history
- $2,847TerminatedList: 2025-10-30|End: 2025-12-08|39 daysW12493122
- $2,997TerminatedList: 2025-09-18|End: 2025-10-30|42 daysW12413334
- $3,147TerminatedList: 2025-08-08|End: 2025-09-18|41 daysW12335406
- $3,247TerminatedList: 2025-07-07|End: 2025-08-09|33 daysW12266706
Facts and features
- BasementNone
- LaundryEnsuite
- Lease term12 months
- PetsAllowed
- Hardwood floors
- Central air
The homeCondo Townhouse, 2-storey, Age 6–10 years
- TypeCondo Townhouse
- Style2-storey
- Age6–10 years
- Living space800–899 sq ft
- BasementNone
- ExposureNorth West
- ViewGarden
InsideHardwood, Tile, Broadloom, Ensuite, main level, Built-in oven, countertop range, on demand water heater, separate heating controls, separate hydro meter, ventilation system, water heater
- FlooringHardwood, Tile, Broadloom
- LaundryEnsuite, main level
- FeaturesBuilt-in oven, countertop range, on demand water heater, separate heating controls, separate hydro meter, ventilation system, water heater
- SecuritySmoke detector
- Rooms above ground5
- Rooms in the basement1
- Bedrooms2 + 1 in the basement
- Bathrooms2
- Kitchens1
OutsideConcrete, Terrace, 32 inch min doors, accessible public transit nearby, doors swing in, open floor plan, scald control faucets
- ExteriorConcrete
- BalconyTerrace
- Accessibility32 inch min doors, accessible public transit nearby, doors swing in, open floor plan, scald control faucets
Parking and locker1 Parking, Underground, Rental
- Spaces1 Parking
- GarageUnderground
- Parking typeRental
- DrivewayUnderground
- LockerNone
Building6-16 Foundry Avenue Townhomes, Storeys 3, Units 128
- Name6-16 Foundry Avenue Townhomes
- Storeys3
- Units128
- Registered2013
- Condo corporation2469
- AmenitiesBbqs allowed, bike storage, visitor parking
- PetsAllowed
Heating, water and powerForced air, gas, Central air
- HeatingForced air, gas
- CoolingCentral air
Rent and termsRent $2,847 a month, Entire property, Unfurnished
- Rent$2,847 a month
- Space for rentEntire property
- FurnishedUnfurnished
- Lease12 months
- PaidMonthly
- Rent includesBuilding insurance, building maintenance, central air conditioning, common elements, grounds maintenance, exterior maintenance, private garbage removal, snow removal
- DepositRequired
- Credit checkRequired
- Employment letterRequired
- Rental applicationRequired
- ReferencesRequired
- Rental itemsHot water rental tank
IncludedSs appliances: fridge, microwave, stove/oven range, dishwasher & washer/dryer. food basic groceries and shoppers drugmart at walking distance. children parkette in the complex. parking and locker at additional costs. pet friendly unit. heating and air conditioning systems included, Parking at additional costs $175 pm. locker available at additional costs of $75 pm.
- IncludedSs appliances: fridge, microwave, stove/oven range, dishwasher & washer/dryer. food basic groceries and shoppers drugmart at walking distance. children parkette in the complex. parking and locker at additional costs. pet friendly unit. heating and air conditioning systems included
- Not includedParking at additional costs $175 pm. locker available at additional costs of $75 pm.
NearbyLibrary, park, public transit, rec./commun.centre, school
- Close toLibrary, park, public transit, rec./commun.centre, school
Listing detailsW12493122, Terminated, Oct 30, 2025
- MLS® numberW12493122
- StatusTerminated
- Listed onOct 30, 2025
- Days on market39
- UpdatedDec 8, 2025
- Possession2025-11-01 / Immediate
- Occupied byVacant
- Listing brokerageCITYSCAPE REAL ESTATE LTD.
About this home
Unit 135, 10 Foundry Avenue, Toronto (Dovercourt-Wallace Emerson-Junction), ON M6H 0A6
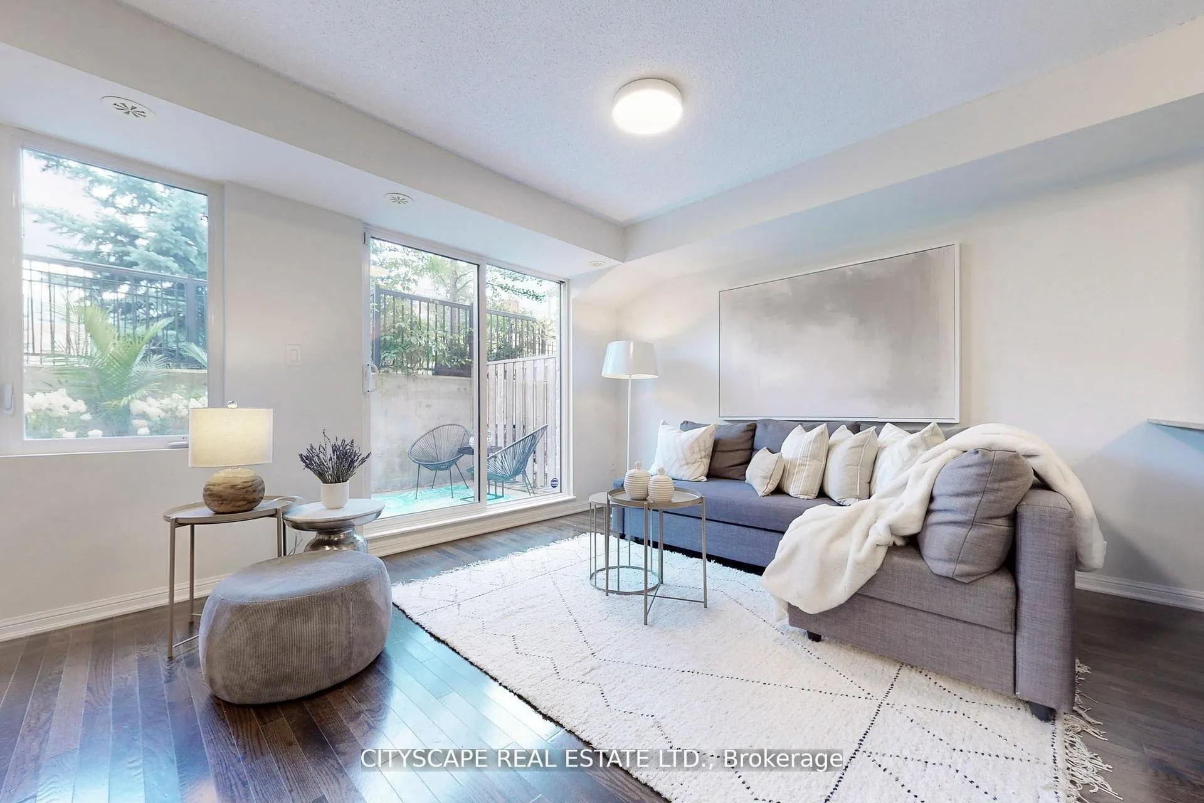
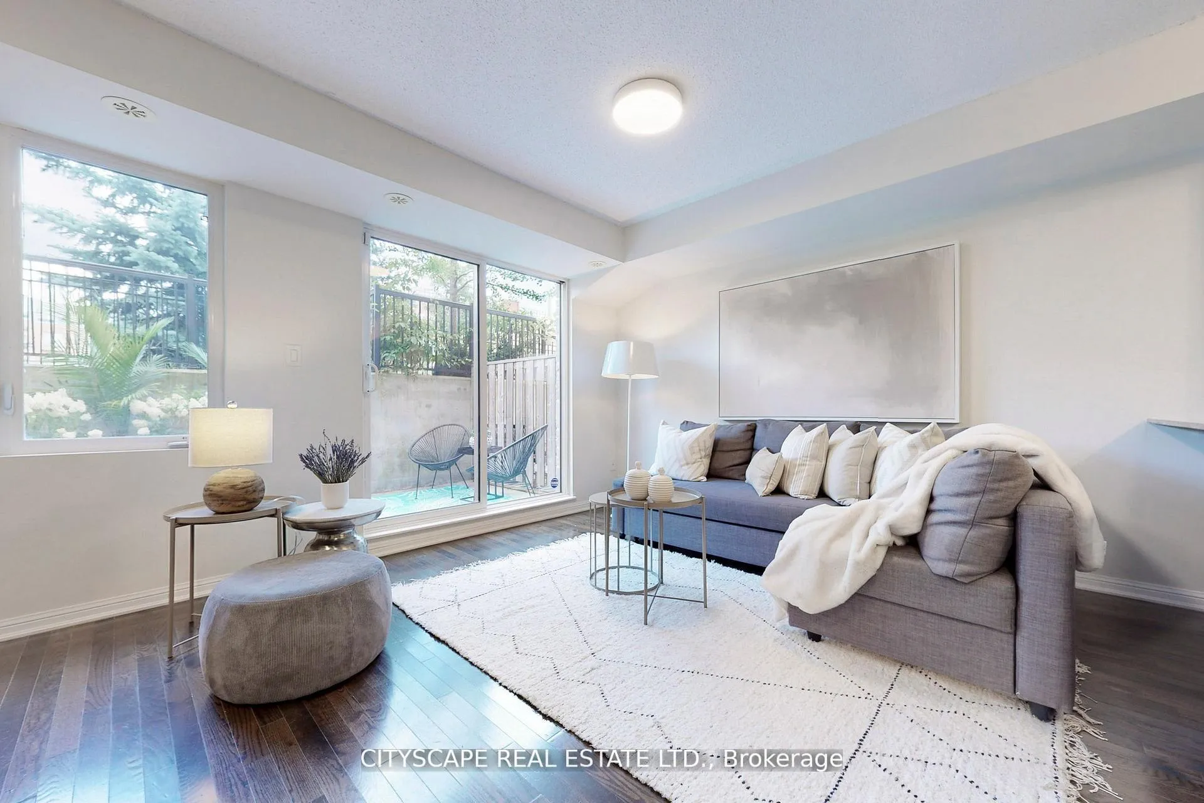
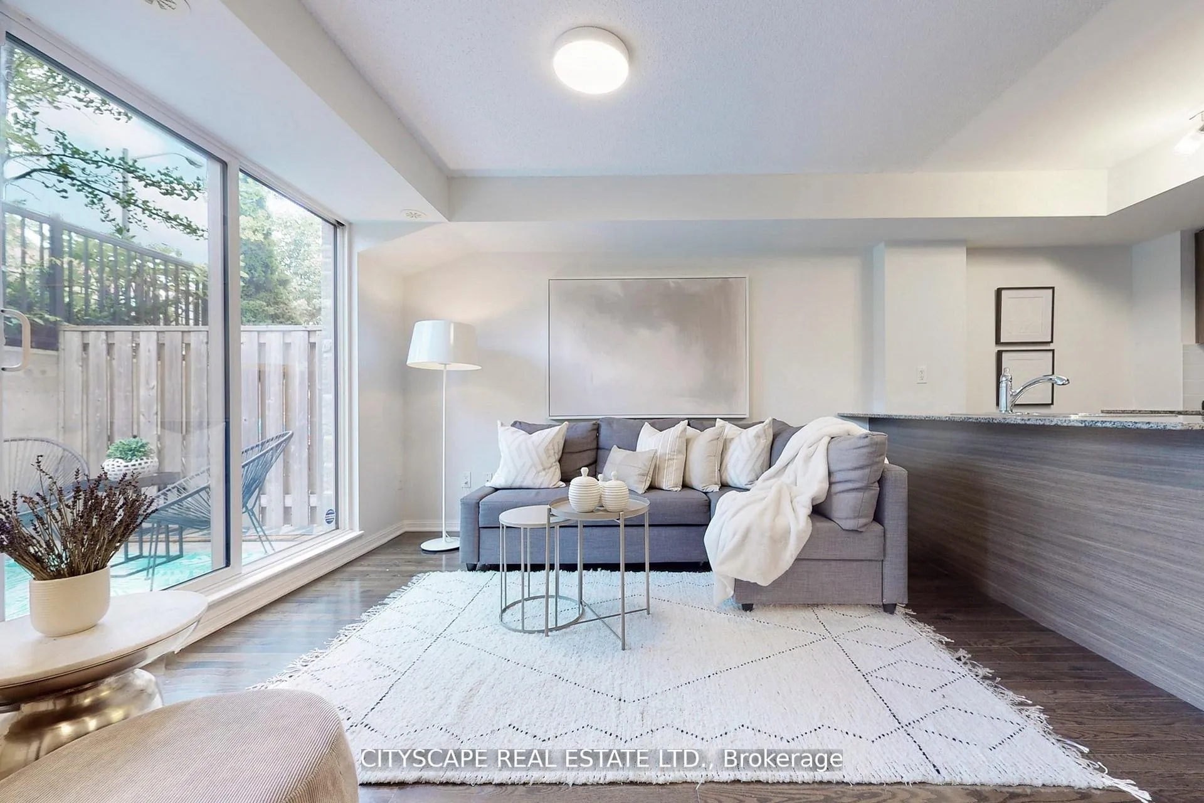
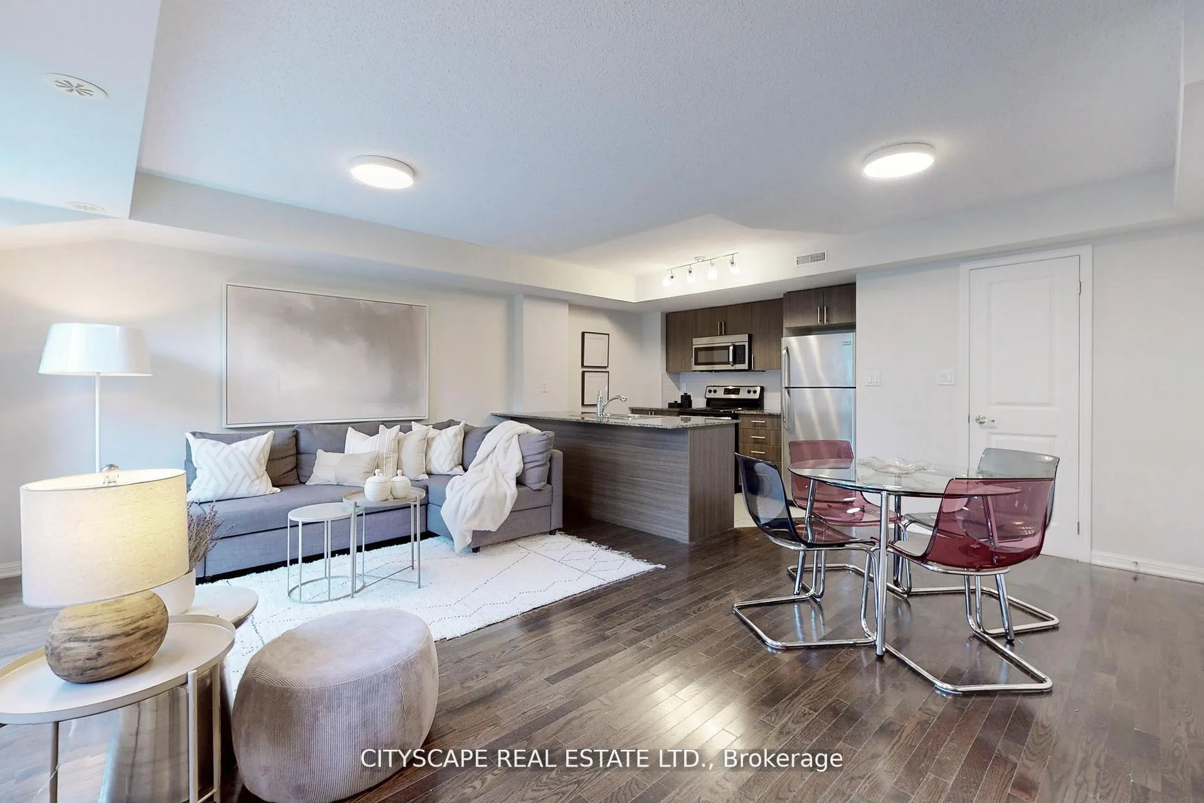
A contemporary 2 bed + den. Den can be used as office space, with 2 washrooms. In Toronto's most thriving neighborhoods. Ample of natural light and close to children's park. Meticulously maintained, gorgeous custom kitchen with granite counter-top. Main floor with powder room. Gleaming hardwood floors and featuring a W/O to patio. Unbelievable master w/walk-in closet. Excellent for young professionals and young family.
Ask about this home
A HOMEH agent will answer your questions about this home.
Know more about 6-16 Foundry Avenue Townhomes
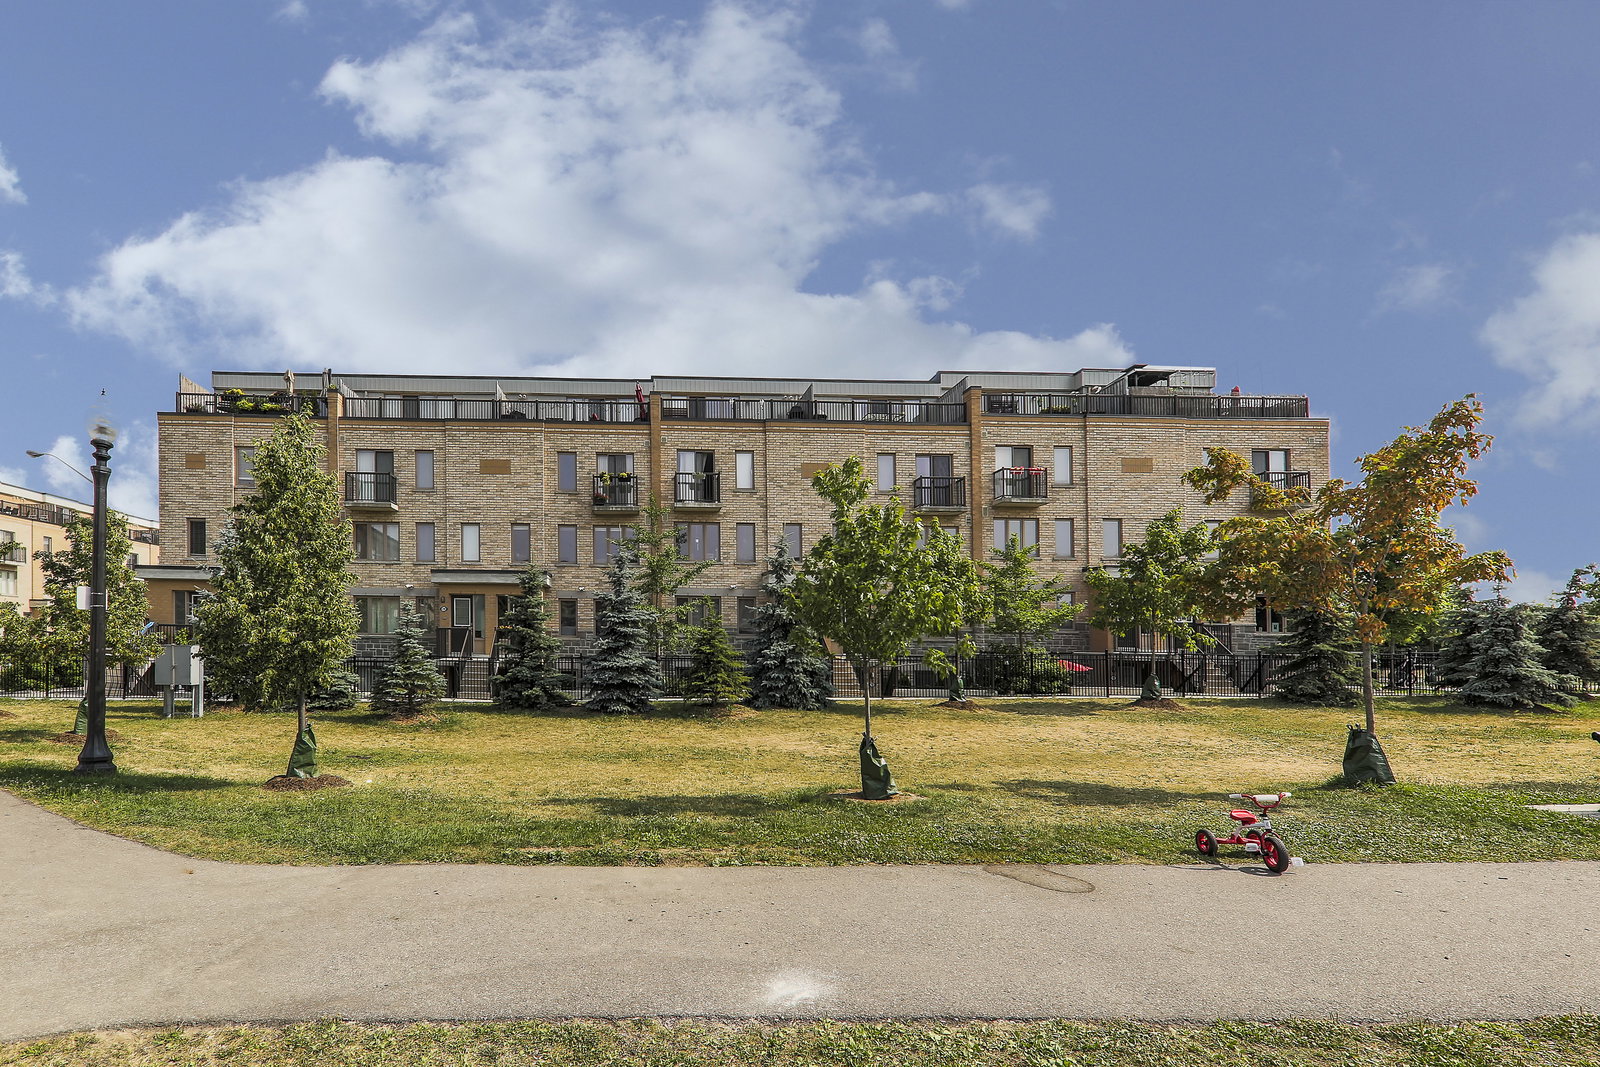
Condo building · 6-16 Foundry Avenue
6-16 Foundry Avenue Townhomes is a 3-storey condo with 128 suites, built in 2013 by Emsatec Canada Inc. Right now 1 for sale is on the market here.
- 3storeys
- 128suites
- $777/sq ft
- 2013built
No similar units for rent in 6-16 Foundry Avenue Townhomes right now.
Around this home
Daily convenience, out of 100, from the distances below
Schools nearby
School rating, out of 10.
Helpful calculators
Your HOMEH agent

"I would see it this week."