

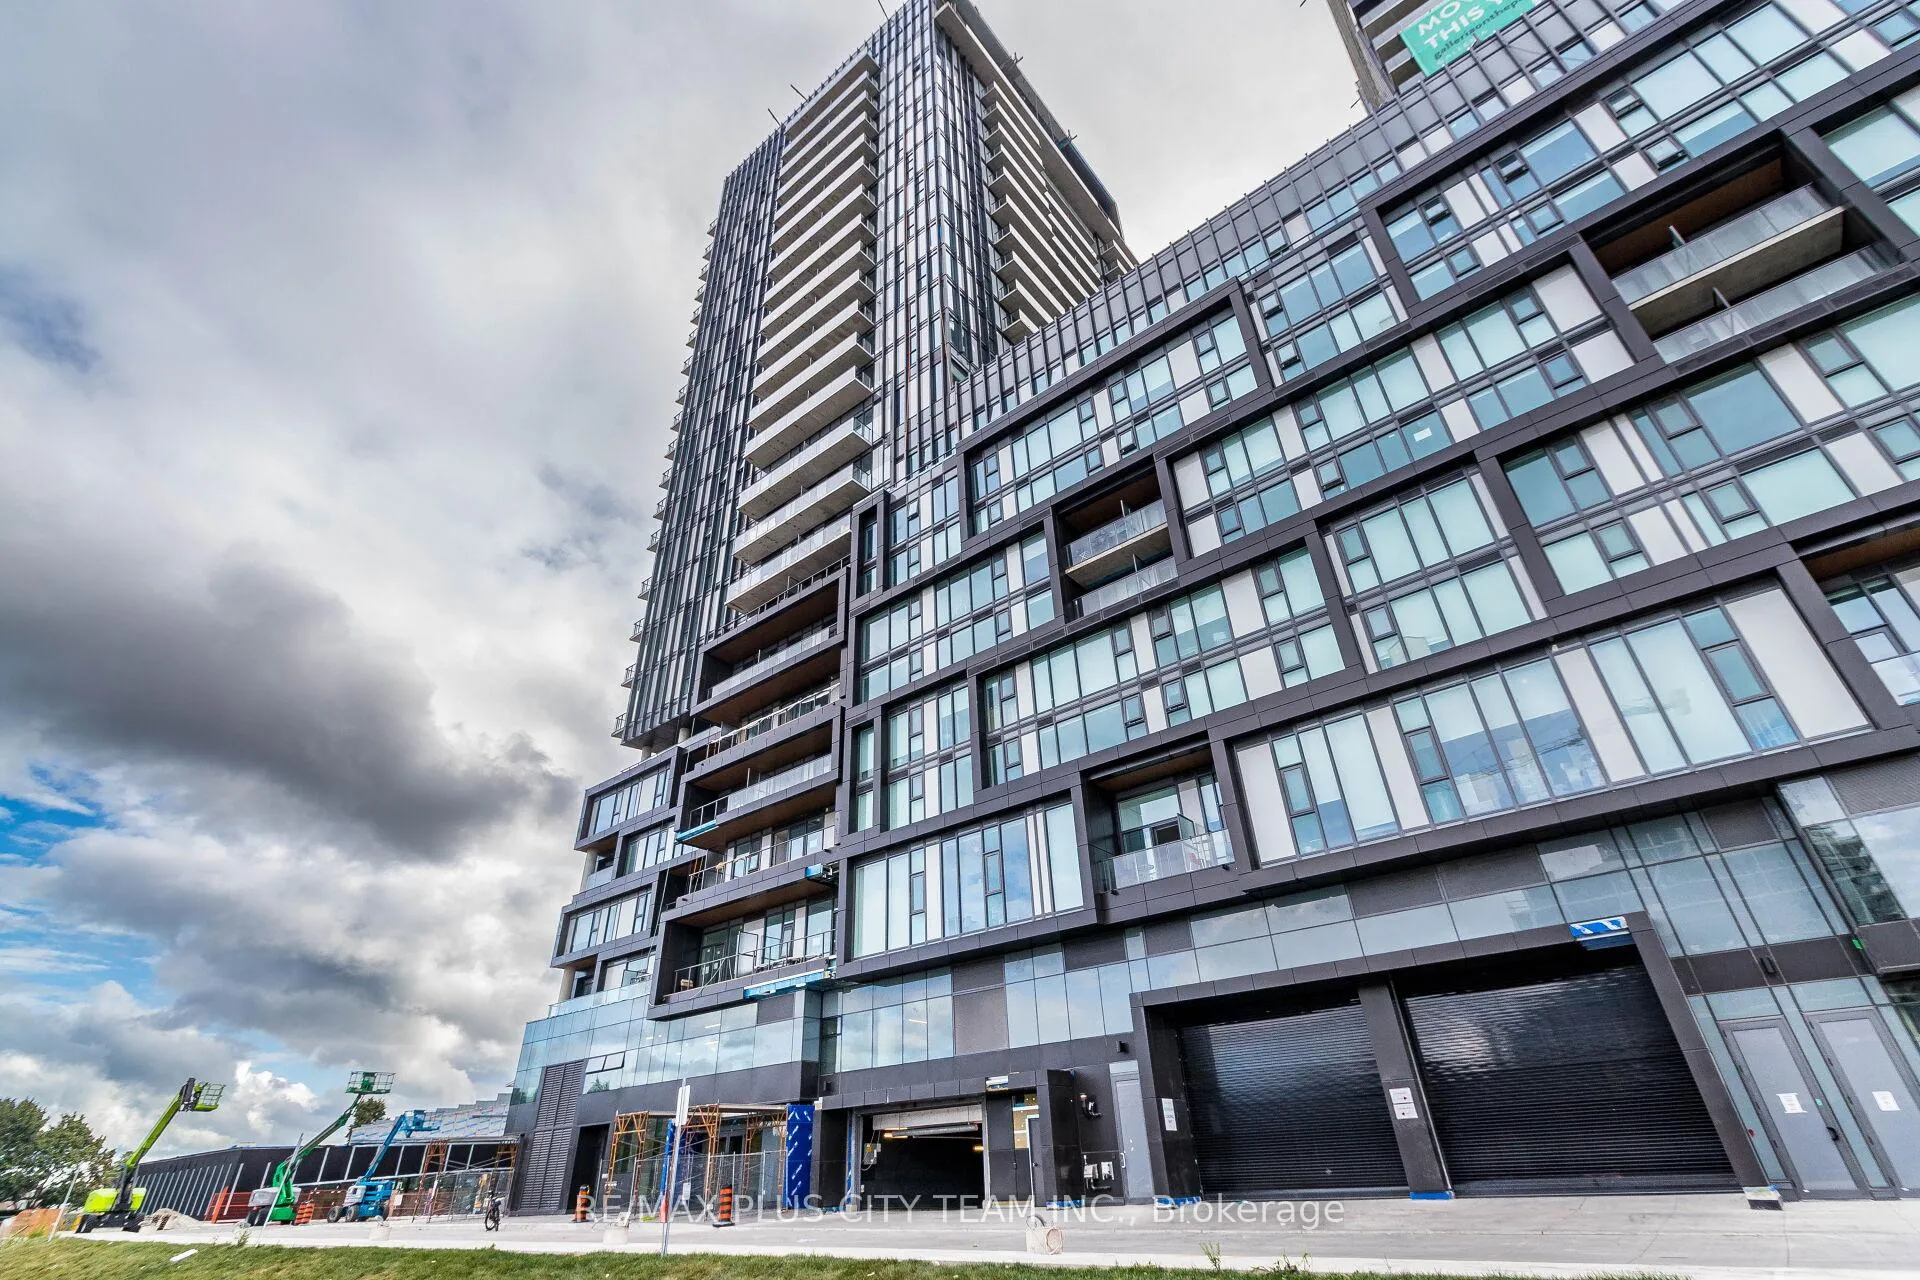
Unit 1807, 10 Graphophone Grove
Unit 1807, 10 Graphophone Grove
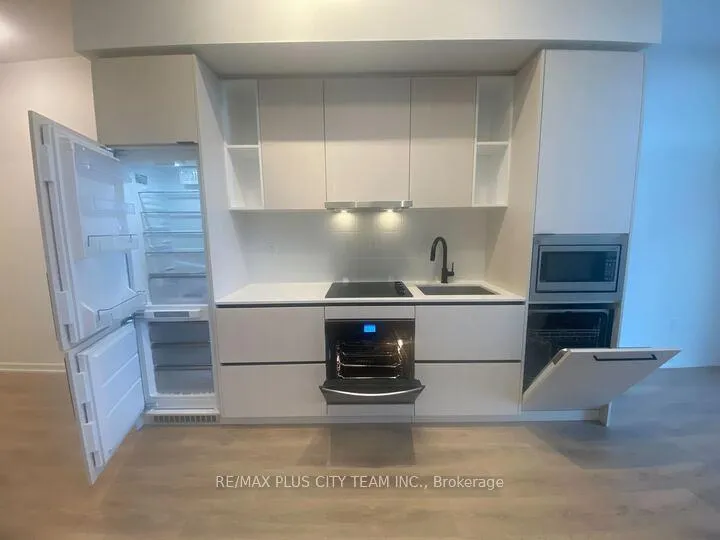 See all 14 photos
Property history
Facts and features
- ExposureNorth east
- LaundryEnsuite
- LockerNone
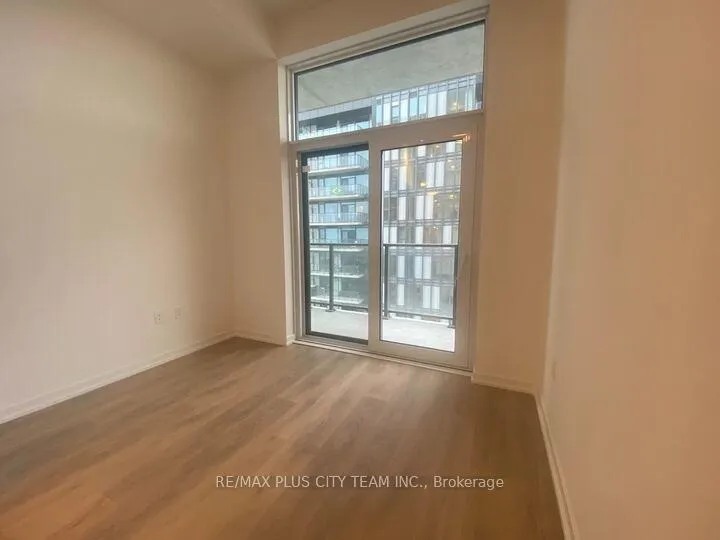
- BalconyOpen
- Central air
- Concierge
- Outdoor pool
- Party room/meeting room
- Rooftop deck/garden
The homeCondo Apartment, Multi-level, New
- TypeCondo Apartment
- StyleMulti-level
- AgeNew
- Living space600–699 sq ft
- BasementNone
- ExposureNorth East
InsideEnsuite, Built-in oven, carpet free, Rooms above ground 4
- LaundryEnsuite
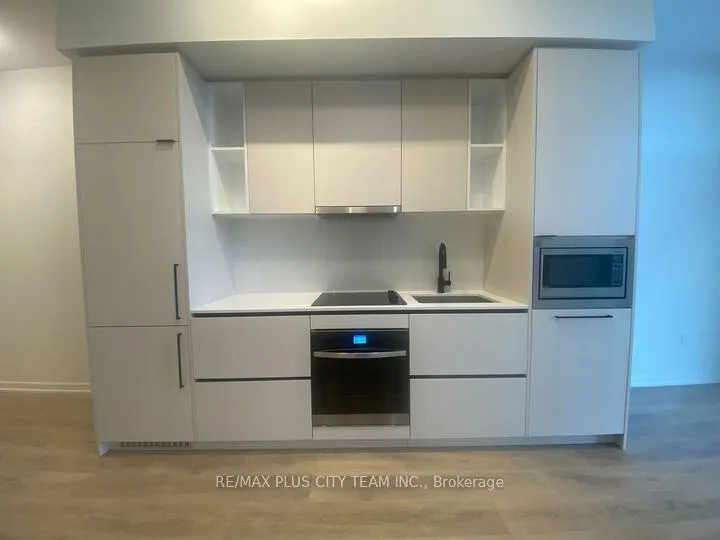
- FeaturesBuilt-in oven, carpet free
- Rooms above ground4
- Rooms in the basement1
- Bedrooms1 + 1 in the basement
- Bathrooms1
- Kitchens1
OutsideBrick, Open
- ExteriorBrick
- BalconyOpen
Parking and lockerParking type None, Underground, Locker None
- Parking typeNone
- DrivewayUnderground
- LockerNone
BuildingGalleria on the park 2, Storeys 24, Units 191
- NameGalleria on the park 2
- Storeys24
- Units191
- Registered2025
- Condo corporation0
- AmenitiesConcierge, game room, outdoor pool, party room/meeting room, rooftop deck/garden
- PetsAllowed
Heating, water and powerForced air, gas, Central air
- HeatingForced air, gas
- CoolingCentral air
Rent and termsRent $2,100 a month, Entire property, Unfurnished
- Rent$2,100 a month
- Space for rentEntire property
- FurnishedUnfurnished
- Lease12 months
- Rent includesBuilding insurance, common elements
- DepositRequired
- Credit checkRequired
- Employment letterRequired
- Rental applicationRequired
- ReferencesRequired
IncludedFridge, stove, dishwasher, microwave. stacked washer & dryer.
- IncludedFridge, stove, dishwasher, microwave. stacked washer & dryer.
Listing detailsW11897525, Rented, Dec 19, 2024
- MLS® numberW11897525
- StatusRented
- Listed onDec 19, 2024
- Days on market18
- UpdatedJan 6, 2025
- PossessionImmediately
- Occupied byVacant
- Listing brokerageRE/MAX PLUS CITY TEAM INC.
About this home
Unit 1807, 10 Graphophone Grove, Toronto (Dovercourt-Wallace Emerson-Junction), ON M6H 0E5
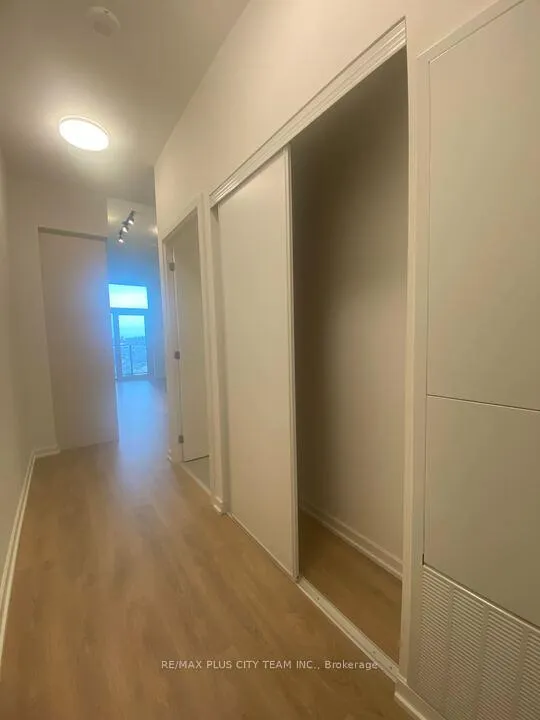
Experience modern living in this brand-new, never-lived-in 1-bedroom + flex space condo with 1 washroom, offering 609 sq. ft. of functional design with no wasted space. Soaring 10-foot ceilings and large windows flood the unit with natural light, creating a bright and inviting atmosphere. The contemporary kitchen is equipped with built-in appliances and sleek finishes, perfect for effortless cooking and entertaining. The spacious primary bedroom features a large closet for ample storage. The flex room, complete with a door, provides versatility and can be easily transformed into a second bedroom, home office, or creative workspace. Residents enjoy an array of premium amenities, including a concierge, exercise room, outdoor pool, party/meeting room, and a rooftop deck/garden for relaxation and leisure. Situated near Dufferin Station and convenient TTC bus stops, the location ensures easy access to public transit. Just a short ride away, you'll find Sault College, Hudson College, and George Brown College. Additionally, the area offers access to parks, recreational facilities, and community spaces, making it an ideal choice for a dynamic urban lifestyle.
Ask about this home
A HOMEH agent will answer your questions about this home.
Know more about Galleria 02
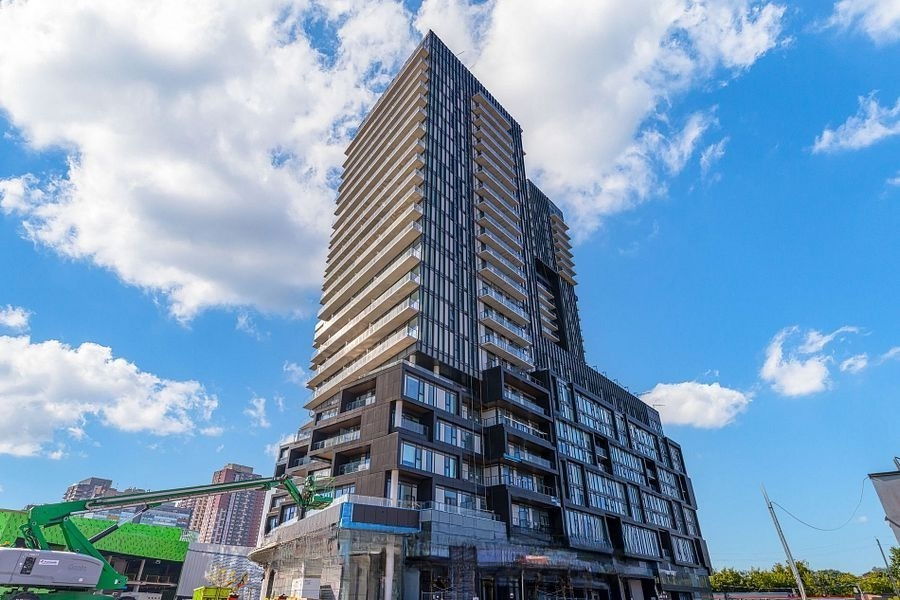
Condo building · 10 Graphophone Grove
Galleria 02 is a 24-storey condo with 191 suites, built in 2025 by Almadev. Right now 4 for sale and 4 for rent are on the market here.
- 24storeys
- 191suites
- 2025built
No similar units for rent in Galleria 02 right now.
Around this home
Daily convenience, out of 100, from the distances below
Schools nearby
School rating, out of 10.
Helpful calculators
Your HOMEH agent

"I would see it this week."