

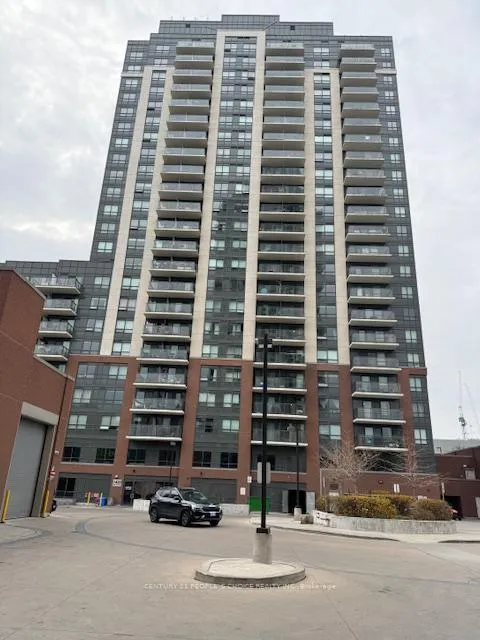
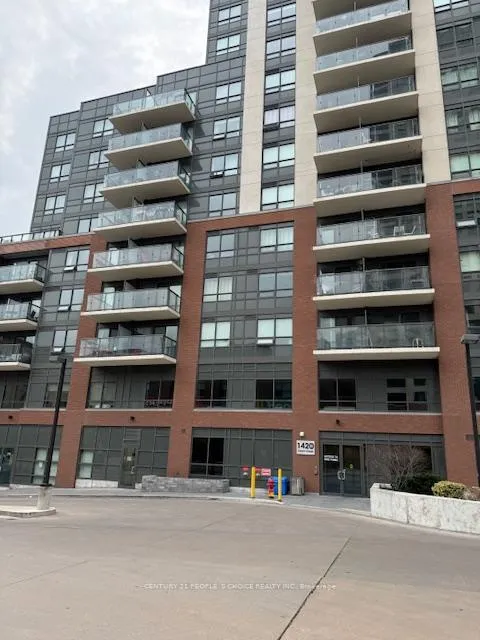
Unit 604, 1420 Dupont Street
Unit 604, 1420 Dupont Street
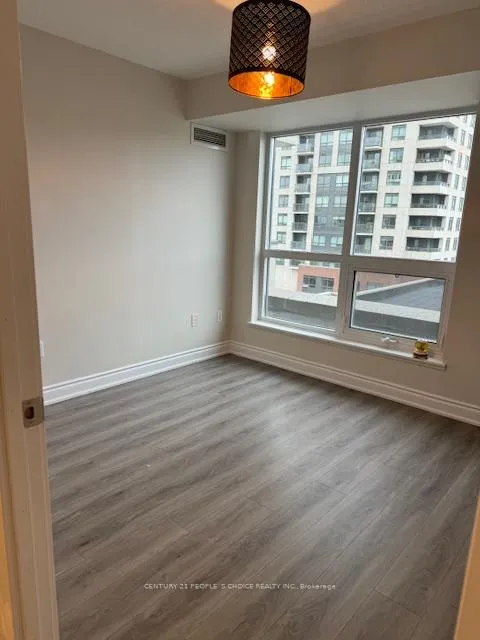 See all 22 photos
Property history
Facts and features
- ExposureSouth east
- LaundryEnsuite
- LockerExclusive
- BalconyOpen
- Central air
- Exercise room
- Gym
- Party room/meeting room
The homeCondo Apartment, Apartment, Age 6–10 years
- Type: Condo Apartment
- Style: Apartment
- Age: 6–10 years
- Living space: 700–799 sq ft
- Basement: None
- Exposure: South East
- View: City, clear
InsideTile, Ensuite, main level, Accessory apartment, primary bedroom - main floor, storage area lockers
- Flooring: Tile
- Laundry: Ensuite, main level
- Features: Accessory apartment, primary bedroom - main floor, storage area lockers
- Security: Security guard, concierge/security
- Elevator: Yes
- Rooms above ground: 6
- Bedrooms: 2
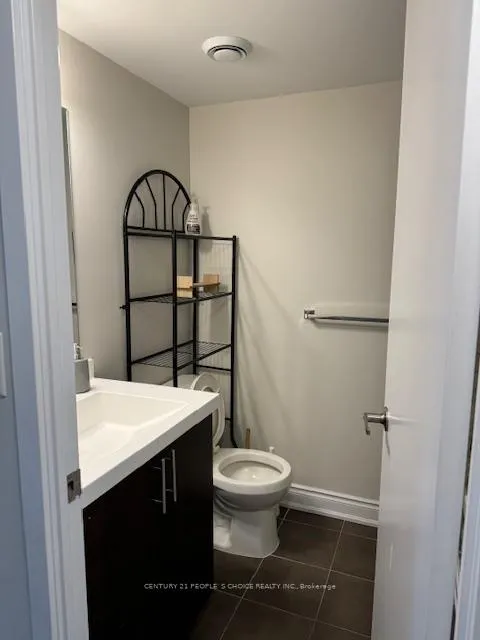
- Bathrooms: 2
- Kitchens: 1
OutsideBrick, concrete, Other, Other
- Exterior: Brick, concrete
- Roof: Other
- Foundation: Other
- Balcony: Open
- Features: Lighting, patio, recreational area
Parking and locker1 Parking, Underground, Parking type Owned
- Spaces: 1 Parking
- Garage: Underground
- Parking type: Owned
- Driveway: Private, underground
- Spot: 72
- Locker: Exclusive
BuildingFuse Condos, Storeys 27, Units 575
- Name: Fuse Condos
- Storeys: 27
- Units: 575
- Registered: 2017
- Condo corporation: 2613
- Amenities: Bike storage, exercise room, game room, gym, party room/meeting room, visitor parking
- Pets: Allowed
Heating, water and powerForced air, gas, Central air
- Heating: Forced air, gas
- Cooling: Central air
Rent and termsRent $2,600 a month, Entire property, Unfurnished
- Rent: $2,600 a month
- Space for rent: Entire property
- Furnished: Unfurnished
- Lease: 12 months
- Paid: Monthly
- Rent includes: Building insurance, building maintenance, central air conditioning, common elements, heat, parking
- Deposit: Required
- Credit check: Required
- Employment letter: Required
- Rental application: Required
- References: Required
IncludedS/s fridge, stove, dishwasher, stacked white washer & dryer, elfs. one parking spot & one locker for tenant's use.
- Included: S/s fridge, stove, dishwasher, stacked white washer & dryer, elfs. one parking spot & one locker for tenant's use.
NearbyHospital, library, park, public transit, rec./commun.centre, school
- Close to: Hospital, library, park, public transit, rec./commun.centre, school
Listing detailsW10845564, Rented, Nov 24, 2024
- MLS® number: W10845564
- Status: Rented
- Listed on: Nov 24, 2024
- Days on market: 22
- Updated: Dec 16, 2024
- Possession: 2024-12-01 / December 1, 2024
- Occupied by: Vacant
- Listing brokerage: CENTURY 21 PEOPLE`S CHOICE REALTY INC.
About this home
Unit 604, 1420 Dupont Street, Toronto (Dovercourt-Wallace Emerson-Junction), ON M9H 0C2
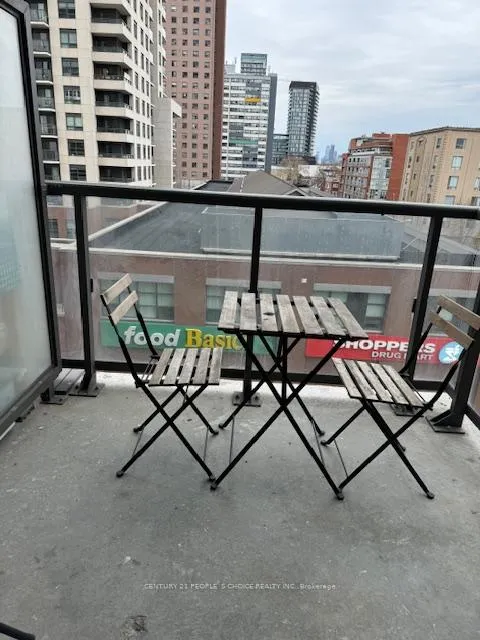
Very Desirable High Demand Location of the Building In A Vibrant Neighbourhood, Upgraded & Freshly Painted Thru-out 2 Bedroom plus 2 Washroom spacious Unit having Awesome 300 Sf plus Terrace Facing South, with Additional Balcony Facing East. Upgraded Trim & Baseboards, Dishwasher; Fridge, Stove, Microwave, Washer, Dryer for tenants use. Corner Unit With W/O Balcony from the living room and plus an extra large terrace spanning more than 300 sq. ft., perfect for entertaining and relaxing and enjoying free time in the open outside. Unobstructed City Skyline Views. One Parking Spot and Locker are included and have Visitor's Parking. Food Basics, Shoppers Drug Mart on Ground Level. Steps to Subway Station Lansdowne Station, Dufferin Mall. 24/7 Concierge. Building Amenities Include a Beautiful Second Floor Terrace w/Connecting Walkway To a Gym, Yoga, Billiards, Theatre & Lounge Room, Visitors Parking, Security & Management Office On-site.
Ask about this home
A HOMEH agent will answer your questions about this home.
Know more about Fuse Condos
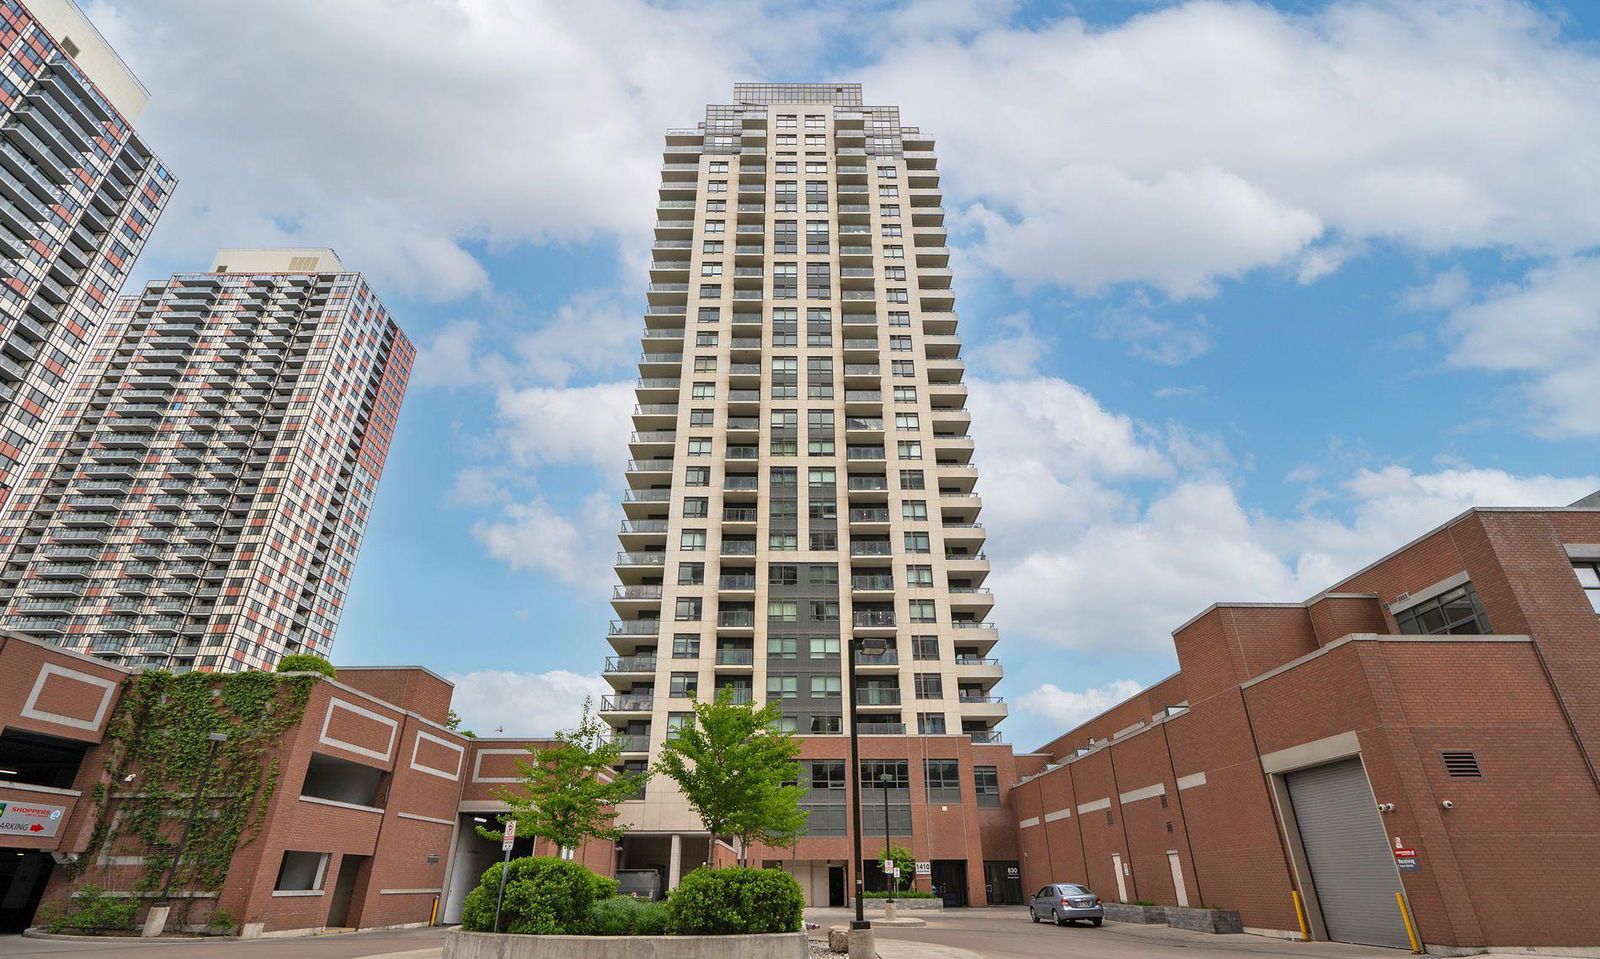
Condo building · 1410 Dupont Street
Fuse Condos is a 27-storey condo with 575 suites, built in 2017 by Neudorfer Corporation. Right now 2 for sale and 5 for rent are on the market here.
- 27storeys
- 575suites
- $770/sq ft
- 2017built
No similar units for rent in Fuse Condos right now.
Around this home
Daily convenience, out of 100, from the distances below
Schools nearby
School rating, out of 10.
Helpful calculators
Your HOMEH agent

"I would see it this week."