

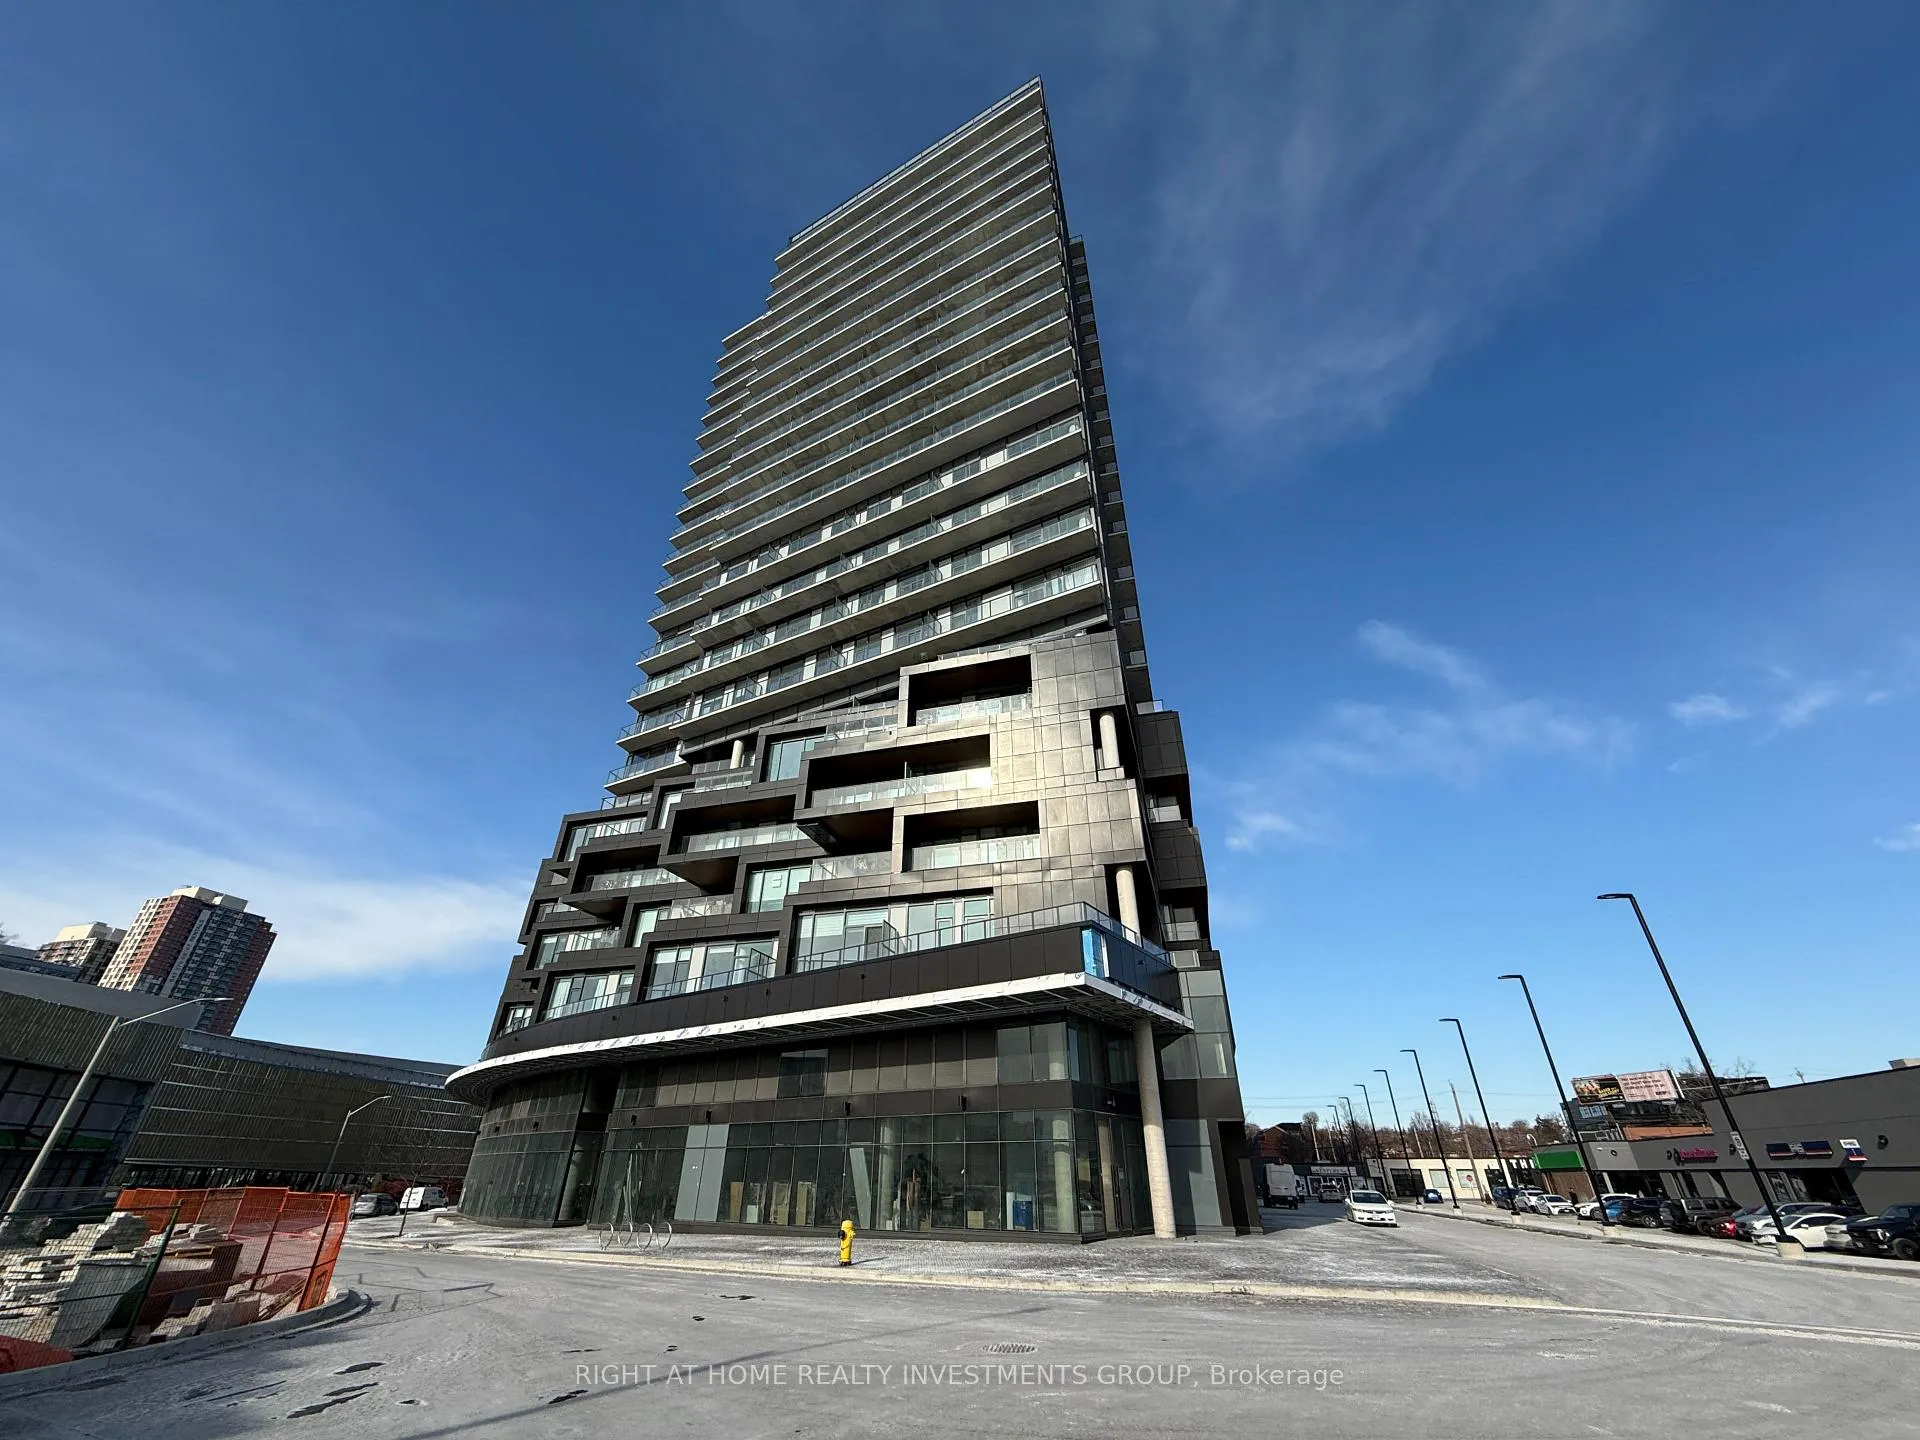
Unit 1206, 10 Graphophone Grove
Unit 1206, 10 Graphophone Grove
 See all 25 photos
Property history
Facts and features
- ExposureEast
- LaundryIn-suite
- LockerNone
- BalconyTerrace
- Central air
The homeCondo Apartment, Apartment, 500–599 sq ft
- TypeCondo Apartment
- StyleApartment
- Living space500–599 sq ft
- BasementNone
- ExposureEast
- ViewDowntown
InsideIn-suite laundry, Countertop range, separate hydro meter, Rooms above ground 4
- LaundryIn-suite laundry
- FeaturesCountertop range, separate hydro meter
- Rooms above ground4
- Bedrooms1
- Bathrooms1
- Kitchens1
OutsideBrick, Terrace
- ExteriorBrick
- BalconyTerrace
Parking and locker1 Parking, Underground, Parking type Owned
- Spaces1 Parking
- GarageUnderground
- Parking typeOwned
- DrivewayUnderground
- LockerNone
BuildingGalleria 02, Storeys 24, Units 191
- NameGalleria 02
- Storeys24
- Units191
- Registered2025
- Condo corporation0
- PetsAllowed
Heating, water and powerForced air, gas, Central air
- HeatingForced air, gas
- CoolingCentral air
Rent and termsRent $2,250 a month, Entire property, Unfurnished
- Rent$2,250 a month
- Space for rentEntire property
- FurnishedUnfurnished
- Lease12 months
- Rent includesCommon elements
- DepositRequired
- Credit checkRequired
- Employment letterRequired
- Rental applicationRequired
- ReferencesRequired
IncludedComes with parking . high-end stainless steel appliances: panelled refrigerator, built-in oven, ceramic cooktop, panelled dishwasher, and a full-size countertop microwave.
- IncludedComes with parking . high-end stainless steel appliances: panelled refrigerator, built-in oven, ceramic cooktop, panelled dishwasher, and a full-size countertop microwave.
Listing detailsW11934746, Rented, Jan 21, 2025
- MLS® numberW11934746
- StatusRented
- Listed onJan 21, 2025
- Days on market31
- UpdatedFeb 21, 2025
- PossessionImmediately
- Occupied byVacant
- Listing brokerageRIGHT AT HOME REALTY INVESTMENTS GROUP
About this home
Unit 1206, 10 Graphophone Grove, Toronto (Dovercourt-Wallace Emerson-Junction), ON M6H 0E5
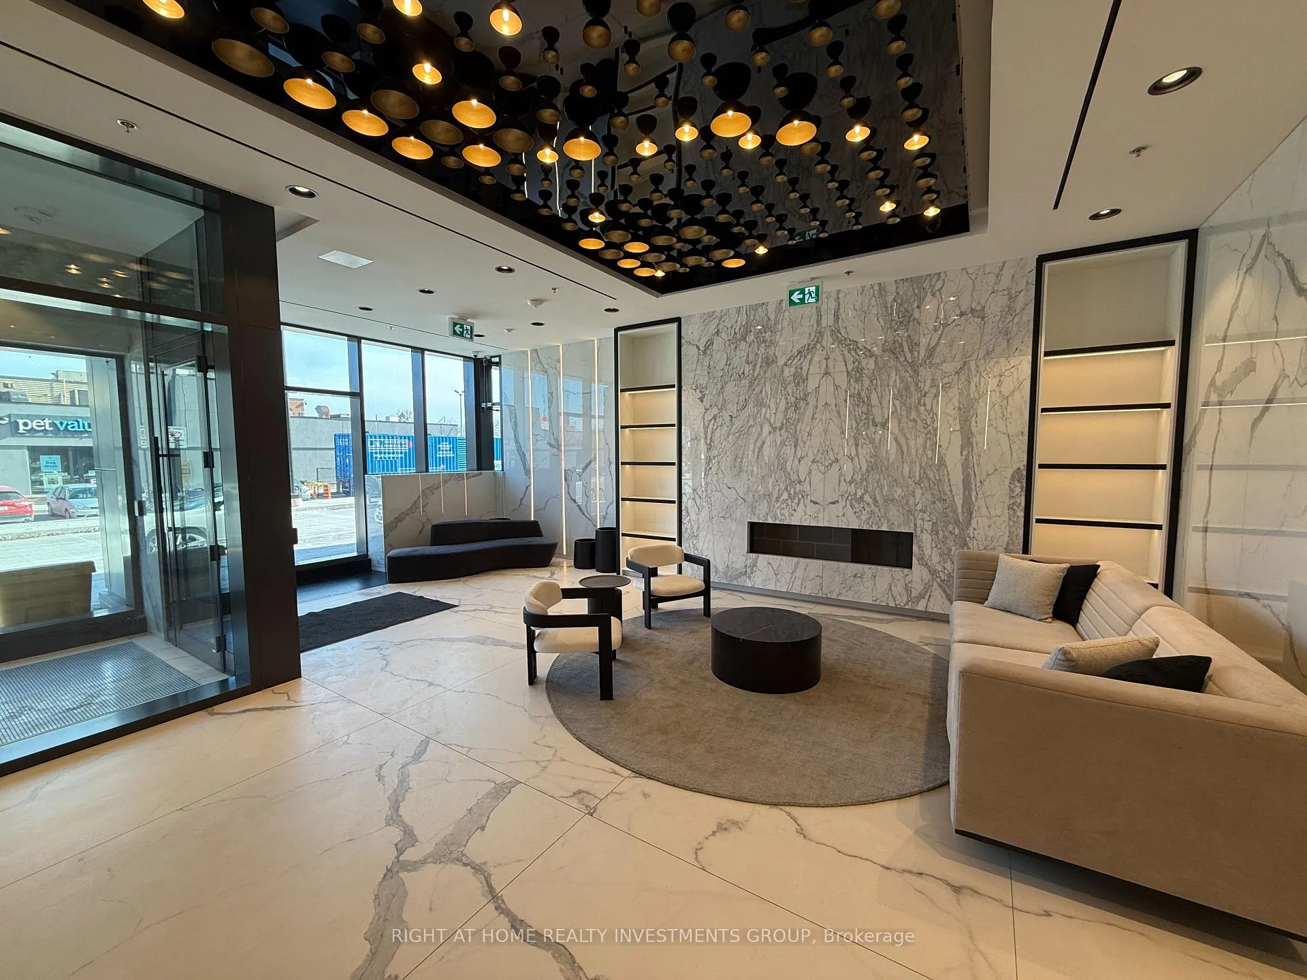
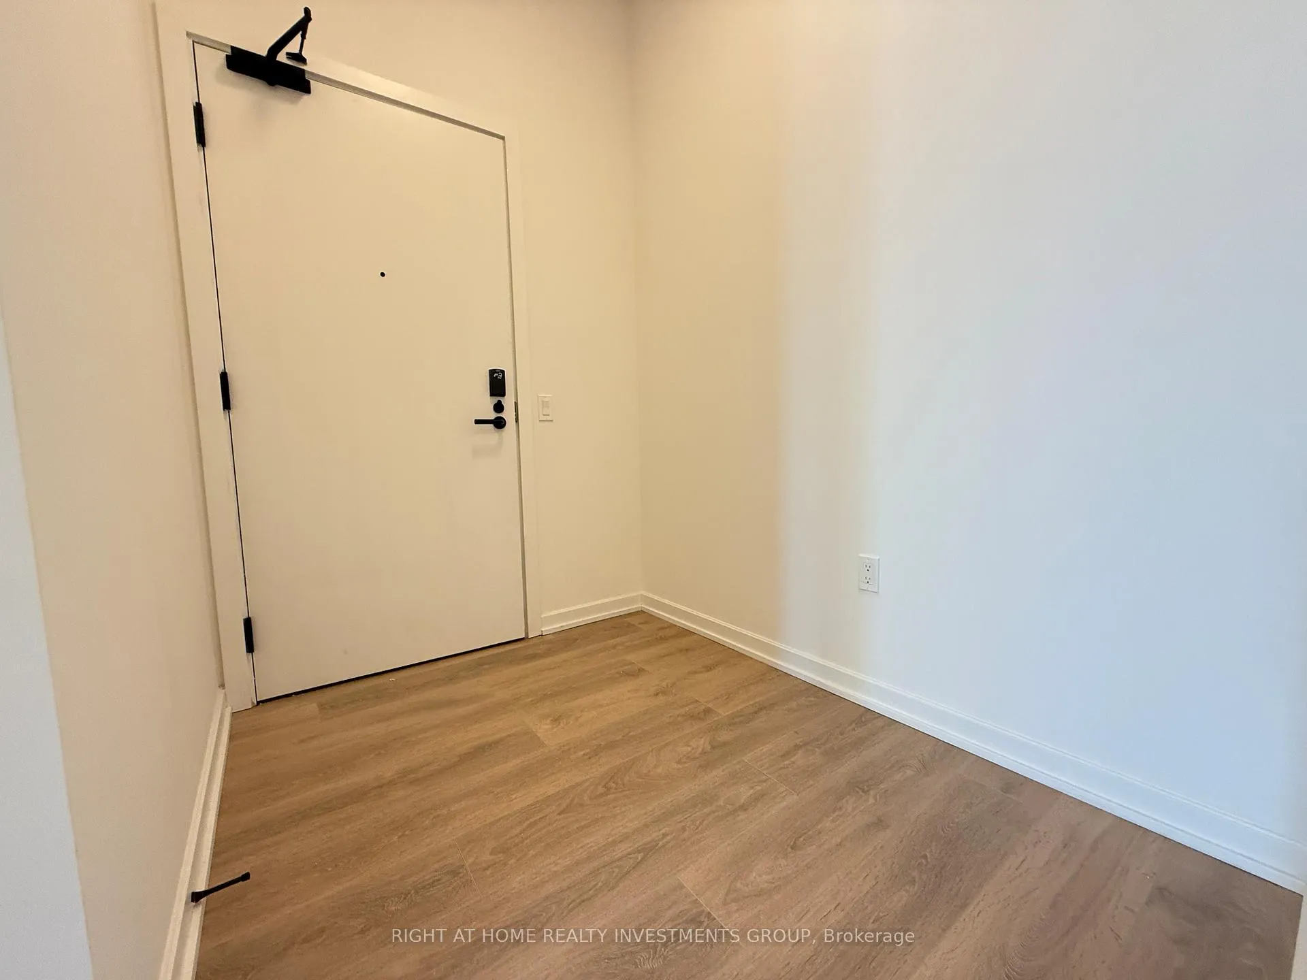
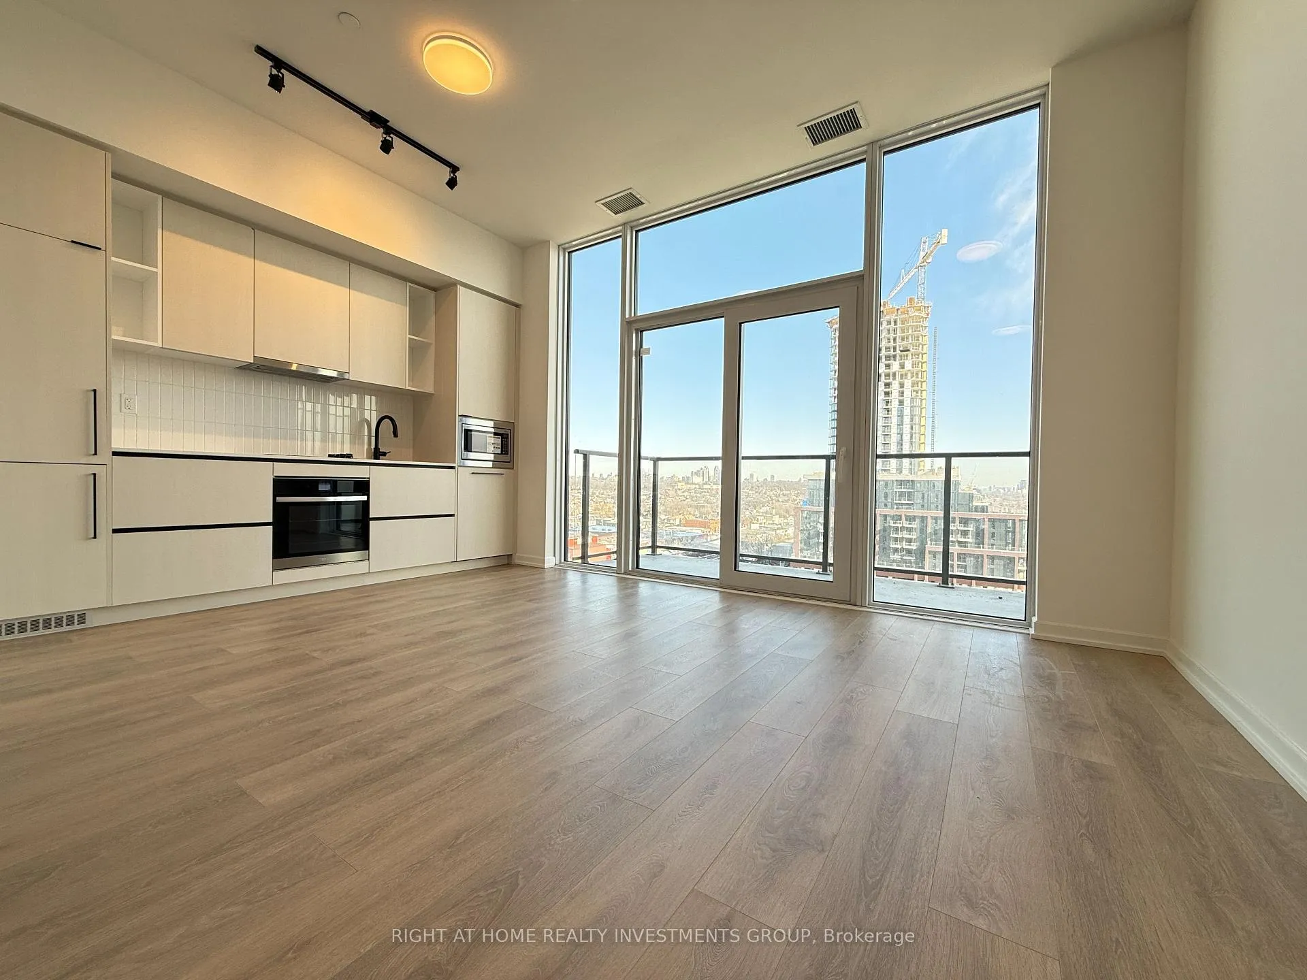
Welcome to Galleria on the Park, a master-planned community offering urban living with exceptional amenities.This unit boasts 10 ft lofty ceilings and a massive 134 sq. ft. terrace, providing breathtaking views of the Toronto skyline. Comes with 1 parking! Features: laminate flooring, and a modern kitchen with quartz countertops, flat-panel cabinetry, and stainless steel appliances. The unit also features in-suite laundry, a solid core entry door, and elegant contemporary finishes throughout. Residents have access to a range of luxurious amenities, including an outdoor pool, fitness zone, social lounge, and co-working spaces.the 8-acre community park offers a skating trail, BMX park, and natural gathering areas. The vibrant location includes a 95,000 sq. ft. community centre with fitness facilities, a skating rink, and more, alongside convenient access to public transit and nearby retail. **EXTRAS** This unit is perfect for those seeking a stylish and modern living space with unparalleled city views in a thriving community. Enjoy urban convenience and a healthy, active lifestyle at Galleria on the Park!
Ask about this home
A HOMEH agent will answer your questions about this home.
Know more about Galleria 02
Condo building · 10 Graphophone Grove
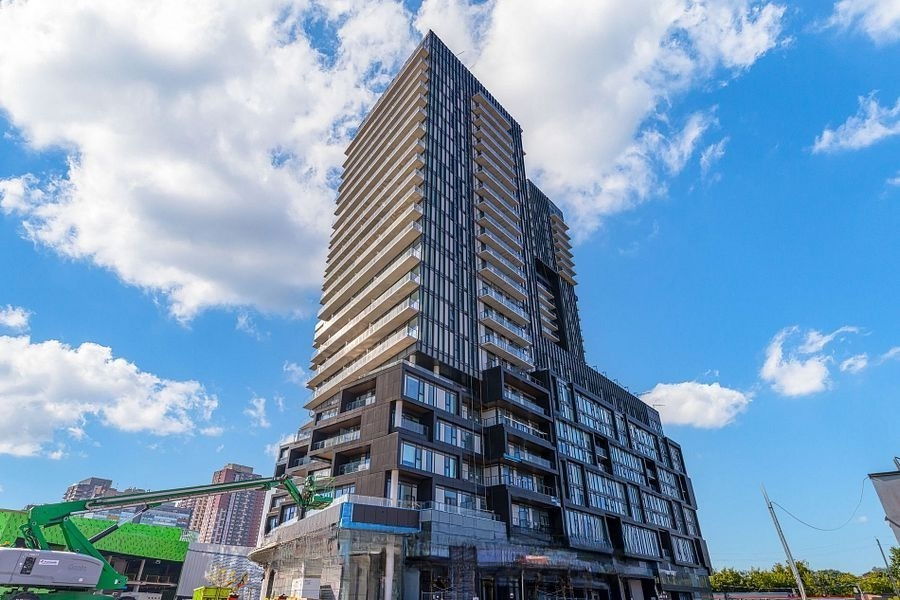
Galleria 02 is a 24-storey condo with 191 suites, built in 2025 by Almadev. Right now 4 for sale and 4 for rent are on the market here.
- 24storeys
- 191suites
- 2025built
No similar units for rent in Galleria 02 right now.
Around this home
Daily convenience, out of 100, from the distances below
Schools nearby
School rating, out of 10.
Helpful calculators
Your HOMEH agent

"I would see it this week."