

Unit 725, 740 Dupont Street
Unit 725, 740 Dupont Street
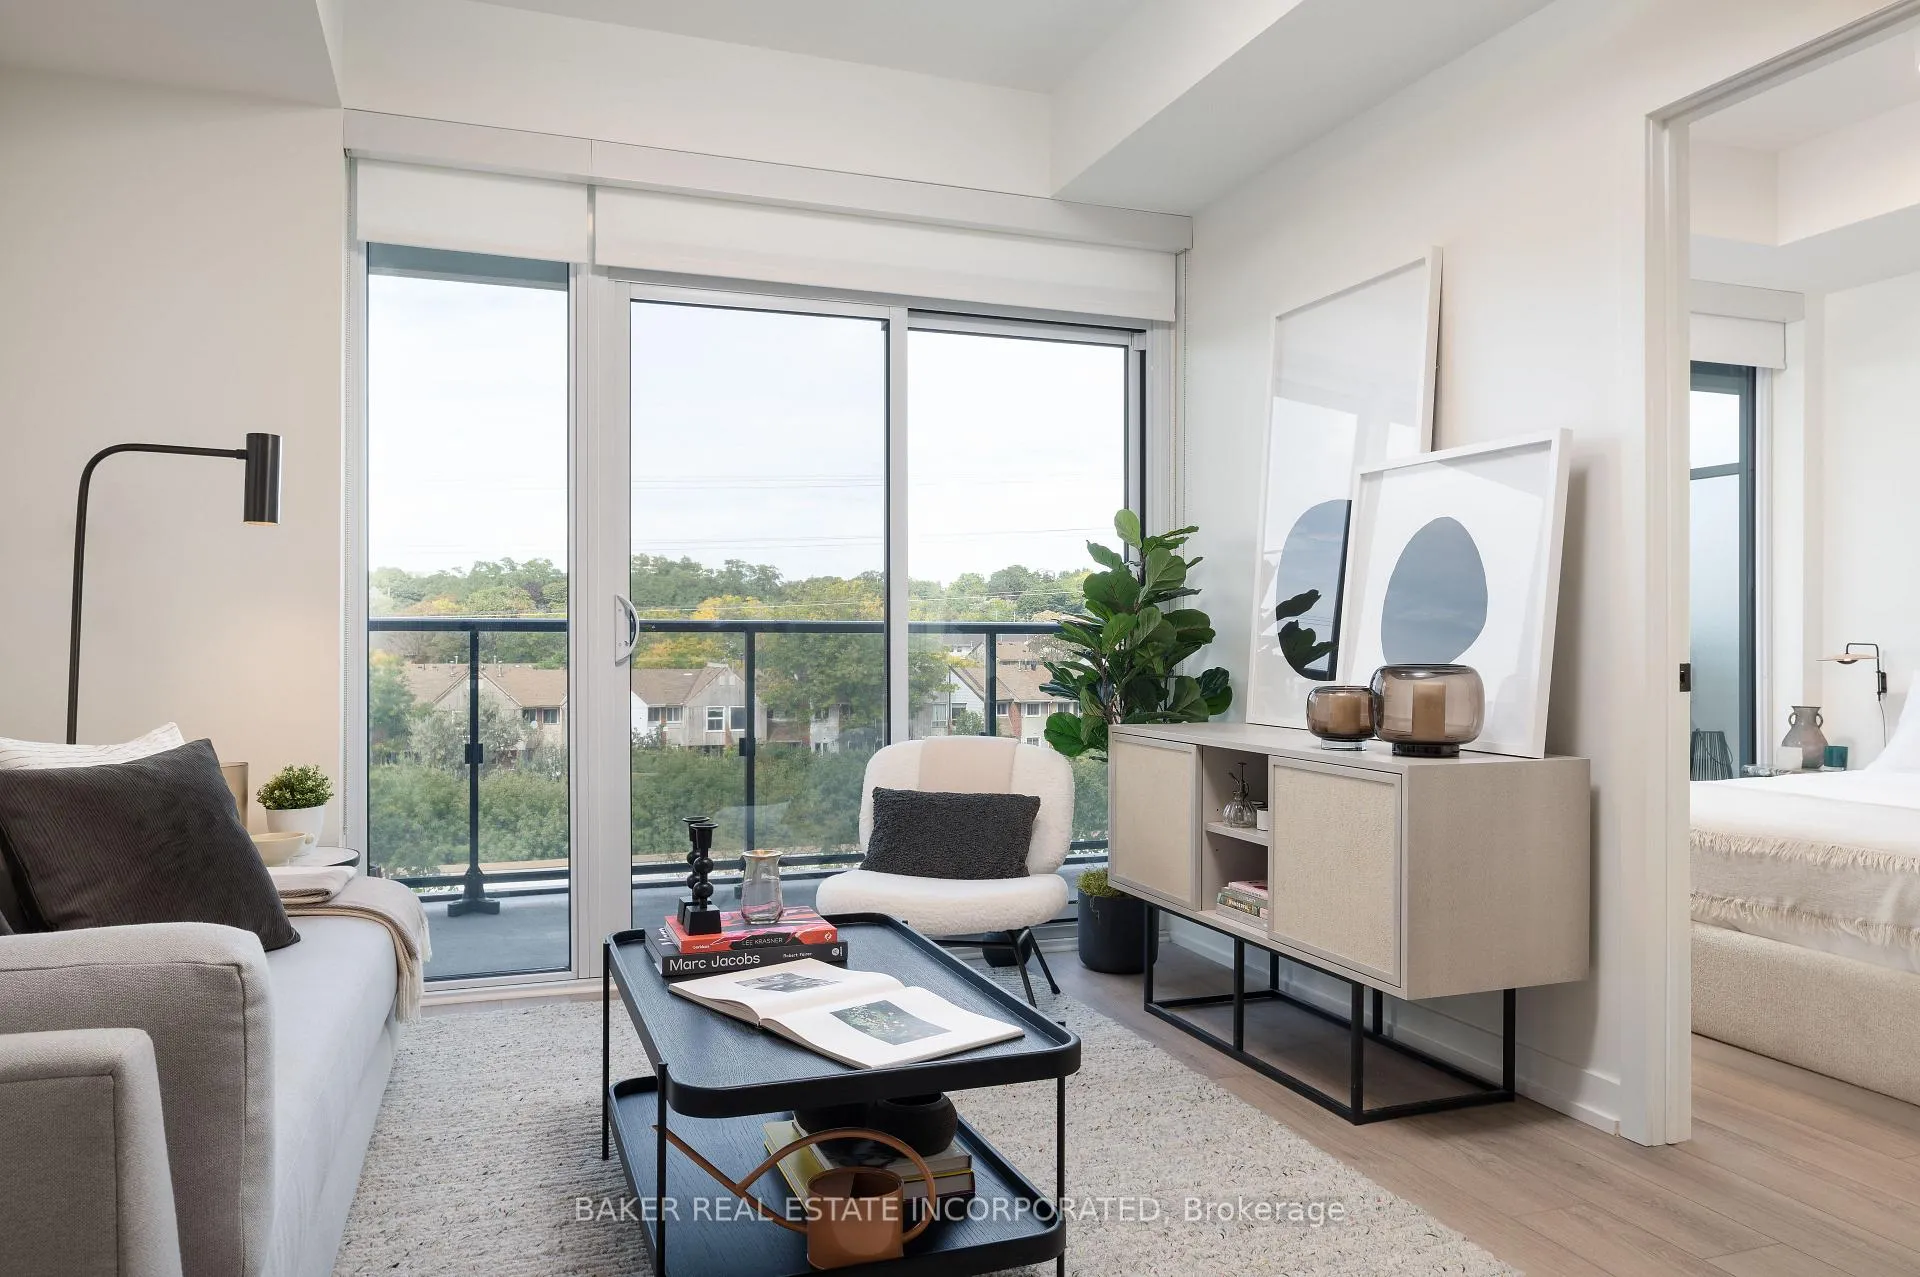 See all 27 photos
Property history
Facts and features
- ExposureNorth
- LaundryIn-suite
- LockerNone
- BalconyOpen
- Central air
- Concierge
- Gym
- Party room/meeting room
- Rooftop deck/garden
The homeCondo Apartment, Apartment, 600–699 sq ft
- Type: Condo Apartment
- Style: Apartment
- Living space: 600–699 sq ft
- Basement: None
- Exposure: North
InsideVinyl, Window floor to ceiling, In-suite laundry, Carpet free
- Flooring: Vinyl, Window floor to ceiling
- Laundry: In-suite laundry
- Features: Carpet free
- Security: Alarm system, concierge/security, security system
- Rooms above ground: 5
- Bedrooms: 1 + 1 in the basement
- Bathrooms: 2
- Kitchens: 1
OutsideBrick, concrete, Open
- Exterior: Brick, concrete
- Balcony: Open
Parking and lockerUnderground, Parking type None, Locker None
- Garage: Underground
- Parking type: None
- Locker: None
BuildingLitho, Storeys 9, Units 210
- Name: Litho
- Storeys: 9
- Units: 210
- Registered: 2021
- Condo corporation: 0
- Amenities: Community bbq, concierge, gym, party room/meeting room, rooftop deck/garden, visitor parking
- Pets: Allowed
Heating, water and powerForced air, gas, Central air
- Heating: Forced air, gas
- Cooling: Central air
Rent and termsRent $2,506 a month, Entire property, Unfurnished
- Rent: $2,506 a month
- Space for rent: Entire property
- Furnished: Unfurnished
- Lease: 12 months
- Paid: Monthly
- Rent includes: Building insurance, building maintenance, common elements, grounds maintenance, exterior maintenance, interior maintenance, snow removal
- Deposit: Required
- Credit check: Required
- Employment letter: Required
- Rental application: Required
- References: Required
IncludedTenant is responsible for the following utilities (hydro, water, thermal) internet, cable and tenant insurance.
- Not included: Tenant is responsible for the following utilities (hydro, water, thermal) internet, cable and tenant insurance.
NearbyArts centre, park
- Close to: Arts centre, park
Listing detailsW12047875, Rented, Mar 28, 2025
- MLS® number: W12047875
- Status: Rented
- Listed on: Mar 28, 2025
- Days on market: 19
- Updated: Apr 16, 2025
- Possession: Immediate
- Occupied by: Vacant
- Listing brokerage: BAKER REAL ESTATE INCORPORATED
About this home
Unit 725, 740 Dupont Street, Toronto (Dovercourt-Wallace Emerson-Junction), ON M6G 0A9
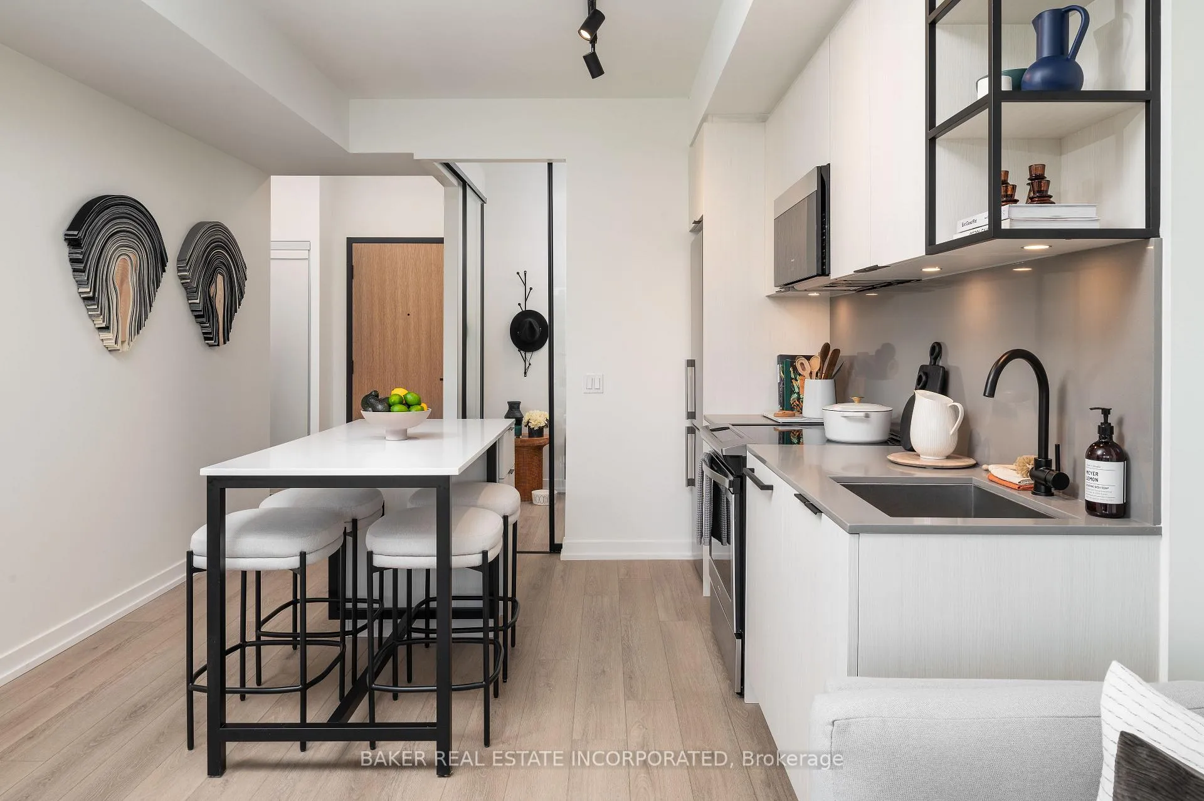
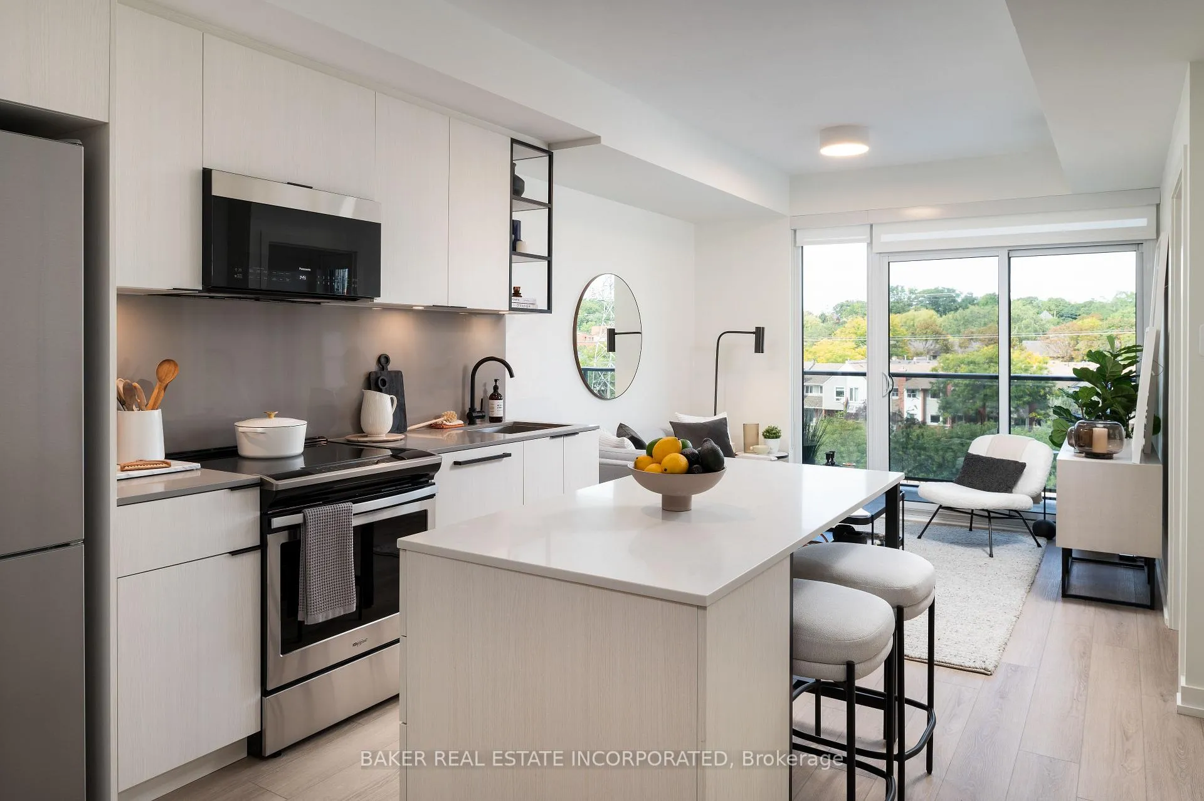
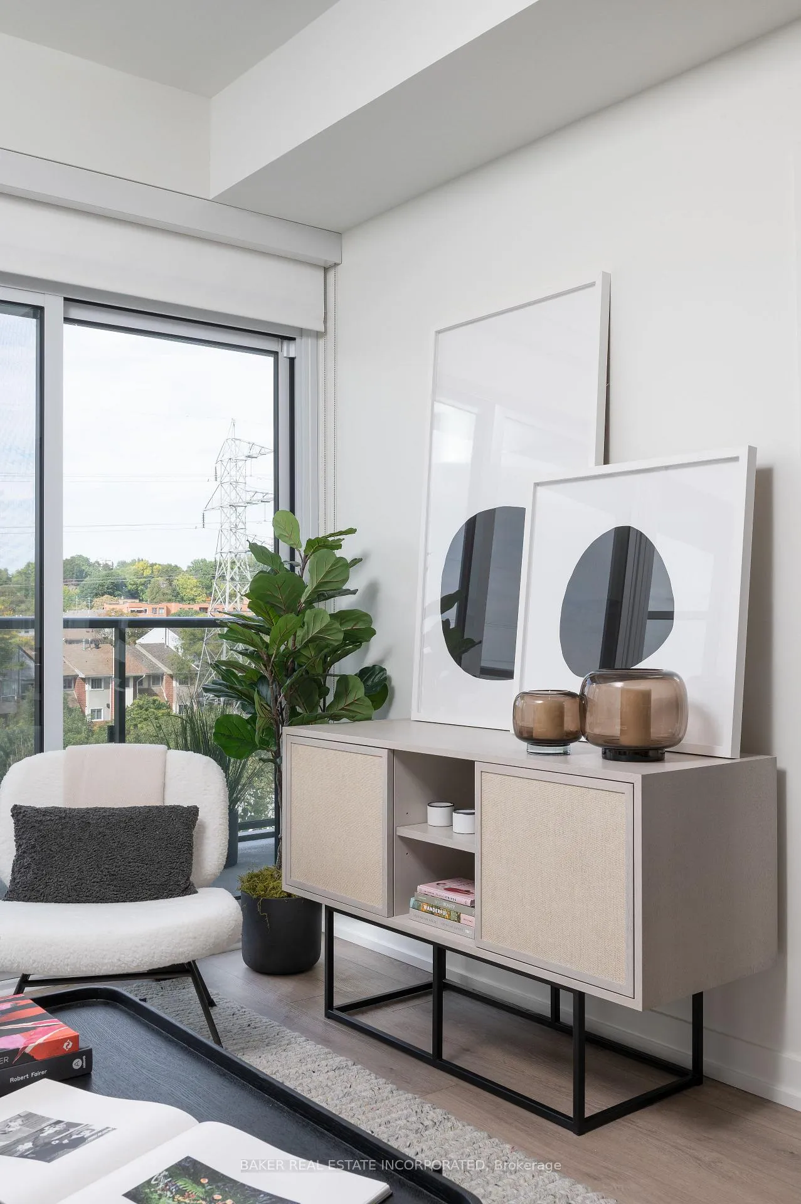
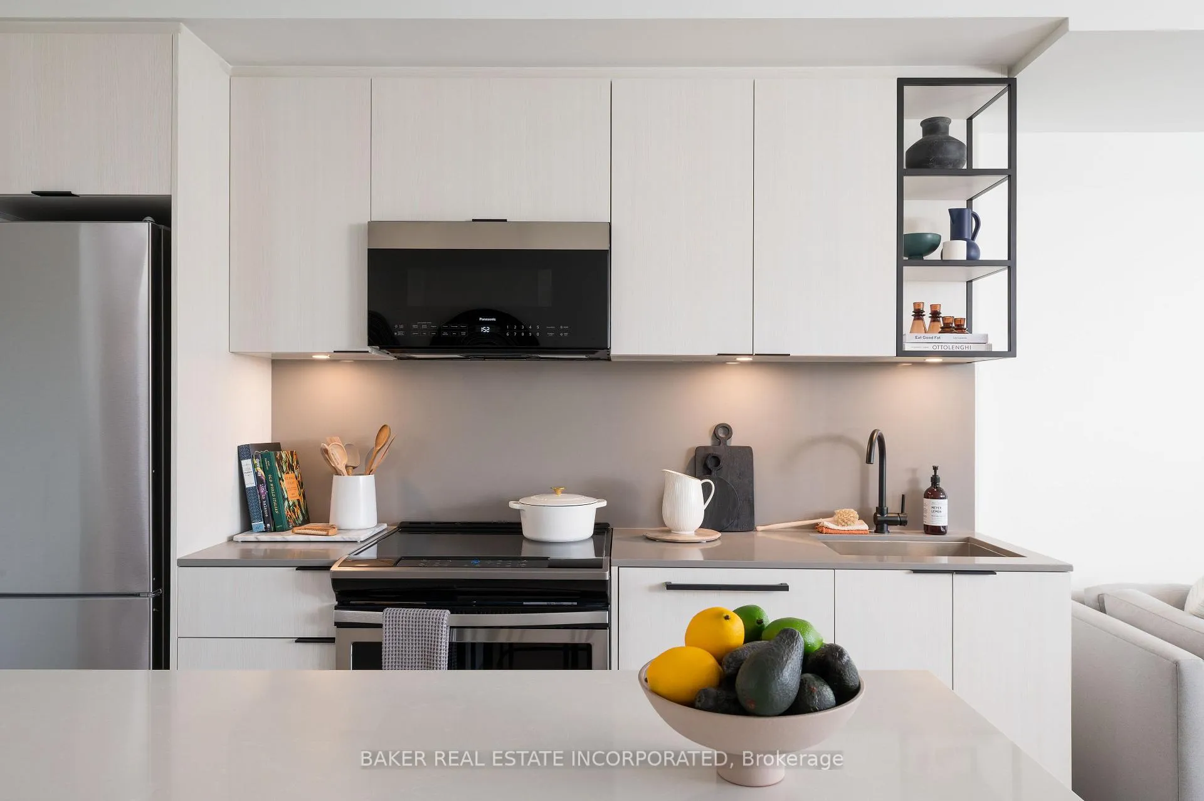
Welcome to Litho, a luxury boutique rental community in the heart of Toronto's charming Dupont & Christie neighbourhood. Take advantage of our limited-time offer: One Month Rent-Free, bringing your net effective rent to $2,297/month on a one-year lease (offer subject to change, terms and conditions apply). This elegant 2-bedroom and 2-bathroom suite offers a thoughtfully designed split floor plan, ensuring both functionality and privacy. The expansive balcony extends your living space, smooth ceilings and sleek wide-plank laminate flooring create an airy and sophisticated ambiance. The modern kitchen is equipped with quartz countertops and stainless steel appliances and in-suite washer and dryer. What truly sets Litho apart is its hotel-inspired, white-glove service, featuring a full-time on-site Property Management team and a 6-day/week maintenance team, ensuring a seamless and stress-free rental experience. Don't miss this rare opportunity to live in a refined, connected, and vibrant community. Building amenities include: Lobby lounge fitness studio, yoga studio, lounge/party space available to book, dining room, co-working space, DIY studio, outdoor terrace with BBQs and a pet wash. Parking available for $175-$200 per month.
Ask about this home
A HOMEH agent will answer your questions about this home.
Know more about Litho

Condo building · 740 Dupont Street
Litho is a 9-storey condo with 210 suites, built in 2021 by RioCan Living. Right now 1 for rent is on the market here.
- 9storeys
- 210suites
- 2021built
No similar units for rent in Litho right now.
Around this home
Daily convenience, out of 100, from the distances below
Schools nearby
School rating, out of 10.
Helpful calculators
Your HOMEH agent

"I would see it this week."