

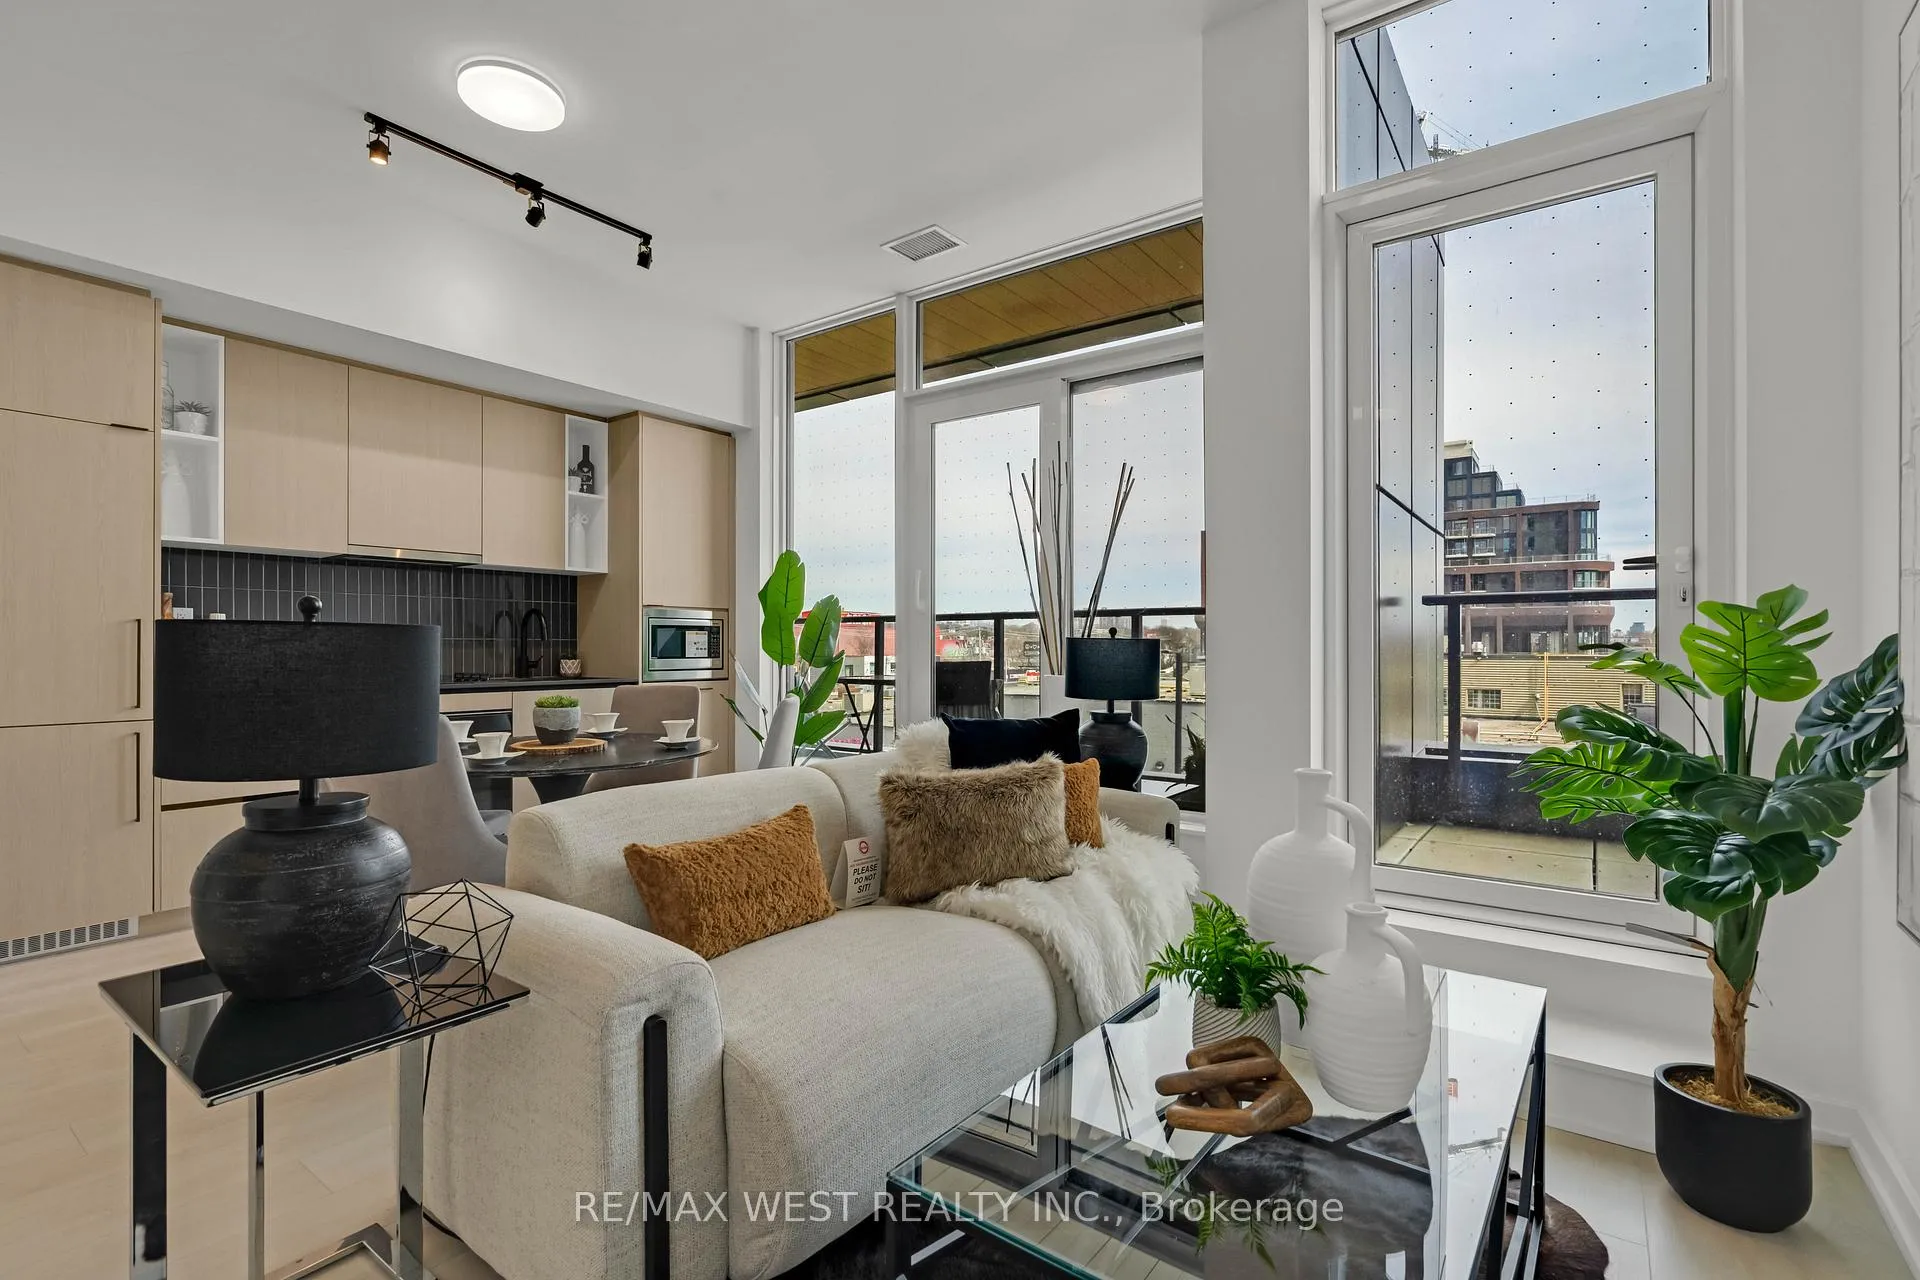
Unit 307, 10 Graphophone Grove
Unit 307, 10 Graphophone Grove
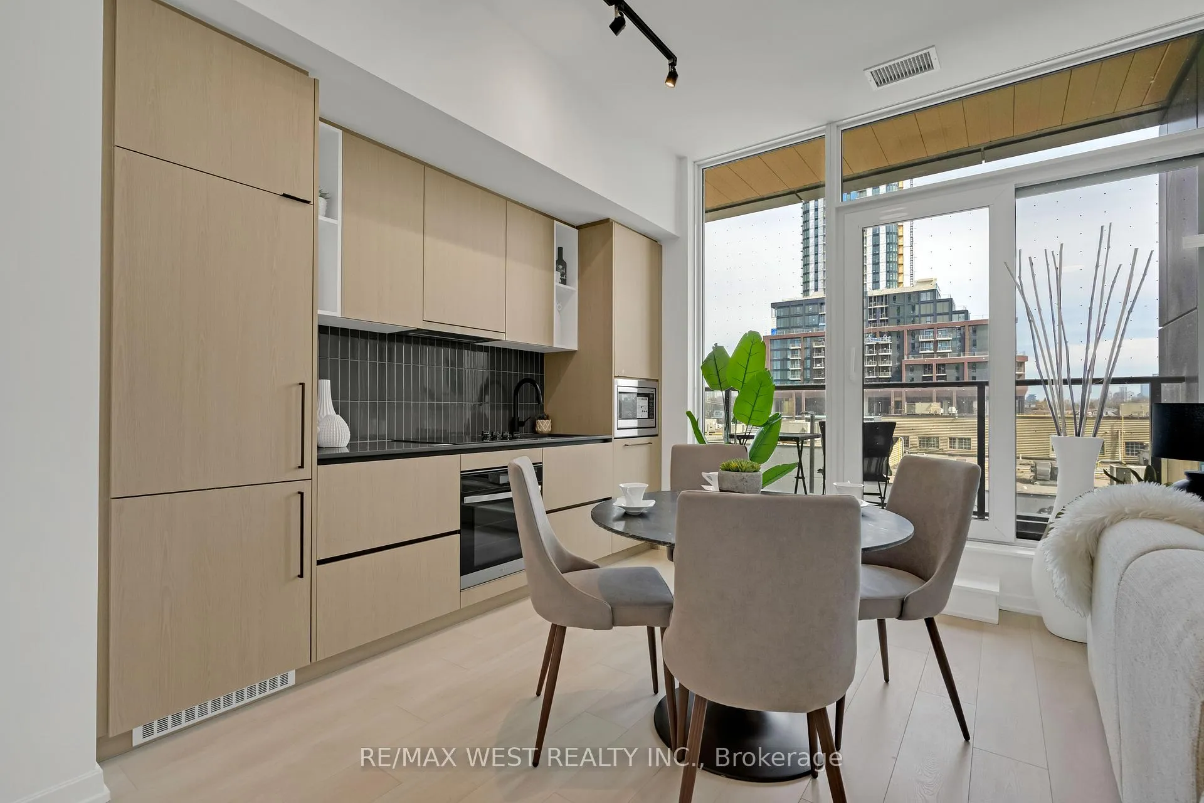
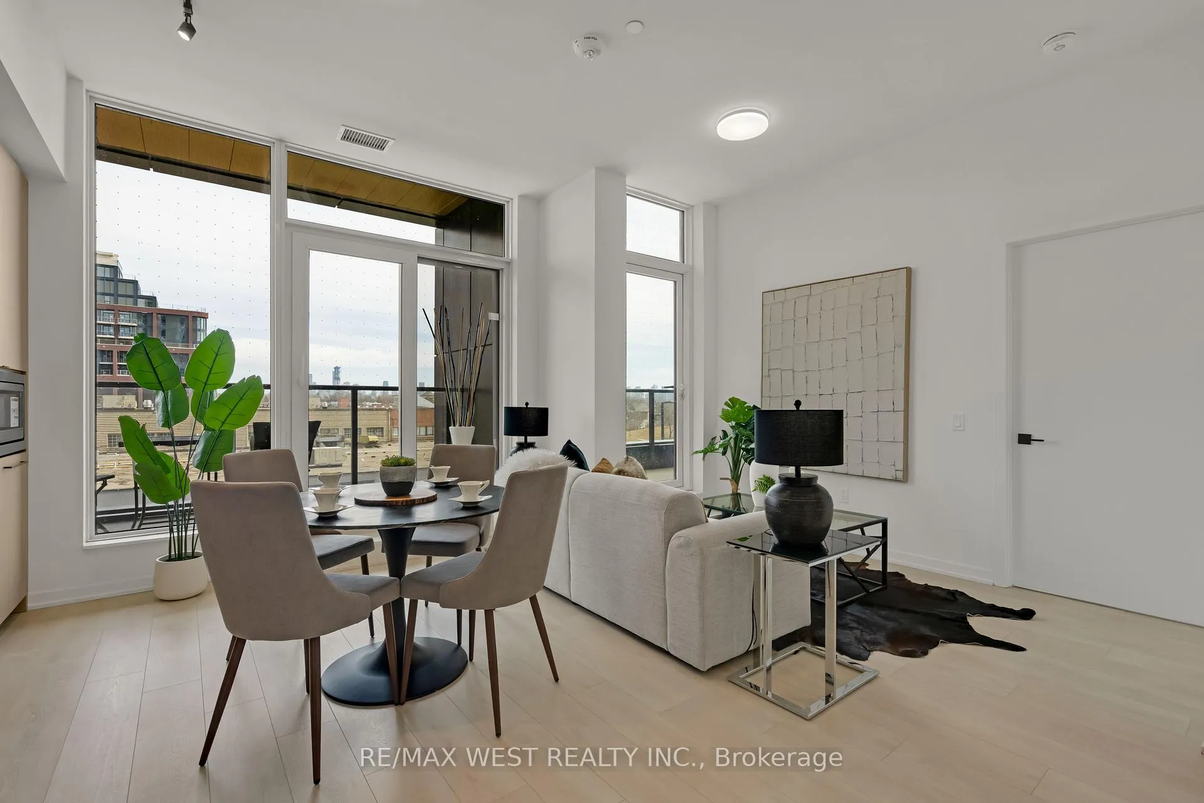
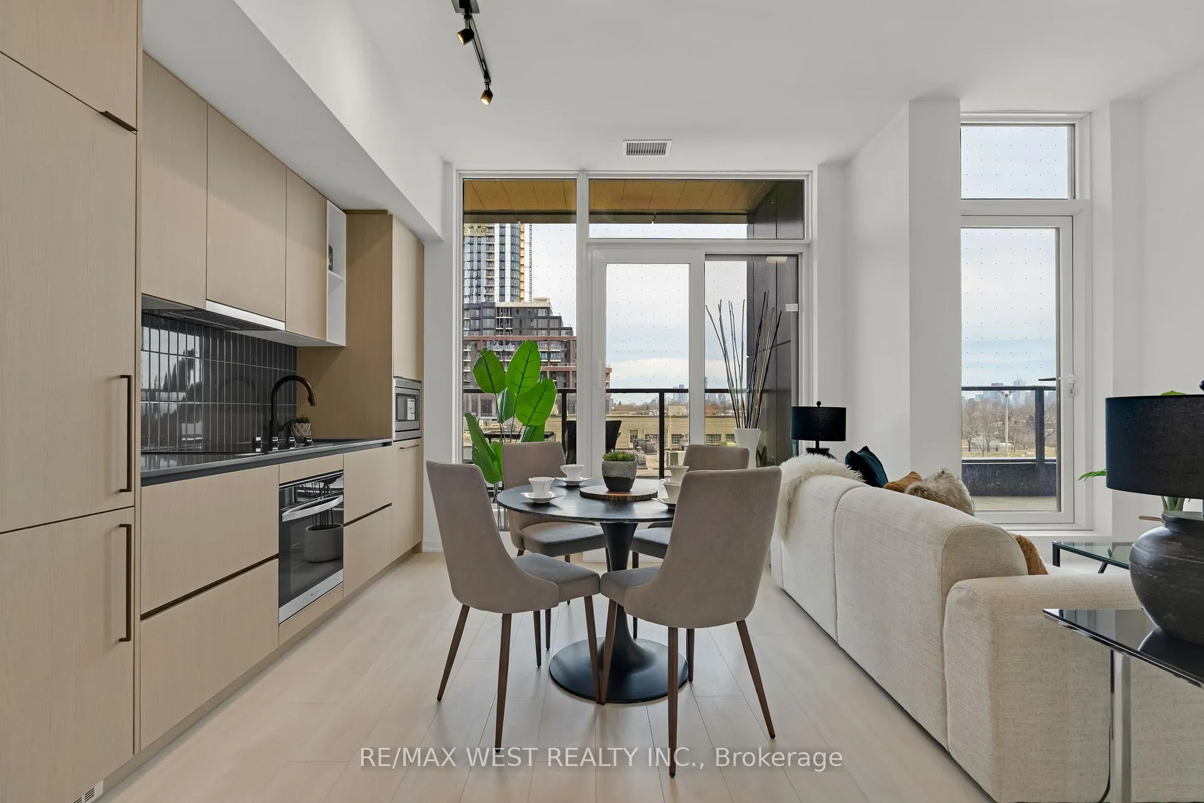
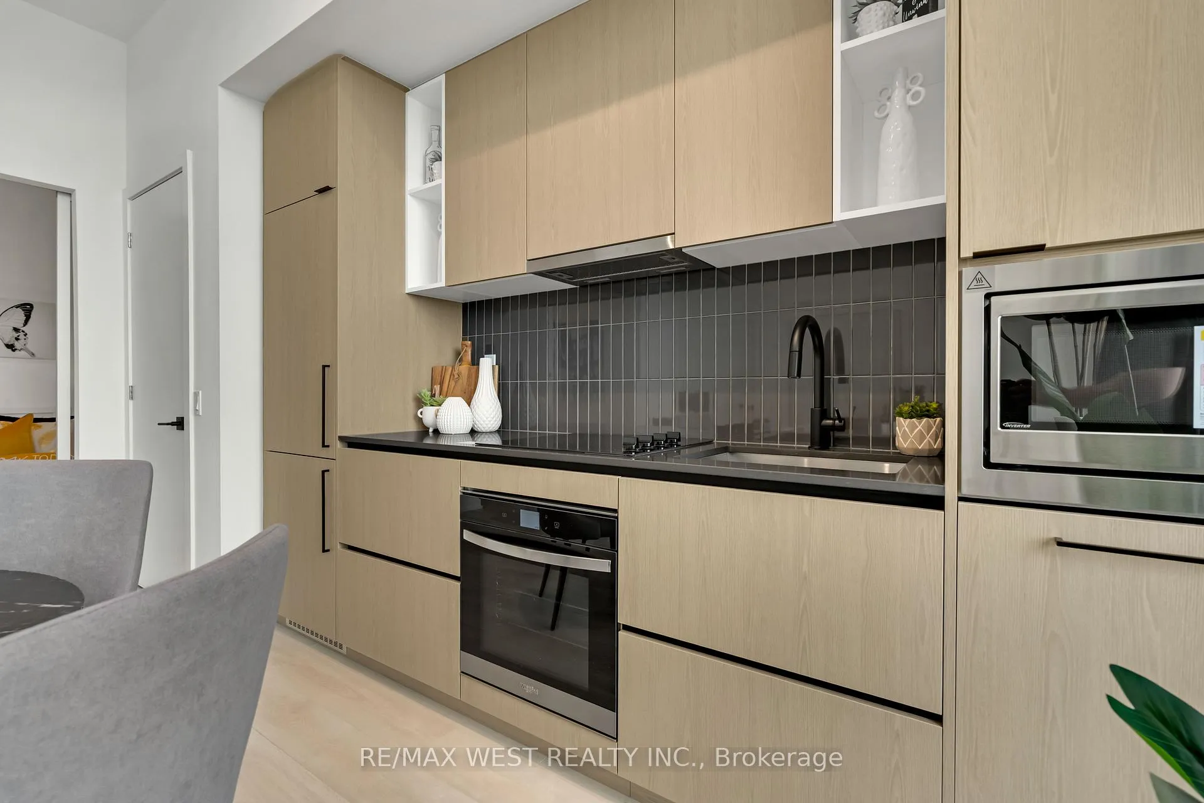 See all 18 photos
Property history
- $3,000TerminatedList: 2025-04-23|End: 2025-04-26|3 daysW12099534
- $3,000TerminatedList: 2025-03-30|End: 2025-04-23|24 daysW12050086
Facts and features
- ExposureSouth east
- LaundryIn-suite
- LockerNone
- BalconyTerrace
- Hardwood floors
- Central air
- Gym
- Outdoor pool
- Party room/meeting room
- Rooftop deck/garden
The homeCommon Element Condo, Apartment, 700–799 sq ft
- Type: Common Element Condo
- Style: Apartment
- Living space: 700–799 sq ft
- Basement: None
- Exposure: South East
- View: City, panoramic, trees/woods, skyline
InsideHardwood, In-suite laundry, Other
- Flooring: Hardwood
- Laundry: In-suite laundry
- Features: Other
- Security: Concierge/security
- Rooms above ground: 5
- Bedrooms: 2
- Bathrooms: 2
- Kitchens: 1
OutsideBrick, Concrete, Terrace
- Exterior: Brick
- Foundation: Concrete
- Balcony: Terrace
- Features: Controlled entry, lawn sprinkler system, lighting, patio, paved yard, recreational area, security gate
Parking and locker1 Parking, Underground, Parking type Owned
- Spaces: 1 Parking
- Garage: Underground
- Parking type: Owned
- Driveway: Private, underground
- Locker: None
BuildingGalleria 02, Storeys 24, Units 191
- Name: Galleria 02
- Storeys: 24
- Units: 191
- Registered: 2025
- Condo corporation: 0
- Amenities: Gym, outdoor pool, party room/meeting room, recreation room, rooftop deck/garden, visitor parking
- Pets: Not allowed
Heating, water and powerForced air, gas, Central air
- Heating: Forced air, gas
- Cooling: Central air
Rent and termsRent $3,000 a month, Entire property, Unfurnished
- Rent: $3,000 a month
- Space for rent: Entire property
- Furnished: Unfurnished
- Lease: 12 months
- Paid: Monthly
- Rent includes: Building insurance, building maintenance, common elements, grounds maintenance, exterior maintenance, parking, recreation facility
- Deposit: Required
- Credit check: Required
- Employment letter: Required
- Rental application: Required
- References: Required
IncludedFridge, stove , microwave , dishwasher , washer/dryer, Tenant is responsible for all utilities and must have tenant insurance
- Included: Fridge, stove , microwave , dishwasher , washer/dryer
- Not included: Tenant is responsible for all utilities and must have tenant insurance
NearbyArts centre, electric car charger, hospital, park, library, public transit
- Close to: Arts centre, electric car charger, hospital, park, library, public transit
Listing detailsW12050086, Terminated, Mar 30, 2025
- MLS® number: W12050086
- Status: Terminated
- Listed on: Mar 30, 2025
- Days on market: 24
- Updated: Apr 23, 2025
- Possession: Immediate
- Occupied by: Vacant
- Listing brokerage: RE/MAX WEST REALTY INC.
About this home
Unit 307, 10 Graphophone Grove, Toronto (Dovercourt-Wallace Emerson-Junction), ON M6H 0E5
Only unit of its kind in the building! Stunning 2 Bedroom & 2 Bathroom Corner Unit with Huge Windows & 2 Walk-outs with gorgeous Views!! The Designer Kitchen with Integrated Appliances is Combined with the Dining & Living Room Area W/O to Terrace AND 2nd W/O to Separate Terrace (140 Sq.Ft. of Outdoor Living Space!)! Primary Bedroom Boasts Classy 3pc Ensuite & Huge Window! Unit boasts a 2nd Bedroom, 4pc Main Bath & Ensuite Laundry. Includes 1 Underground Parking Space. Desirable Location in Toronto's Anticipated Master-Planned Galleria on the Park in Dupont's Vibrant Community - a Neighbourhood of Condos, Shops, Gathering Spaces & More, All Located Next to an Incredible 8 Acre Park Right Outside Your Door! Just a Short Walk to Shopping, Restaurants & Amenities, Public Transit, Parks, Rec Centre & So Much More!
Ask about this home
A HOMEH agent will answer your questions about this home.
Know more about Galleria 02
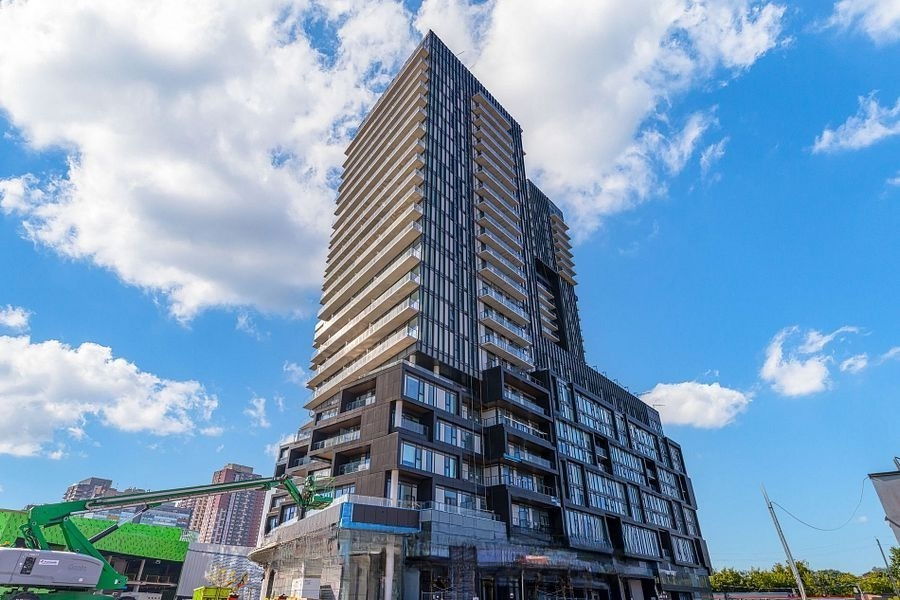
Condo building · 10 Graphophone Grove
Galleria 02 is a 24-storey condo with 191 suites, built in 2025 by Almadev. Right now 4 for sale and 4 for rent are on the market here.
- 24storeys
- 191suites
- 2025built
No similar units for rent in Galleria 02 right now.
Around this home
Daily convenience, out of 100, from the distances below
Schools nearby
School rating, out of 10.
Helpful calculators
Your HOMEH agent

"I would see it this week."