

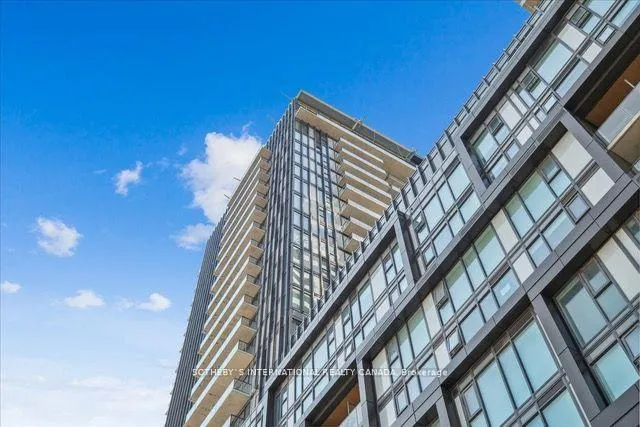
Unit 808, 10 Graphophone Grove
Unit 808, 10 Graphophone Grove
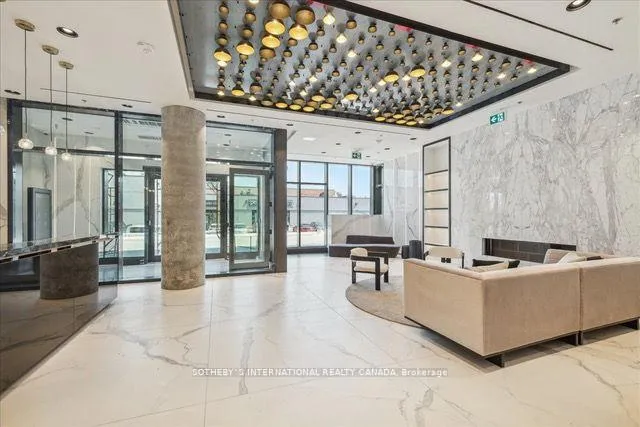
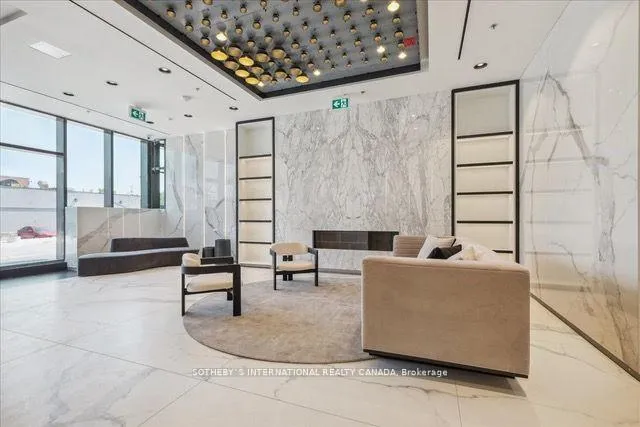
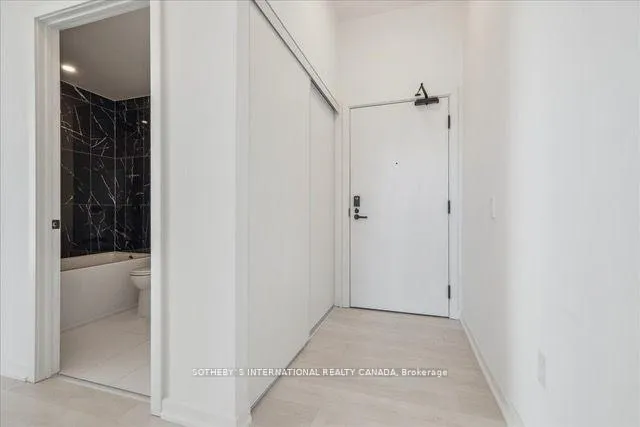
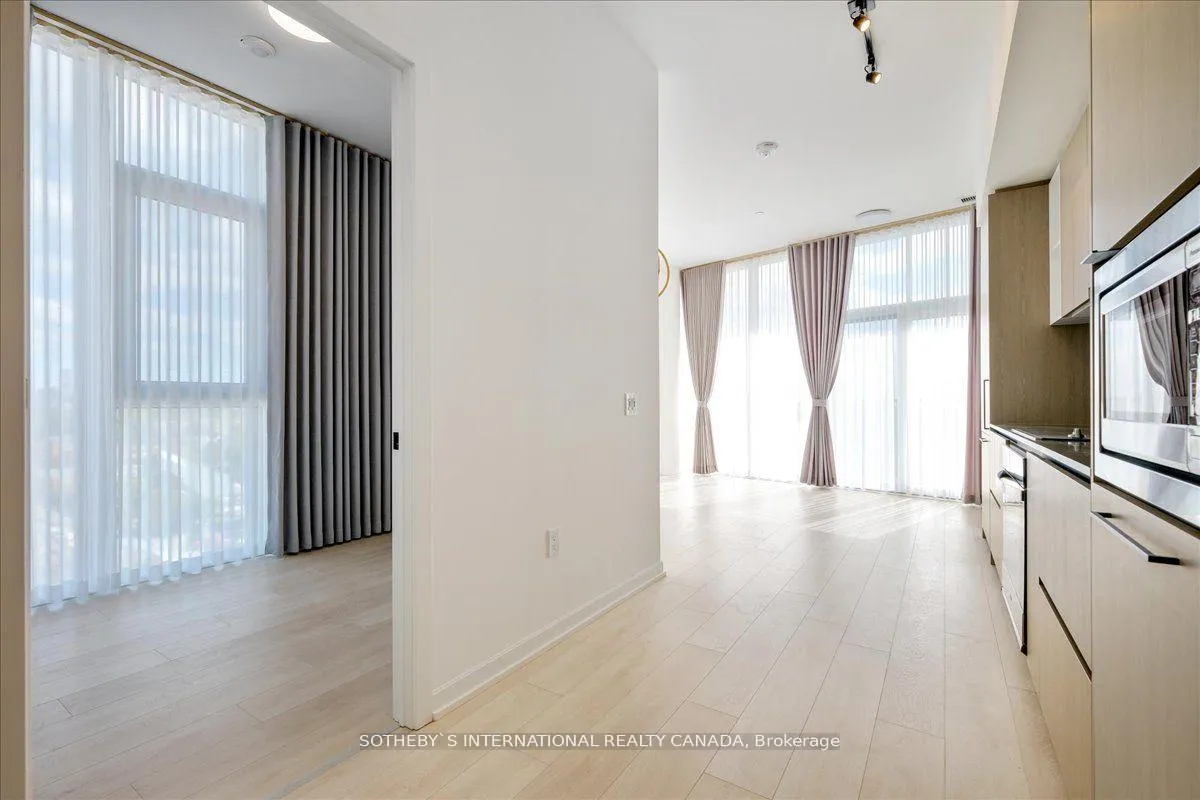 See all 38 photos
Property history
Facts and features
- ExposureSouth east
- LaundryEnsuite
- LockerOwned
- BalconyOpen
- Central air
The homeCondo Apartment, Apartment, Age 0–5 years
- Type: Condo Apartment
- Style: Apartment
- Age: 0–5 years
- Living space: 1,000–1,199 sq ft
- Basement: None
- Exposure: South East
InsideEnsuite, main level, Other, Rooms above ground 6
- Laundry: Ensuite, main level
- Features: Other
- Rooms above ground: 6
- Bedrooms: 3
- Bathrooms: 2
- Kitchens: 1
OutsideConcrete, Open
- Exterior: Concrete
- Balcony: Open
Parking and locker1 Parking, Underground, Parking type Owned
- Spaces: 1 Parking
- Garage: Underground
- Parking type: Owned
- Driveway: Underground
- Locker: Owned
BuildingGalleria 02, Storeys 24, Units 191
- Name: Galleria 02
- Storeys: 24
- Units: 191
- Registered: 2025
- Condo corporation: 0
- Pets: Allowed
Heating, water and powerForced air, gas, Central air
- Heating: Forced air, gas
- Cooling: Central air
Rent and termsRent $3,800 a month, Entire property, Unfurnished
- Rent: $3,800 a month
- Space for rent: Entire property
- Furnished: Unfurnished
- Lease: 12 months
- Paid: Monthly
- Rent includes: Building insurance, central air conditioning, common elements, heat, parking, water
- Deposit: Required
- Credit check: Required
- Employment letter: Required
- Rental application: Required
- References: Required
- Rental items: Floor plans attached
IncludedStainless steel appliances, washer/dryer, custom window coverings (not shown), upgraded designer light fixtures (not shown), glass enclosed tub (not shown), custom built-ins in closets, custom decking on balcony, all elfs, parking + locker., Not included None
- Included: Stainless steel appliances, washer/dryer, custom window coverings (not shown), upgraded designer light fixtures (not shown), glass enclosed tub (not shown), custom built-ins in closets, custom decking on balcony, all elfs, parking + locker.
- Not included: None
NearbyClear view, park, place of worship, public transit, rec./commun.centre, school
- Close to: Clear view, park, place of worship, public transit, rec./commun.centre, school
Listing detailsW11921262, Rented, Jan 13, 2025
- MLS® number: W11921262
- Status: Rented
- Listed on: Jan 13, 2025
- Days on market: 47
- Updated: Mar 1, 2025
- Possession: ASAP/TBD
- Occupied by: Vacant
- Listing brokerage: SOTHEBY`S INTERNATIONAL REALTY CANADA
About this home
Unit 808, 10 Graphophone Grove, Toronto (Dovercourt-Wallace Emerson-Junction), ON M6H 0E5
Step into this stunning, brand-new 3-bedroom, 2-bathroom corner unit at Galleria on the Park and experience elevated urban living in the heart of Toronto. Spanning 1032 total square feet with 9 foot smooth ceilings, this never-before-occupied unit offers a sophisticated blend of style and function. The open-concept design maximizes every inch of space, highlighted by semi wrap-around floor-to-ceiling windows that bathe the living and dining areas in natural light while offering expansive city views. Step out onto the spacious 139 square-foot balcony to unwind and take in the fresh air. The sleek, modern kitchen is equipped with top-of-the-line built-in appliances, chic cabinetry and quartz counters offering plenty of room for cooking and entertaining. The primary bedroom is a peaceful haven with large windows and a private ensuite bath, while the two additional bedrooms provide flexibility for family living, a home office, or a guest suite. Both bathrooms showcase elegant, contemporary finishes with premium fixtures for a spa-like touch. Located in the vibrant Wallace Emerson neighbourhood, this unit is ideally situated just steps from the newly renovated Wallace Emerson Community Centre and park. With easy access to the subway, TTC, and trendy Geary Ave. with its funky selection of restaurants and cafes, everything you need is within arms reach. Whether you're looking to enjoy the city's cultural scene or prefer quiet nights in your stylish, sun-filled home, this unit offers the perfect blend of convenience and comfort. Be among the first to enjoy life in this exceptional space!
Ask about this home
A HOMEH agent will answer your questions about this home.
Know more about Galleria 02
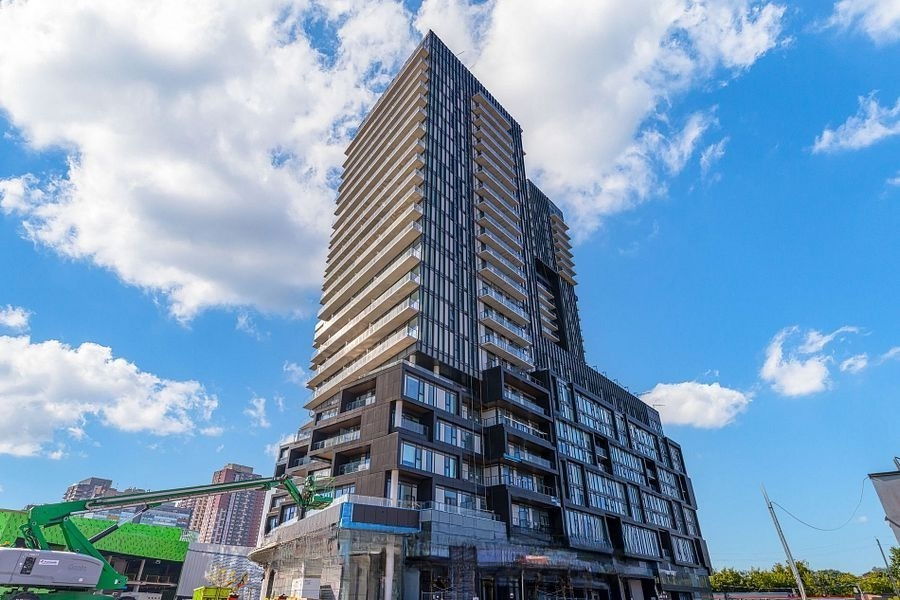
Condo building · 10 Graphophone Grove
Galleria 02 is a 24-storey condo with 191 suites, built in 2025 by Almadev. Right now 4 for sale and 4 for rent are on the market here.
- 24storeys
- 191suites
- 2025built
No similar units for rent in Galleria 02 right now.
Around this home
Daily convenience, out of 100, from the distances below
Schools nearby
School rating, out of 10.
Helpful calculators
Your HOMEH agent

"I would see it this week."