

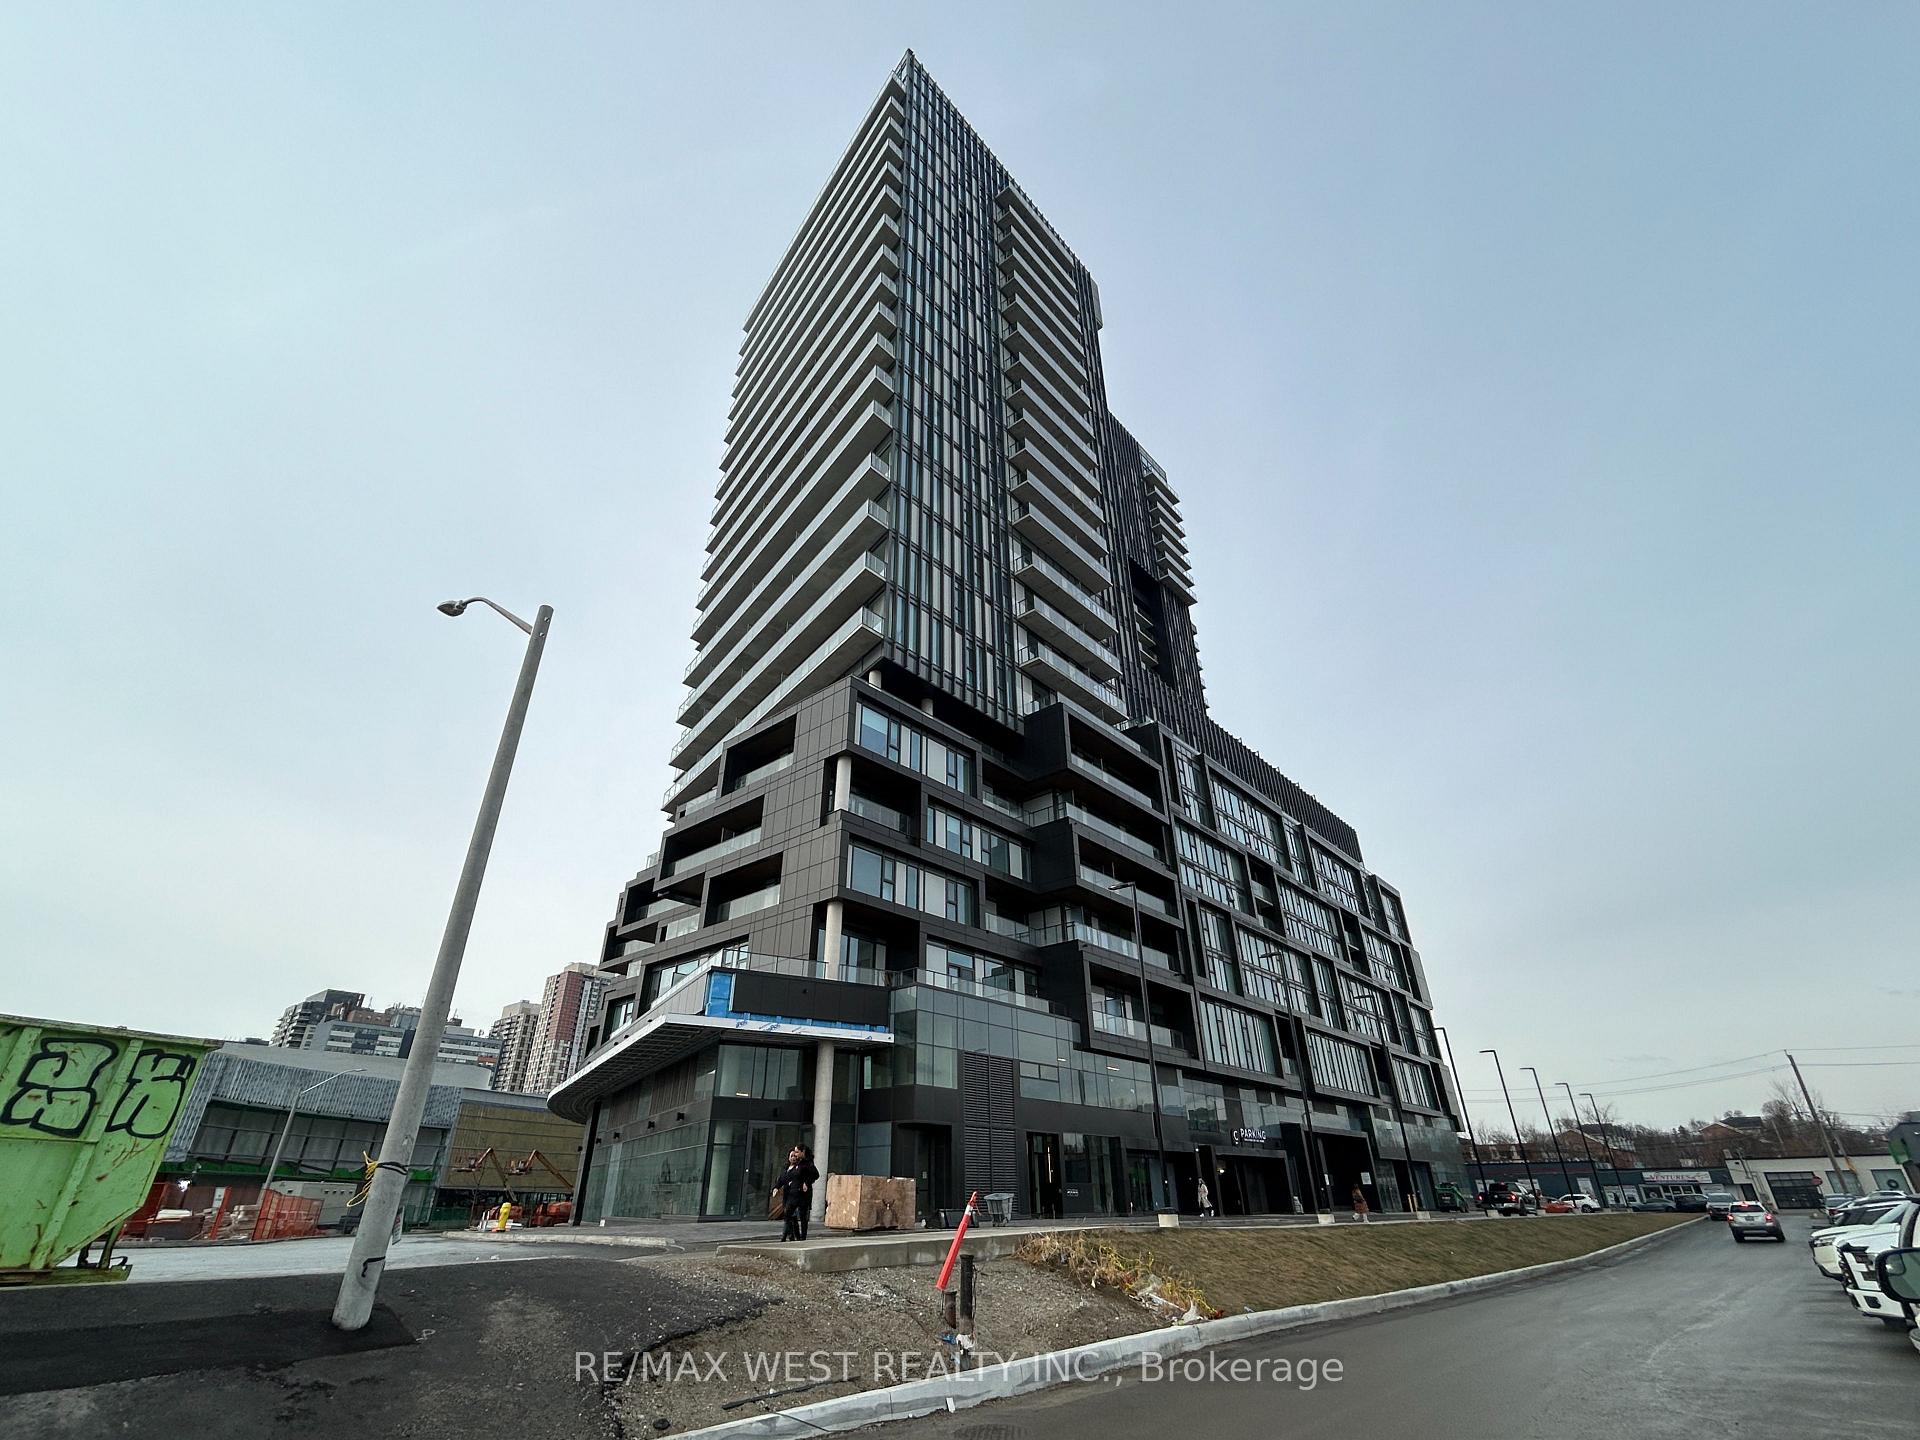
Unit 403, 10 Graphophone Grove
Unit 403, 10 Graphophone Grove
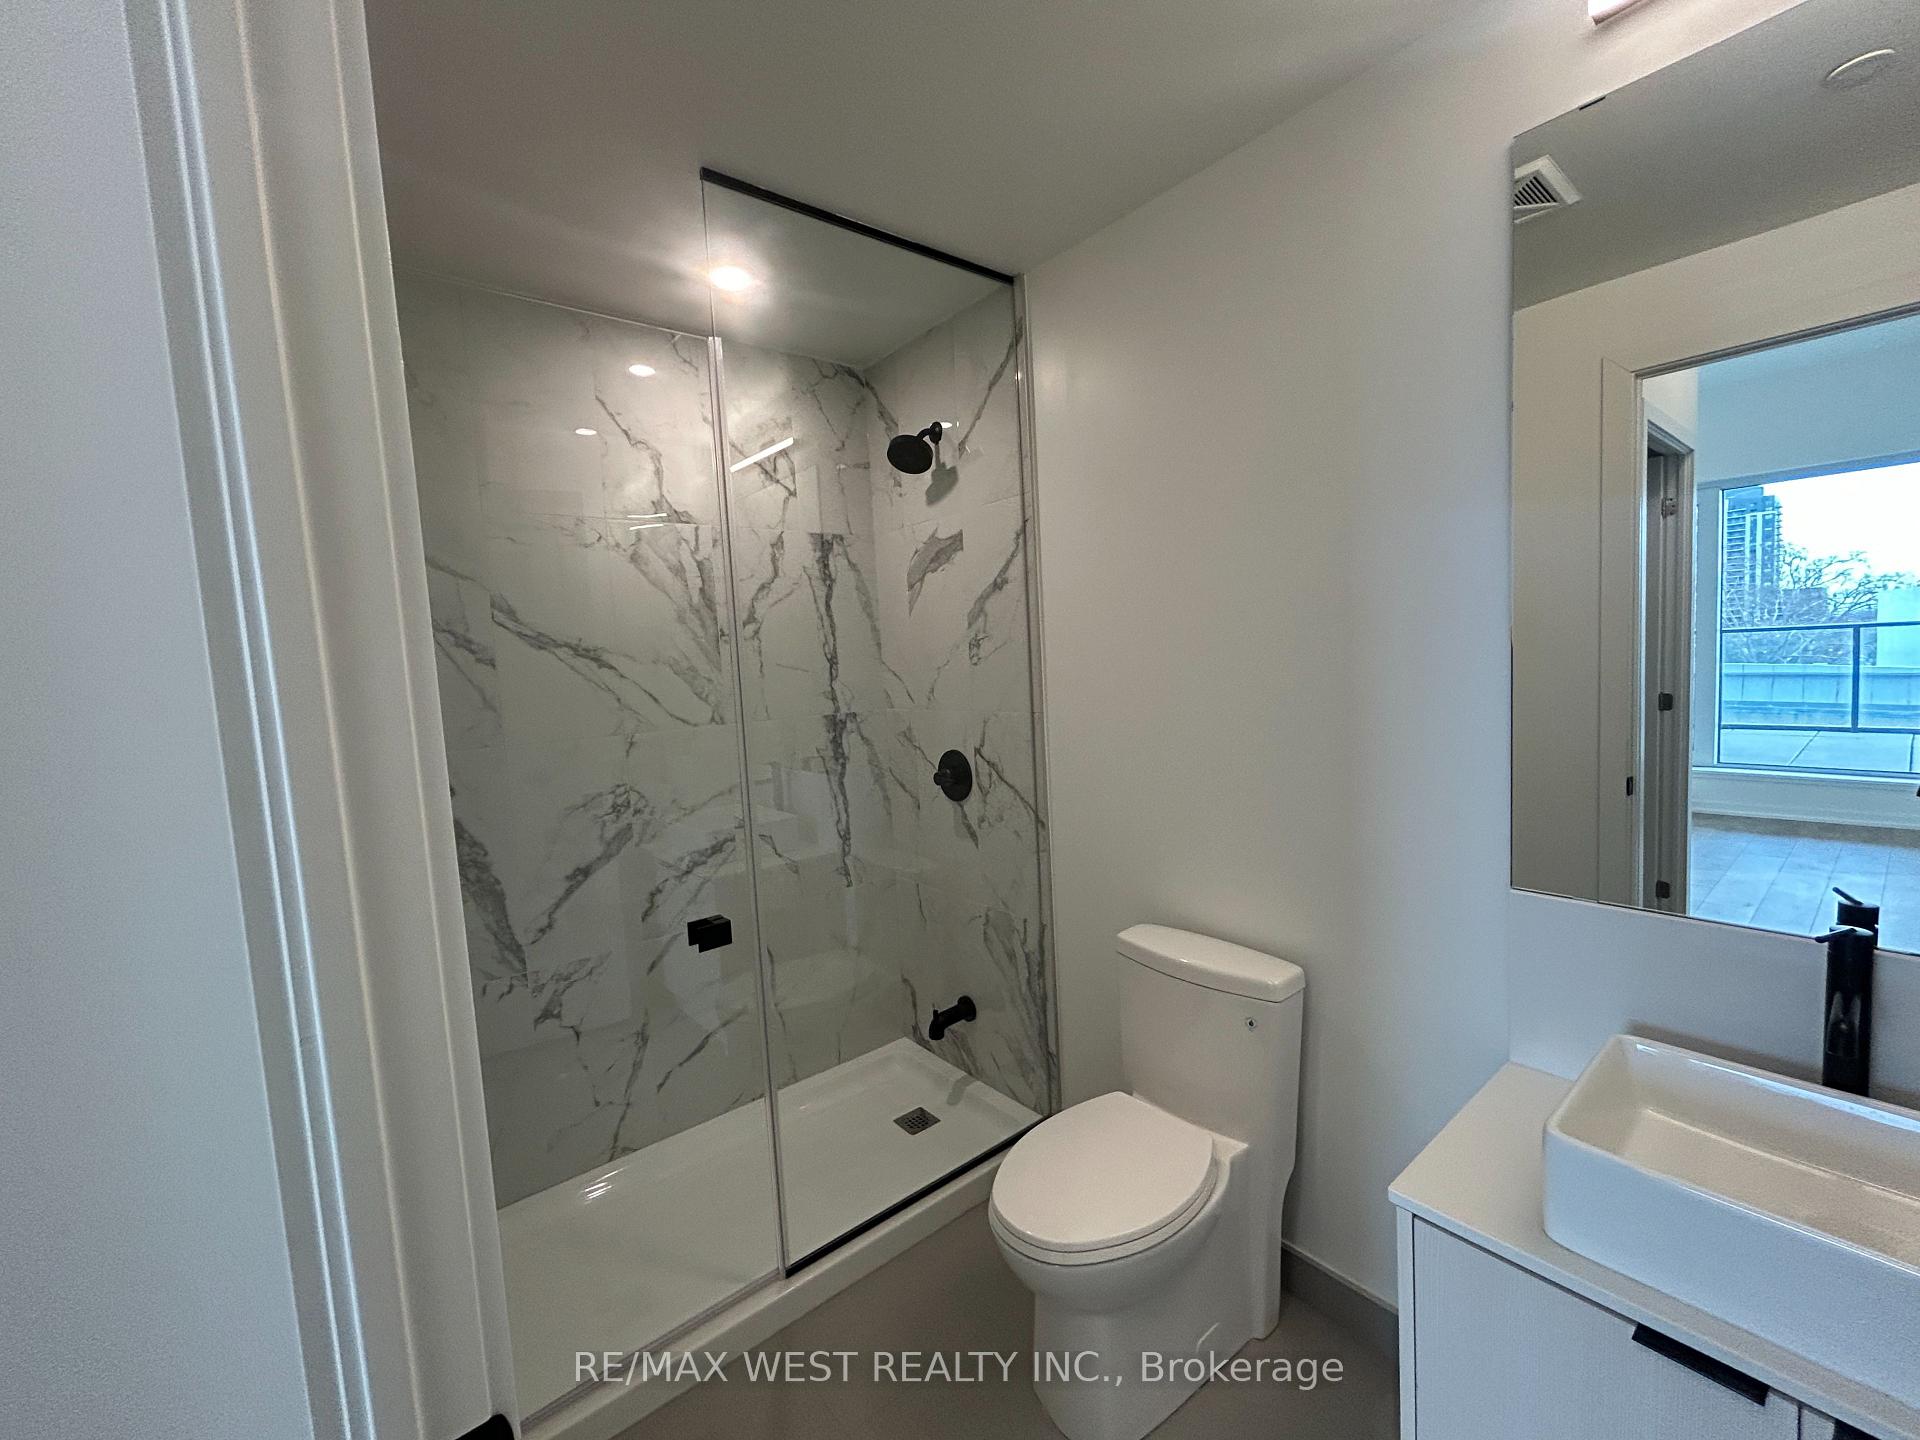 See all 10 photos
Property history
Facts and features
- ExposureSouth east
- LaundryEnsuite, closet
- LockerNone
- BalconyTerrace
- Central air
- Concierge
- Gym
- Outdoor pool
- Party room/meeting room
The homeCondo Apartment, Apartment, Age 0–5 years
- Type: Condo Apartment
- Style: Apartment
- Age: 0–5 years
- Living space: 800–899 sq ft
- Basement: None
- Exposure: South East
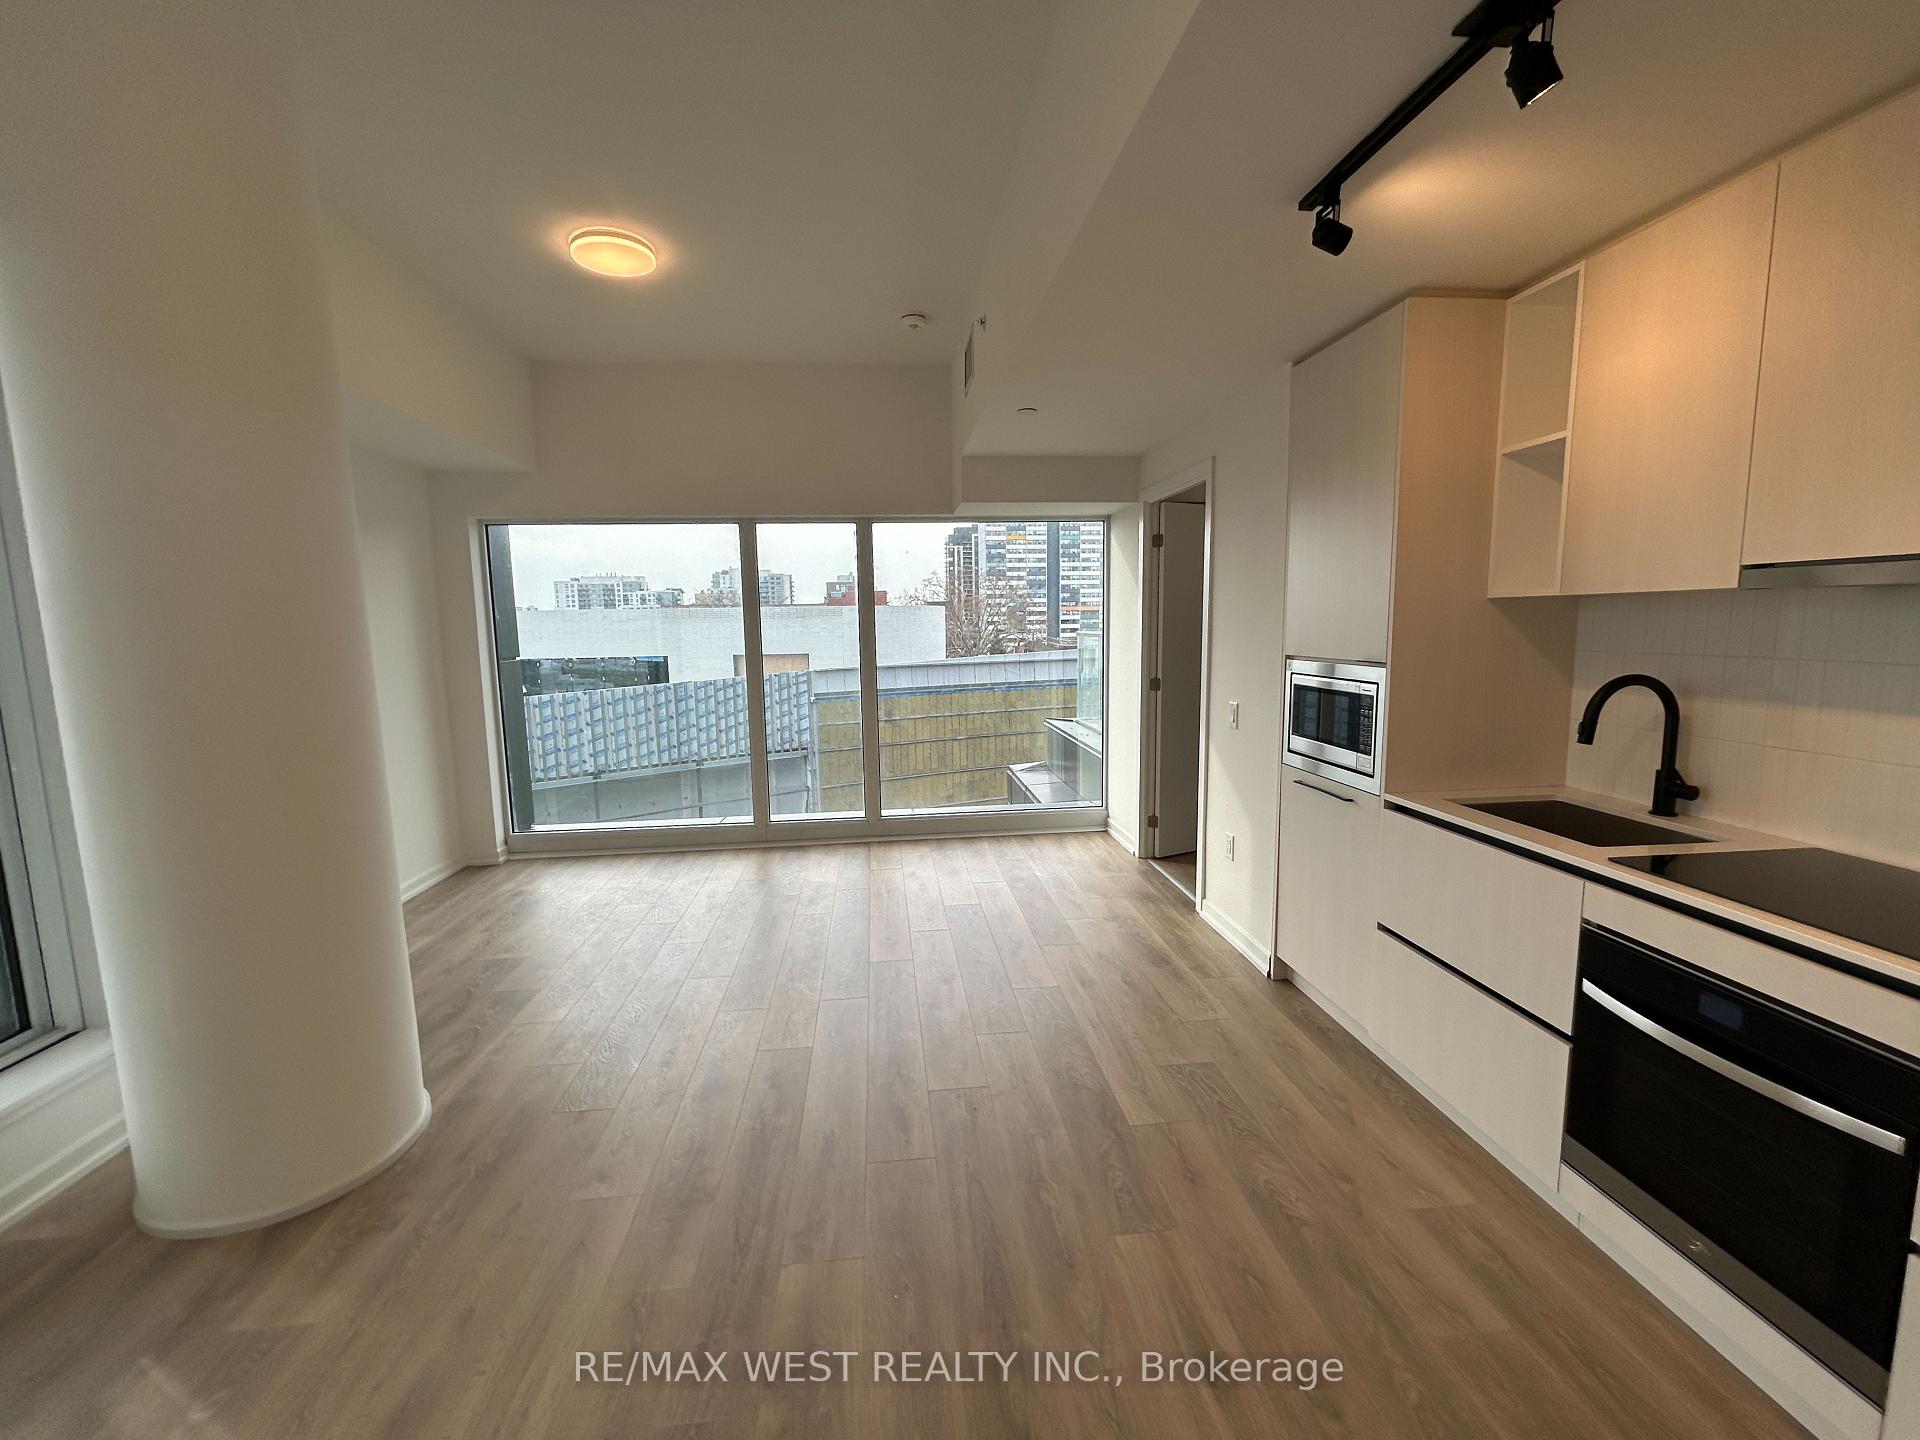
- View: Panoramic
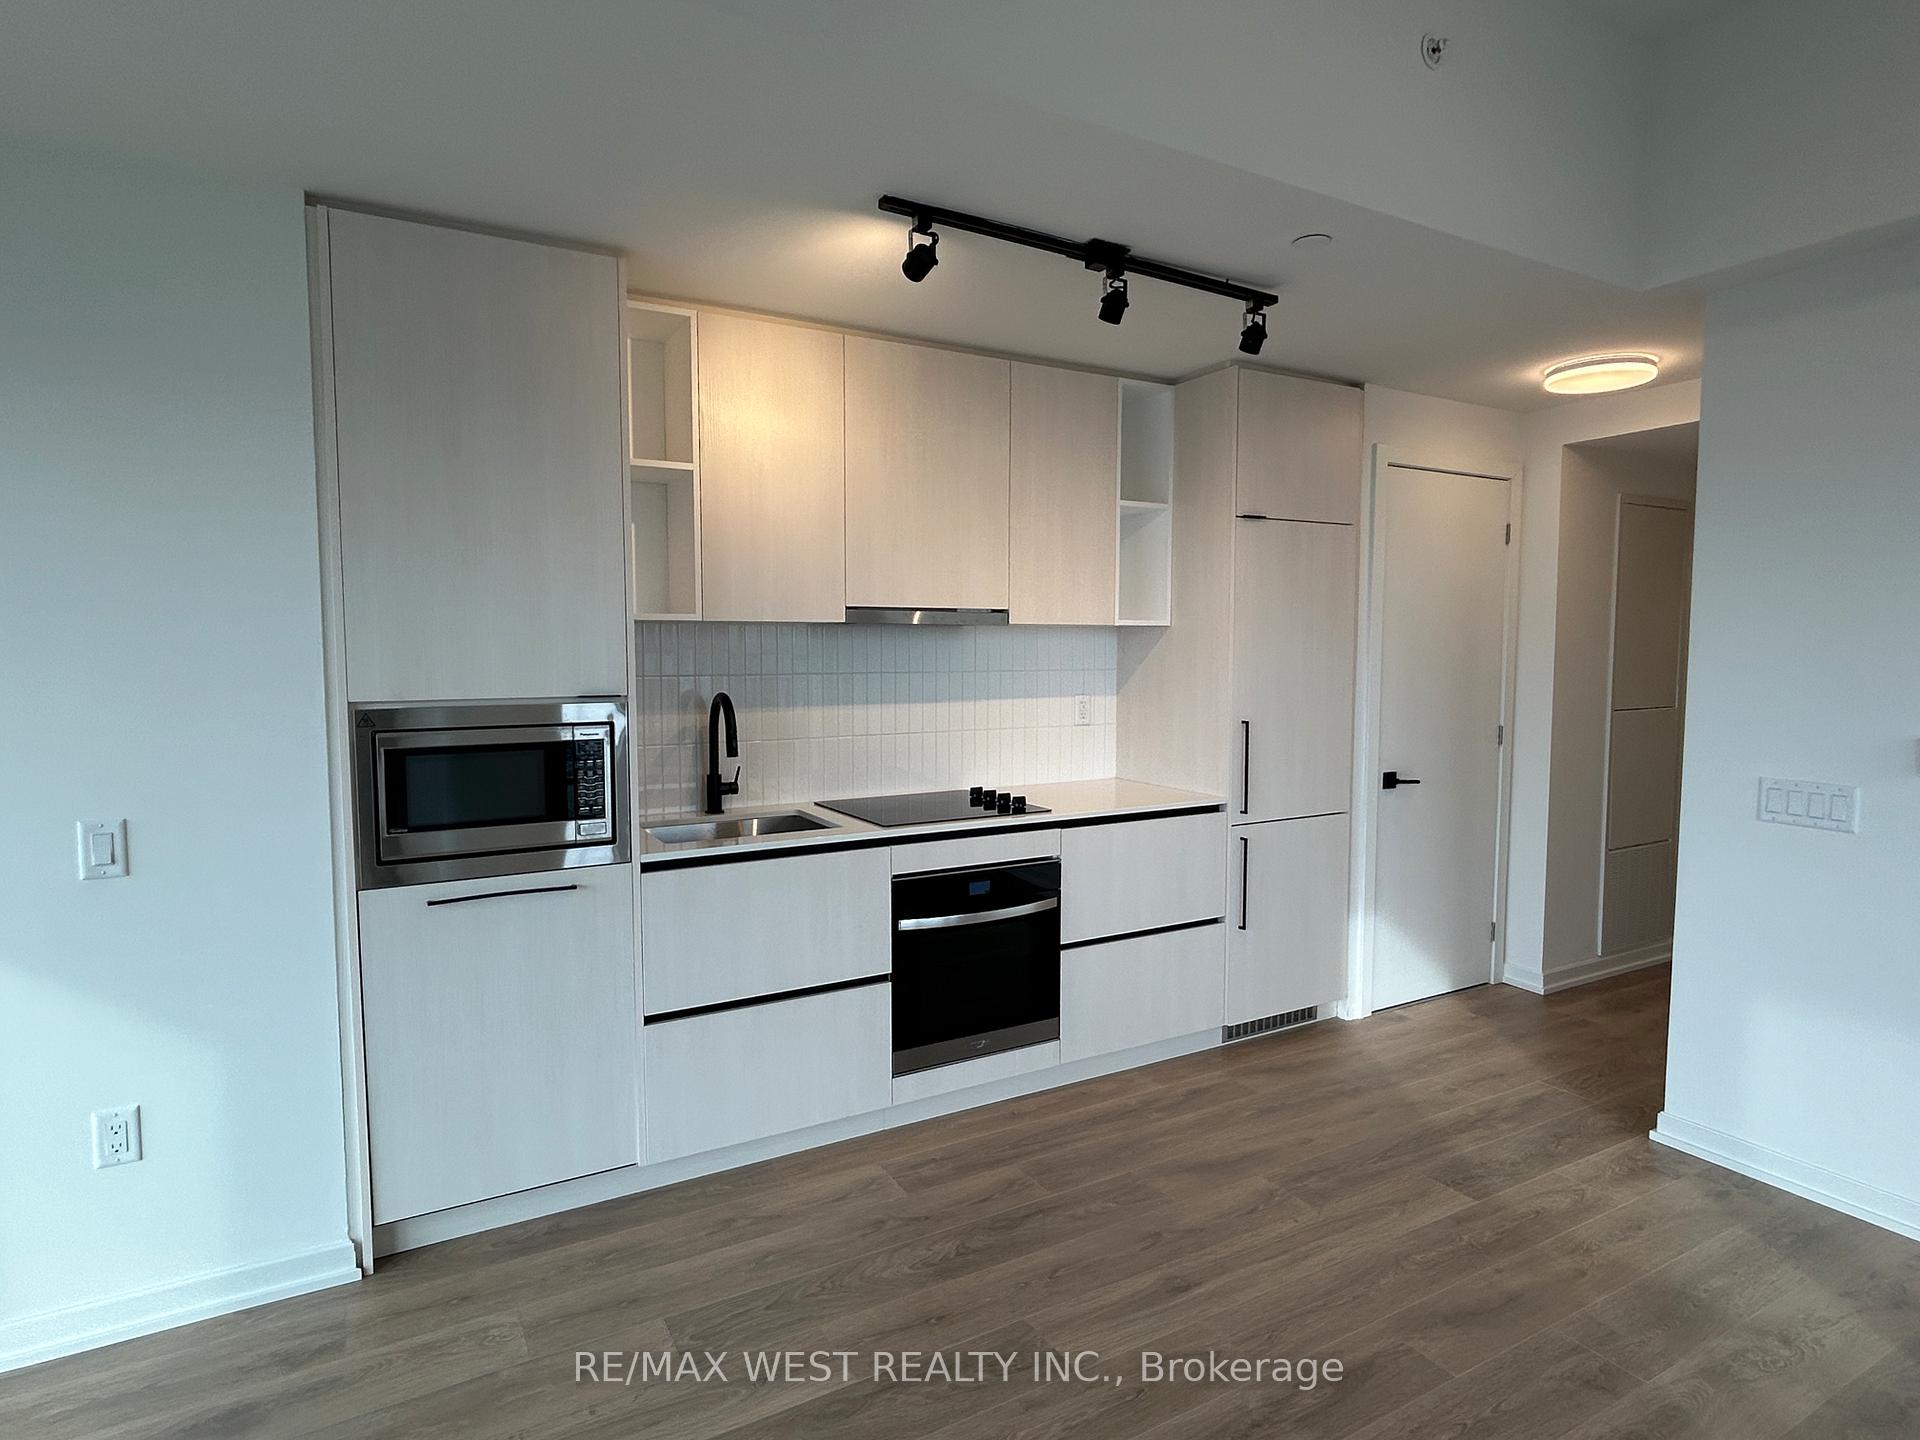
InsideEnsuite, laundry closet, Built-in oven, carpet free, Carbon monoxide detectors, concierge/security, smoke detector
- Laundry: Ensuite, laundry closet
- Features: Built-in oven, carpet free
- Security: Carbon monoxide detectors, concierge/security, smoke detector
- Rooms above ground: 4
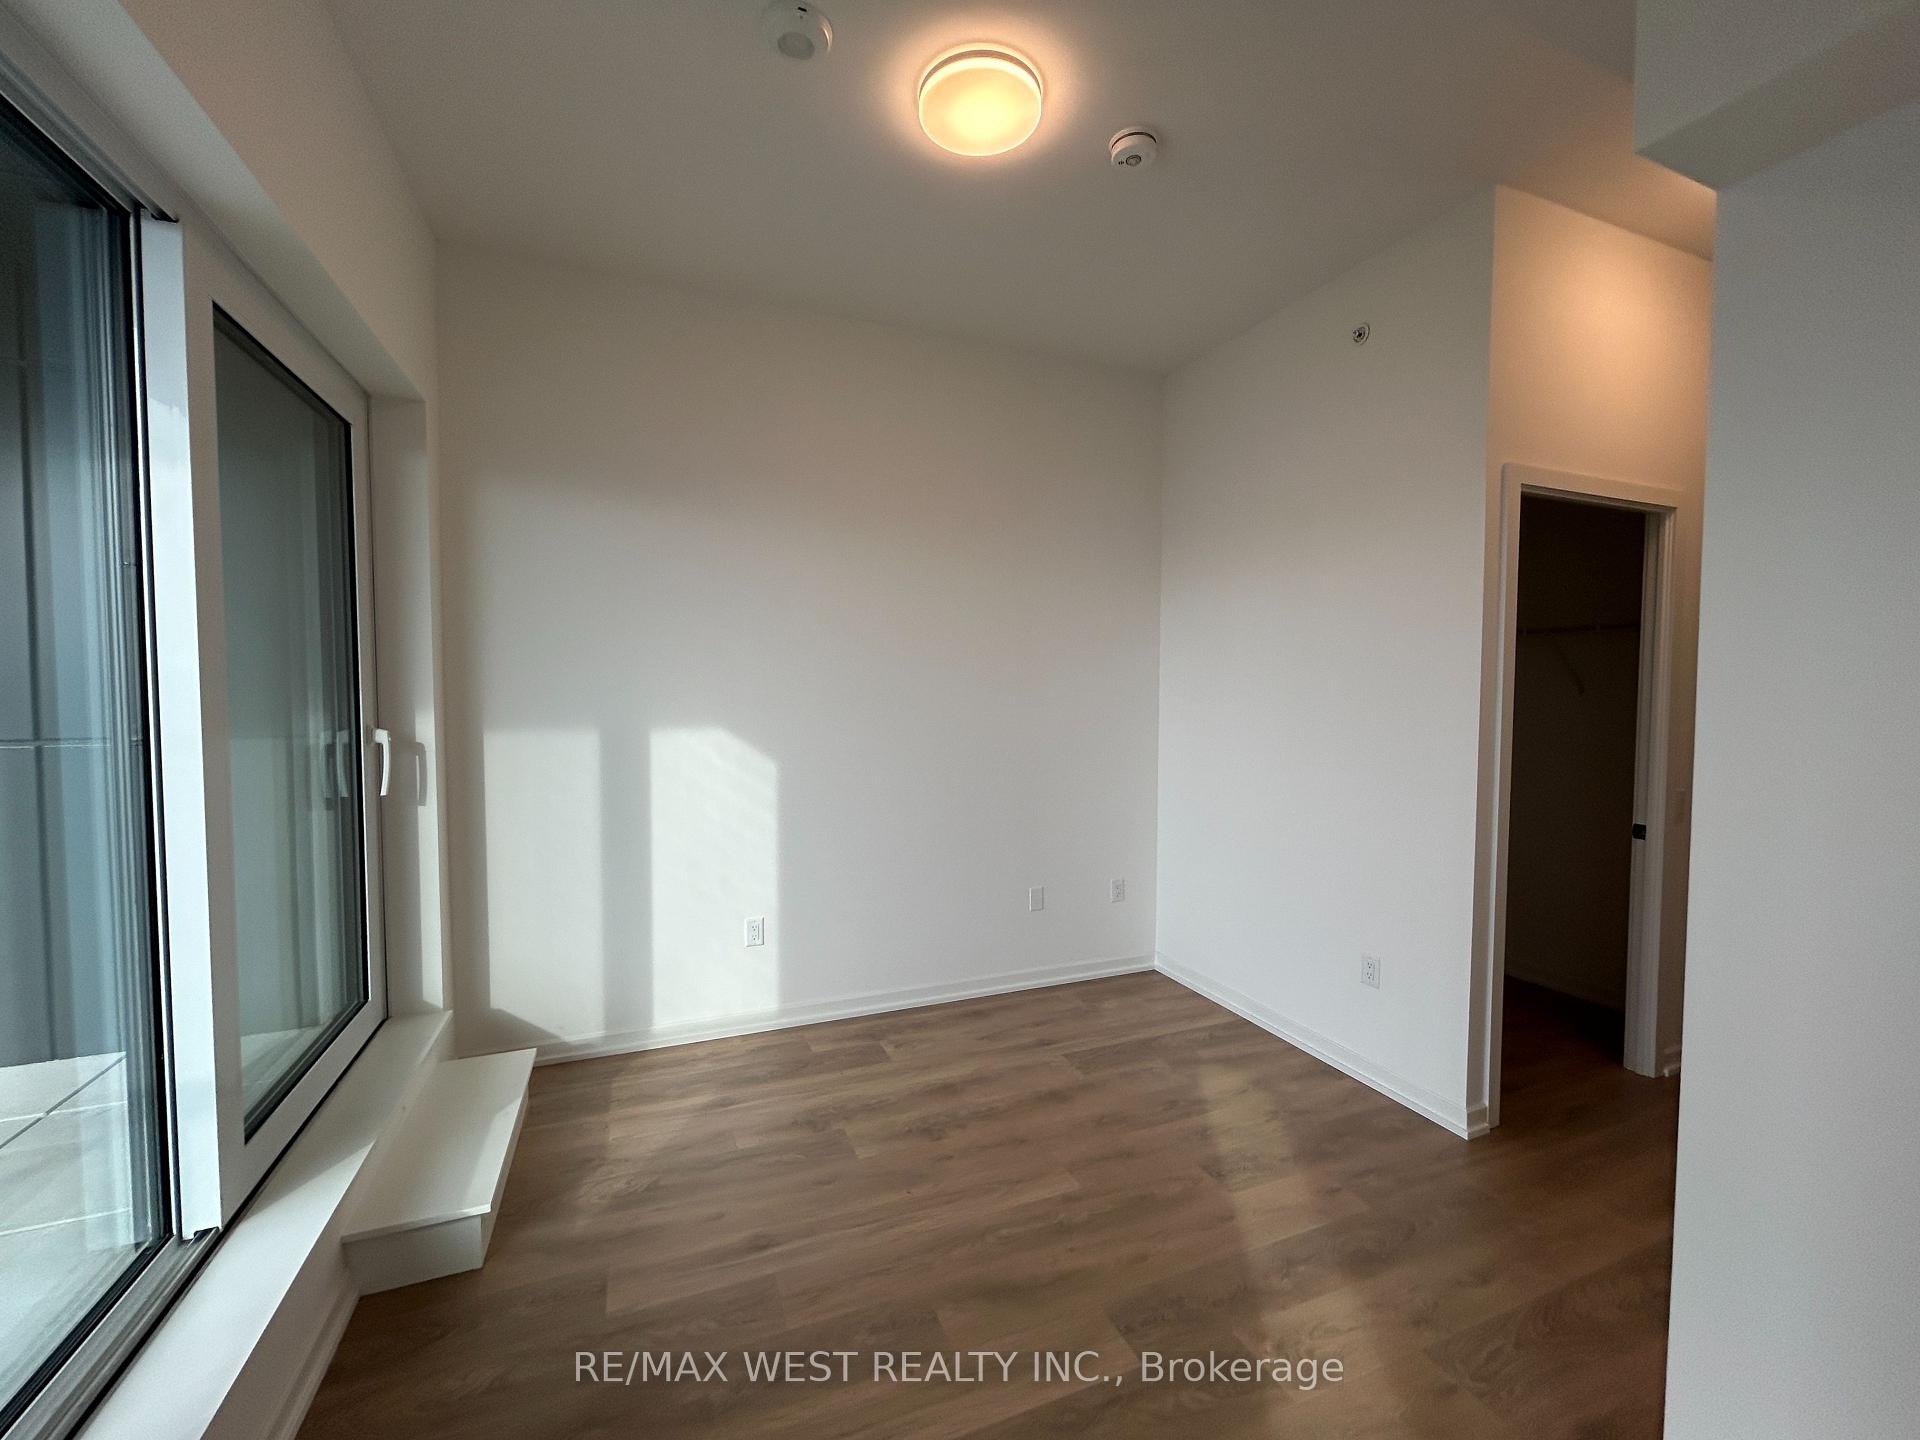
- Bedrooms: 2
- Bathrooms: 2
- Kitchens: 1
OutsideConcrete, Terrace
- Exterior: Concrete
- Balcony: Terrace
Parking and locker1 Parking, Underground, Parking type Owned
- Spaces: 1 Parking
- Garage: Underground
- Parking type: Owned
- Spot: B88
- Locker: None
BuildingGalleria on the park, Storeys 24, Units 191
- Name: Galleria on the park
- Storeys: 24
- Units: 191
- Registered: 2025
- Condo corporation: 0
- Amenities: Bike storage, concierge, gym, outdoor pool, party room/meeting room, visitor parking
- Pets: Allowed
Heating, water and powerForced air, gas, Central air
- Heating: Forced air, gas
- Cooling: Central air
Rent and termsRent $3,000 a month, Entire property, Unfurnished
- Rent: $3,000 a month
- Space for rent: Entire property
- Furnished: Unfurnished
- Lease: 12 months
- Paid: Monthly
- Rent includes: Building insurance, central air conditioning, common elements
- Deposit: Required
- Credit check: Required
- Employment letter: Required
- Rental application: Required
- References: Required
IncludedBuilding insurance, common elements
- Included: Building insurance, common elements
NearbyClear view, park, public transit, rec./commun.centre, school
- Close to: Clear view, park, public transit, rec./commun.centre, school
Listing detailsW12509826, Rented, Nov 3, 2025
- MLS® number: W12509826
- Status: Rented
- Listed on: Nov 3, 2025
- Days on market: 35
- Updated: Dec 8, 2025
- Possession: 30-59 days
- Occupied by: Tenant
- Listing brokerage: RE/MAX WEST REALTY INC.
About this home
Unit 403, 10 Graphophone Grove, Toronto (Dovercourt-Wallace Emerson-Junction), ON M6H 0E5
Welcome to this stunning, brand-new 2-bedroom unit offering an exceptional blend of style, comfort, and convenience. Boasting 820 sqft of modern living space, this home features a sleek open-concept layout with sophisticated finishes, spacious rooms, and not one, but two expensive terraces, perfect for relaxing or entertaining. With 9' ceilings and floor-to-ceiling windows, natural light floods every corner of the unit, enhancing the bright, airy atmosphere. The contemporary kitchen is a chef's dream, equipped with high-end appliances, including an integrated fridge, built-in stove, and a smooth cooktop, all complemented by beautiful laminate hardwood floors throughout. Residents enjoy a wide range of premium amenities, such as: Fully Equipped Gym with Sauna, Outdoor Swimming pool, Kid's Room, Media Room, and Party Room. Conveniently located with quick access to public transport, the 24-hour Dufferin bus offers easy connections to the Bloor subway line, and the Galleria Mall is just a short walk away. A perfect opportunity to enjoy a modern, luxurious lifestyle with everything you need right at your doorstep. Don't miss your chance to live in this fantastic new space!
Ask about this home
A HOMEH agent will answer your questions about this home.
Know more about Galleria 02
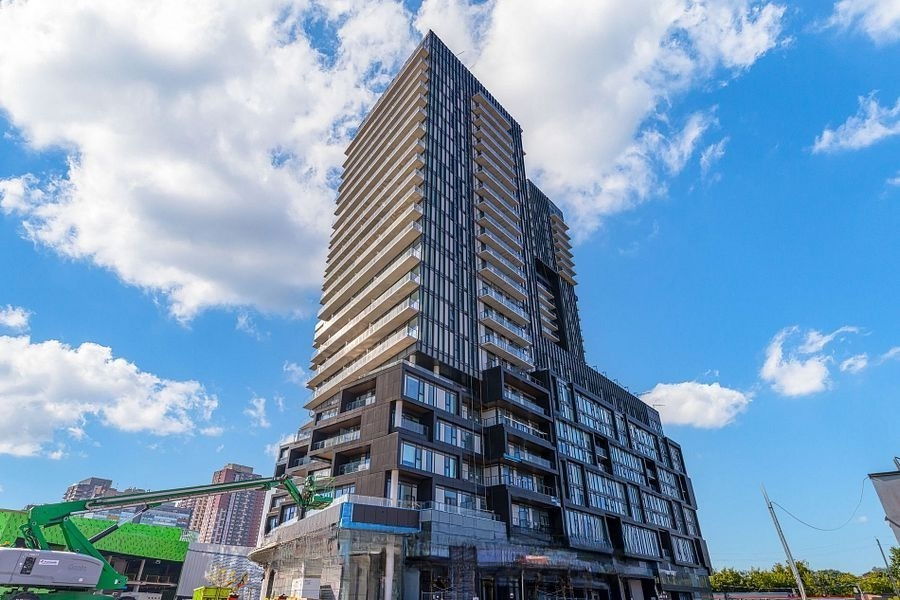
Condo building · 10 Graphophone Grove
Galleria 02 is a 24-storey condo with 191 suites, built in 2025 by Almadev. Right now 4 for sale and 4 for rent are on the market here.
- 24storeys
- 191suites
- 2025built
No similar units for rent in Galleria 02 right now.
Around this home
Daily convenience, out of 100, from the distances below
Schools nearby
School rating, out of 10.
Helpful calculators
Your HOMEH agent

"I would see it this week."