

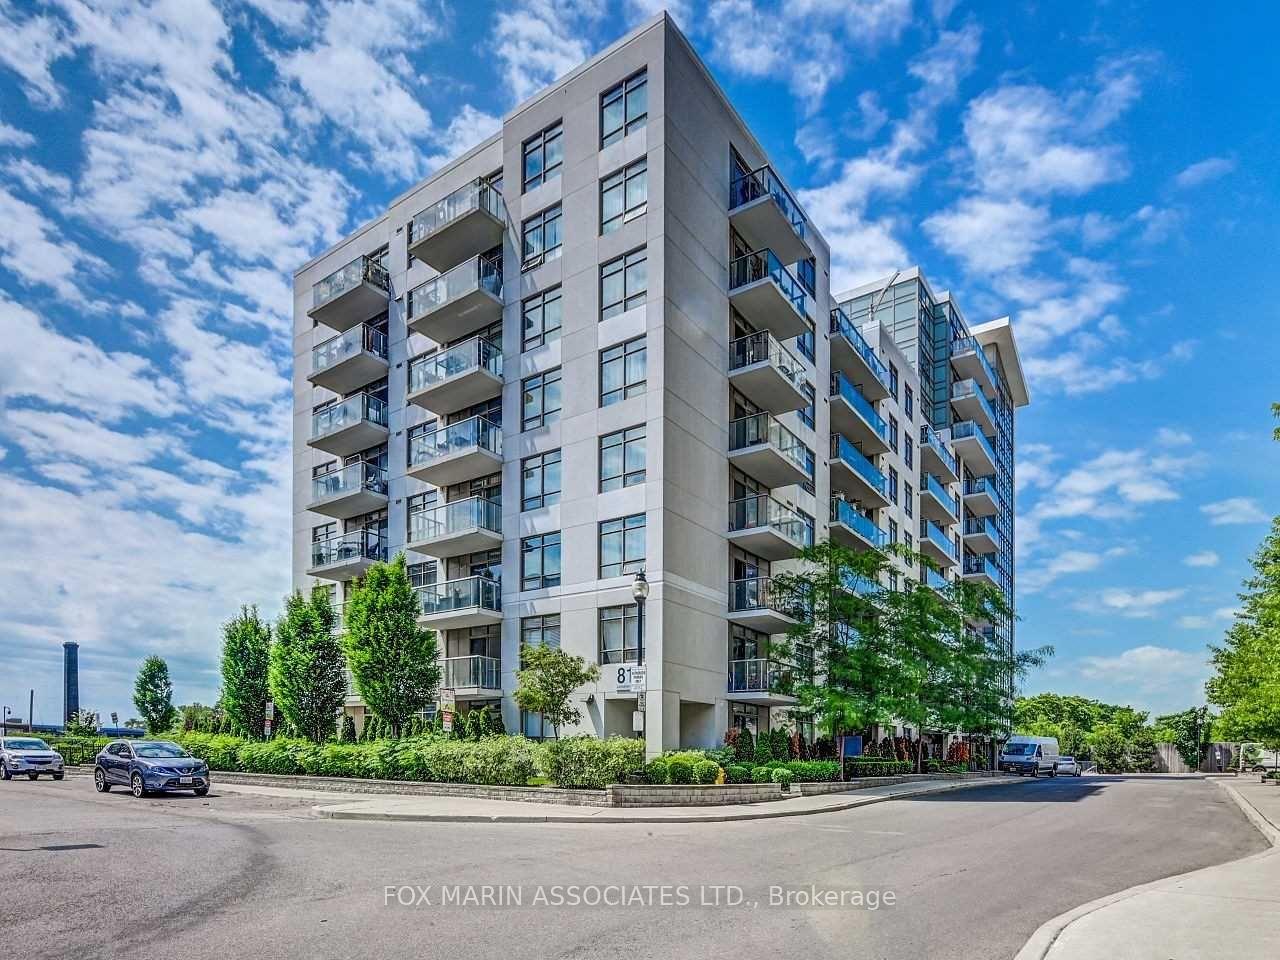
Unit 606, 812 Lansdowne Avenue
Unit 606, 812 Lansdowne Avenue
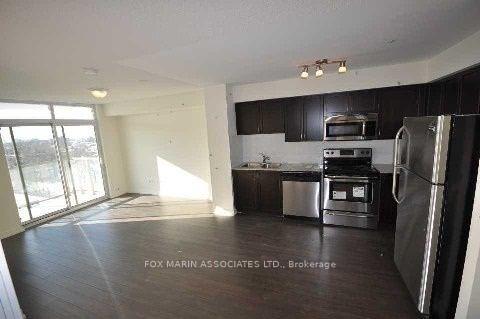
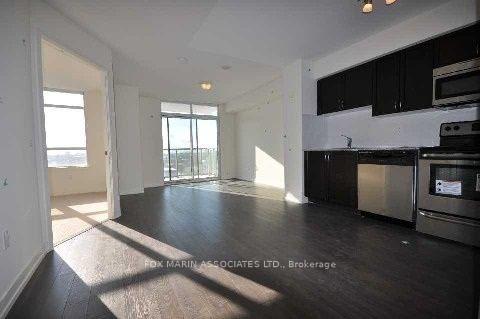
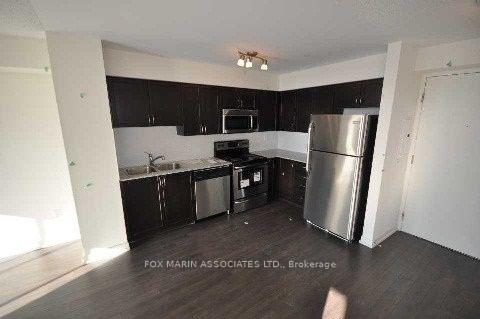
 See all 11 photos
Property history
Facts and features
- ExposureSouth
- LaundryEnsuite
- LockerNone
- BalconyOpen
- Hardwood floors
- Central air
- Gym
- Party room/meeting room
- Rooftop deck/garden
The homeCondo Apartment, Apartment, Age 6–10 years
- Type: Condo Apartment
- Style: Apartment
- Age: 6–10 years
- Living space: 500–599 sq ft
- Basement: None
- Exposure: South
InsideHardwood, Window floor to ceiling, Broadloom, Ensuite, main level, Elevator Yes
- Flooring: Hardwood, Window floor to ceiling, Broadloom
- Laundry: Ensuite, main level
- Elevator: Yes
- Rooms above ground: 4
- Bedrooms: 1
- Bathrooms: 1
- Kitchens: 1
OutsideConcrete, Open
- Exterior: Concrete
- Balcony: Open
Parking and lockerUnderground, Parking type None, Locker None
- Garage: Underground
- Parking type: None
- Locker: None
BuildingUpside down condos 2, Storeys 13, Units 303
- Name: Upside down condos 2
- Storeys: 13
- Units: 303
- Registered: 2014
- Condo corporation: 2366
- Amenities: Bike storage, gym, party room/meeting room, rooftop deck/garden, visitor parking, media room
- Pets: Allowed
Heating, water and powerForced air, gas, Central air
- Heating: Forced air, gas
- Cooling: Central air
Rent and termsRent $2,000 a month, Entire property, Unfurnished
- Rent: $2,000 a month
- Space for rent: Entire property
- Furnished: Unfurnished
- Lease: 12 months
- Paid: Monthly
- Rent includes: Building insurance, building maintenance, central air conditioning, common elements, heat, water
- Deposit: Required
- Credit check: Required
- Employment letter: Required
- Rental application: Required
- References: Required
- Rental items: None.
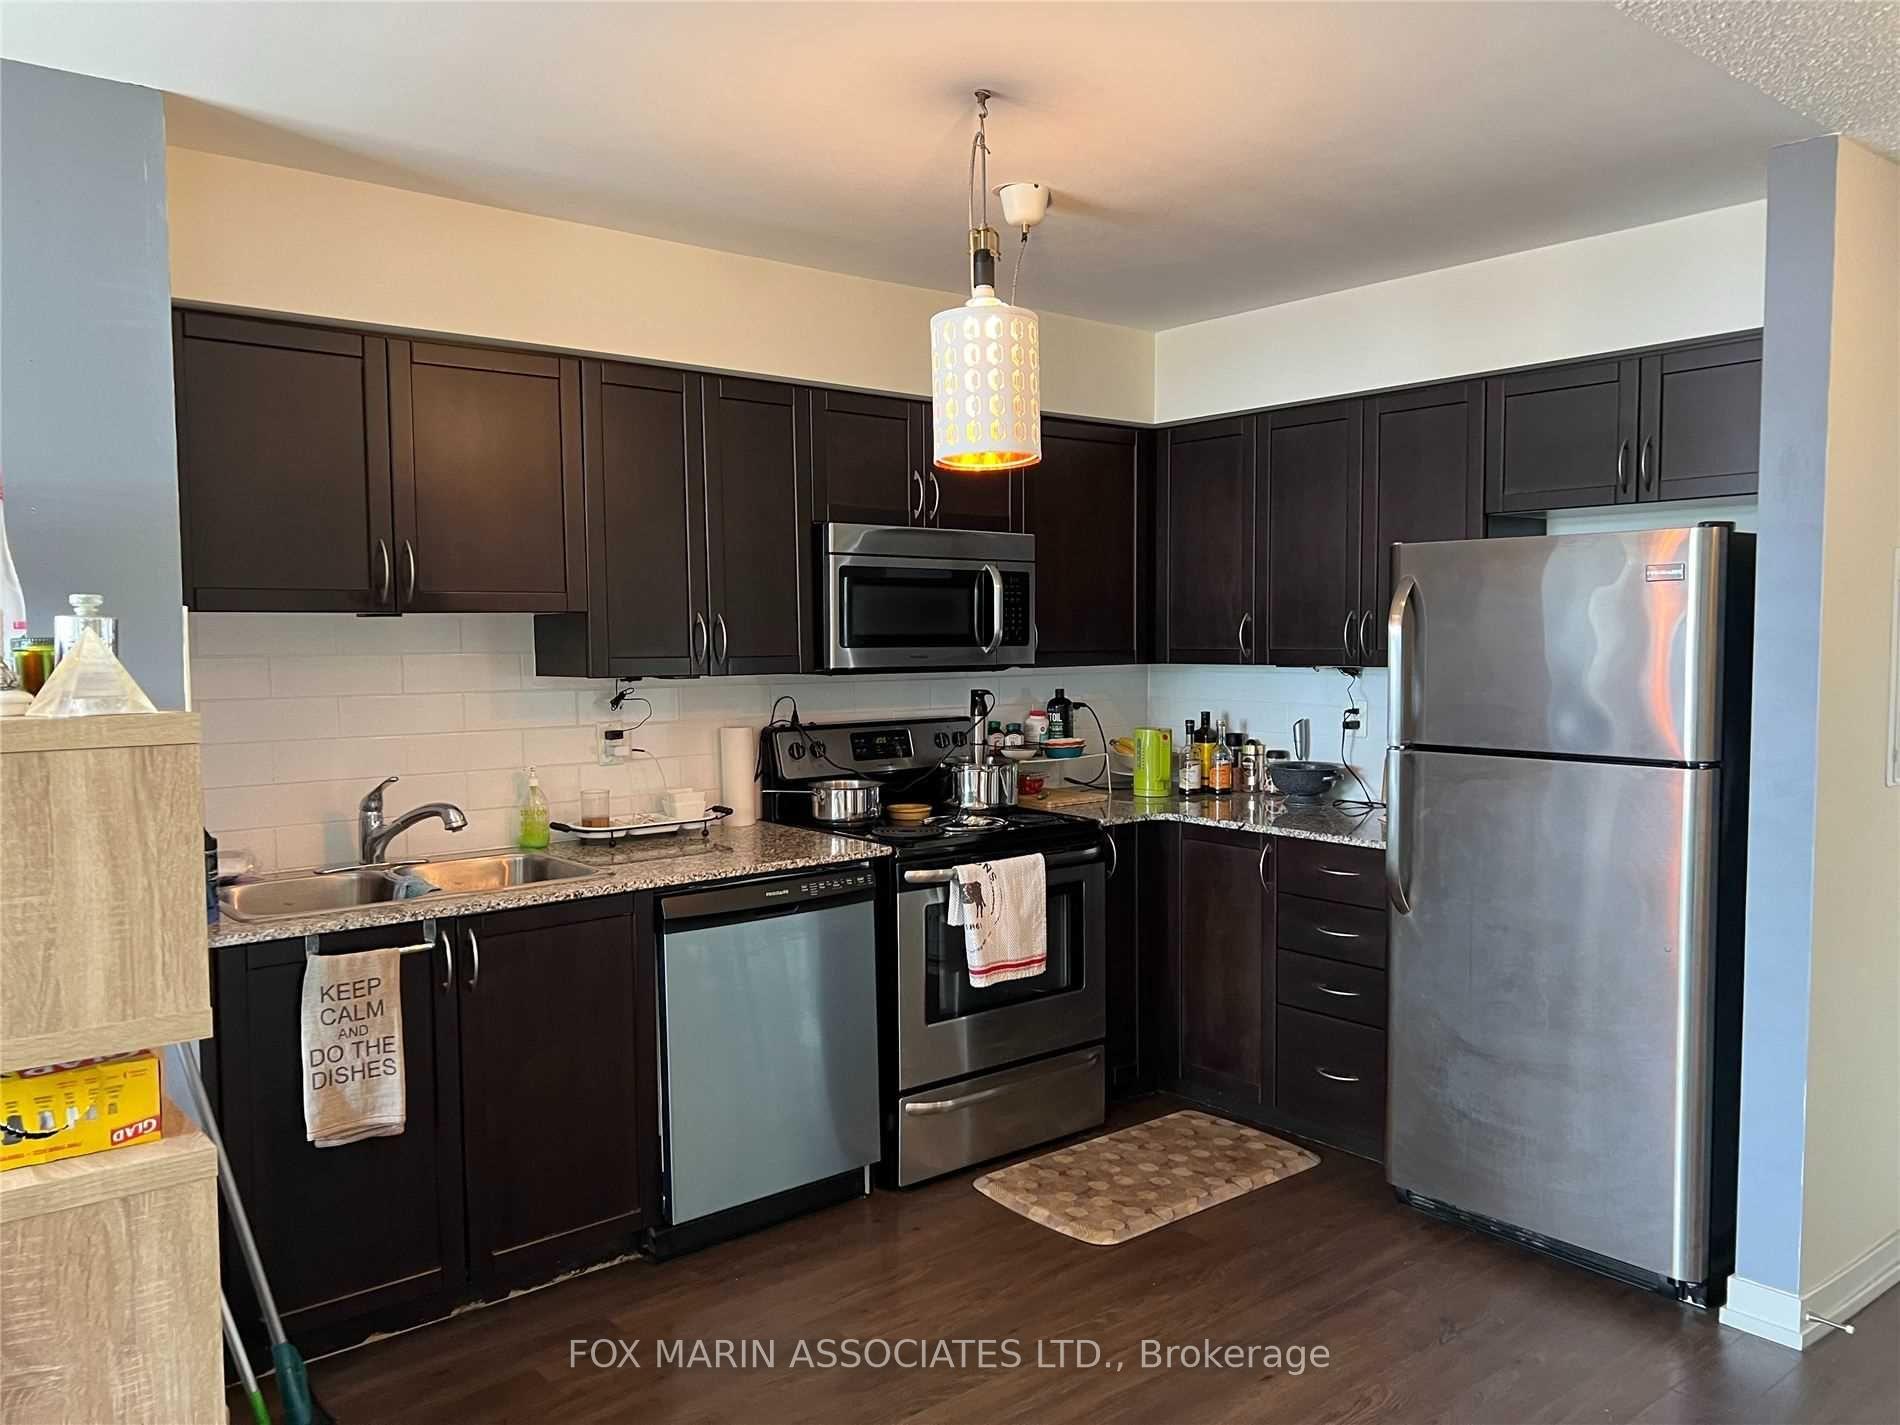
IncludedStainless steel oven, microwave, fridge, dishwasher, stacked washer & dryer, elfs., All current tenant's belongings. tenants are responsible for hydro.
- Included: Stainless steel oven, microwave, fridge, dishwasher, stacked washer & dryer, elfs.
- Not included: All current tenant's belongings. tenants are responsible for hydro.
NearbyClear view, park, public transit, school
- Close to: Clear view, park, public transit, school
Listing detailsW12554452, Rented, Nov 18, 2025
- MLS® number: W12554452
- Status: Rented
- Listed on: Nov 18, 2025
- Days on market: 16
- Updated: Dec 4, 2025
- Possession: 2025-12-01 / 1-29 days
- Occupied by: Tenant
- Listing brokerage: FOX MARIN ASSOCIATES LTD.
About this home
Unit 606, 812 Lansdowne Avenue, Toronto (Dovercourt-Wallace Emerson-Junction), ON M6H 4K5
Discover this bright and beautifully appointed one-bedroom suite at Upside Down Condos 2, where life is anything but ordinary. With full-sized appliances, an open-concept layout, and a true bedroom with an actual door (yes, really), this home strikes the perfect balance of form and function. Sunlight pours in through the south-facing windows, creating the kind of warm and easy energy you'll love coming home to. Set in the heart of Wallace Emerson and The Junction Triangle, this is your invitation to live local. Grab your morning latte at Hale Coffee, explore the Railpath on a Sunday stroll, or spend an evening at Sugo or Blood Brothers Brewing, some of the neighbourhood's beloved staples. Here, you're connected to everything that makes the West End so effortlessly cool. So if you're ready to turn your rental search upside down (in the best possible way), this is the one that checks every box.
Ask about this home
A HOMEH agent will answer your questions about this home.
Know more about Upside Down Condos II
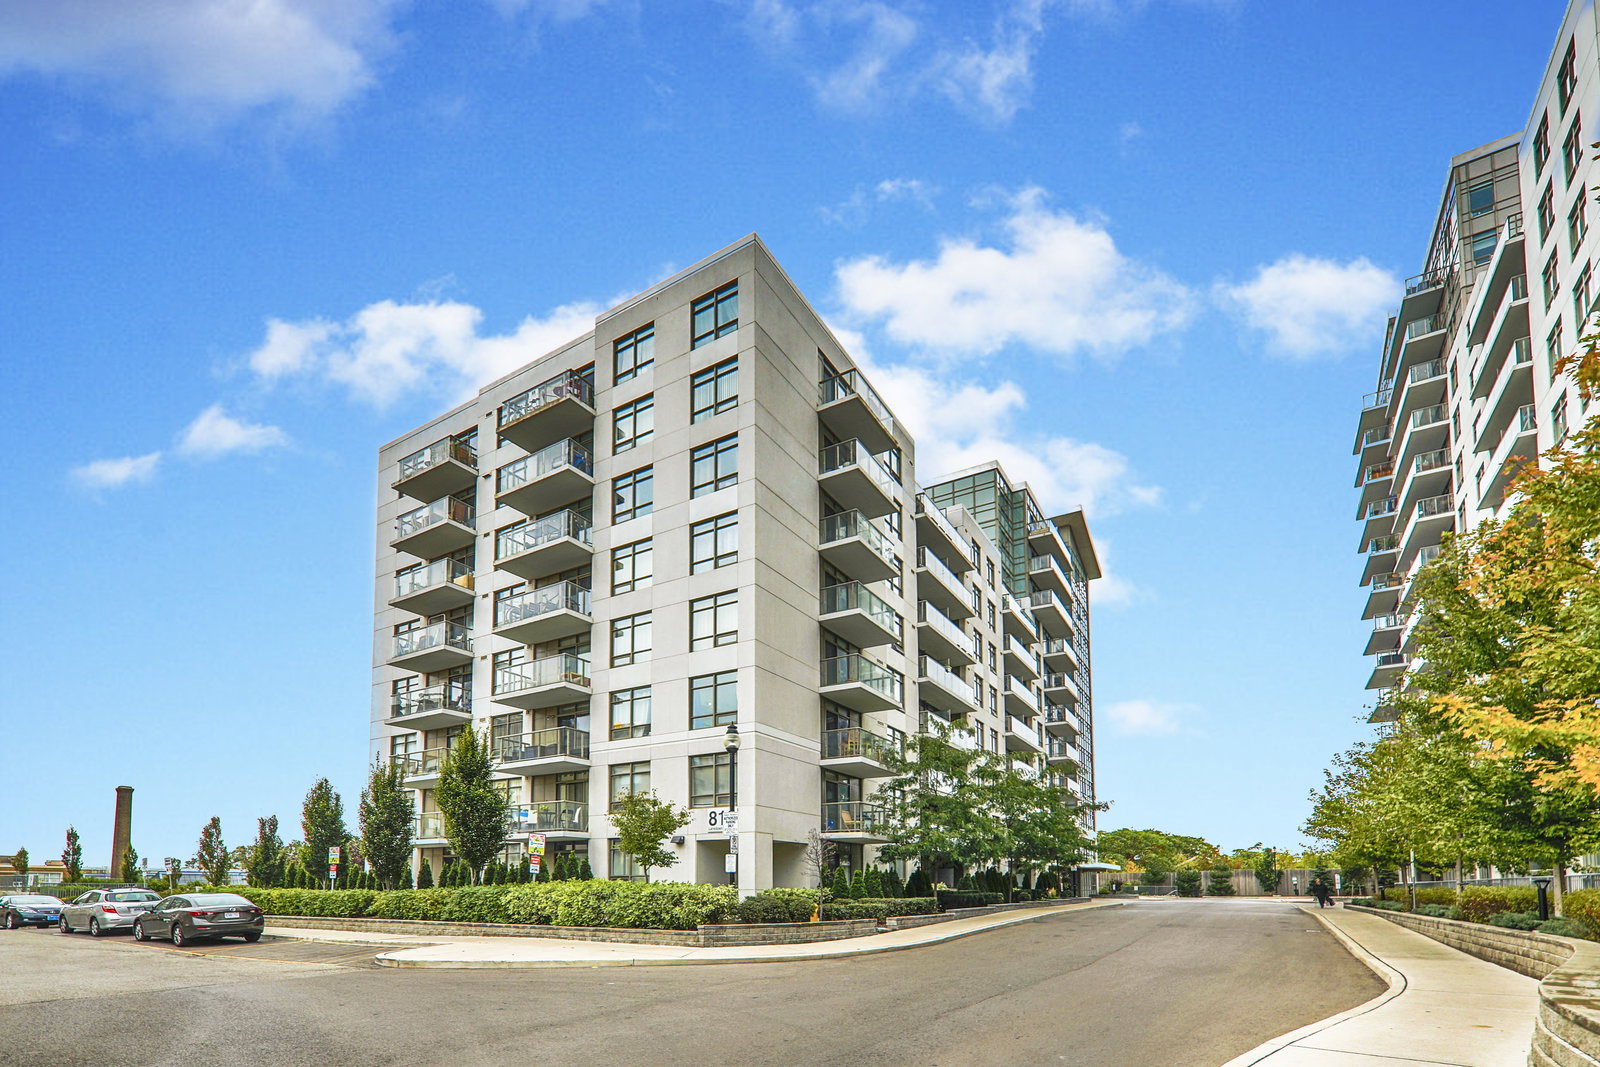
Condo building · 812 Lansdowne Avenue
Upside Down Condos II is a 13-storey condo with 303 suites, built in 2014 by Neudorfer Corporation. Right now 3 for sale and 1 for rent are on the market here.
- 13storeys
- 303suites
- $706/sq ft
- 2014built
No similar units for rent in Upside Down Condos II right now.
Around this home
Daily convenience, out of 100, from the distances below
Schools nearby
School rating, out of 10.
Helpful calculators
Your HOMEH agent

"I would see it this week."