Year Built
2014
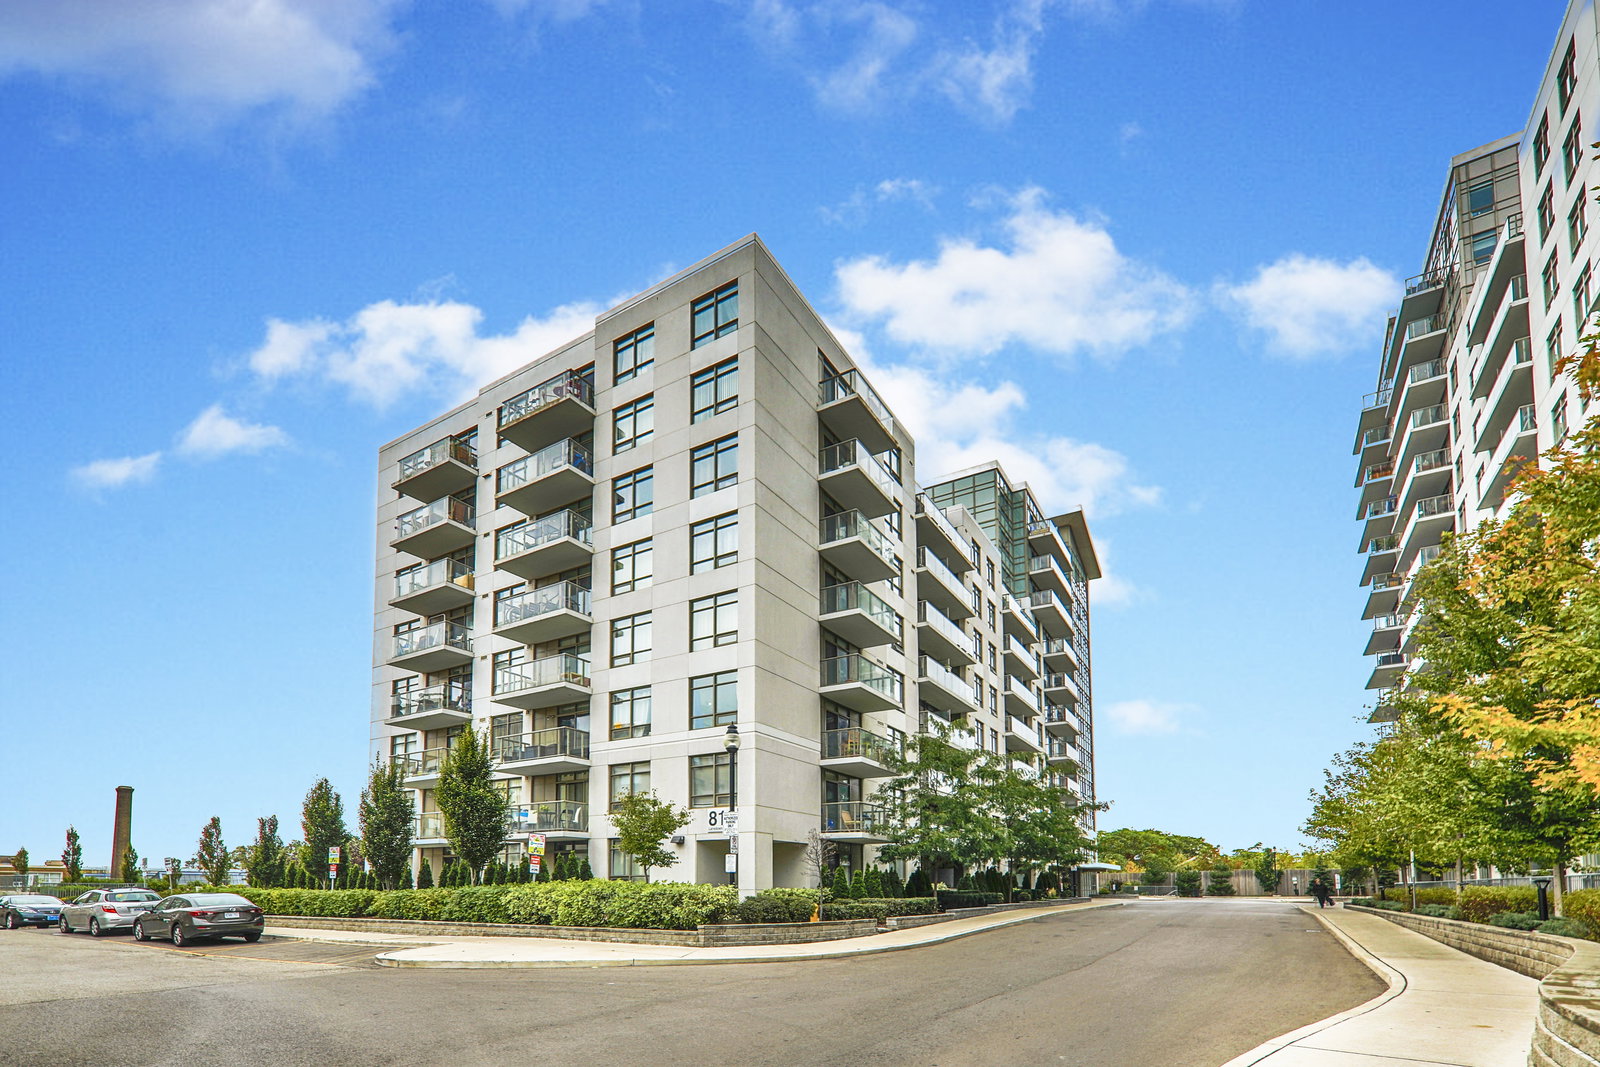
by Neudorfer Corporation
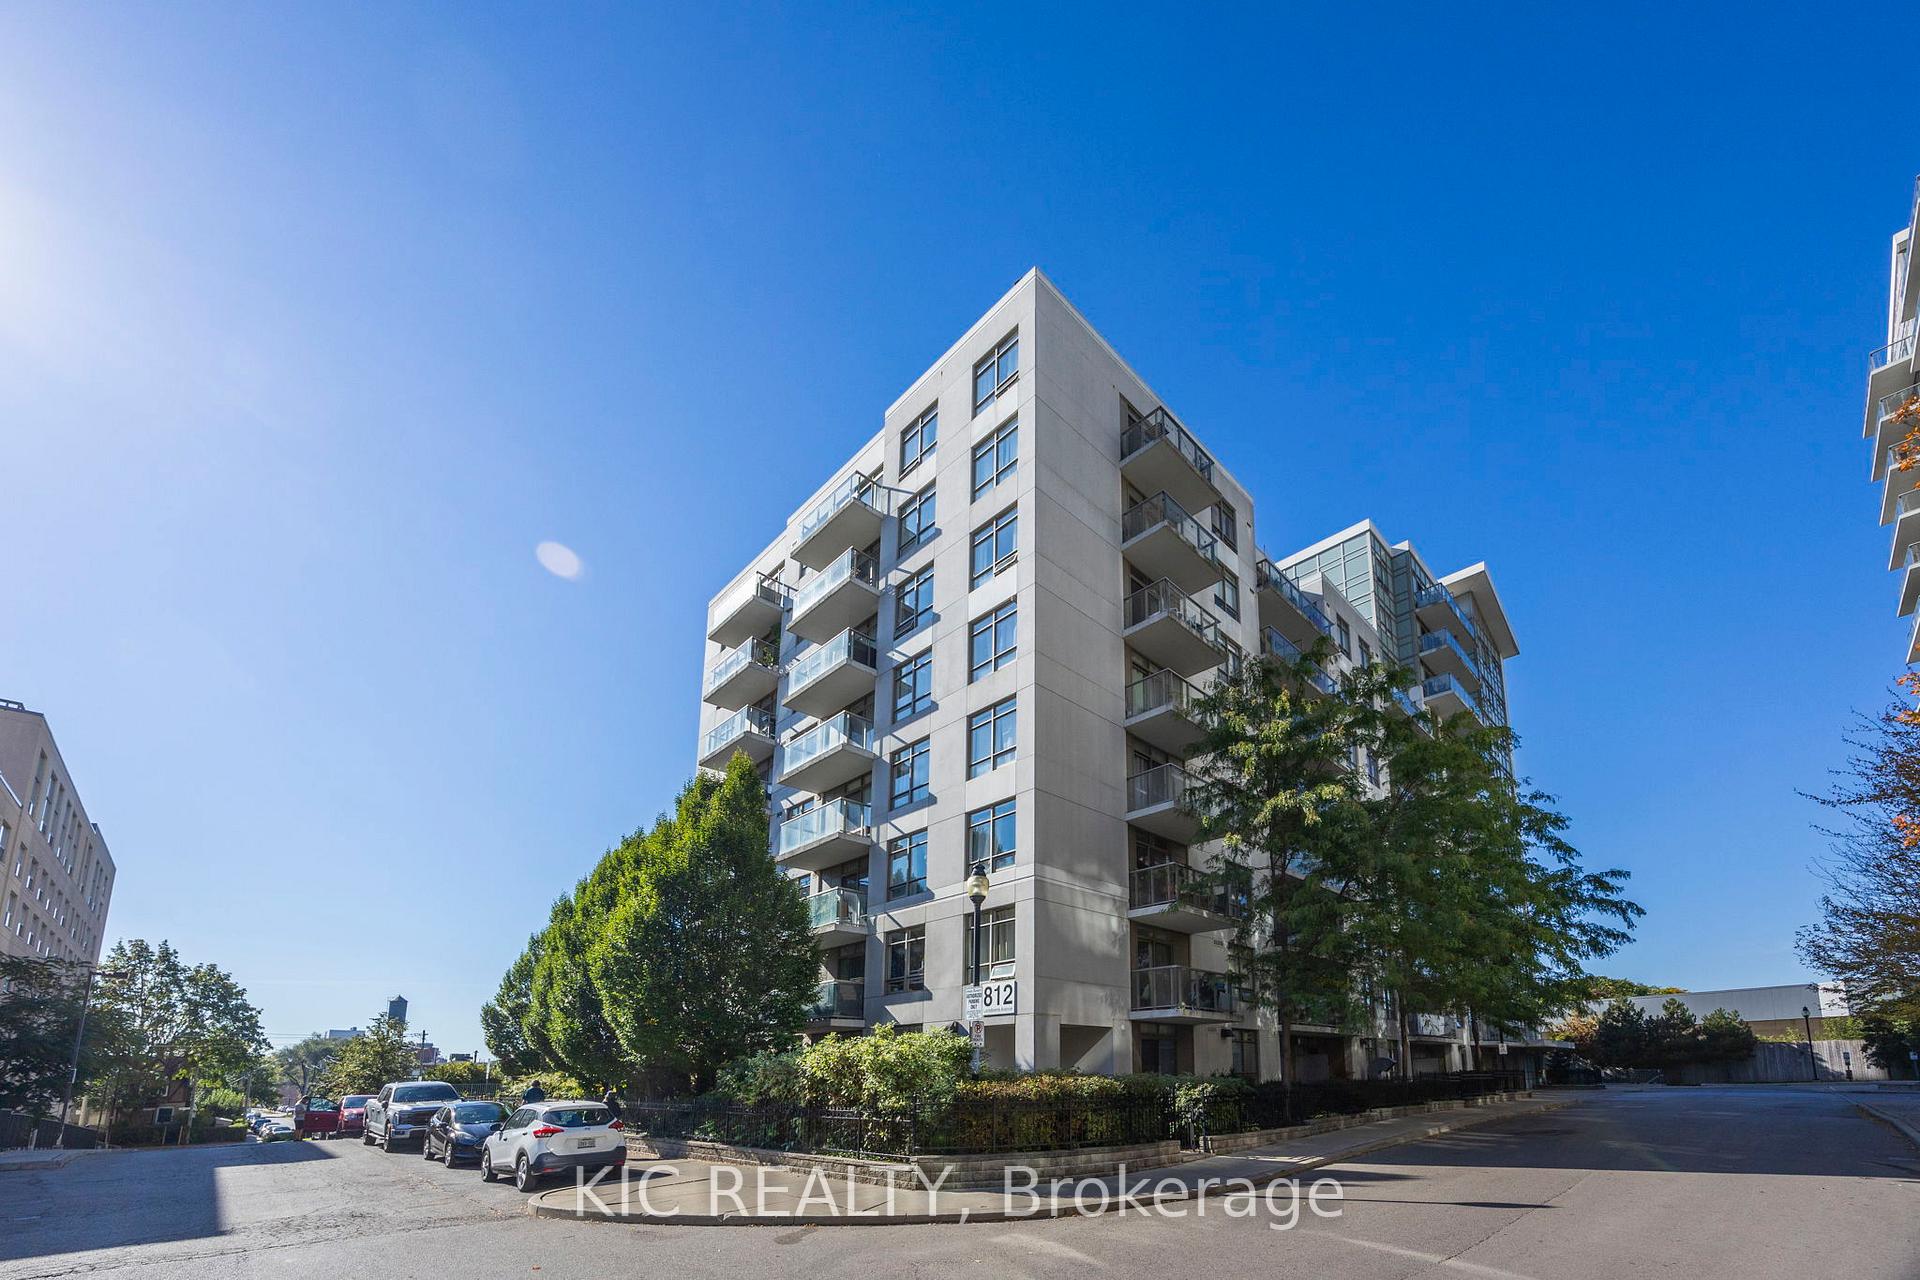
812 Lansdowne Avenue, Toronto, ON M6H 4K5
Year Built
2014
Total Units
303
Avg $/sqft
$813
Storeys
13
4
Units for sale
From $395,000
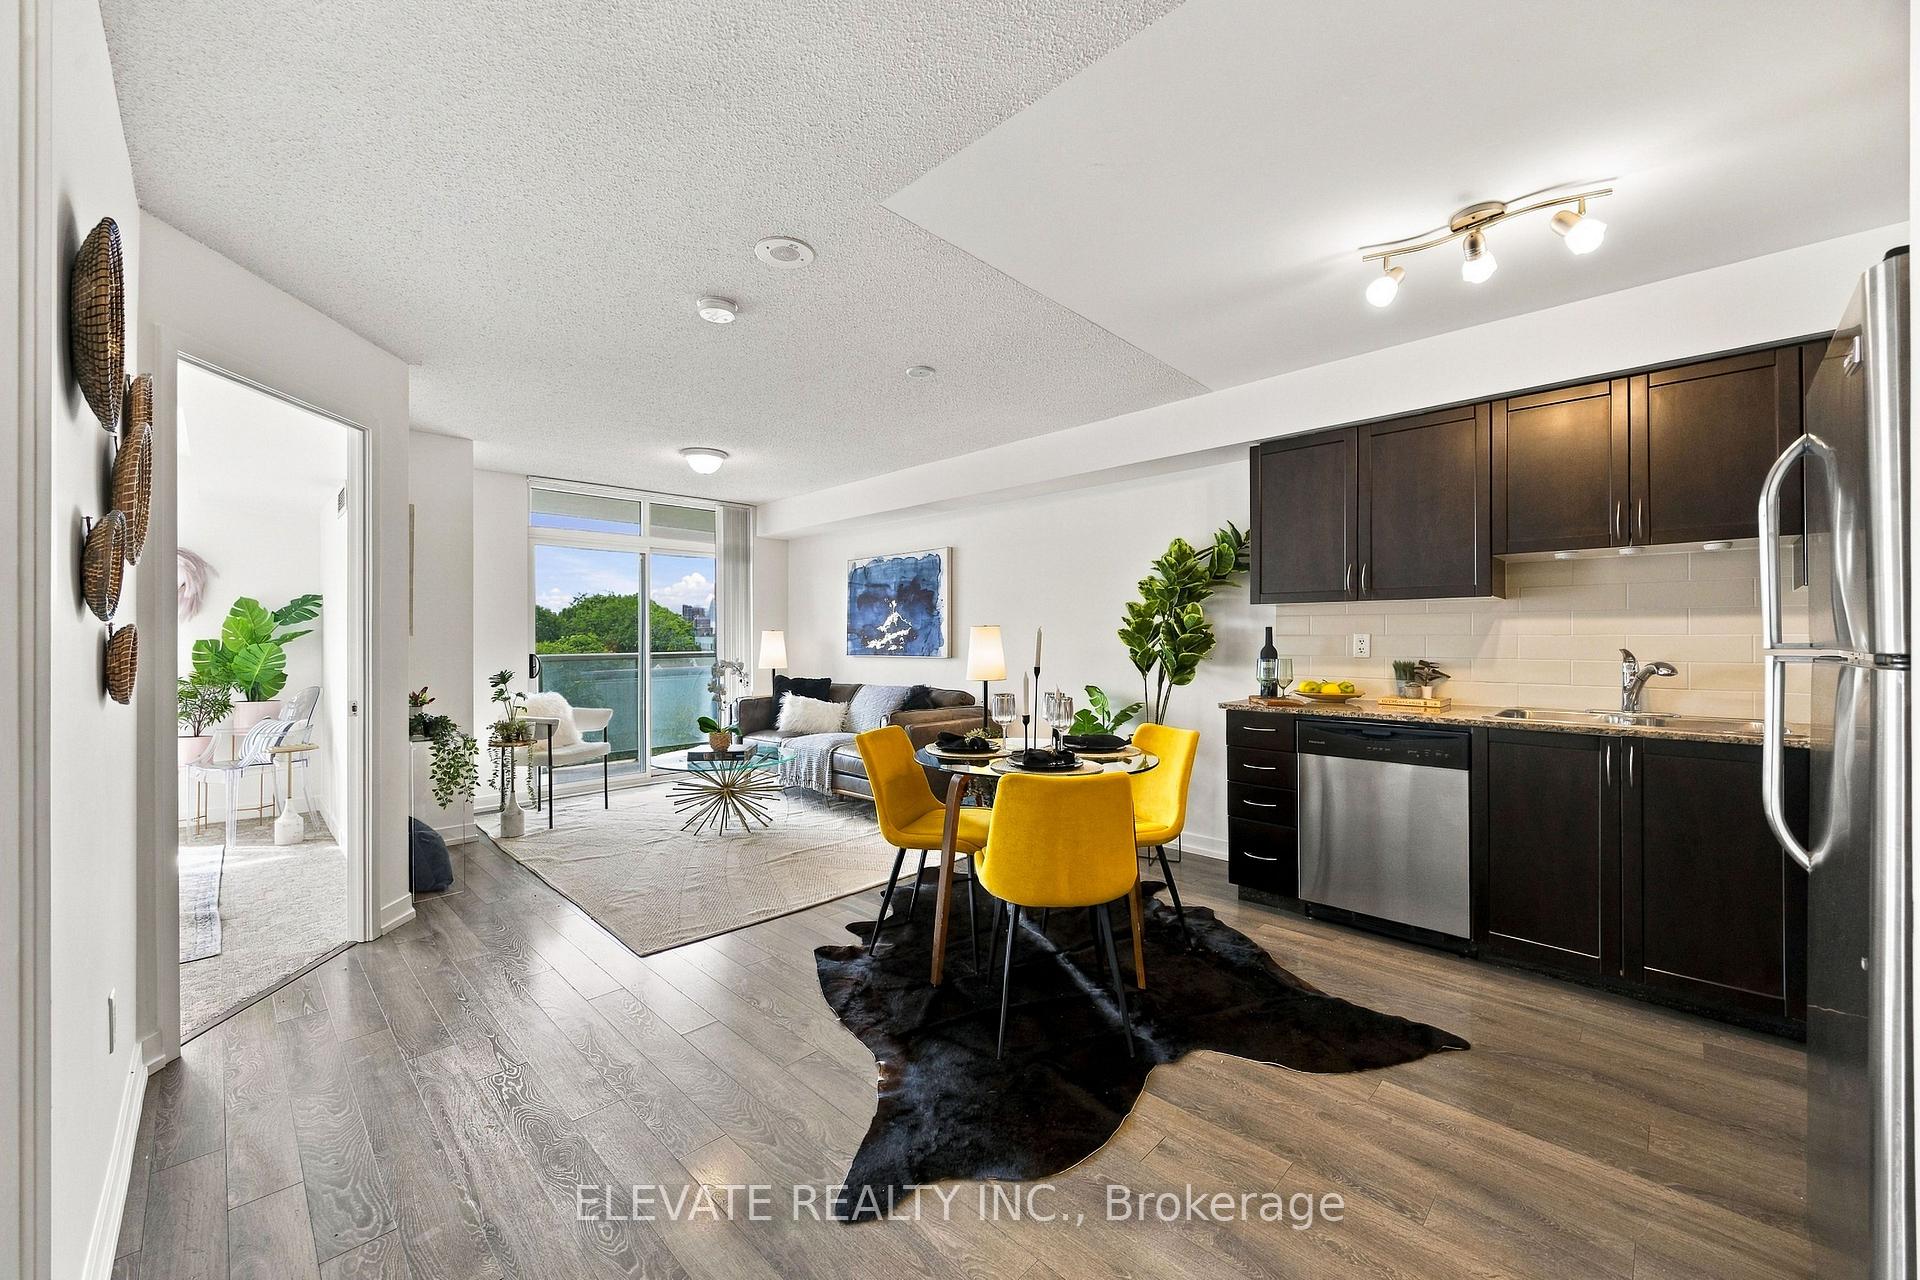
Listed 22 days ago
Unit 408, 812 Lansdowne Avenue
Toronto (Dovercourt-Wallace Emerson-Junction), ON M6H 4K5
Condo ApartmentFor Sale
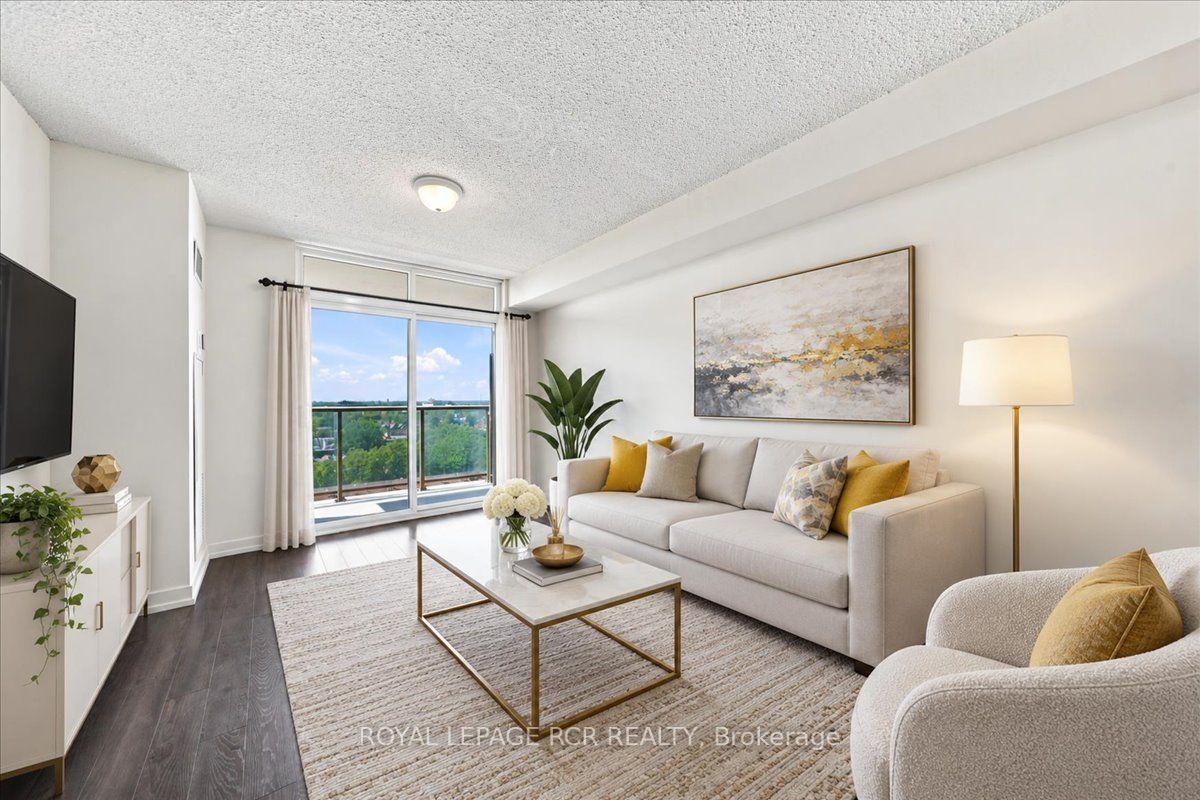
Listed Sep 8, 2026
Unit 908, 812 Lansdowne Avenue
Toronto (Dovercourt-Wallace Emerson-Junction), ON M6H 4K5
Condo ApartmentFor Sale
2
Units for rent
From $2,350/mo
Live MLS · Updated daily
As Dovercourt & Wallace Emerson-Junction experiences its Renaissance and evolves to new levels of vibrancy, Neudorfer Corporation’s development 812 Lansdowne Avenue is a refreshing new opportunity for prospective buyers. Seeking to offer a different perspective on urban residential development, the Upside Down Condos’ second phase focuses on fostering a diverse, active community with accessible suites at affordable prices.
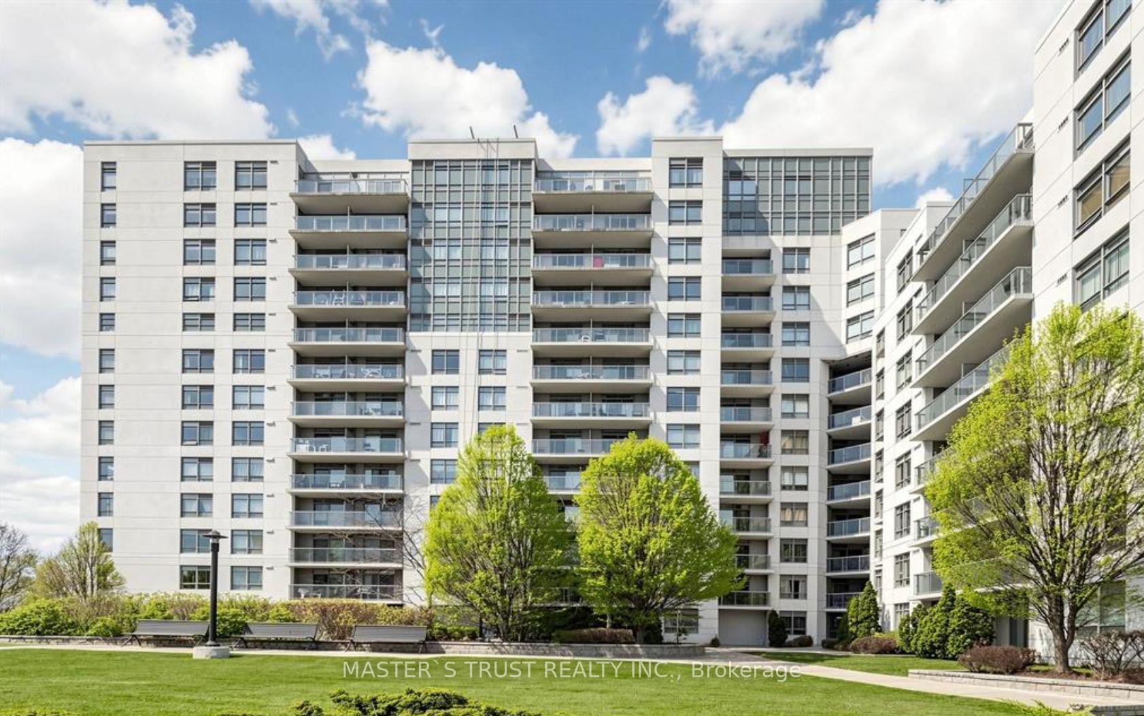
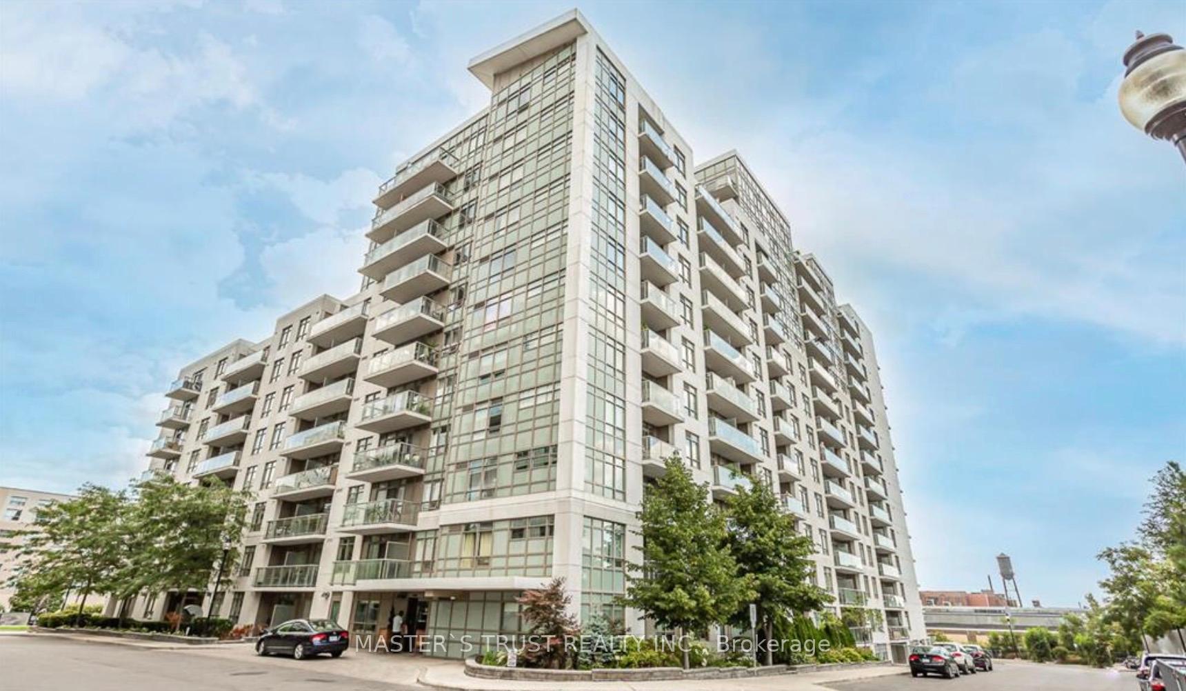
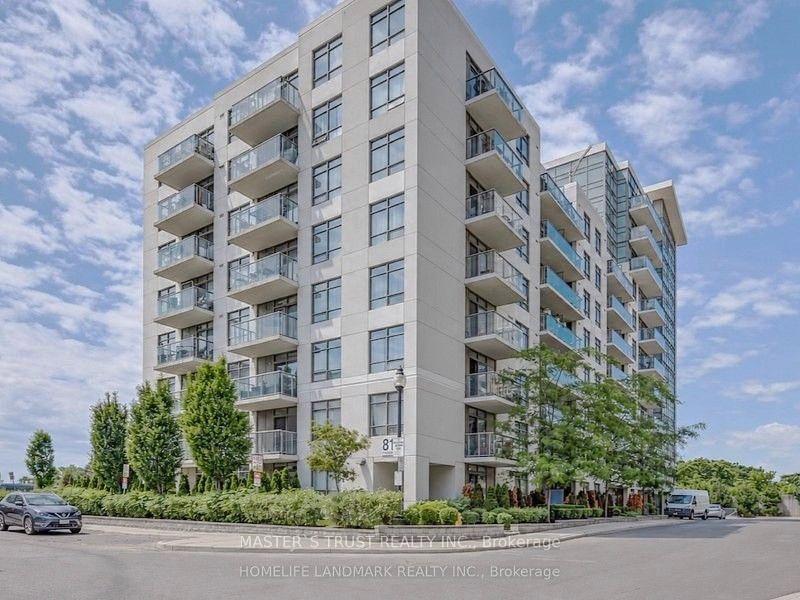
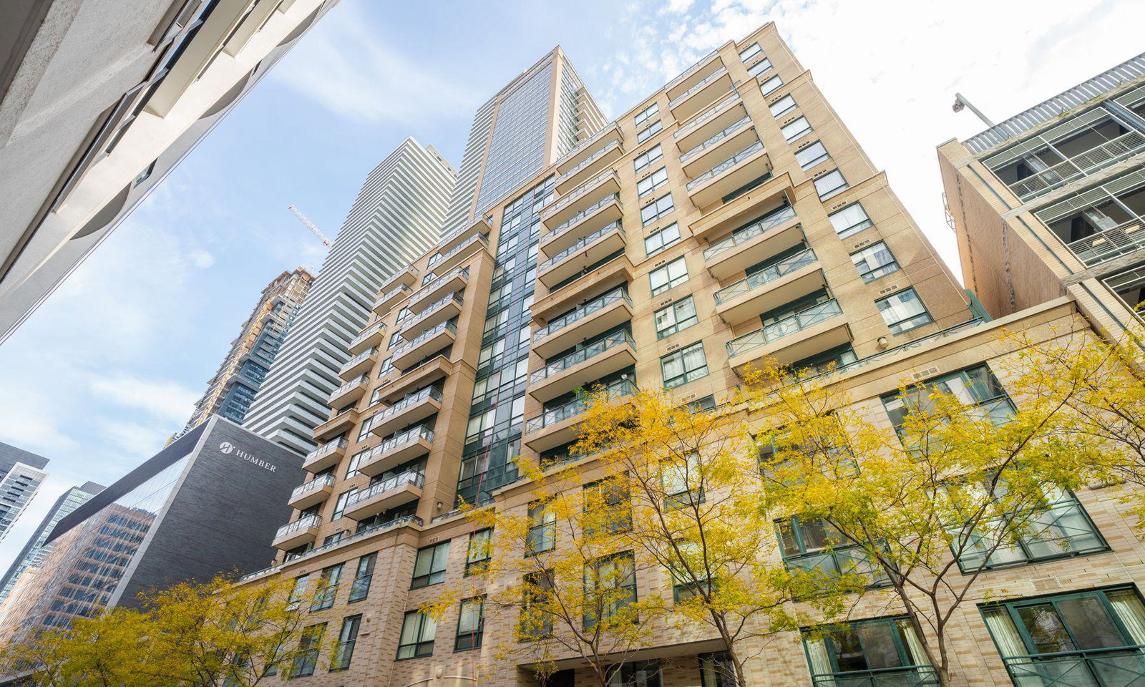
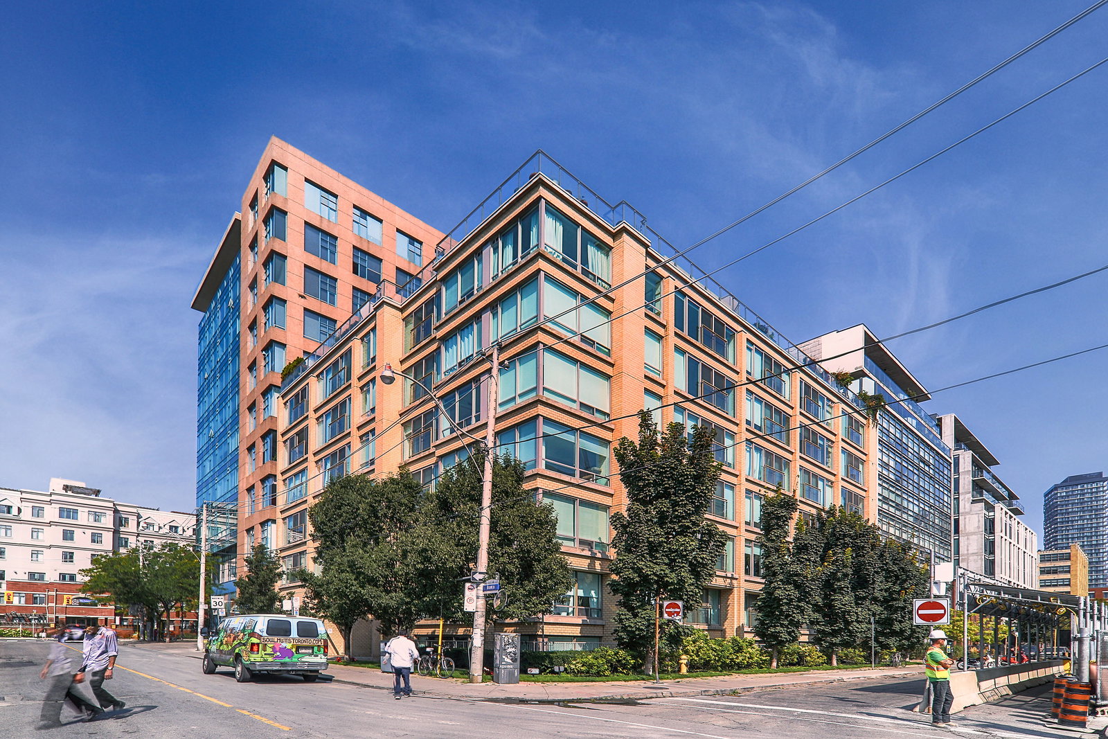
Nonetheless, standing at 13-storeys (one less than the complex’s first phase), the Upside Down Condos 2 is an attractive building. Completed in 2014, Channington Developments collaborated with Burka Architects for its brilliant design. While the majority of 812 Lansdowne’s bright mid-rise tower is composed of classically structured tiers, enormous glass window-wall sections emphasize how remarkably modern this development truly is.
Inside, the building offers an attractive array of amenities to its residents. For entertaining friends and family, the condo contains a games room, a cinema, and a lounge with a kitchen and even its own bar.
When residents want to work up a sweat, 812 Lansdowne’s fitness centre is fully equipped and contains separate change rooms. Afterwards, unwinding in the Upside Down Condos 2’s sauna proves to be a lavish and therapeutic end to any workout routine.
Developer
Neudorfer Corporation
Year Built
2014
Property Type
Mid-Rise Condo
Storeys
13
Total Units
303
Management
Del Property Management Inc.
Underground Parking
Security System
Games Room
Fitness Centre
Sauna
Visitor Parking
Theatre Room
Party Room
Bike Storage
$813
Avg $/sqft
-8.7%
YoY change
33
Avg days on market
Walk Score
83/100
Daily errands on foot
Transit Score
92/100
TTC, GO, subway access
Bike Score
57/100
Bike lanes & infrastructure
Neighbourhood in Toronto
Dovercourt-Wallace Emerson-Junction is a vibrant neighbourhood in Toronto. It offers a mix of amenities, parks, and schools, making it a great place to live.
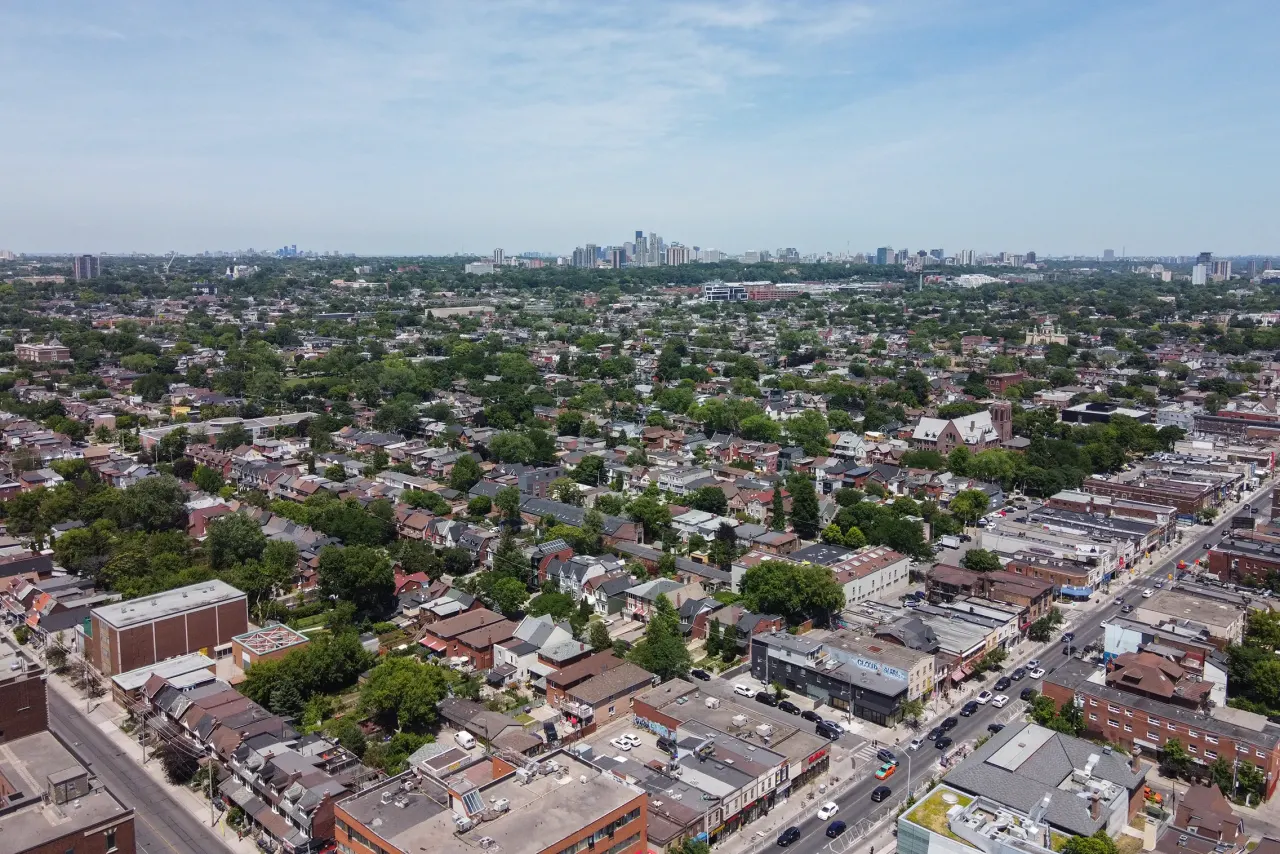
Toronto, Ontario
© Wikimedia Commons contributors (CC BY-SA)
Median asking price
In Ontario
$716,900
Median monthly rent
In Ontario
$2,499
For sale
0
For rent
0
Recently sold
Sign in to see sold data
Recently leased
Sign in to see leased data
Market data as of 2026-08-16. Sold and leased figures are neighbourhood medians over the last 12 months, published only where at least 5 homes closed — never a single sale.
What people love
Keep in mind
Daily life here is active and community-oriented, with many local amenities. Residents enjoy easy access to parks and transit.
The boundary
3.7 km²
Every count and every census figure on this page was measured inside this line — not within a circle drawn around a centre point.
25
Parks
30
Playgrounds
15
Transit stations
10
Grocery stores
54
Restaurants
28
Cafés
12
Gyms
1
Libraries
10
Pharmacies
Counted across all 3.7 km² of Dovercourt-Wallace Emerson-Junction. From OpenStreetMap, as of 2026-10-12.
6.9/10
Average rating of the 9 rated schools in this area
12
Elementary
3
Secondary
St Sebastian Catholic School
Catholic · Grades JK–8 · Toronto CDSB
1st of 3,045 Ontario elementary schools
250 students · EQAO 2024-2025
St Mary of the Angels Catholic School
Catholic · Grades JK–8 · Toronto CDSB
476th of 3,045 Ontario elementary schools
230 students · EQAO 2024-2025
St Anthony Catholic School
Catholic · Grades JK–8 · Toronto CDSB
626th of 3,045 Ontario elementary schools
205 students · EQAO 2024-2025
Pauline Junior Public School
Public · Grades JK–6 · Toronto DSB
888th of 3,045 Ontario elementary schools
210 students · EQAO 2024-2025
Hawthorne II Bilingual Alternative Junior School
Public · Grades JK–6 · Toronto DSB
1,026th of 3,045 Ontario elementary schools
155 students · EQAO 2024-2025
Dovercourt Public School
Public · Grades JK–8 · Toronto DSB
1,525th of 3,045 Ontario elementary schools
365 students · EQAO 2024-2025
Ontario Ministry of Education school registry; ratings from the Fraser Institute report card. These are the schools that stand inside Dovercourt-Wallace Emerson-Junction, not a catchment — most Ontario boards do not publish attendance boundaries, and we will not draw a line we cannot source. Confirm enrolment with the school board before you buy.
35,862
Population (2021)
3.7 km²
Area
9,646
People per km²
38.6
Median age
$87,925
Median income
52%
Own their home
2.3
People per household
15,505
Households
Every age
What is built here
Own or rent
52%Owners
48%Renters
Across 15,505 households
When it was built
Mostly 1960 or earlier
Share of occupied homes, by the era they were built in. Bars are drawn against the busiest era, not against each other, because the eras are not the same length. The eight shares are unlikely to total exactly 100: Statistics Canada rounds each era's count to the nearest 5 before publishing it, so we print what the census reports rather than adjusting a figure to make the column add up.
Statistics Canada, Census of Population 2021. Added up from 66 census areas inside the boundary. Medians and rates are a population-weighted average of dissemination-area figures.
Sources: HOMEH listings, Statistics Canada, Census of Population 2021, OpenStreetMap, HOMEH school registry, Photo: © Wikimedia Commons contributors (CC BY-SA)