

Unit 502, 10 Graphophone Grove
Unit 502, 10 Graphophone Grove
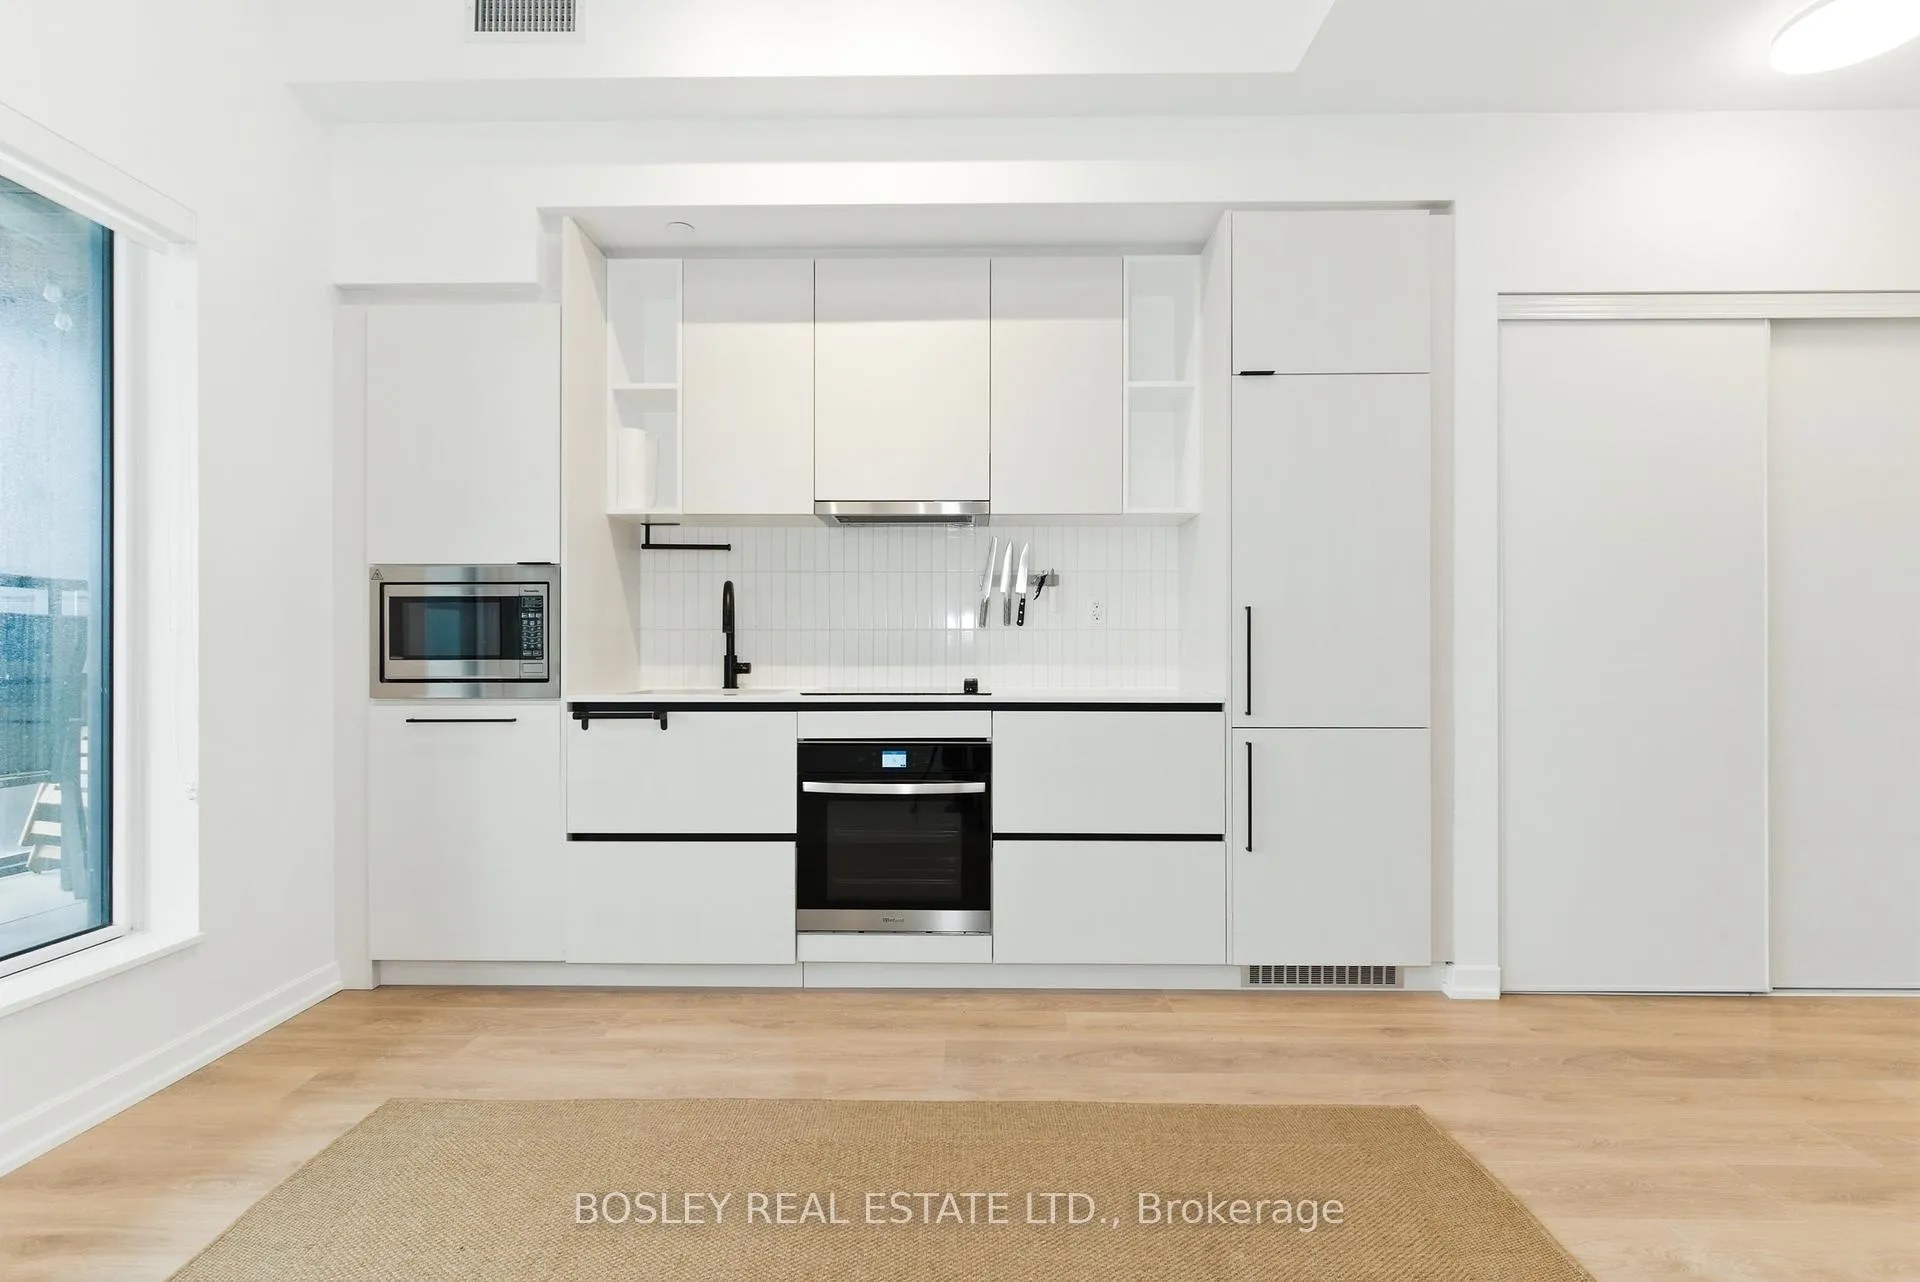 See all 39 photos
Property history
Facts and features
- ExposureSouth
- LaundryIn-suite
- LockerOwned
- BalconyOpen
- Hardwood floors
- Fireplace
- Central air
- Concierge
- Exercise room
The homeCondo Apartment, Apartment, Age 0–5 years
- Type: Condo Apartment
- Style: Apartment
- Age: 0–5 years
- Living space: 700–799 sq ft
- Basement: None
- Exposure: South
- View: City
InsideFireplace Yes, Hardwood, In-suite laundry
- Fireplace: Yes
- Flooring: Hardwood
- Laundry: In-suite laundry
- Features: Carpet free, countertop range, storage area lockers
- Security: Concierge/security, smoke detector
- Rooms above ground: 5
- Bedrooms: 2
- Bathrooms: 2
- Kitchens: 1
OutsideConcrete, Open
- Exterior: Concrete
- Balcony: Open
Parking and lockerUnderground, Rental, Underground
- Garage: Underground
- Parking type: Rental
- Driveway: Underground
- Locker: Owned
- Locker unit: 180
- Locker number: 180
- Locker level: C (p3)
BuildingGalleria 02, Storeys 24, Units 191
- Name: Galleria 02
- Storeys: 24
- Units: 191
- Registered: 2025
- Condo corporation: 3126
- Amenities: Bike storage, club house, community bbq, concierge, exercise room, game room
- Pets: Allowed
Heating, water and powerForced air, gas, Central air
- Heating: Forced air, gas
- Cooling: Central air
Rent and termsRent $2,800 a month, Entire property, Unfurnished
- Rent: $2,800 a month
- Space for rent: Entire property
- Furnished: Unfurnished
- Lease: 12 months
- Paid: Monthly
- Rent includes: Building maintenance, central air conditioning, common elements, parking
- Deposit: Required
- Credit check: Required
- Employment letter: Required
- References: Required
NearbyLibrary, public transit, rec./commun.centre
- Close to: Library, public transit, rec./commun.centre
Listing detailsW13012070, Rented, Apr 17, 2026
- MLS® number: W13012070
- Status: Rented
- Listed on: Apr 17, 2026
- Days on market: 59
- Updated: Jun 15, 2026
- Possession: 2026-05-01 / Immediate
- Occupied by: Vacant
- Listing brokerage: BOSLEY REAL ESTATE LTD.
About this home
Unit 502, 10 Graphophone Grove, Toronto (Dovercourt-Wallace Emerson-Junction), ON M6H 0E5
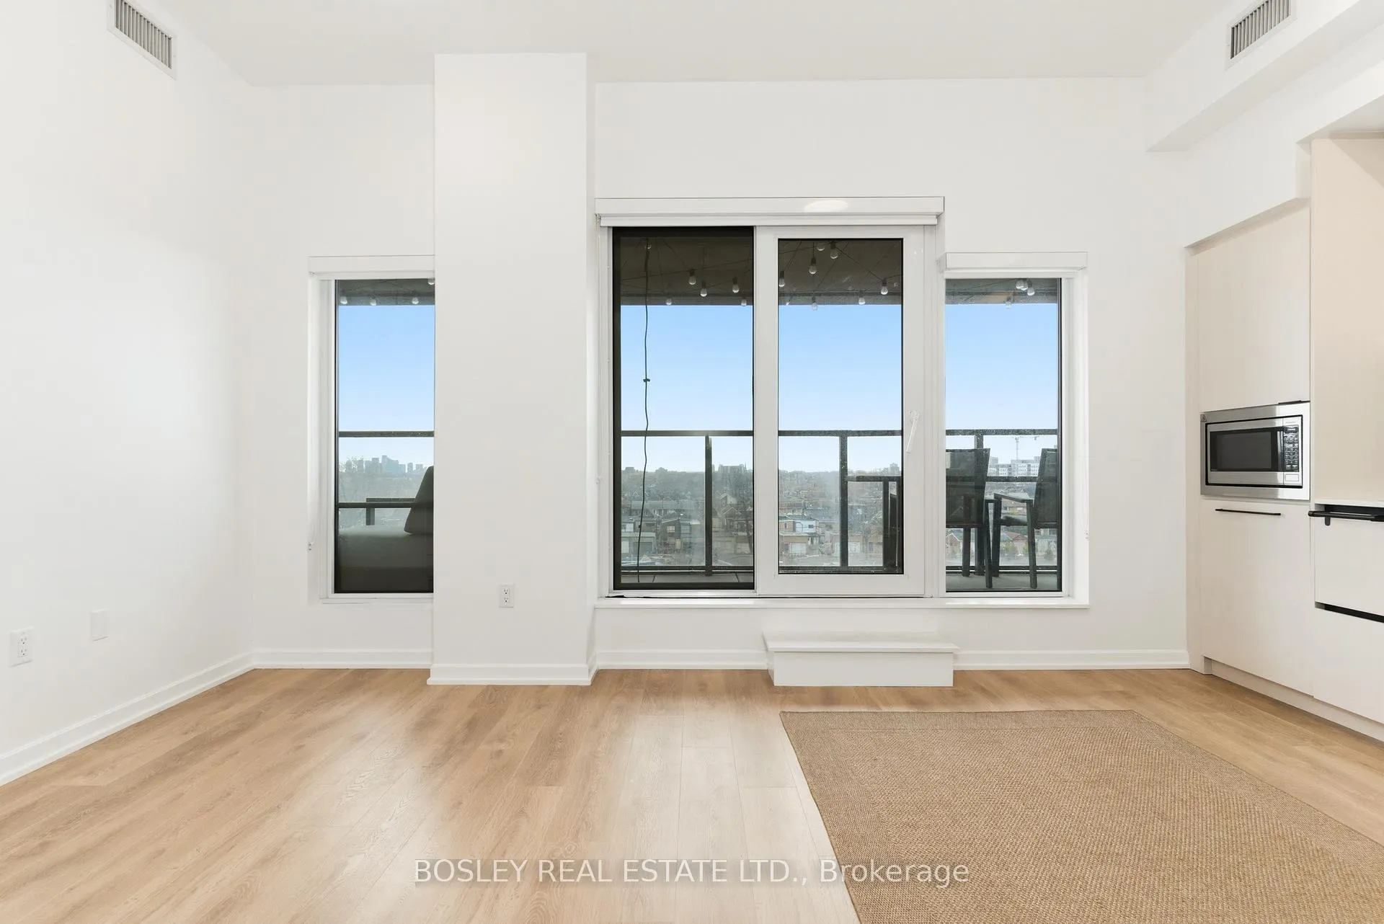
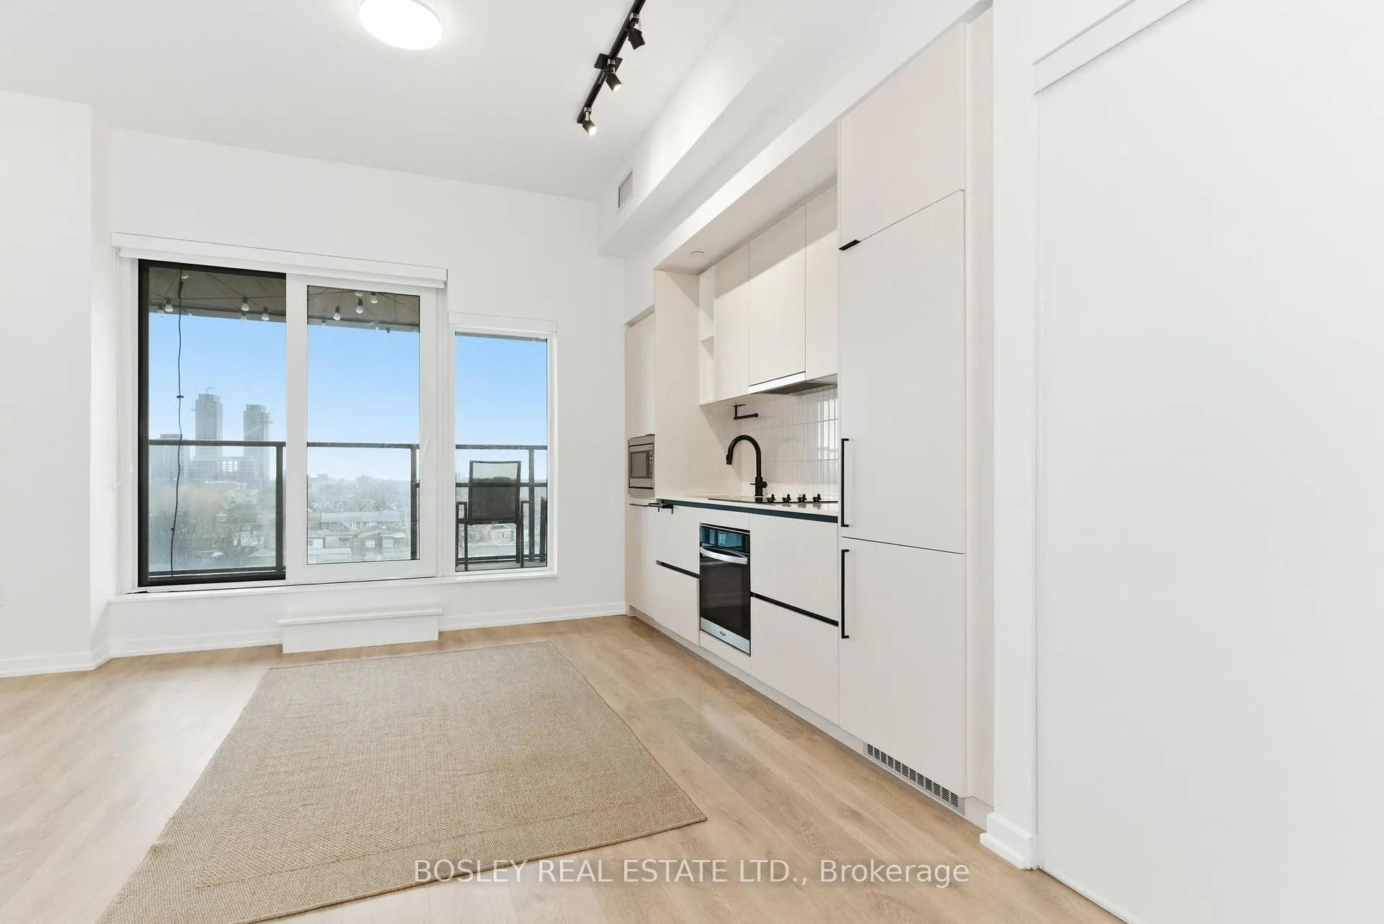
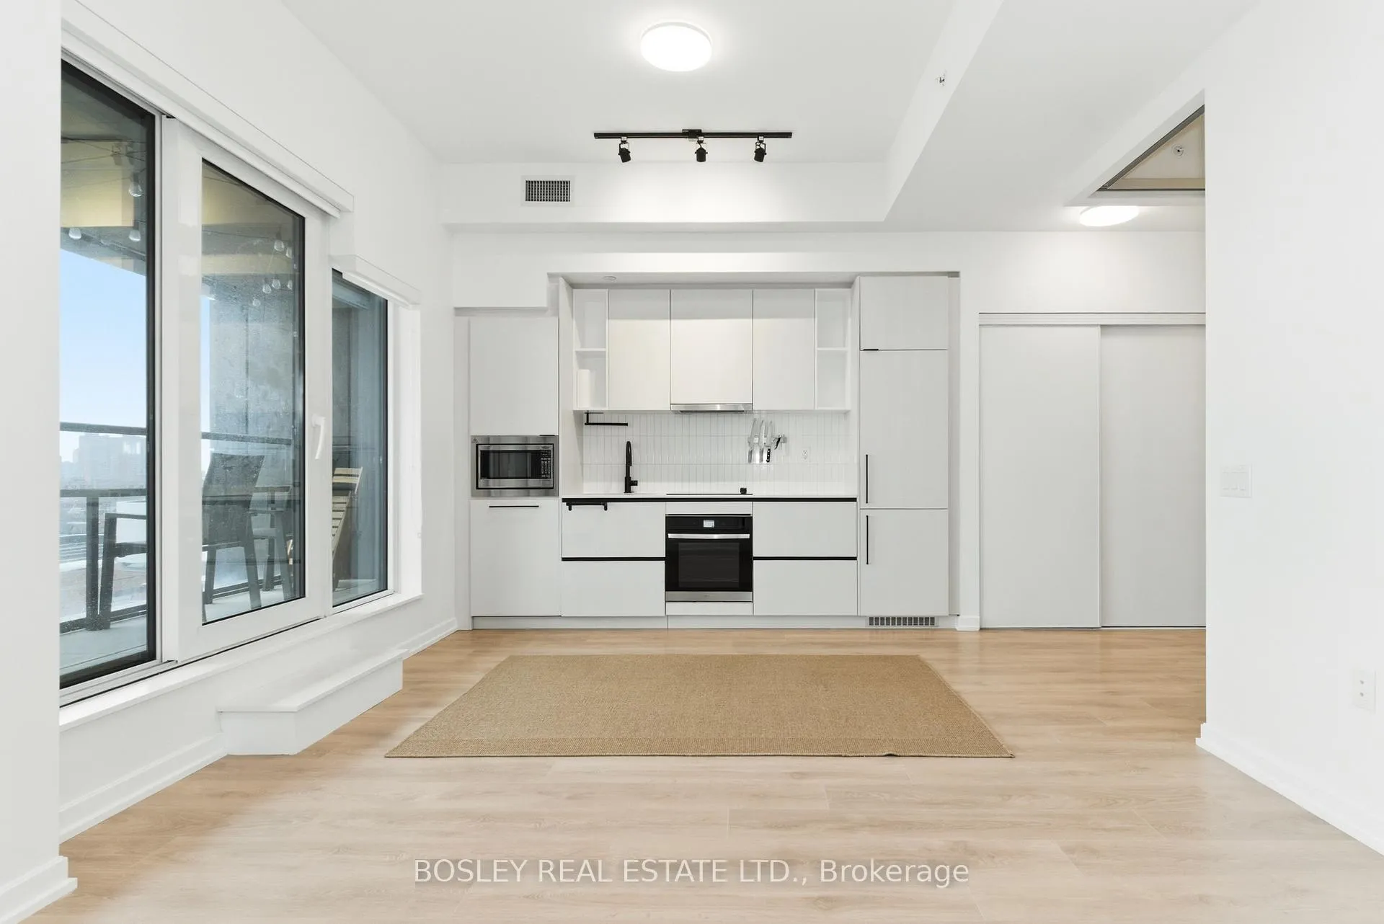
Welcome to 10 Graphophone Grove - a thoughtfully designed 2-bedroom, 2-bathroom suite in a boutique-style building just 2 years new. This is the layout everyone wants: a split-bedroom floor plan that actually makes sense, offering privacy without sacrificing flow. Clean, modern finishes pair effortlessly with an open-concept living and dining space designed for both everyday living and easy entertaining. Floor-to-ceiling windows bring in an abundance of natural light, creating a bright, airy atmosphere throughout. The kitchen is sleek and efficient, seamlessly integrated into the main living space, while both bedrooms are well-proportioned with ample storage. The primary suite features its own private ensuite, adding an extra layer of comfort and convenience. The building delivers on lifestyle, with standout amenities including fitness centre, outdoor pool, kids room, games room, party room AND dining room - the perfect summer escape without ever leaving home. And then there's what truly sets this listing apart: a massive, one-of-a-kind locker. Literally, there is only one of these in the building. It is it's own room. Ideal for seasonal storage, hobbies, or anything that simply doesn't fit within typical condo constraints - a rare and valuable feature. Smart design. Elevated comfort. Extra space where it actually matters. A complete offering in a growing, well-connected community. Turnkey, low-maintenance living with all the right details, exactly where you want to be.745sqft Interior Space. 138sqft Exterior.
Ask about this home
A HOMEH agent will answer your questions about this home.
Know more about Galleria 02
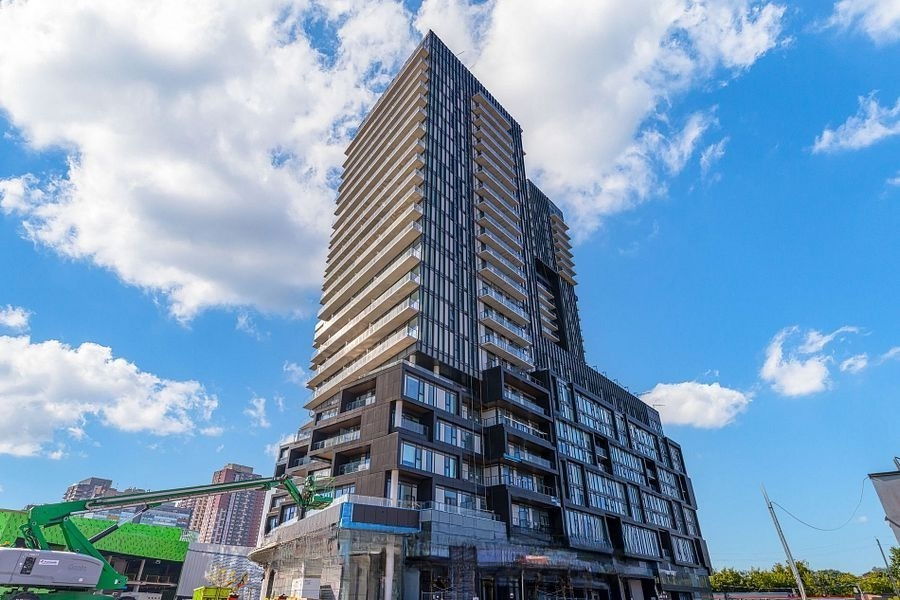
Condo building · 10 Graphophone Grove
Galleria 02 is a 24-storey condo with 191 suites, built in 2025 by Almadev. Right now 4 for sale and 4 for rent are on the market here.
- 24storeys
- 191suites
- 2025built
No similar units for rent in Galleria 02 right now.
Around this home
Daily convenience, out of 100, from the distances below
Schools nearby
School rating, out of 10.
Helpful calculators
Your HOMEH agent

"I would see it this week."