

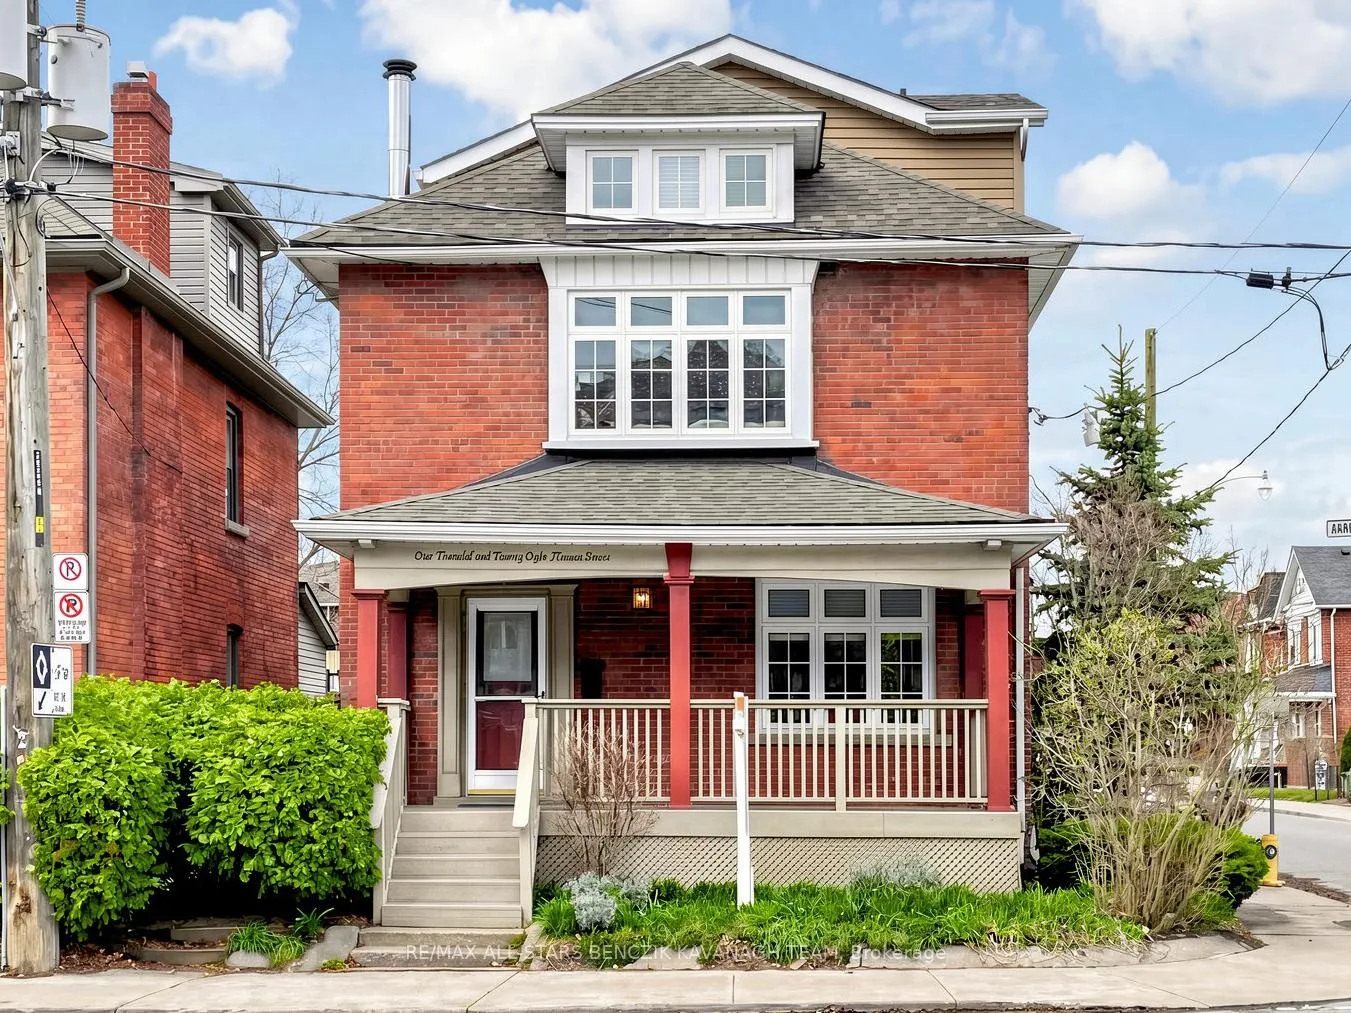
128 Annette Street
128 Annette Street
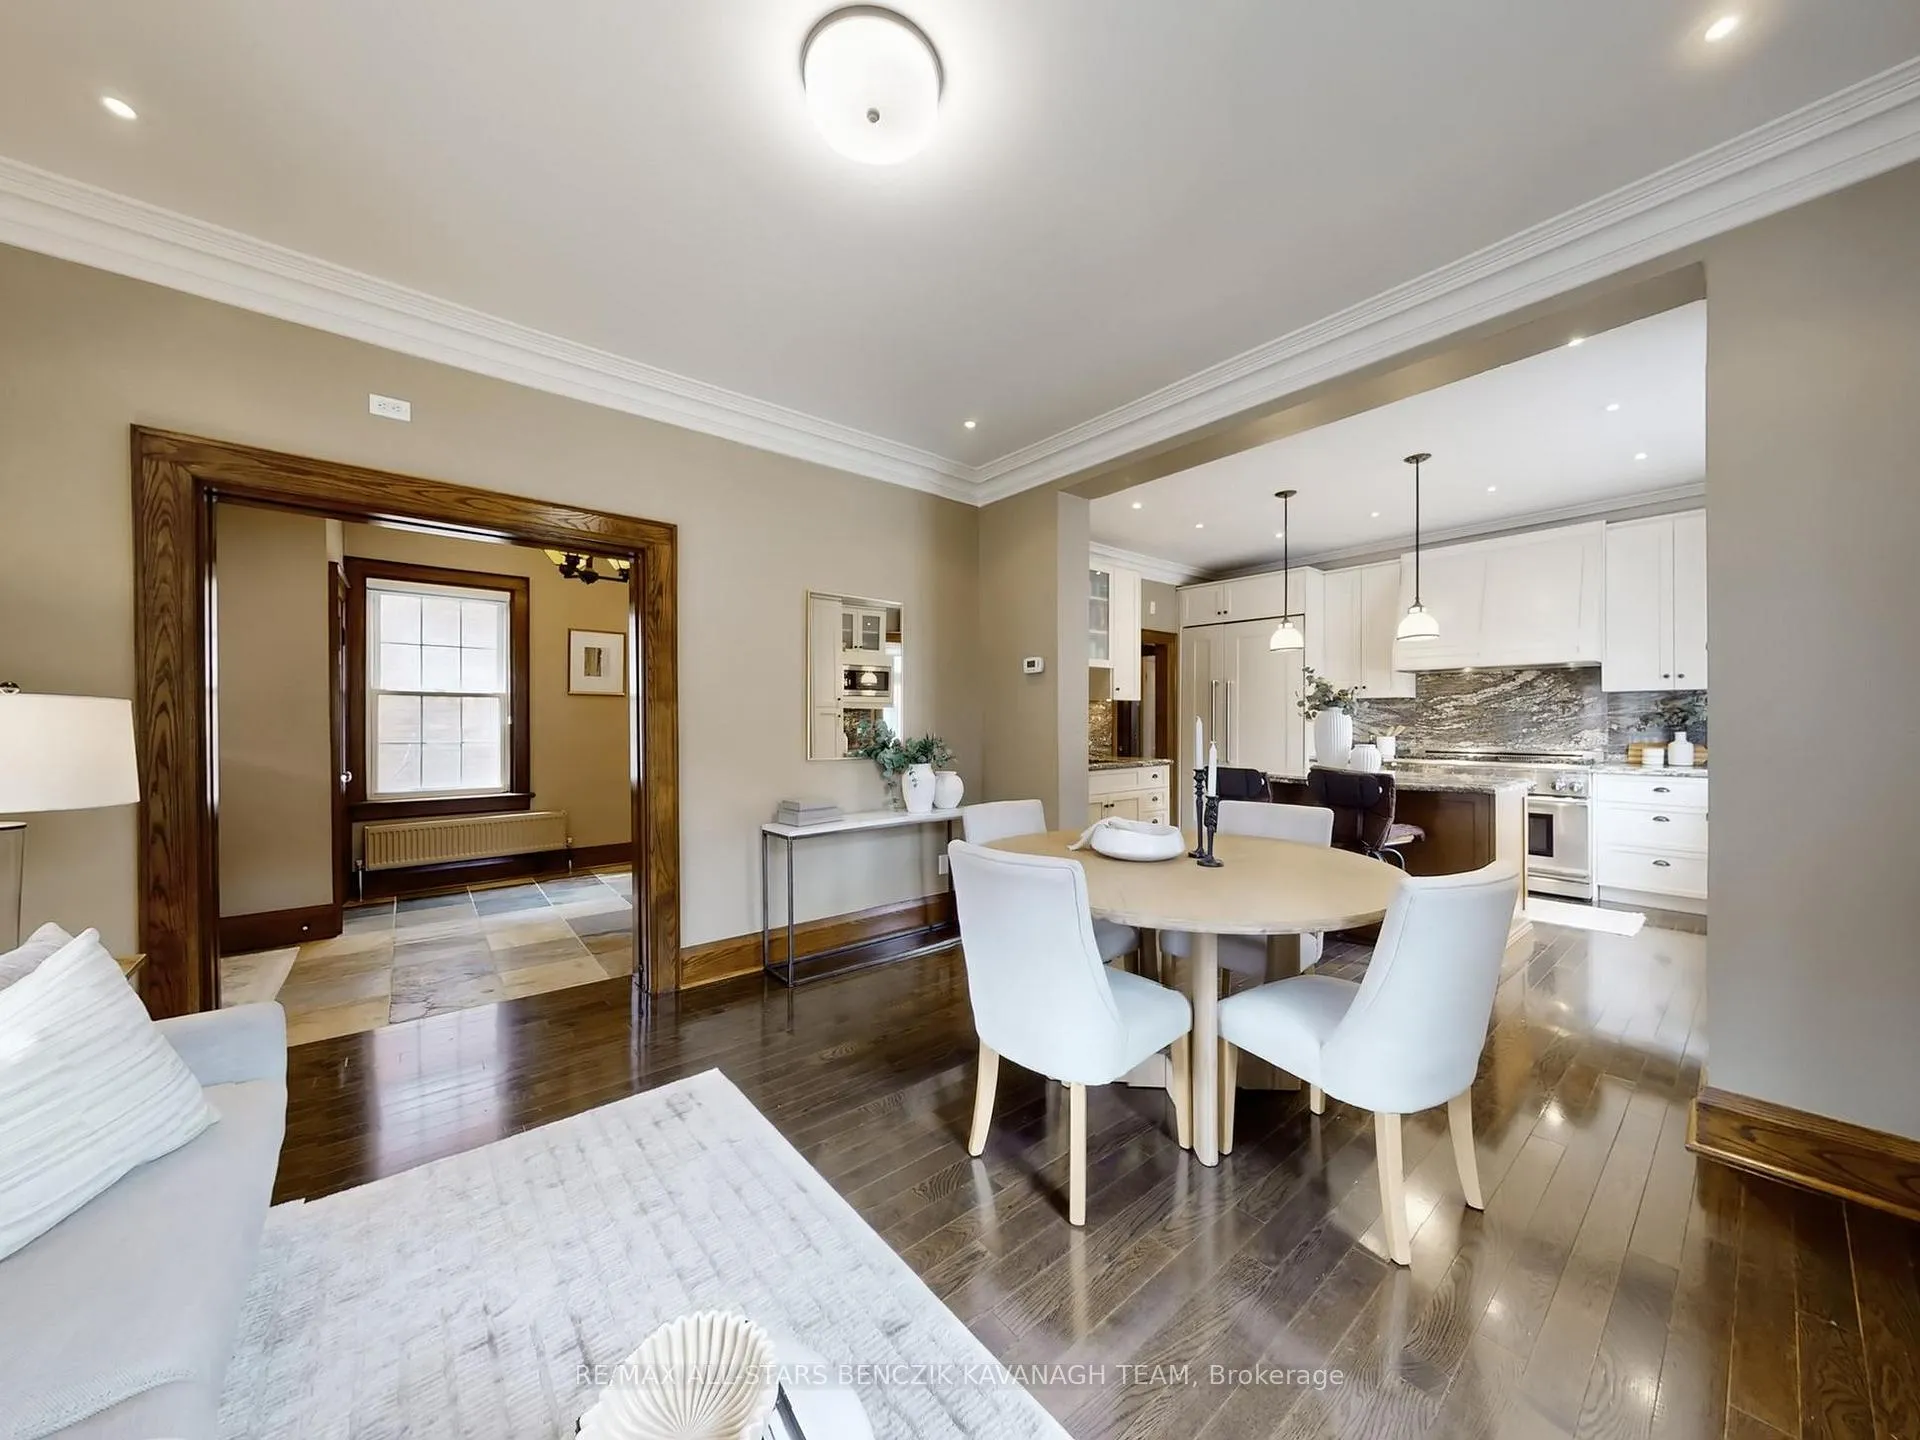 See all 36 photos
Property history
Facts and features
- BasementFinished
- Water, sewerMunicipal
- HeatingRadiant
- CoolingWall unit(s)
- Second kitchen
- Separate entrance
- Hardwood floors
- Fireplace
The homeDetached, 3-storey, 2,000–2,500 sq ft
- Type: Detached
- Style: 3-storey
- Living space: 2,000–2,500 sq ft
- Basement: Finished, separate entrance
InsideFireplace Yes, Hardwood, Cork, Tile, Heated, Rooms above ground 8
- Fireplace: Yes
- Flooring: Hardwood, Cork, Tile, Heated
- Rooms above ground: 8
- Rooms in the basement: 2
- Bedrooms: 4
- Bathrooms: 4
- Kitchens: 2
- Family room: Yes
Outside and lotBrick, Asphalt shingle, Unknown
- Exterior: Brick
- Roof: Asphalt shingle
- Foundation: Unknown
- Size: 33.67 × 100 ft
Parking1 Garage, Detached
- Spaces: 1 Garage
- Garage: Detached
Heating, water and powerRadiant, gas, Wall unit(s), Municipal water
- Heating: Radiant, gas
- Cooling: Wall unit(s)
- Water: Municipal water
- Sewer: Municipal sewer
Costs and taxesTaxes $8,808 a year, HST included in the price
- Taxes, 2025: $8,808 a year
- HST: HST included in the price
Included in the saleAll existing window coverings, all elf's, ceiling fans, panelled thermador fridge, s/s bosch b/i dishwasher, s/s thermador warming drawer, s/s thermador stove, s/s b/i microwave, custom hood fan, washer, dryer, ductless a/c units (2), boiler, hwt, basement (fridge, stove, hood fan), Front hall mirror
- Included: All existing window coverings, all elf's, ceiling fans, panelled thermador fridge, s/s bosch b/i dishwasher, s/s thermador warming drawer, s/s thermador stove, s/s b/i microwave, custom hood fan, washer, dryer, ductless a/c units (2), boiler, hwt, basement (fridge, stove, hood fan)
- Not included: Front hall mirror
NearbyPark, public transit, library, rec./commun.centre, place of worship, school
- Close to: Park, public transit, library, rec./commun.centre, place of worship, school
Listing detailsW12996808, Sold, Apr 14, 2026
- MLS® number: W12996808
- Status: Sold
- Listed on: Apr 14, 2026
- Days on market: 16
- Updated: Apr 30, 2026
- Possession: 60-89 days
- Occupied by: Owner
- Listing brokerage: RE/MAX ALL-STARS BENCZIK KAVANAGH TEAM
About this home
128 Annette Street, Toronto (Junction Area), ON M6P 1P2
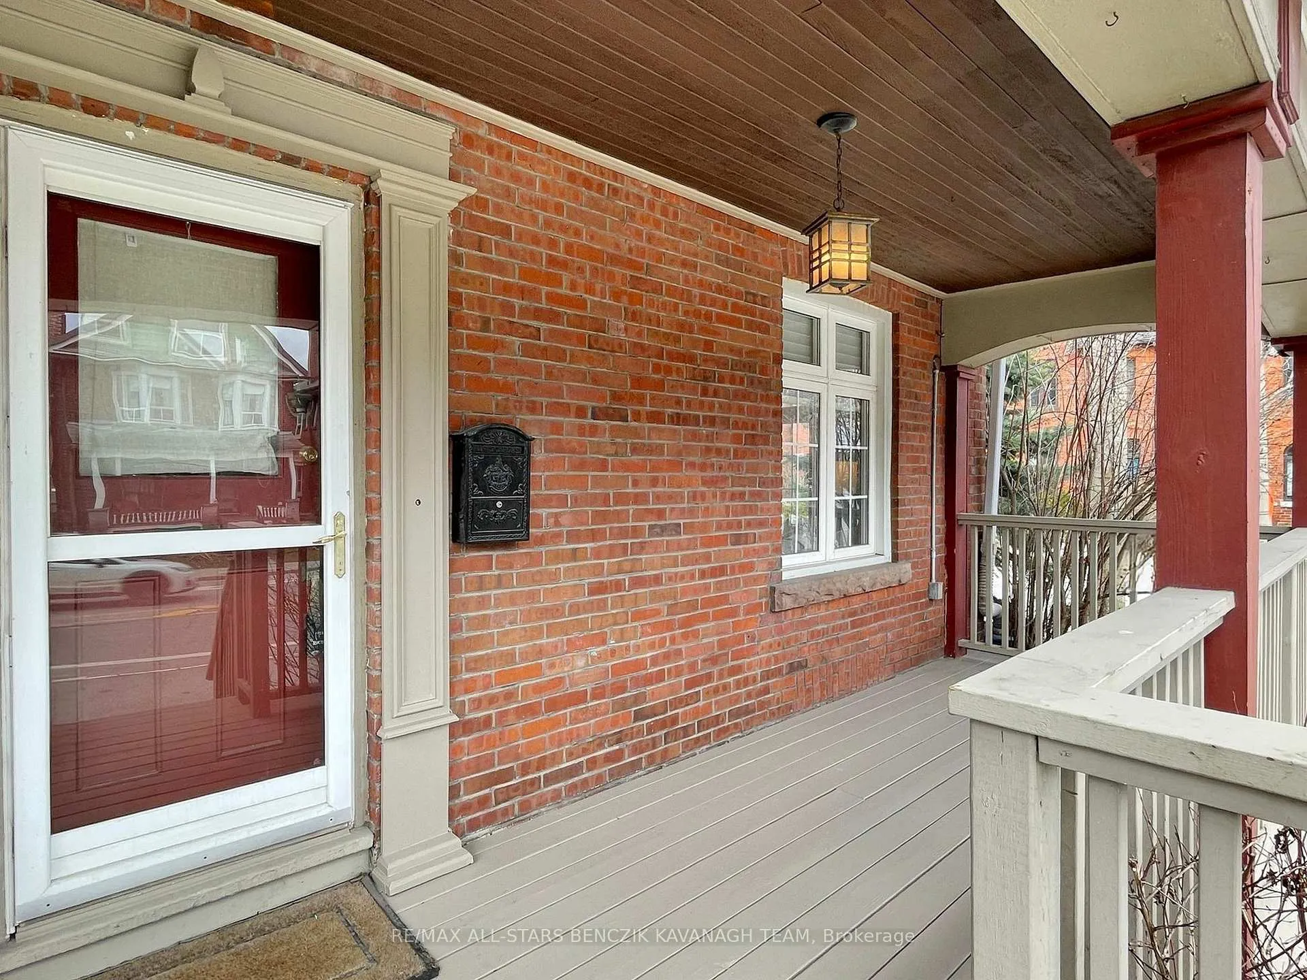
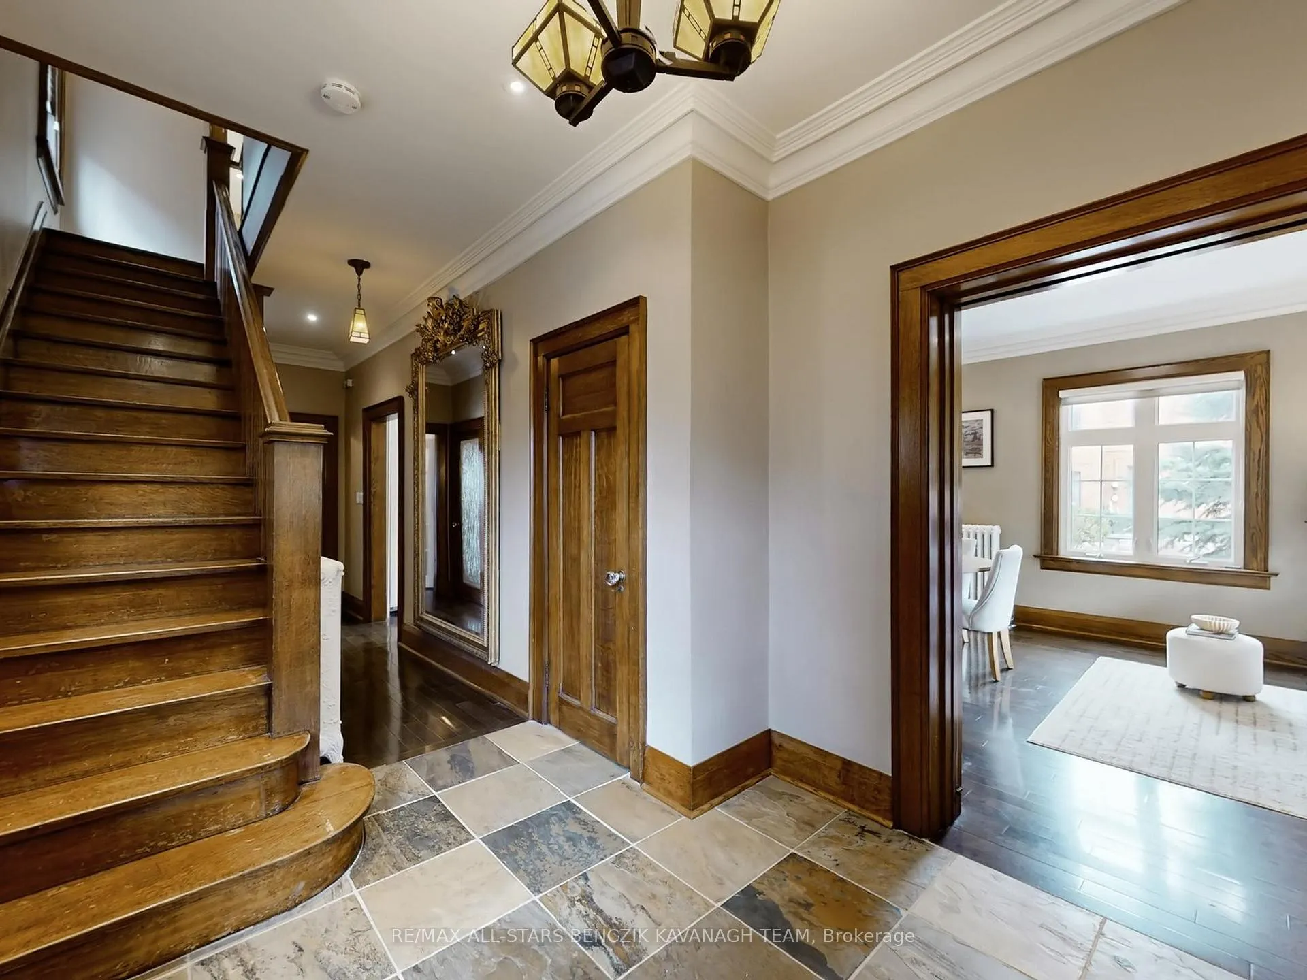
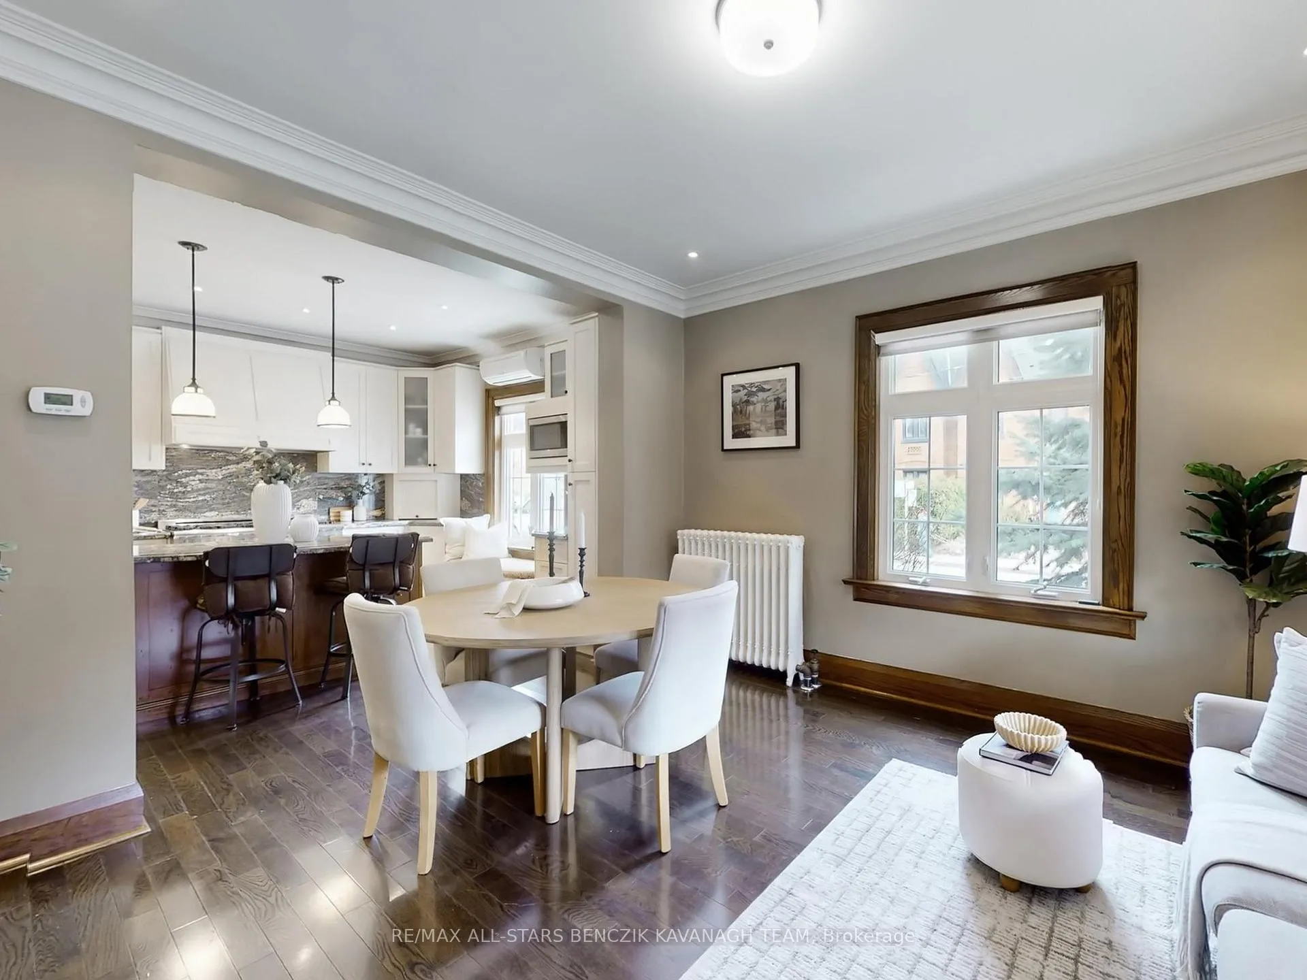
A rare opportunity in Toronto's Junction, this 2,477sqft detached home is designed for buyers who recognize value & are looking for scale, presence & unmatched functionality. Set on a prominent corner, it offers a larger footprint, flexible layout, and urban convenience that is difficult to replicate in this neighbourhood. Featuring 4 spacious bedrooms, multiple family areas, and original architectural details incl: 9' ceilings, oak trim, solid pocket doors, & oversized baseboards, the home blends timeless character with purposeful design. The main floor delivers an open-concept living & dining space w/hardwood floors, crown moulding, alongside a chef-inspired Thermador kitchen w/granite counters, panelled fridge, six-burner stove & a centre island with breakfast bar. A bright rear family room with cork flooring walks out to the backyard deck, creating an indoor-outdoor living experience tied w/a separate side entrance for home occupation use. Upstairs, the 2nd level features large a sun-filled family room ideal for a dedicated work-from-home space or a combined family room and office, along w/a primary bedroom offering a 3pc semi-ensuite w/heated floors & soaker tub, plus an additional versatile bedroom.The 3rd level is a private upper retreat w/a 2nd primary bedroom, walk-in closet & spa-like 5pc bathroom w/heated floors, glass shower, separate tub & two sinks, complemented by another flexible bedroom. The fully finished basement w/separate entrance, kitchen, recreation area, bathroom, and laundry adds a layer of versatility suited for multi-generational living or income potential. The backyard provides a private escape with deck & garden space, while parking for 2 incl: a detached garage and private drive. Walk Score of 93: steps to restaurants, cafés, parks, schools, and transit including TTC, Keele Subway, and Bloor GO, this home appeals to buyers who prioritize space, versatility, and location, and understand exactly why opportunities like this exist.
Ask about this home
A HOMEH agent will answer your questions about this home.
Around this home
Daily convenience, out of 100, from the distances below
Schools nearby
School rating, out of 10.
Helpful calculators
Your HOMEH agent

"I would see it this week."