
 See all 24 photos
Property history

This listing has ended. It is no longer available.
Property not available for sale or for rent.
Ask about this home
A HOMEH agent will answer your questions about this home.Ask HOMEH
About this home
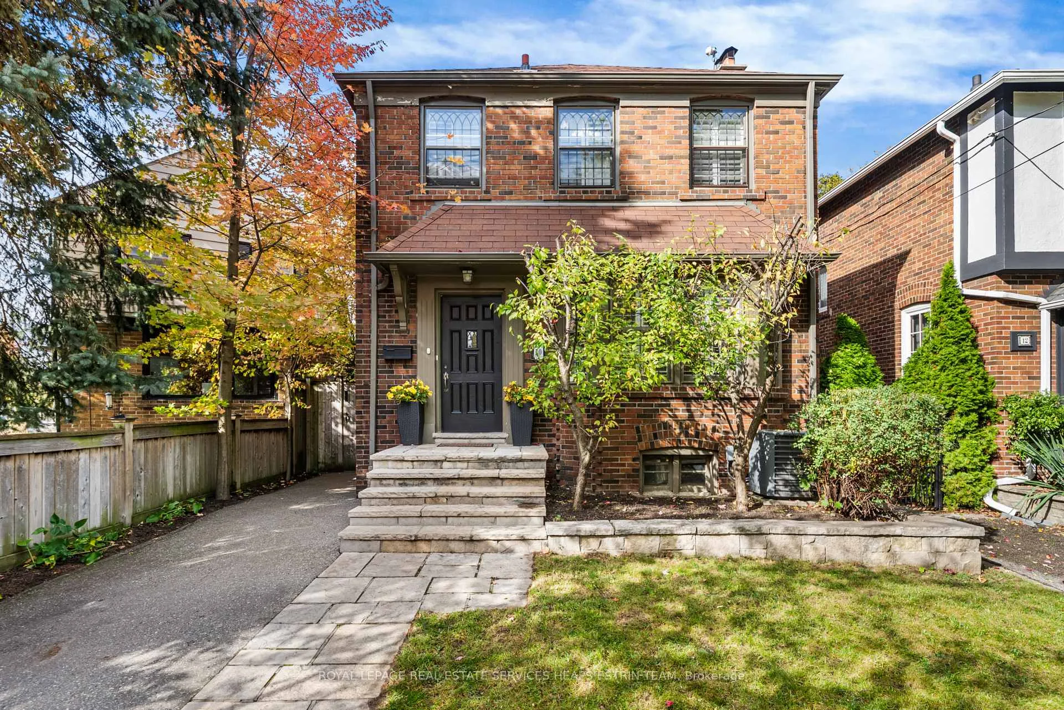
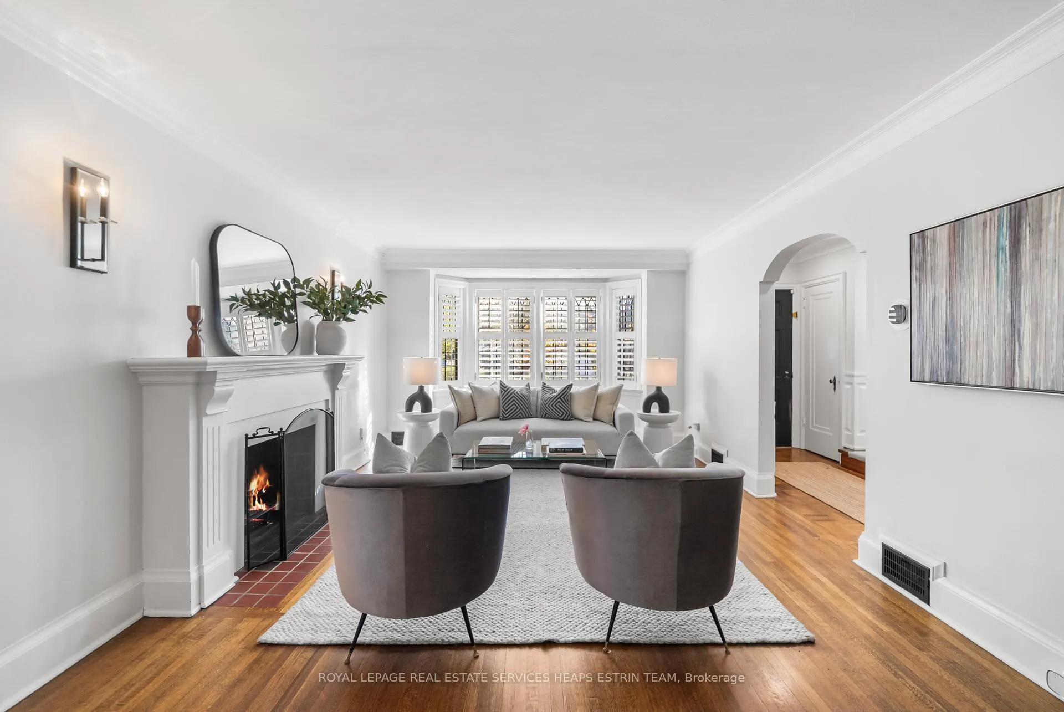
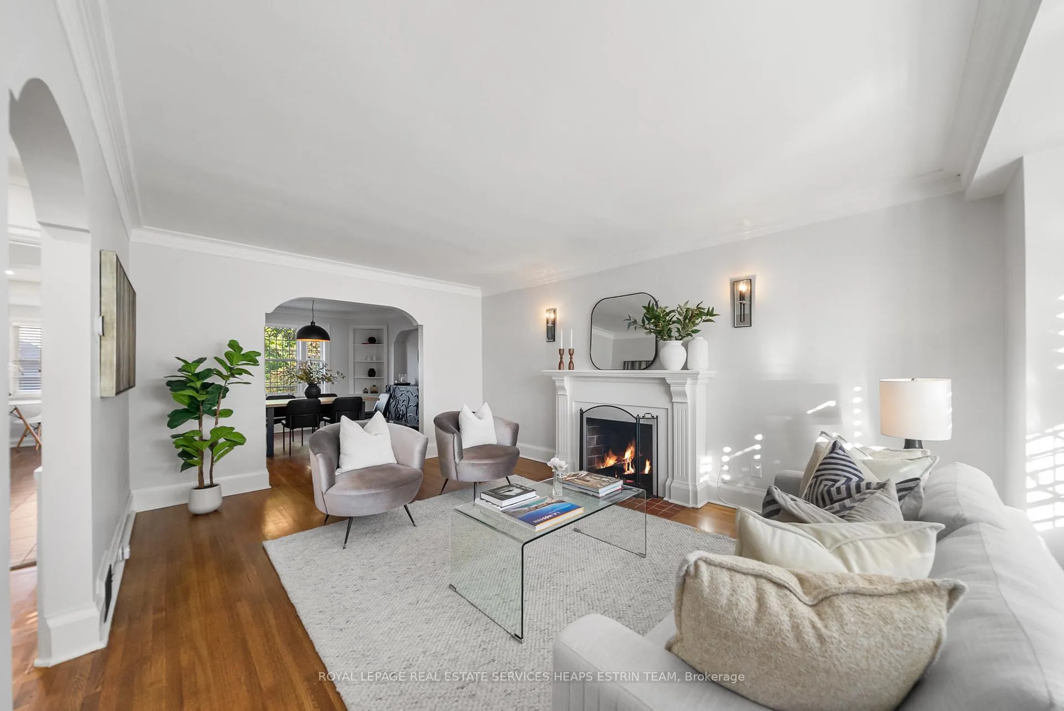
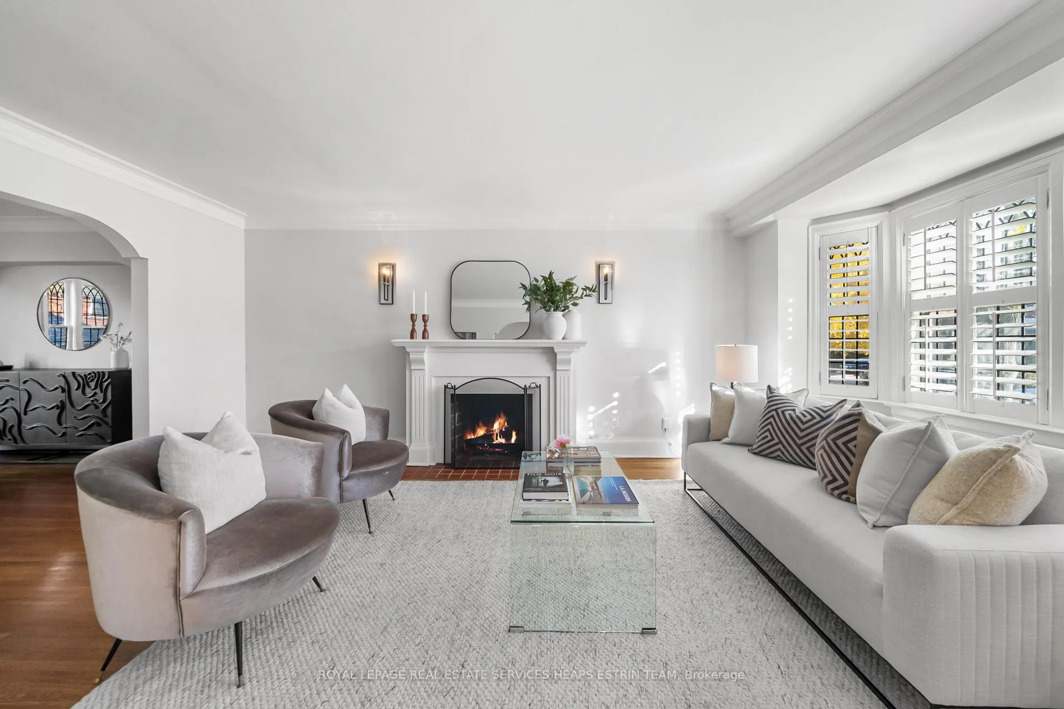
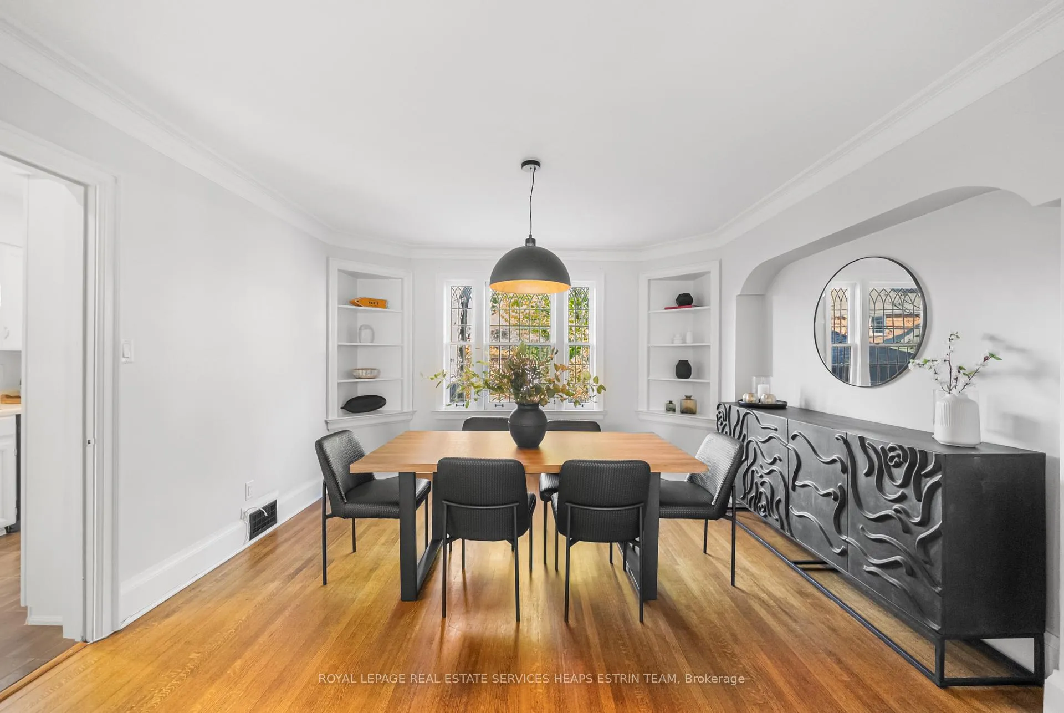
Welcome to 10 Heather Road, a rare opportunity to own an impeccably maintained detached home on one of South Leaside's most sought-after streets. The main floor features generously proportioned principal rooms, including a very large and inviting living room with a dramatic bay window, fireplace, and crown moulding. The dining room is open to the living room, providing a seamless flow and an excellent space for entertaining, complete with beautiful stained-glass windows and custom built-in shelves. The kitchen offers ample cabinetry, pot lights, a cozy eat-in area, and overlooks the serene rear gardens with a walkout to the deck, along with a convenient side entry for added access. Upstairs, you'll find three well-appointed bedrooms and a four-piece bathroom. The oversized primary suite is a standout feature, offering abundant closet space and plenty of room for a seating area or workspace. The finished lower level provides additional living space with a great recreational room, a modern bathroom, laminate floors, pot lights, and excellent storage. The fully fenced private backyard is beautifully framed by mature trees and plenty of green space, with a spacious wood walkout deck for outdoor entertaining. Complete with a private driveway for 3 vehicles, a detached garage, and a deep lot. This home is located within the highly sought-after Rolph Road Elementary, Bessborough Middle, and Leaside High School districts, with easy access to top private schools, TTC, and the shops and amenities along Bayview Avenue.
Facts & features
Ask about this home
A HOMEH agent will answer your questions about this home.
Rooms
9 rooms · 2 bathrooms
- Foyer15′ × 3′1″47 sq.ft.
- Living room19′2″ × 12′7″242 sq.ft.
- Dining room13′4″ × 12′11″172 sq.ft.
- Kitchen16′7″ × 7′4″121 sq.ft.
- Primary bedroom15′1″ × 12′6″189 sq.ft.
- Bedroom 212′2″ × 11′8″143 sq.ft.
- Bedroom 39′11″ × 8′2″81 sq.ft.
- Recreation16′10″ × 16′269 sq.ft.
- Laundry14′2″ × 11′1″158 sq.ft.
Around this home
Schools nearby
School rating, out of 10.
Listing details
Helpful tools
Your HOMEH agent
"I would see it this week."
Ask HOMEH about this home
Price, neighbourhood, monthly cost. Ask anything.
HOMEH Intelligent Agent is an AI, not a licensed representative. Check anything important with your agent.