

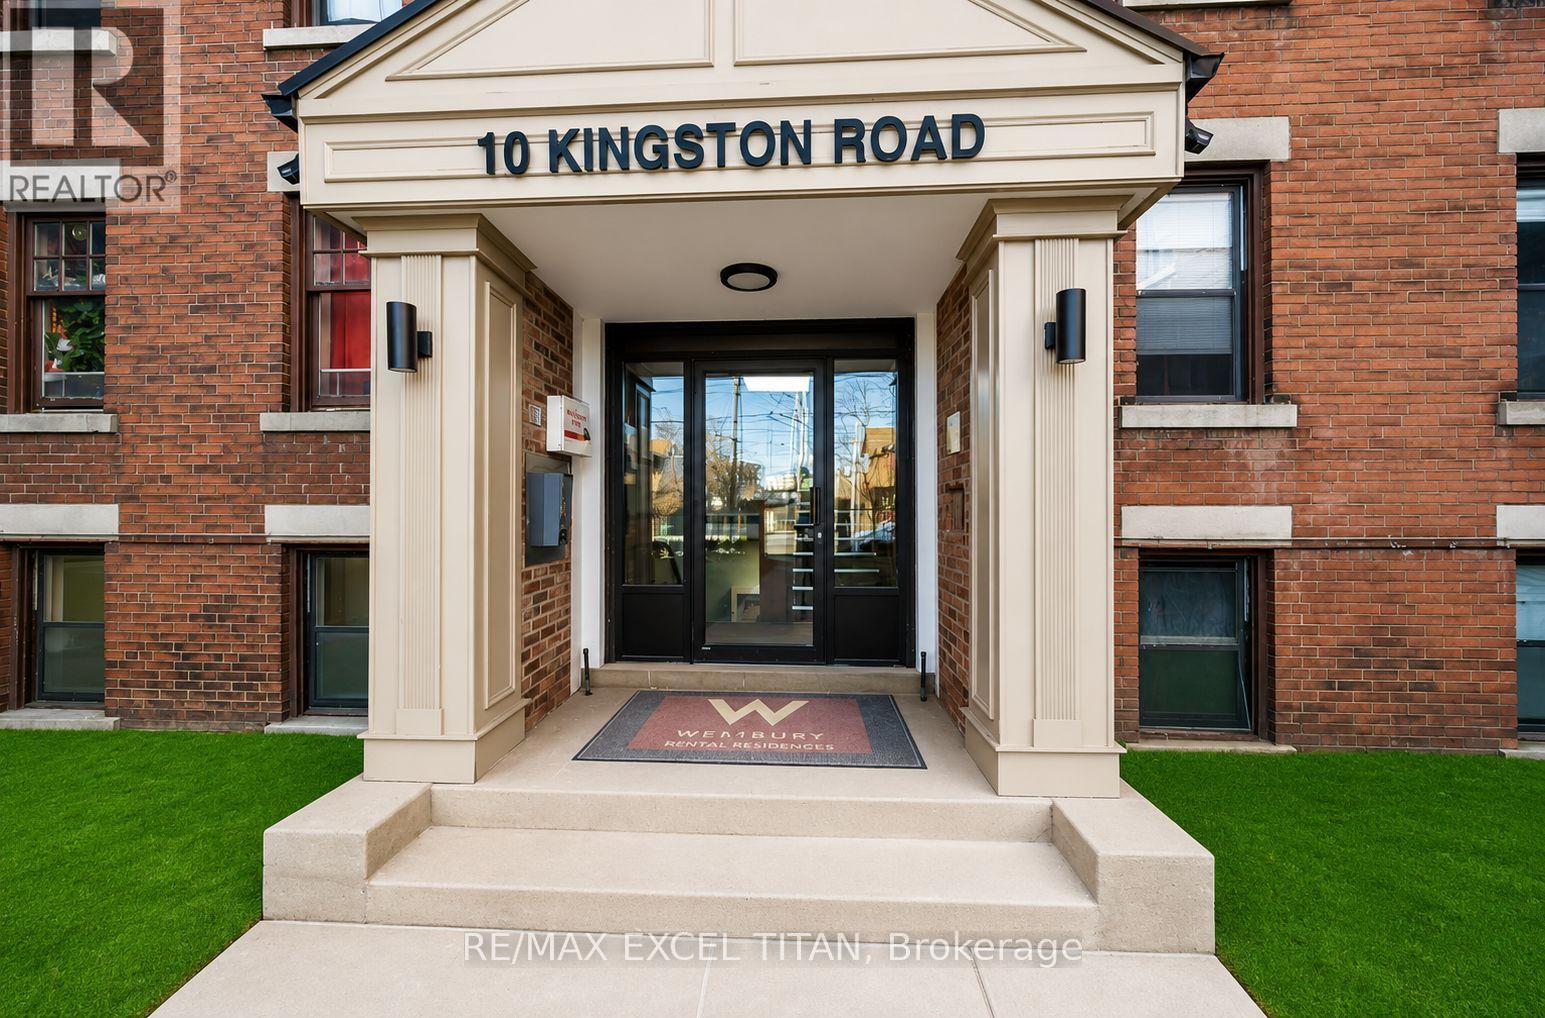
Unit 87, 10 Kingston Road
Condo Apartment Rented
1/7Unit 87, 10 Kingston Road
Condo Apartment Rented
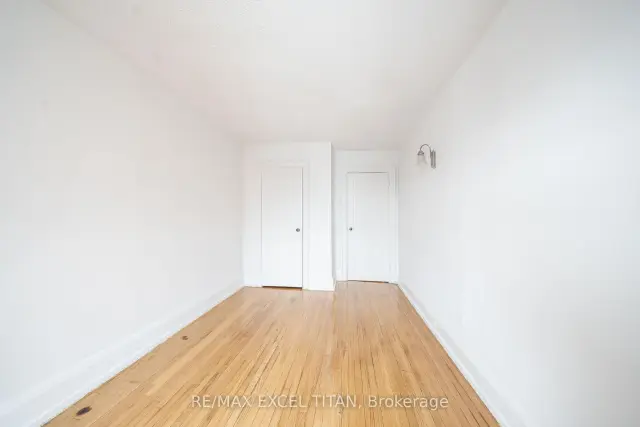
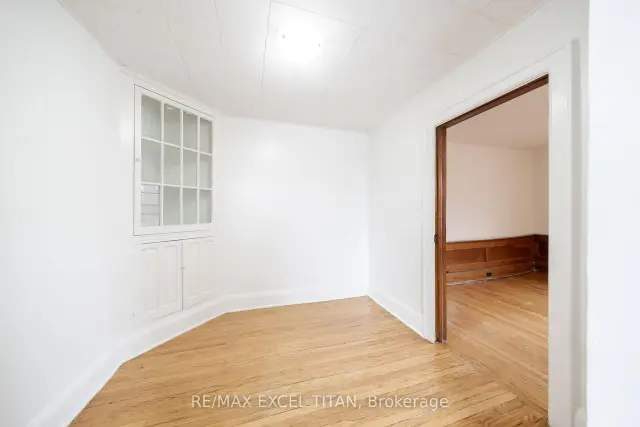
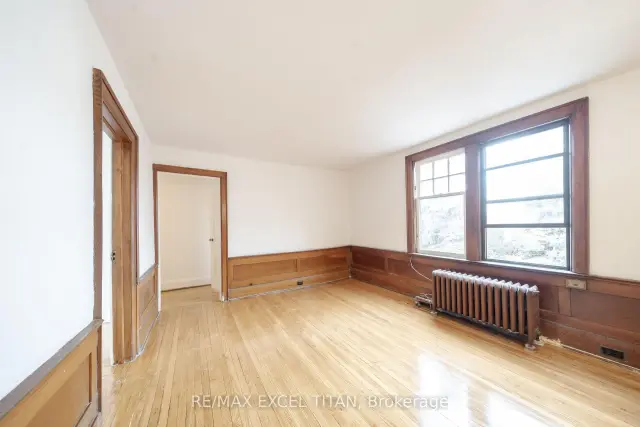
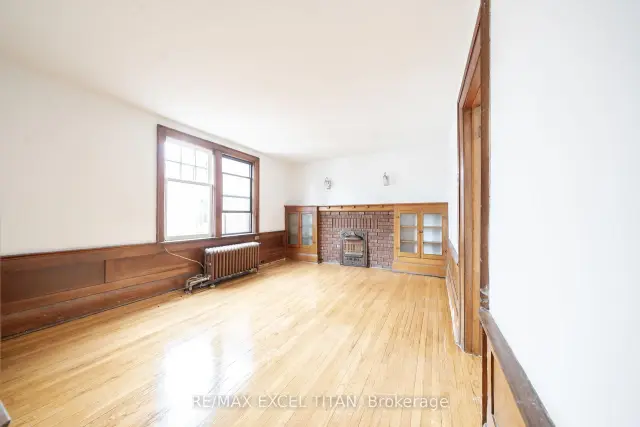 See all 7 photos
1 Bedroom
1 Bathroom
1 Parking
700–799 sq.ft
Entire Home
— Unit
Property history
Facts and features
- ExposureEast
- LaundryCoin operated
- LockerNone
- BalconyNone
The homeCondo Apartment, Apartment, 700–799 sq ft
- TypeCondo Apartment
- StyleApartment
- Living space700–799 sq ft
- BasementNone
- ExposureEast
InsideCoin operated, Rooms above ground 5, Bedrooms 1
- LaundryCoin operated
- Rooms above ground5
- Bedrooms1
- Bathrooms1
- Kitchens1
OutsideBrick, Unknown, Unknown
- ExteriorBrick
- RoofUnknown
- FoundationUnknown
- BalconyNone
Parking and locker1 Parking, Surface, Rental
- Spaces1 Parking
- GarageSurface
- Parking typeRental
- DrivewaySurface
- LockerNone
Building2-12 Kingston Road, Storeys 3, Units 96
- Name2-12 Kingston Road
- Storeys3
- Units96
- Registered1926
- Condo corporation0
- PetsAllowed
Heating, water and powerBaseboard, gas
- HeatingBaseboard, gas
Rent and termsRent $1,795 a month, Entire property, Unfurnished
- Rent$1,795 a month
- Space for rentEntire property
- FurnishedUnfurnished
- Lease12 months
- Rent includesHeat, water
- DepositRequired
- Credit checkRequired
- Employment letterRequired
- Rental applicationRequired
- ReferencesRequired
IncludedWater,heat, Parking is $135/month hydro is extra
- IncludedWater,heat
- Not includedParking is $135/month hydro is extra
Listing detailsE14088760, Rented, Oct 16, 2026
- MLS® numberE14088760
- StatusRented
- Listed onOct 16, 2026
- Days on market7
- UpdatedOct 23, 2026
- Possession2026-10-16 / Flexible
- Occupied byVacant
- Listing brokerageRE/MAX EXCEL TITAN
About this home
Unit 87, 10 Kingston Road, Toronto (Woodbine Corridor), ON M4L 2S4
4 Min Walk to Woodbine Beach, Walking Distance to Public Transportation, Walk to Shops and Restaurants, Will Suit the Most Discerning Tenant. Discounted promotional rates with Rogers available for Home Phone, Internet and Cable services. Some photos have been virtually staged.
Read more
Ask about this home
A HOMEH agent will answer your questions about this home.
Ask a question
Know more about 2-12 Kingston Road
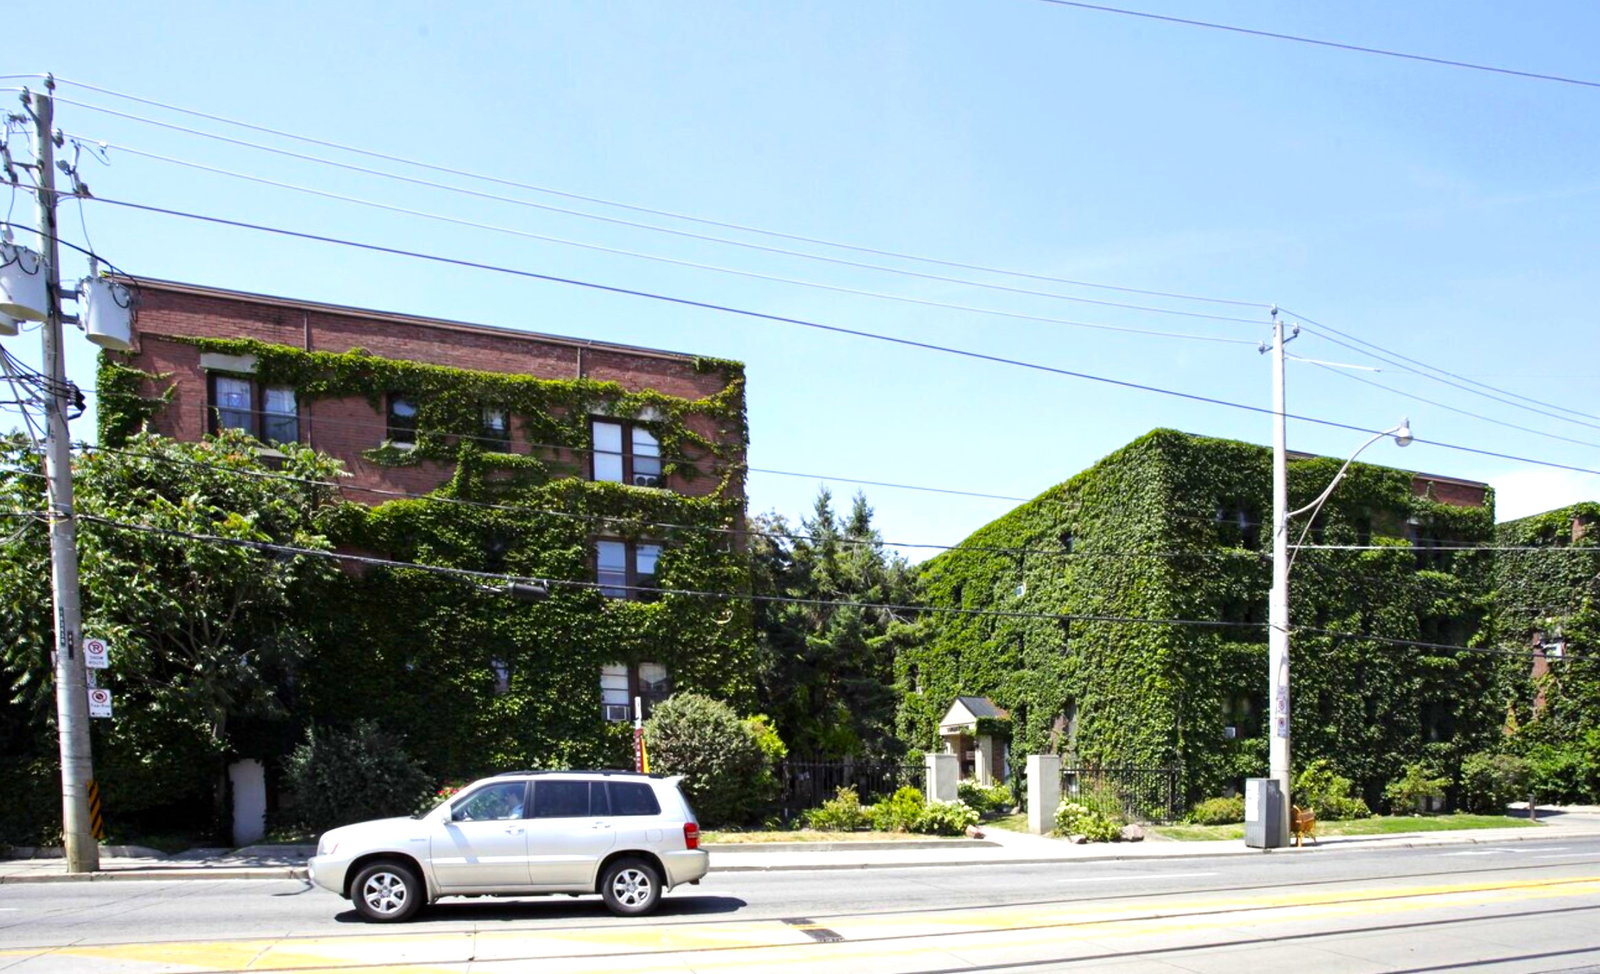
Condo building · 2-12 Kingston Rd
2-12 Kingston Road is a 3-storey condo with 96 suites, built in 1926. Right now 1 for rent is on the market here.
- 3storeys
- 96suites
- 1926built
Security system
No similar units for rent in 2-12 Kingston Road right now.
Around this home
Queen St East and Kingston Rd
Errands
Transit
Parks
Schools
Daily convenience, out of 100, from the distances below
ParkOrchard Park · 15 within 1 km2 min walk140 m
GroceryMajor Convenience1 min walk73 m
SchoolAcademy of Thought and Industry Toronto4 min walk250 m
Train stationQueen Street East1 min walk37 m
PharmacyWoods Drugstore4 min walk262 m
Cafés & foodSid's Gourmet Pizza · 15 within 1 km2 min walk94 m
Gym & rec centreMy Pilates Studio10 min walk596 m
LibraryToronto Public Library - Gerrard/Ashdale15 min walk900 m
WalkDriveStraight-line distance, open map data
Grocery0.1 km
Park0.1 km
Coffee0.1 km
Dining0.3 km
Gym0.6 km
Queen Street East0.0 km
Schools nearby
School rating, out of 10.
Academy of Thought and Industry Torontoelementary · Private · 0.3 km
—
Kew Beach Junior Public Schoolelementary · Public · 0.8 km
8.4/10Excellent
Kew Park Montessori Day Schoolelementary · Private · 0.8 km
—
Contact agent
Helpful calculators
Rent vs buy
Affordability
Mortgage
Down payment
Stress test
CMHC insurance
Your HOMEH agent

NimaHOMEH agent · Toronto
"I would see it this week."
Ask Nima