
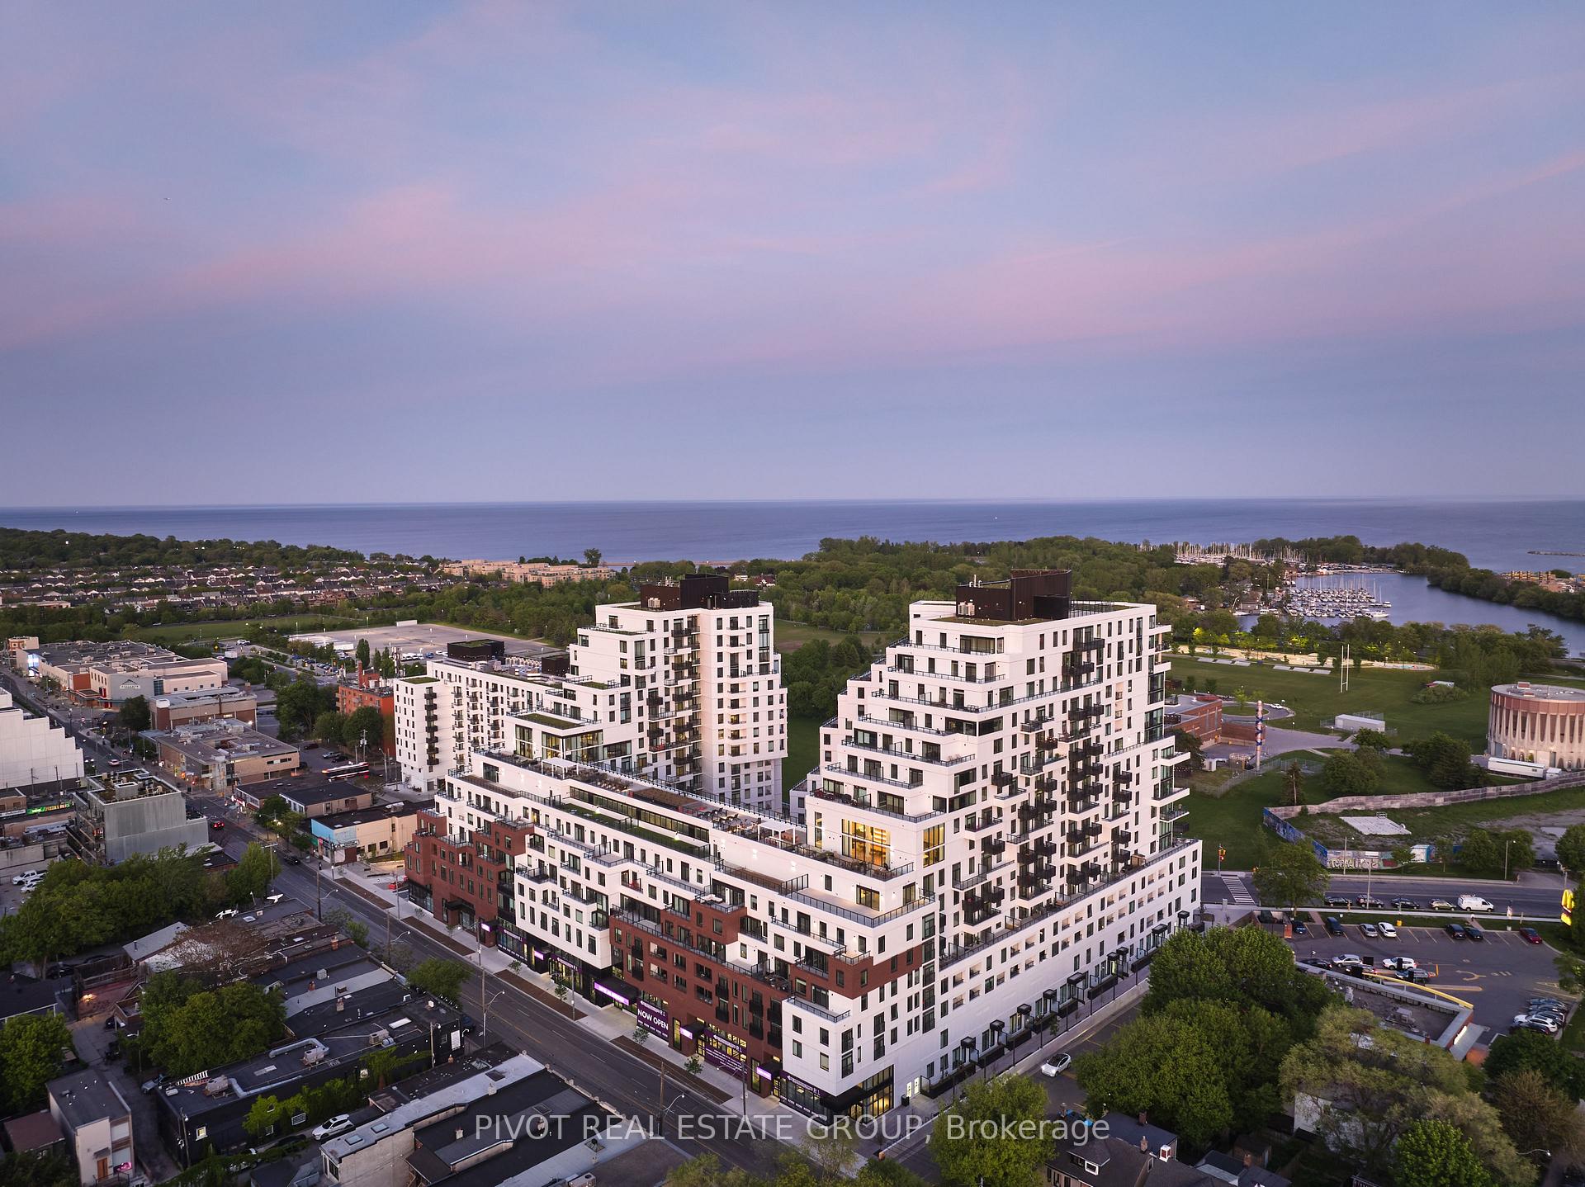
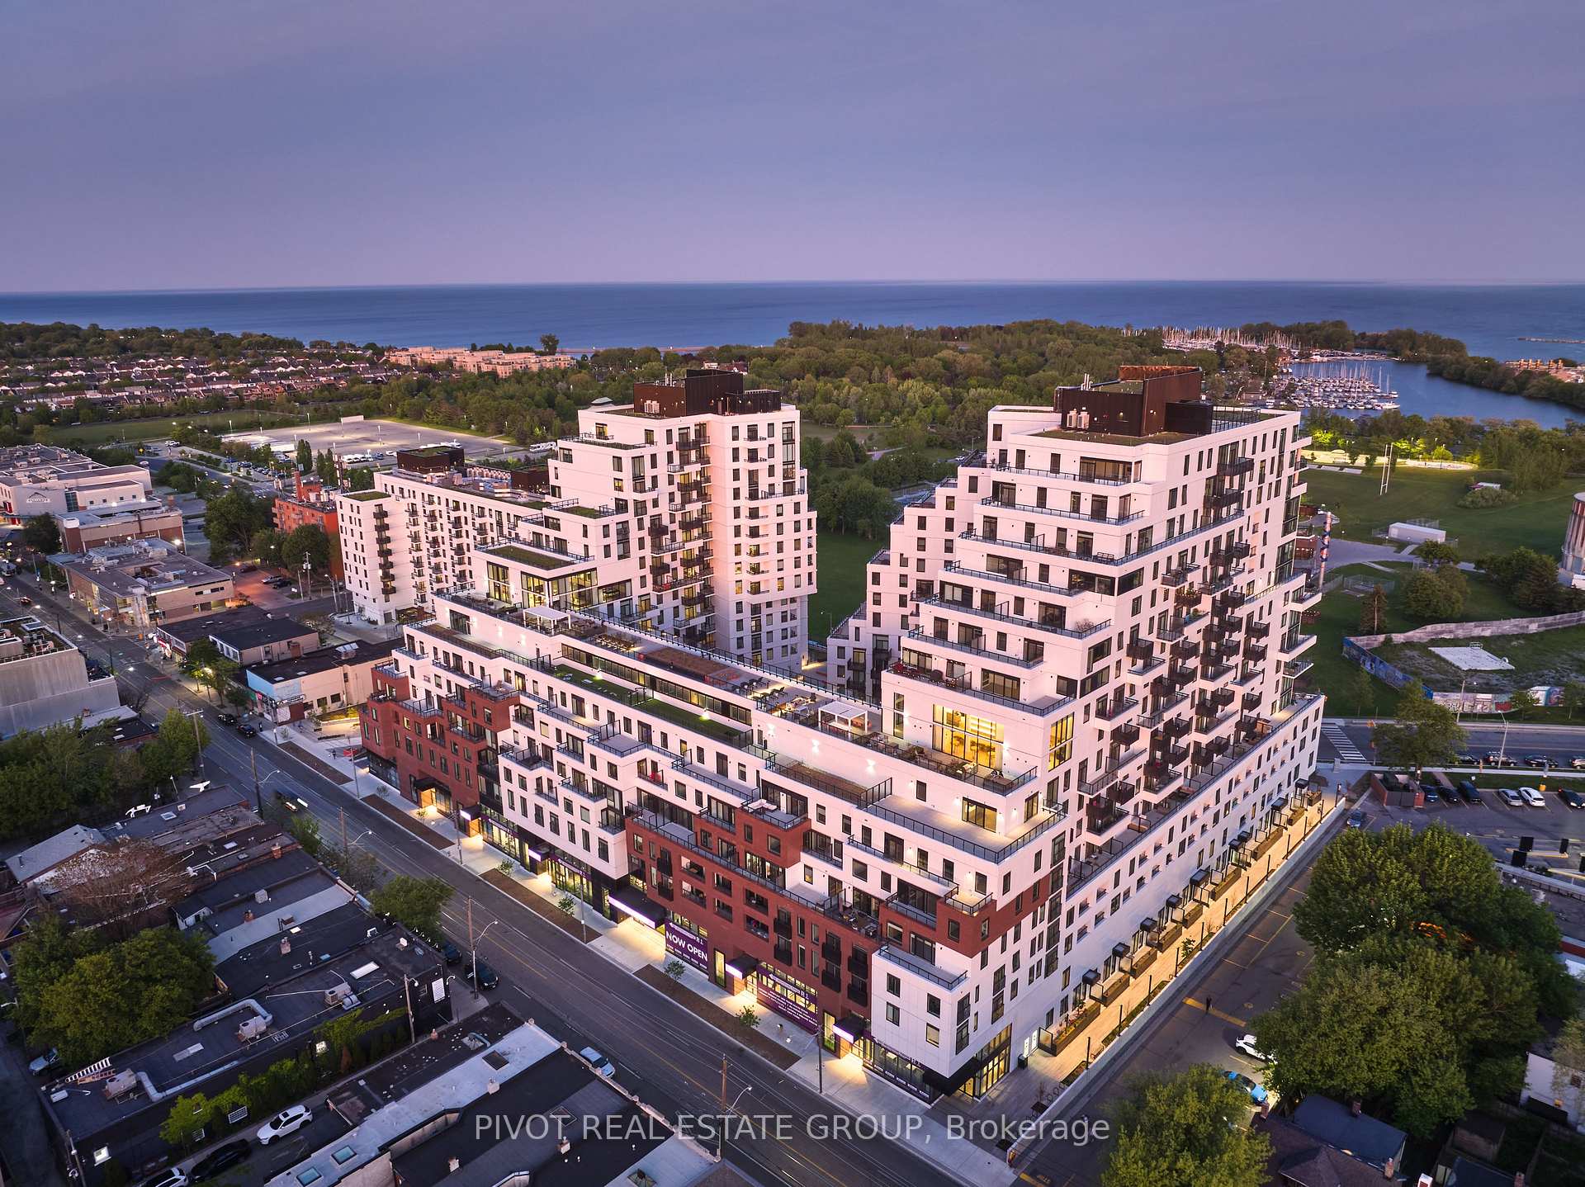
Unit 1501, 1050 Eastern Avenue
Toronto (The Beaches), ON M4L 0B7
 QA CondosSee every listing here
- 3Bedrooms
- 3Bathrooms
- 1Parking
- 1800–1999Sq Ft
- —Tax
- $1,536/moCondo Fee
 Estimated Value:$2,507,090See Free Estimate Report

Sale & Price History for Unit 1501, 1050 Eastern Avenue, Toronto, The Beaches
| Start Date | End Date | Price | Event | MLS# |
|---|---|---|---|---|
| No listing history available | ||||
Real estate boards require you to or to see the full details of this property.
*Sold prices and complete sale & price history are regulated data. Under the Trust in Real Estate Services Act, 2002 (TRESA) and the rules of the Real Estate Council of Ontario (RECO), and pursuant to the Multiple Listing Service® rules of the Canadian Real Estate Association (CREA) and the Toronto Regional Real Estate Board (TRREB), this information may be shown only to registered users who have agreed to the applicable terms of use (a Virtual Office Website, or "VOW," arrangement). HOMEH Inc., Brokerage therefore provides it to signed-in members only. Creating an account is free and takes under a minute.
About Unit 1501, 1050 Eastern Avenue, Toronto, The Beaches
Summarized Description
- Exquisitely designed 3 Bed, 3 Bath residence.
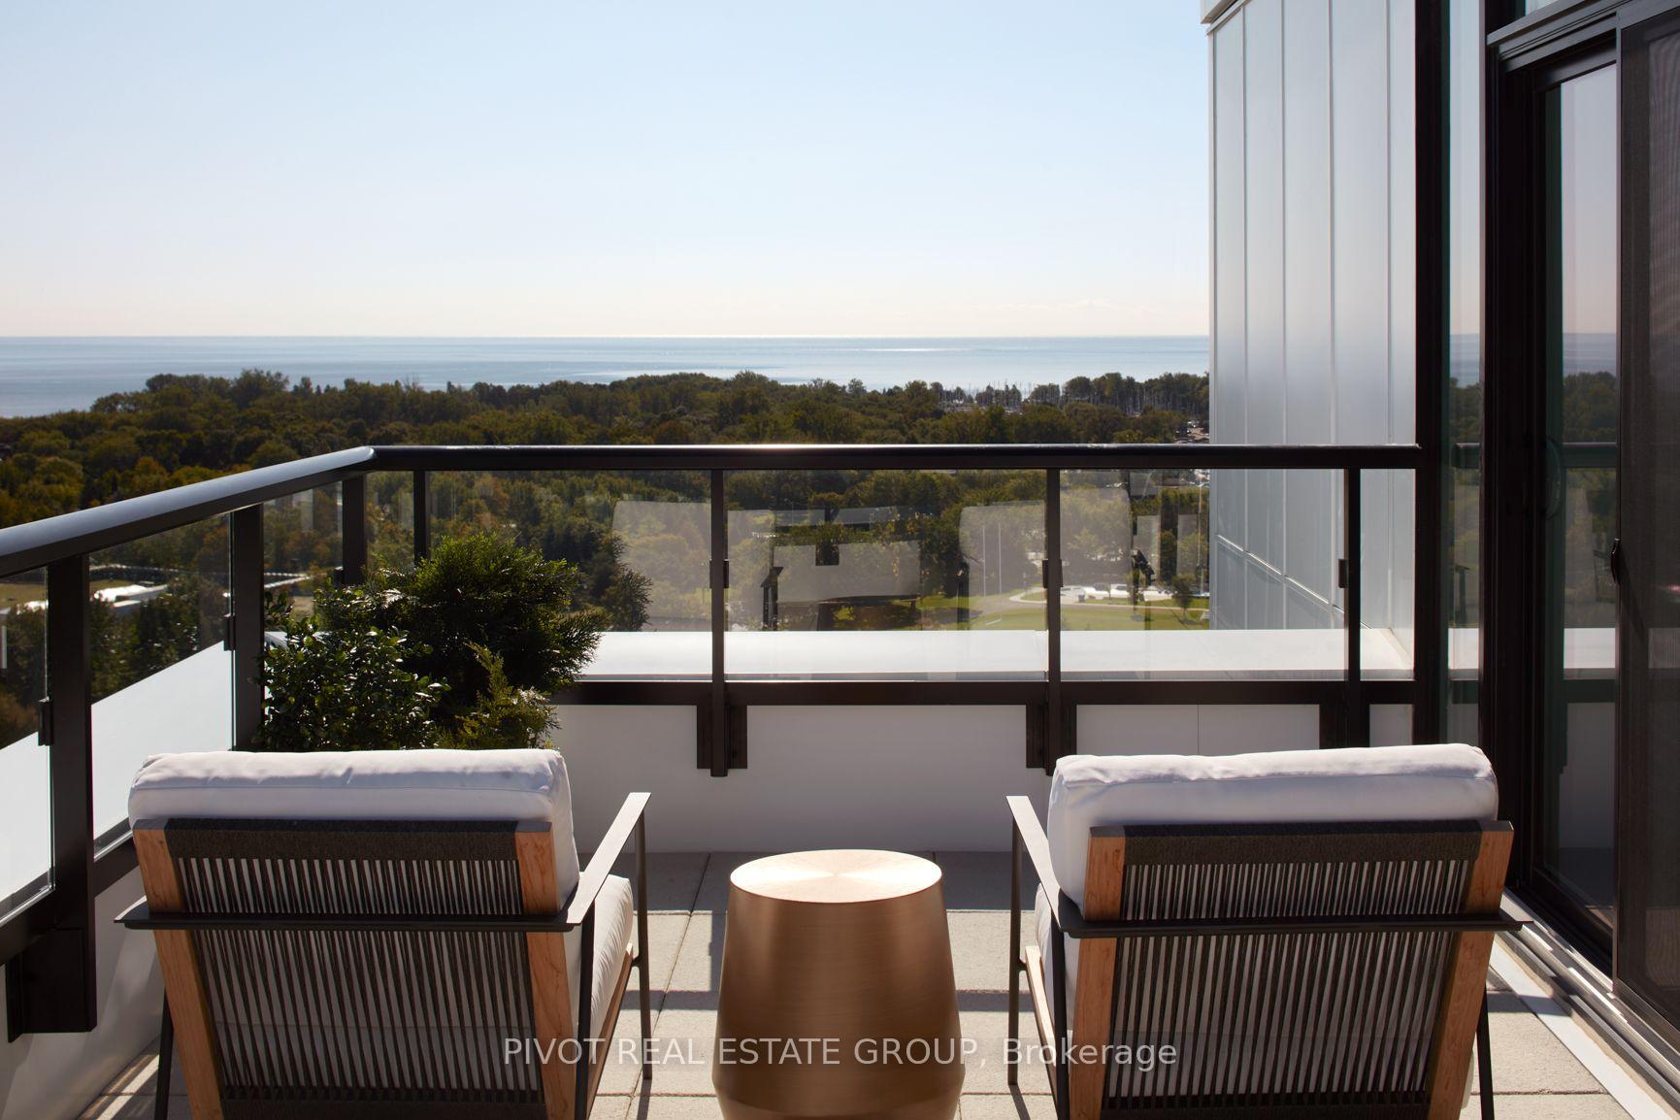
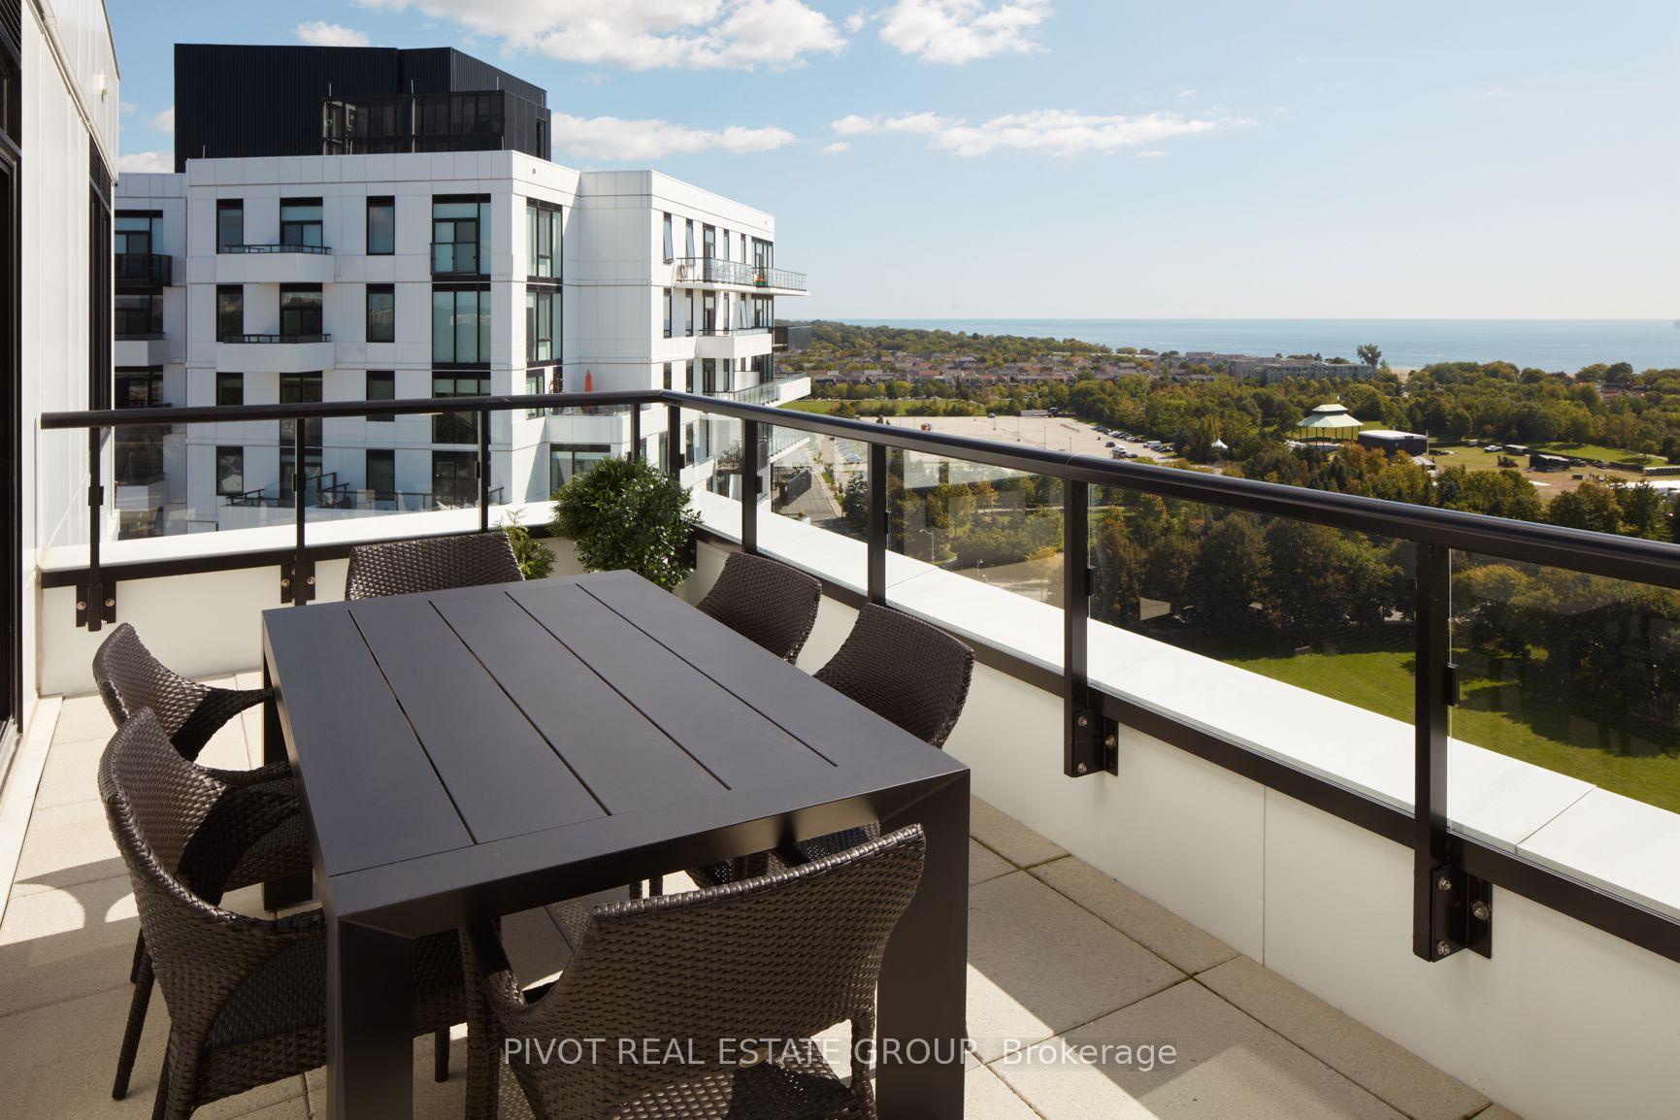
- Seamless indoor-outdoor living with private terraces.
- Light-flooded corner layout with stunning views.
- Chef's kitchen with custom cabinetry and island.
- Luxurious primary retreat with spa-inspired ensuite.
- Geothermal heat source for energy efficiency.
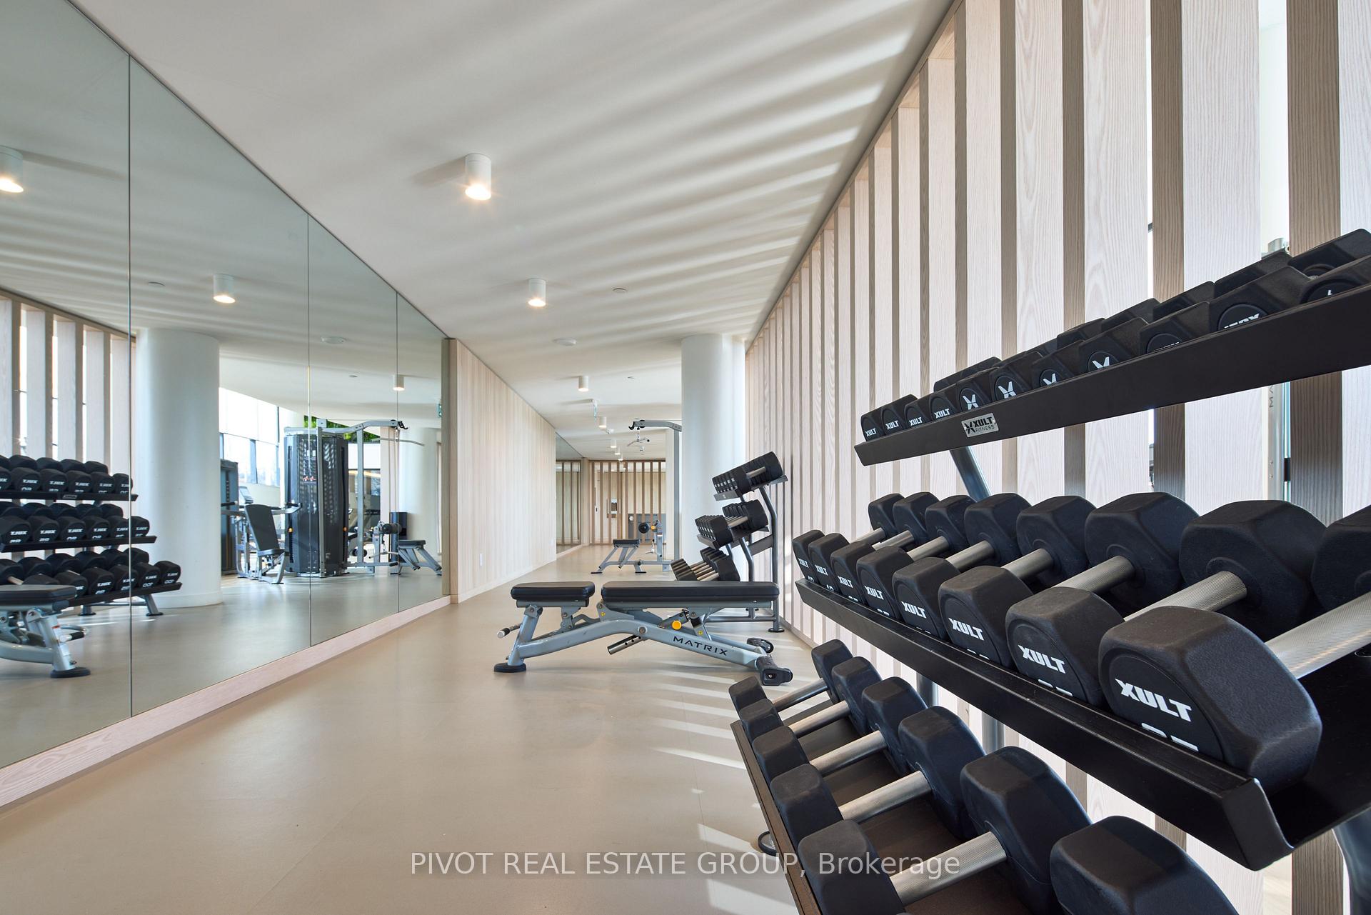
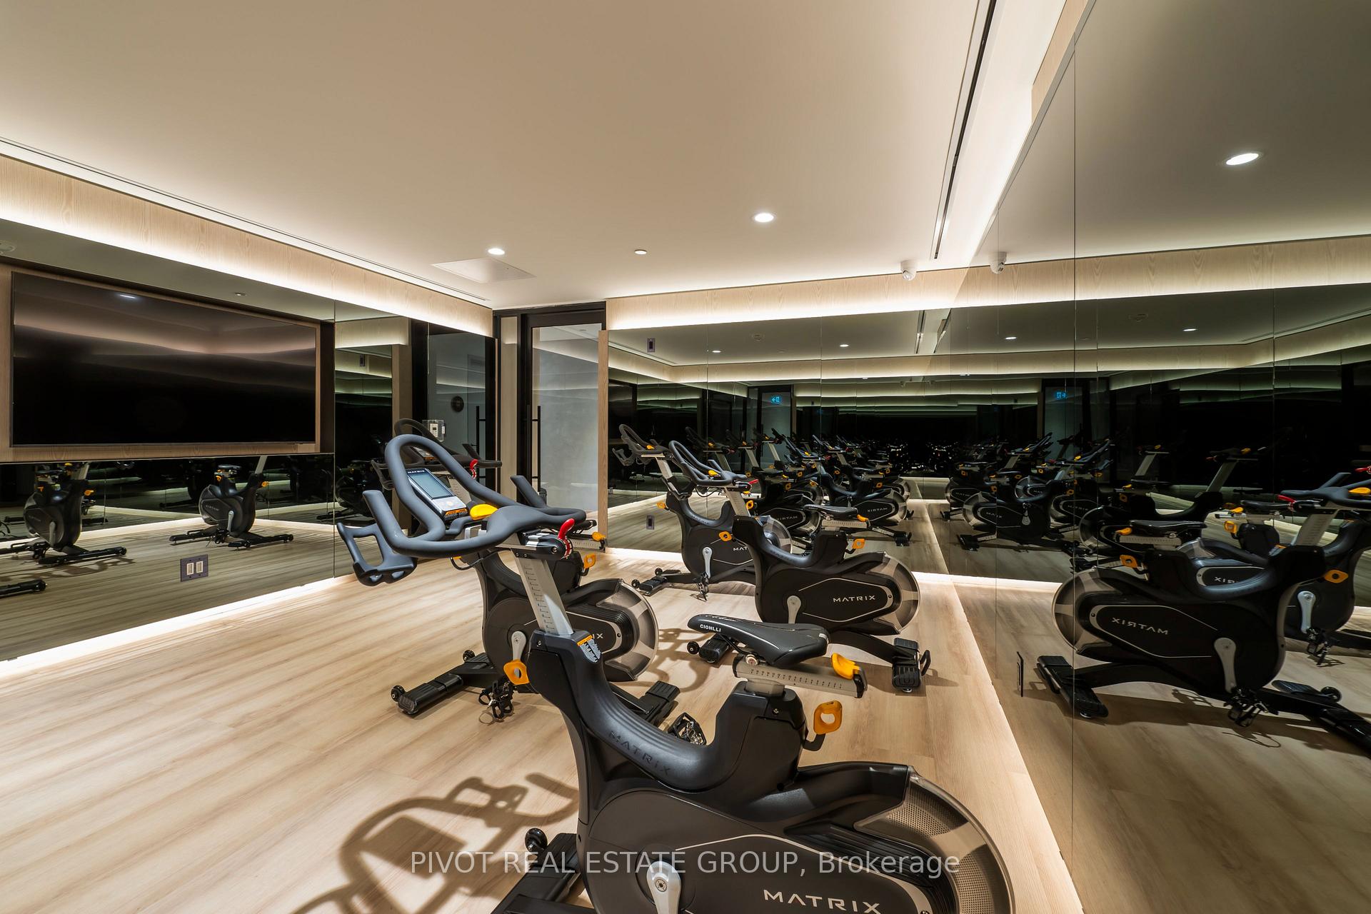
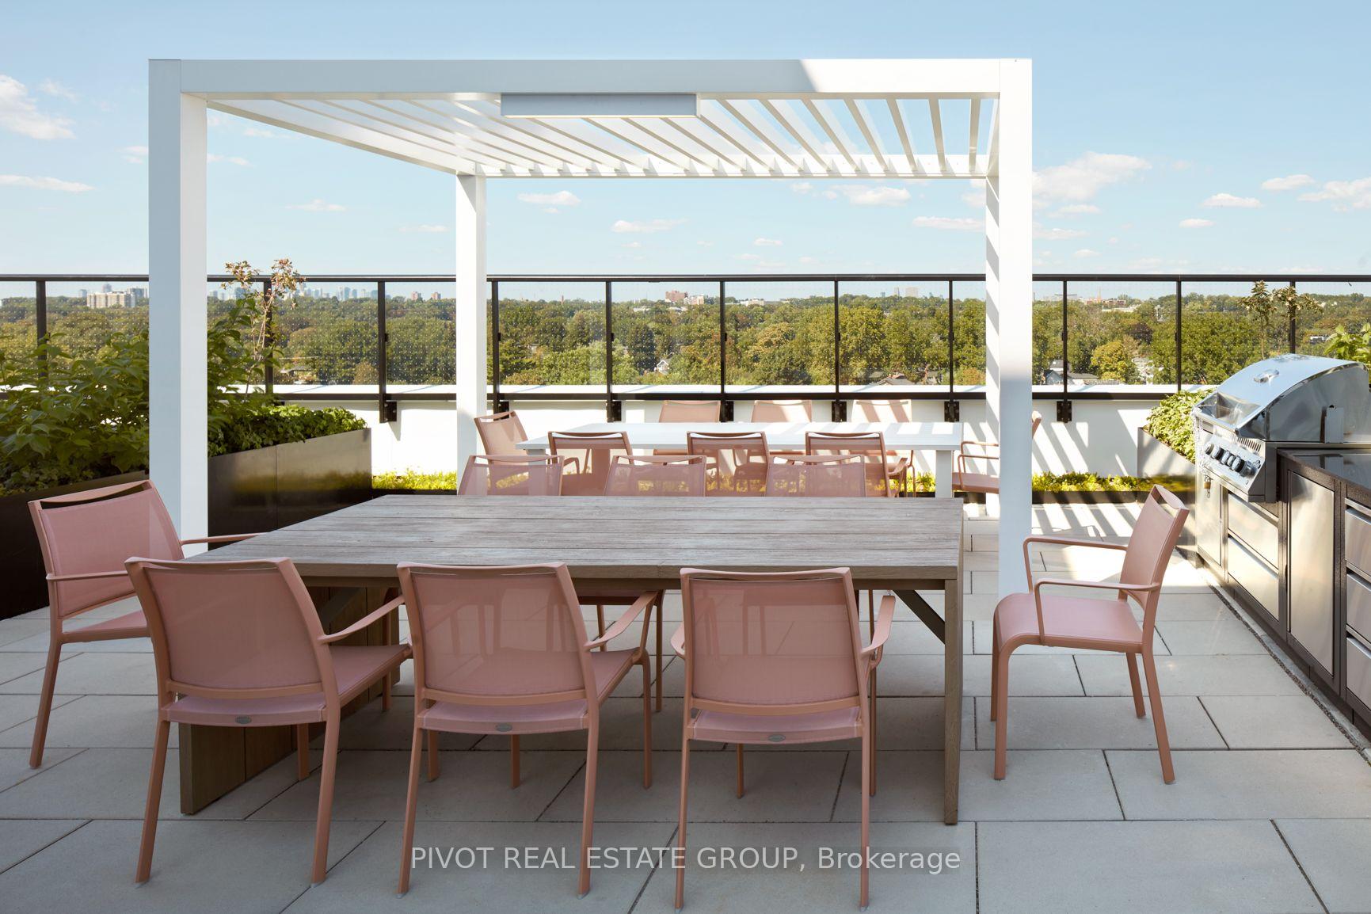
- Comprehensive amenities including gym and garden.
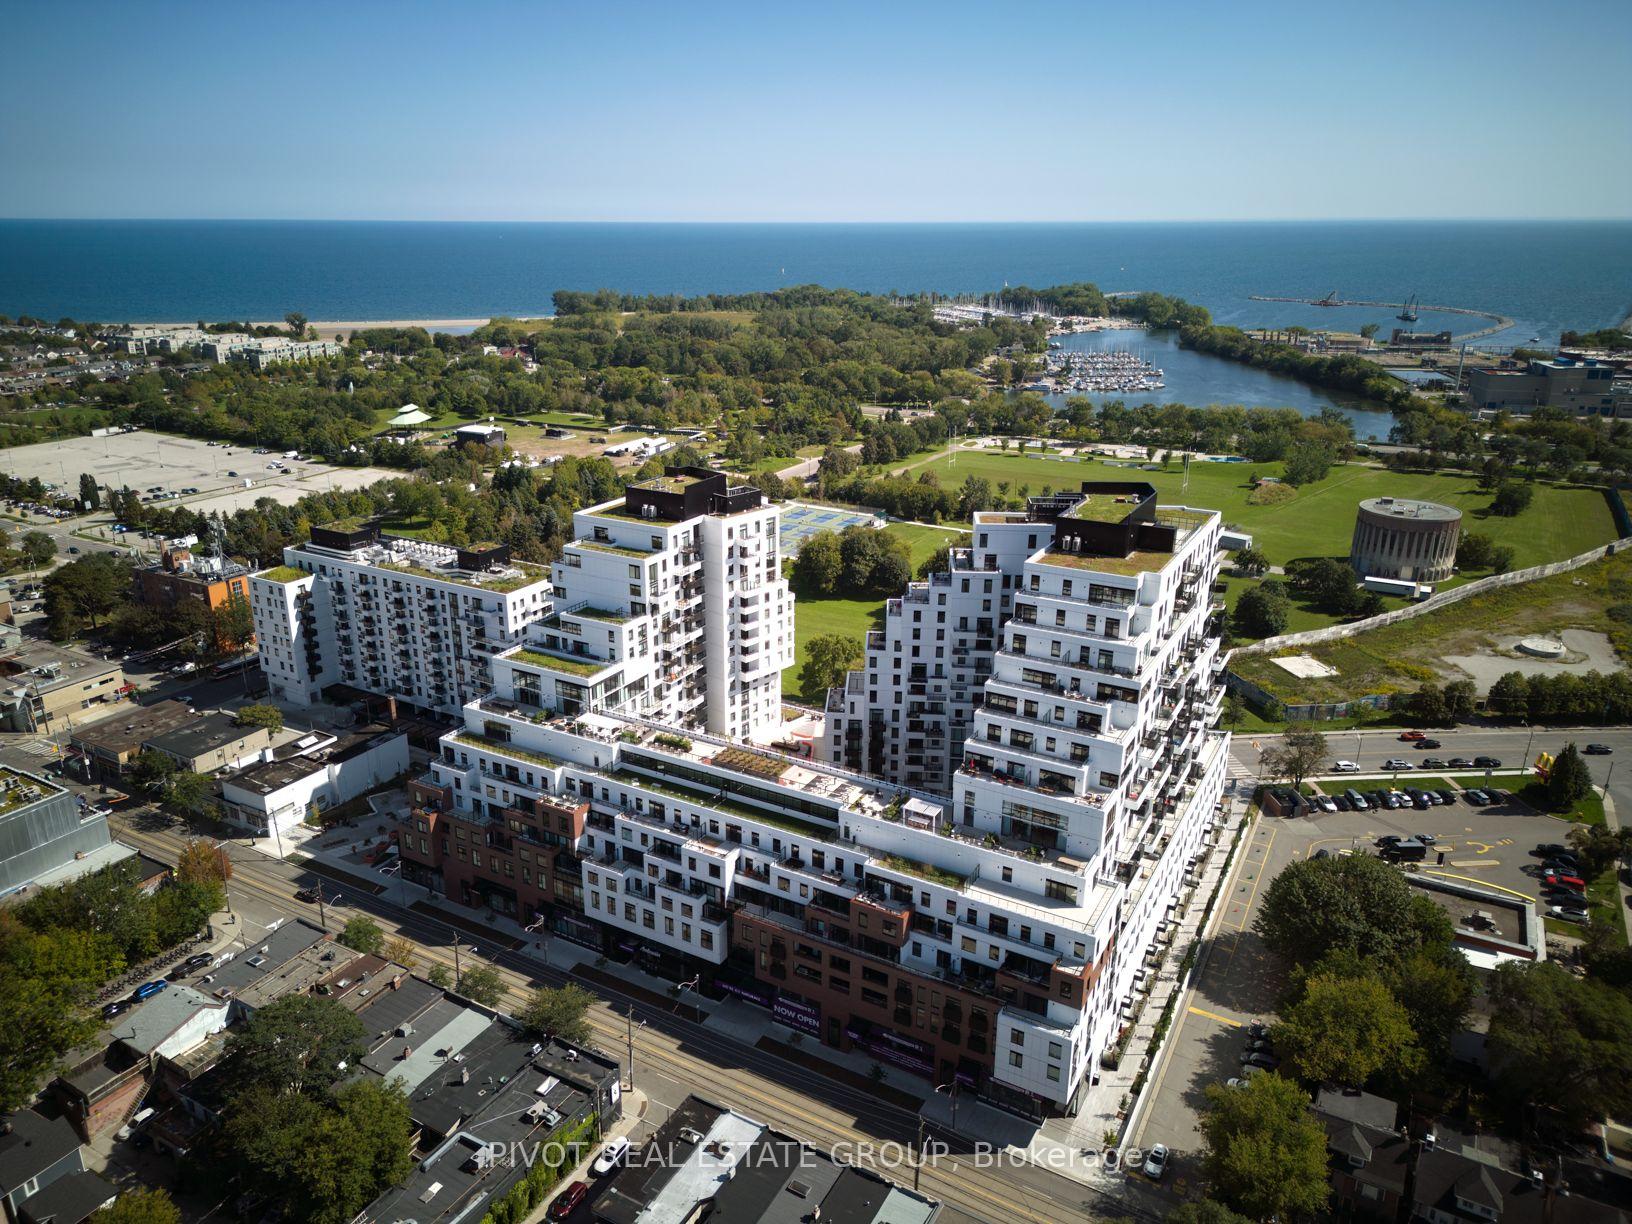
- Steps away from waterfront trails and dining.
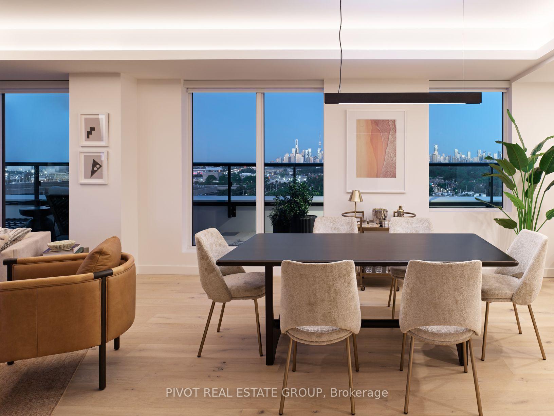
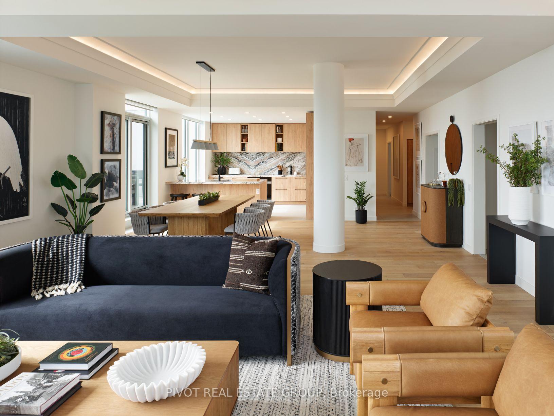
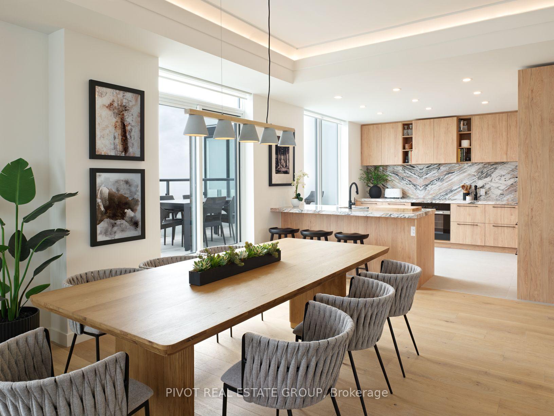
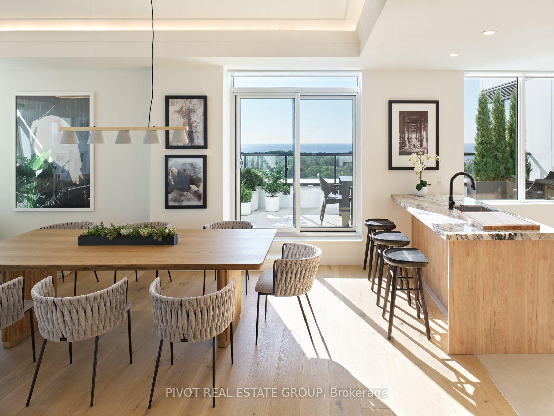
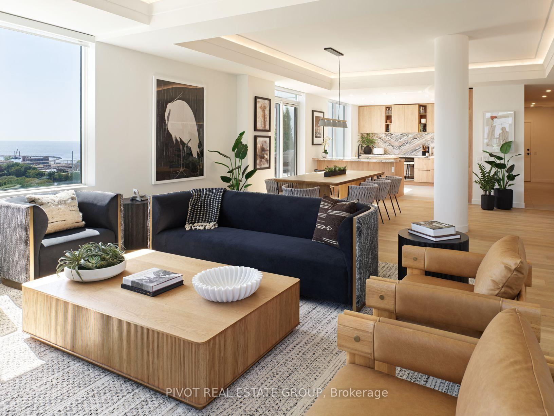
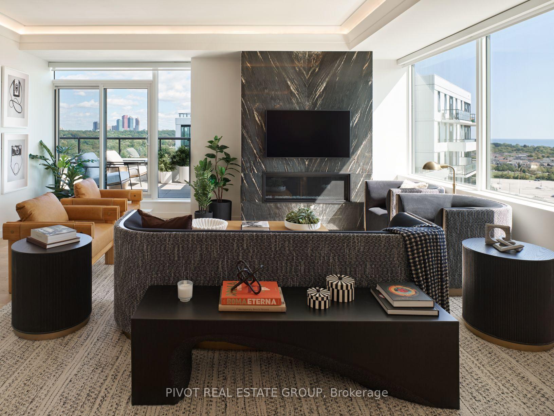
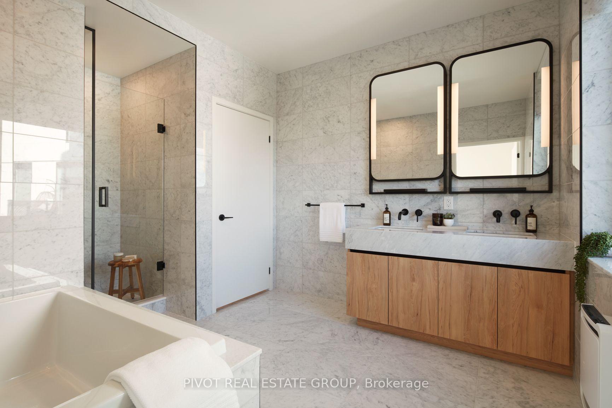
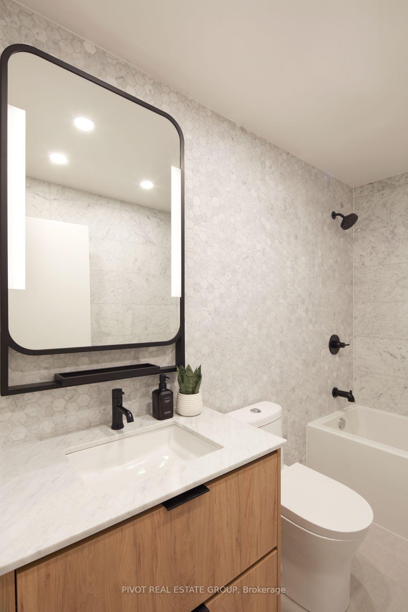
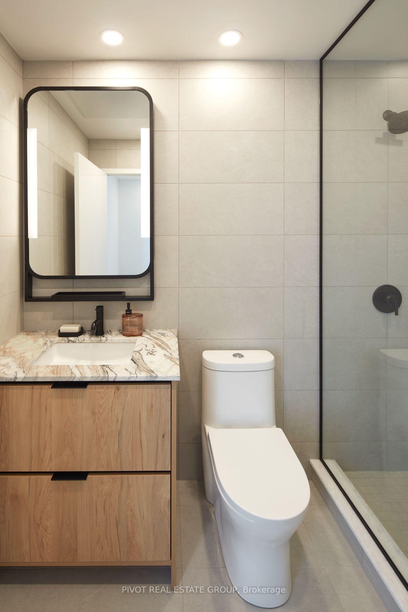
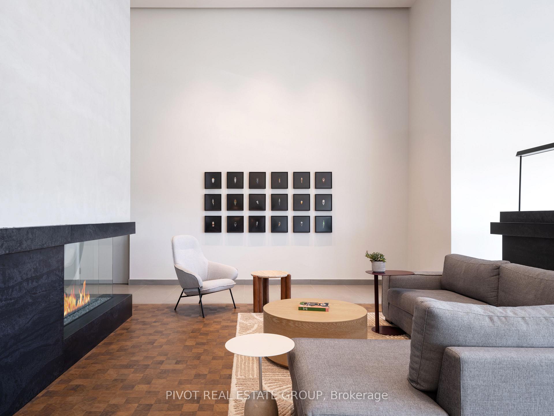
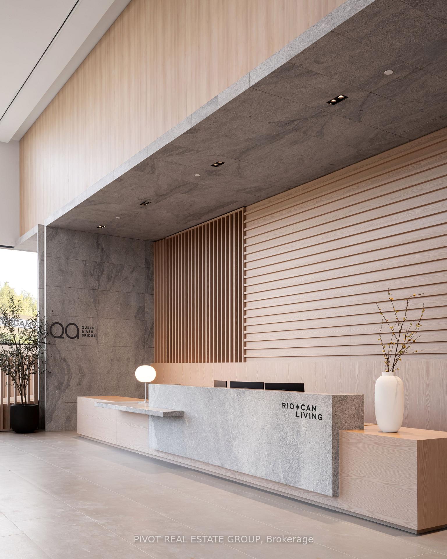
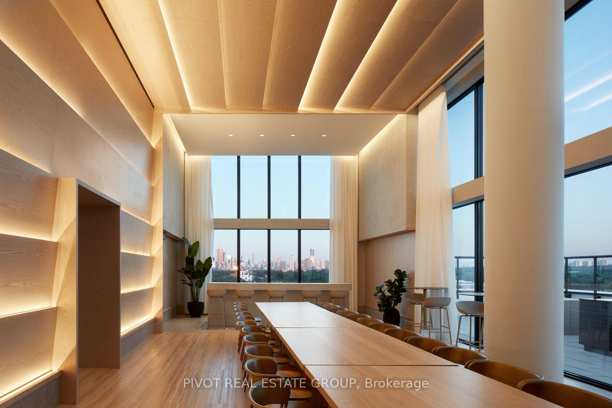
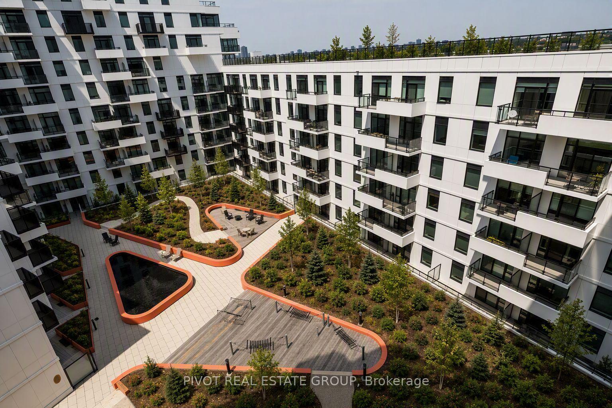
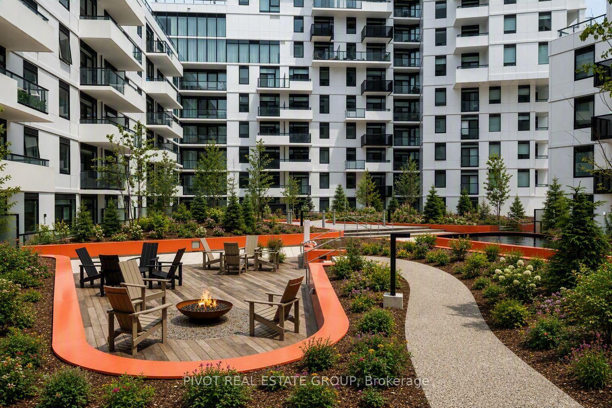
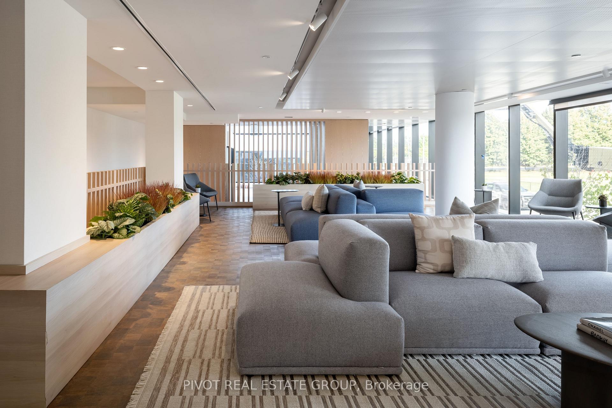
Live in the charming neighbourhood of The Beaches in this rare, exquisitely designed 3 Bed, 3 Bath residence at Queen & Ashbridge Condos. Seamless indoor-outdoor living with two expansive private terraces. Light-flooded corner layout boasting panoramic skyline and water views. The chef's kitchen features custom cabinetry, statement stone slab countertops/backsplash, and an entertainer's island overlooking open living & dining zones accented by a stone fireplace. Generous primary retreat includes walk-in closet, terrace walkout, and a spa-inspired 5-piece ensuite with freestanding tub, frameless glass shower, and double vanity. Complete with wide-plank flooring throughout, recessed cove lighting. Comprehensive amenities include a 5,000 sqft fully equipped gym facility with yoga studios and steam rooms, garden roof deck with community garden plots, dog run, coworking space, outdoor BBQ, guest suites, and much more. Steps to waterfront trails, dining, transit, and city conveniences.Geothermal Heat Source. Taxes not yet assessed. Furniture for Staging Purposes Only.Some photos may have been digitally enhanced for reference Only.
Key Facts & Features
Property Costs
- Annual Property Tax Amount
- $0
- Land Transfer Tax Fee
- $82,950
Condo/Maintenance Fee
- Maintenance Fee
- $1,536 /month
Included In Maintenance Fee
- Common Elements Included
- Building Insurance Included
- Basement Type
- None
Interior Features
- Pets Permitted
- Yes-with Restrictions
- Laundry Features
- Ensuite
- Interior Extras
- None
- Fireplace/Stove
- No
- Fireplace Features
- Electric
- Elevator
- No
Exterior Features
- Balcony
- Terrace
Building
- Building Type
- Condo Apartment
- Building Style
- 1 Storey/Apt
- Building Name
- QUEEN & ASHBRIDGE
- Approx Age
- 0-5
- Condo Corp Number
- 3175
Construction
- Exposure
- South
- Exterior Finish
- Concrete, Other
- Special Designation
- Unknown
Exclusions
- Exclusions
- All staging furniture and staging decor.
Parking & Garages
- Garage Type
- Underground
- Garage Spaces
- 1
- Parking Type
- Owned
- Parking Spaces
- 0
- Total Garage And Parking Spaces
- 1
Lockers
- Locker Type
- Owned
Heating & Cooling
- Heat Source
- Other
- Heat Type
- Forced Air
- Air Conditioning
- Central Air
- Bedrooms
- 3
- Washrooms
- 3
- Kitchens
- 1
Room sizes
- Bedroom 3—Flat level
- Bedroom 2—Flat level, 3 Pc Ensuite, W/O To Terrace
- Dining Room—Flat level, Combined w/Living, W/O To Terrace
- Living Room—Flat level, Combined w/Dining, Fireplace, W/O To Terrace
- Primary Bedroom—Flat level, 5 Pc Ensuite, W/O To Terrace, Walk-In Closet(s)
- Kitchen—Flat level
Washrooms
- 3-piece, Flat
- 4-piece, Flat
- 5-piece, Flat
- Municipality
- Toronto
- Neighbourhood
- The Beaches
- Main cross streets
- EASTERN AVE/ COXWELL AVE
- Directions
- EASTERN AVE/ COXWELL AVE
- MLS® number
- E14089286
- Data source
- Toronto Regional Real Estate Board
- Listed on
- 2026-10-16
- Updated on
- 2026-10-16
- Days on market
- 1 day
- Possession type
- 30-59 days
- Co-op commission
- 3% net of HST paid by Seller
- Seller
- Listed by
- PIVOT REAL ESTATE GROUP
Home Market Value
Current home valuation for Unit 1501, 1050 Eastern Avenue, Toronto, The Beaches, Toronto, ON. Listed for $2,199,990
HOMEH Estimate
$2,507,090
Estimated Sales Range
$1,980,601 - $3,107,793
HOMEH Estimate for Unit 1501, 1050 Eastern Avenue, Toronto, The Beaches
Calculated with a real agent's CMA method — 45+ years of experience, codified. Not an AI guess.
For the owner
Is this your home? Track its value.
Get this home's HOMEH Estimate by email once a month, with how many homes are for sale around you.
Mortgage Payment Calculator
Compare up to 4 down payment scenarios
20% required for homes $1.5M or more
$439,998
| Scenario 1 | Scenario 2 | Scenario 3 | Scenario 4 | |
|---|---|---|---|---|
−Down payment | % $ | % $ | % $ | % $ |
+CMHC insurance | $0 | $0 | $0 | $0 |
=Total mortgage | $1,759,992 | $1,649,992 | $1,539,993 | $1,429,993 |
Amortization | ||||
Mortgage rate | % | % | % | % |
| Payment frequency | ||||
=Mortgage payment | $8,593monthly | $8,056monthly | $7,519monthly | $6,982monthly |
Land Transfer Tax
$41,475
$41,475
$82,950
Around this home
Data provided by OpenStreetMap & Fraser Institute School Rankings
Ask HOMEH
New!Hi there!
👋Text or call (416) 301-9001
Recommended for you
Based on homes you've looked at.
No recommended properties found.
Nearby similar homes
No nearby properties found.
More real estate resources
Other homes nearby
Explore this area
Nearby neighbourhoods
No nearby listings available.