

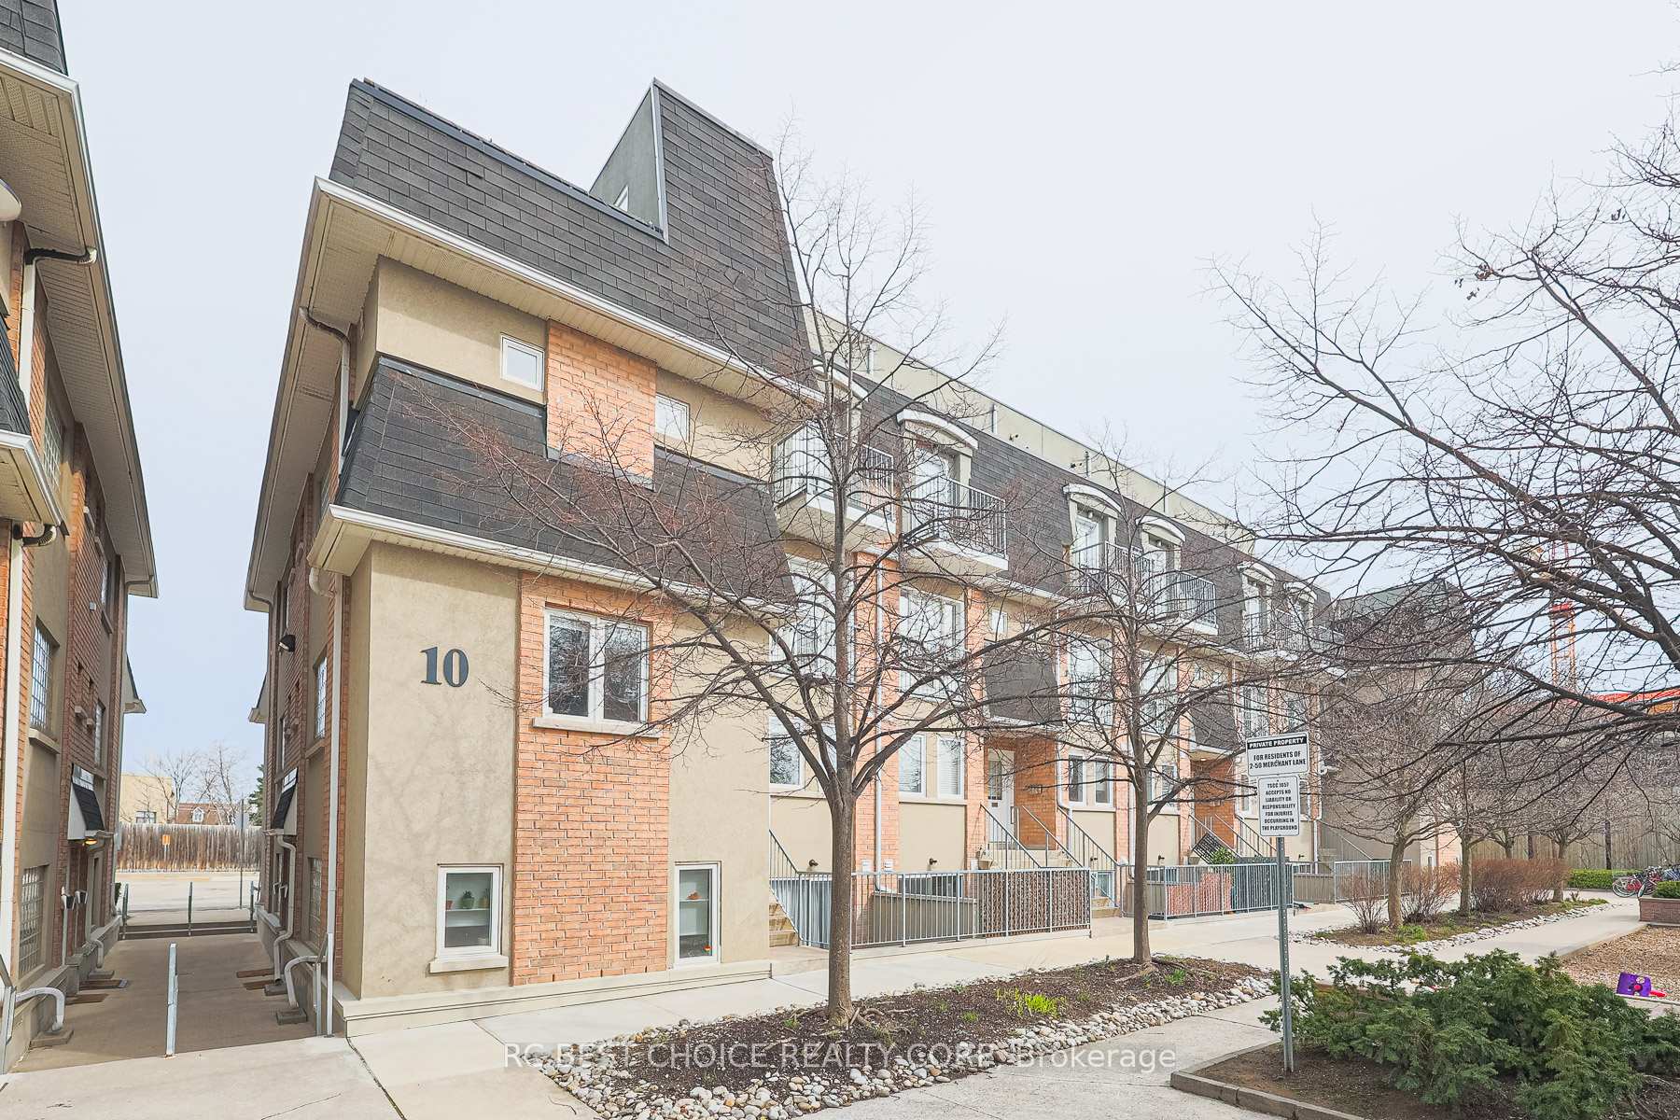
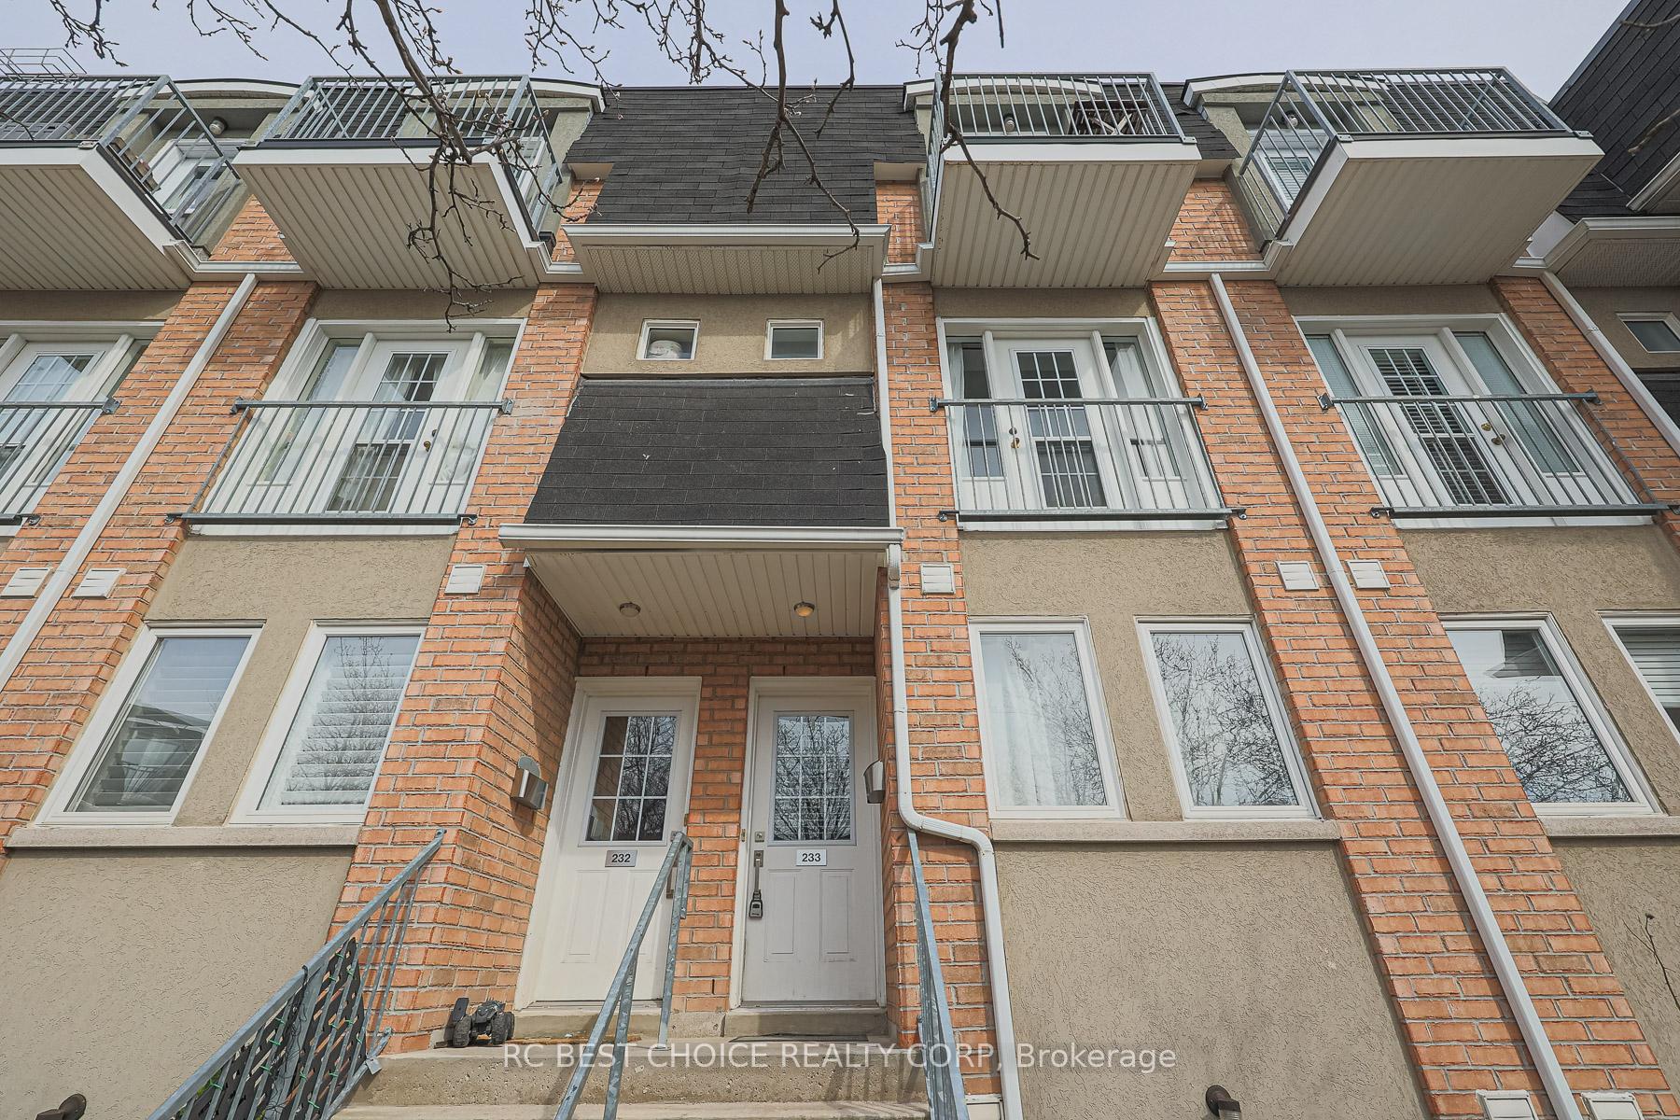
Unit 233, 10 Merchant Lane
Unit 233, 10 Merchant Lane
 See all 34 photos
Property history
Facts and features
- BasementNone
- ExposureWest
- LaundryEnsuite
- LockerOwned
- Central air
The homeCondo Townhouse, 3-storey, 1,200–1,399 sq ft
- Type: Condo Townhouse
- Style: 3-storey
- Living space: 1,200–1,399 sq ft
- Basement: None
- Exposure: West
InsideEnsuite, upper level, Carpet free, Rooms above ground 6
- Laundry: Ensuite, upper level
- Features: Carpet free
- Rooms above ground: 6
- Rooms in the basement: 1
- Bedrooms: 3 + 1 in the basement
- Bathrooms: 2
- Kitchens: 1
OutsideBrick, Terrace
- Exterior: Brick
- Balcony: Terrace
Parking and locker1 Parking, Underground, Parking type Owned
- Spaces: 1 Parking
- Garage: Underground
- Parking type: Owned
- Spot: Unit 18
- Locker: Owned
- Locker unit: 104
- Locker level: Level a
BuildingbeBloor Townhomes, Storeys 2, Units 96
- Name: beBloor Townhomes
- Storeys: 2
- Units: 96
- Registered: 2005
- Condo corporation: 1657
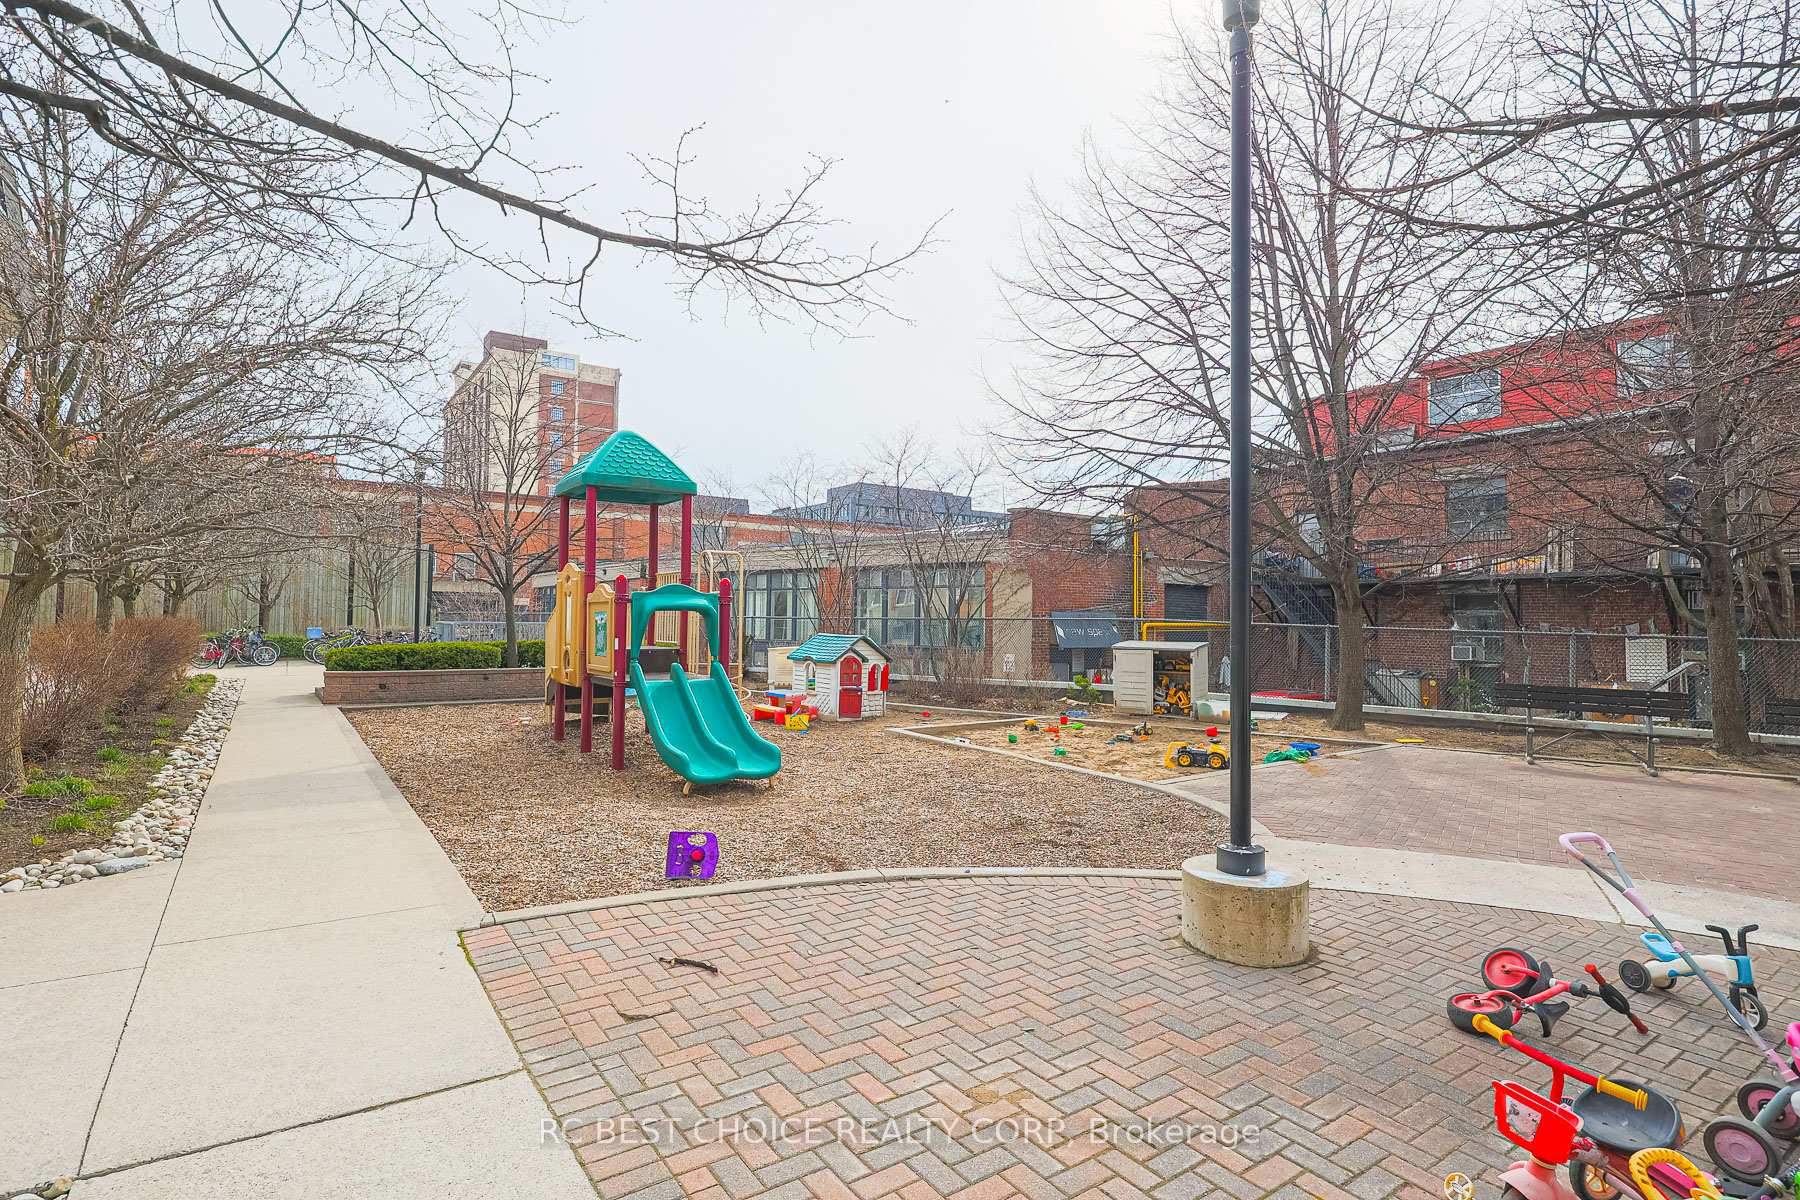
- Amenities: Bbqs allowed, bike storage, playground, visitor parking
- Pets: Allowed
Heating, water and powerForced air, gas, Central air
- Heating: Forced air, gas
- Cooling: Central air
Costs and taxesTaxes $3,369 a year, Condo fee $629 a month, Common elements included, building insurance included, water included, parking included
- Taxes, 2025: $3,369 a year
- Condo fee: $629 a month
- Fee includes: Common elements included, building insurance included, water included, parking included
- HST: HST included in the price
- Rental items: Hot water tank
Included in the saleSs fridge, stove, dishwasher, kitchen exhaust fan, microwave, built-in dishwasher. stacked washer/dryer. elfs, window coverings. bbq. locker and parking included.
- Included: Ss fridge, stove, dishwasher, kitchen exhaust fan, microwave, built-in dishwasher. stacked washer/dryer. elfs, window coverings. bbq. locker and parking included.
NearbyCul de sac/dead end, park, public transit, rec./commun.centre, school
- Close to: Cul de sac/dead end, park, public transit, rec./commun.centre, school
Listing detailsC12099572, Sold, Apr 23, 2025
- MLS® number: C12099572
- Status: Sold
- Listed on: Apr 23, 2025
- Days on market: 23
- Updated: May 16, 2025
- Possession: 2025-07-01 / Flexible
- Occupied by: Tenant
- Listing brokerage: RC BEST CHOICE REALTY CORP
About this home
Unit 233, 10 Merchant Lane, Toronto (Dufferin Grove), ON M6P 4J6
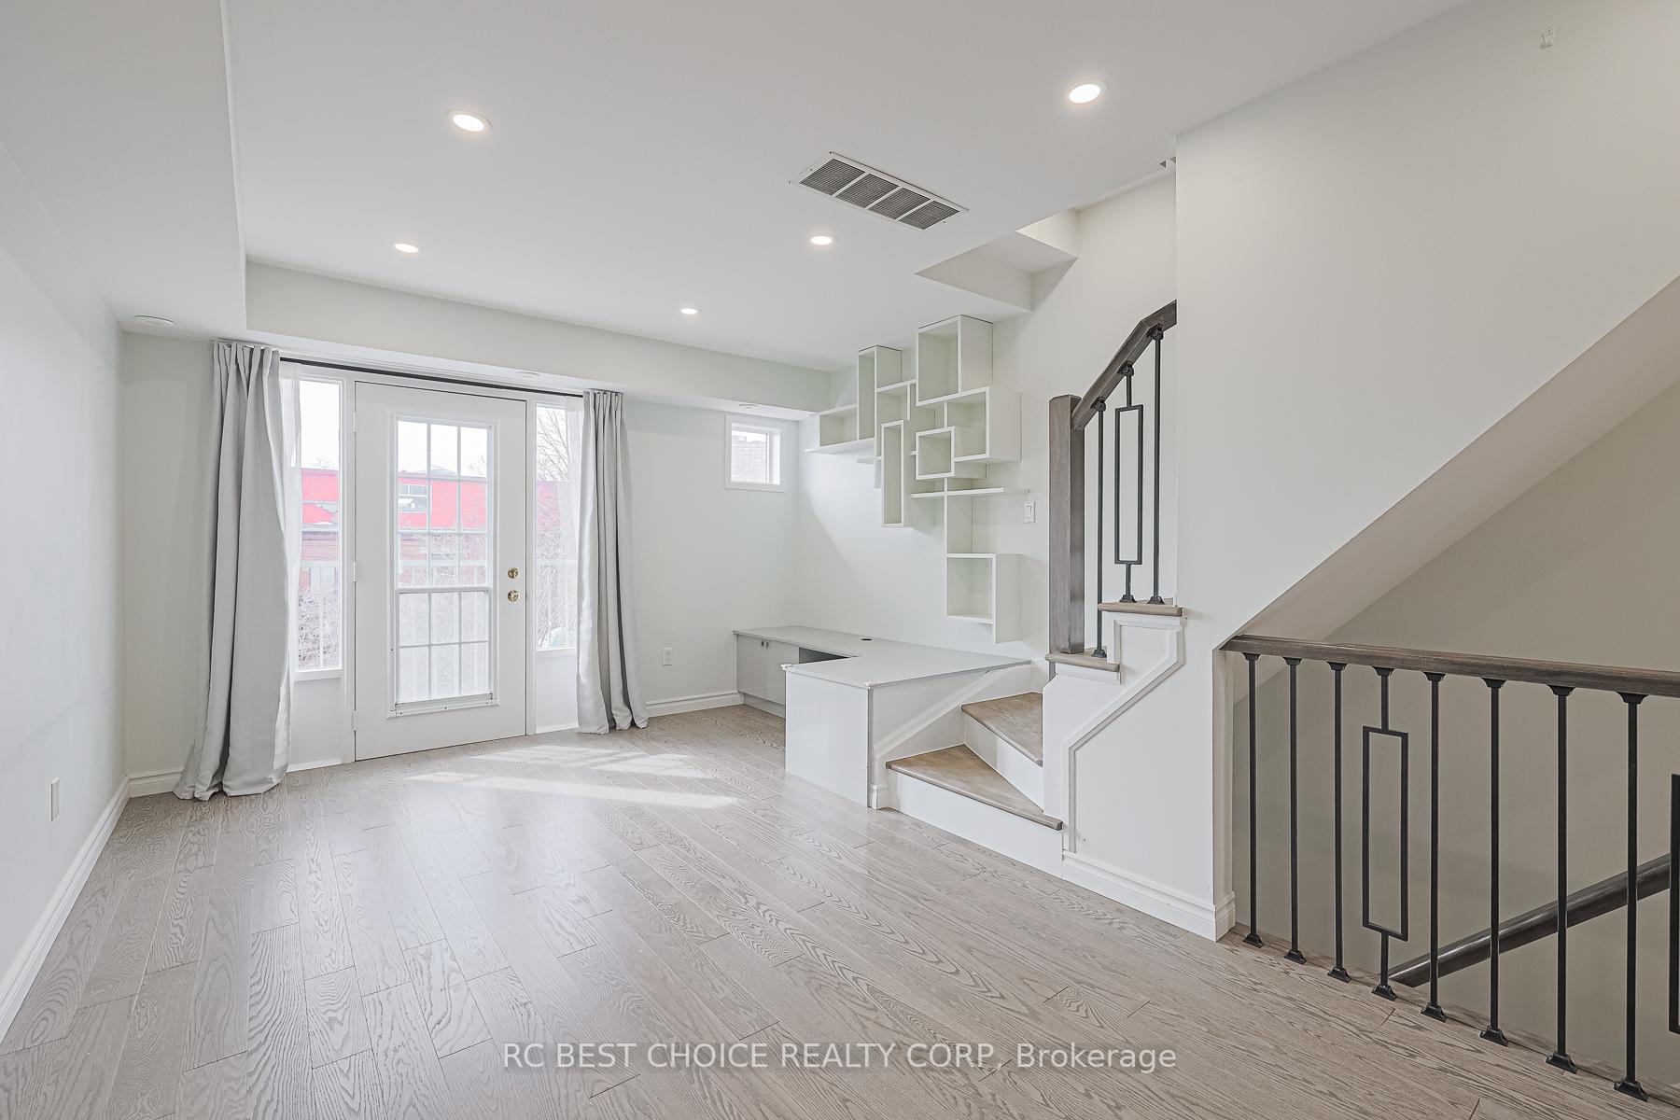
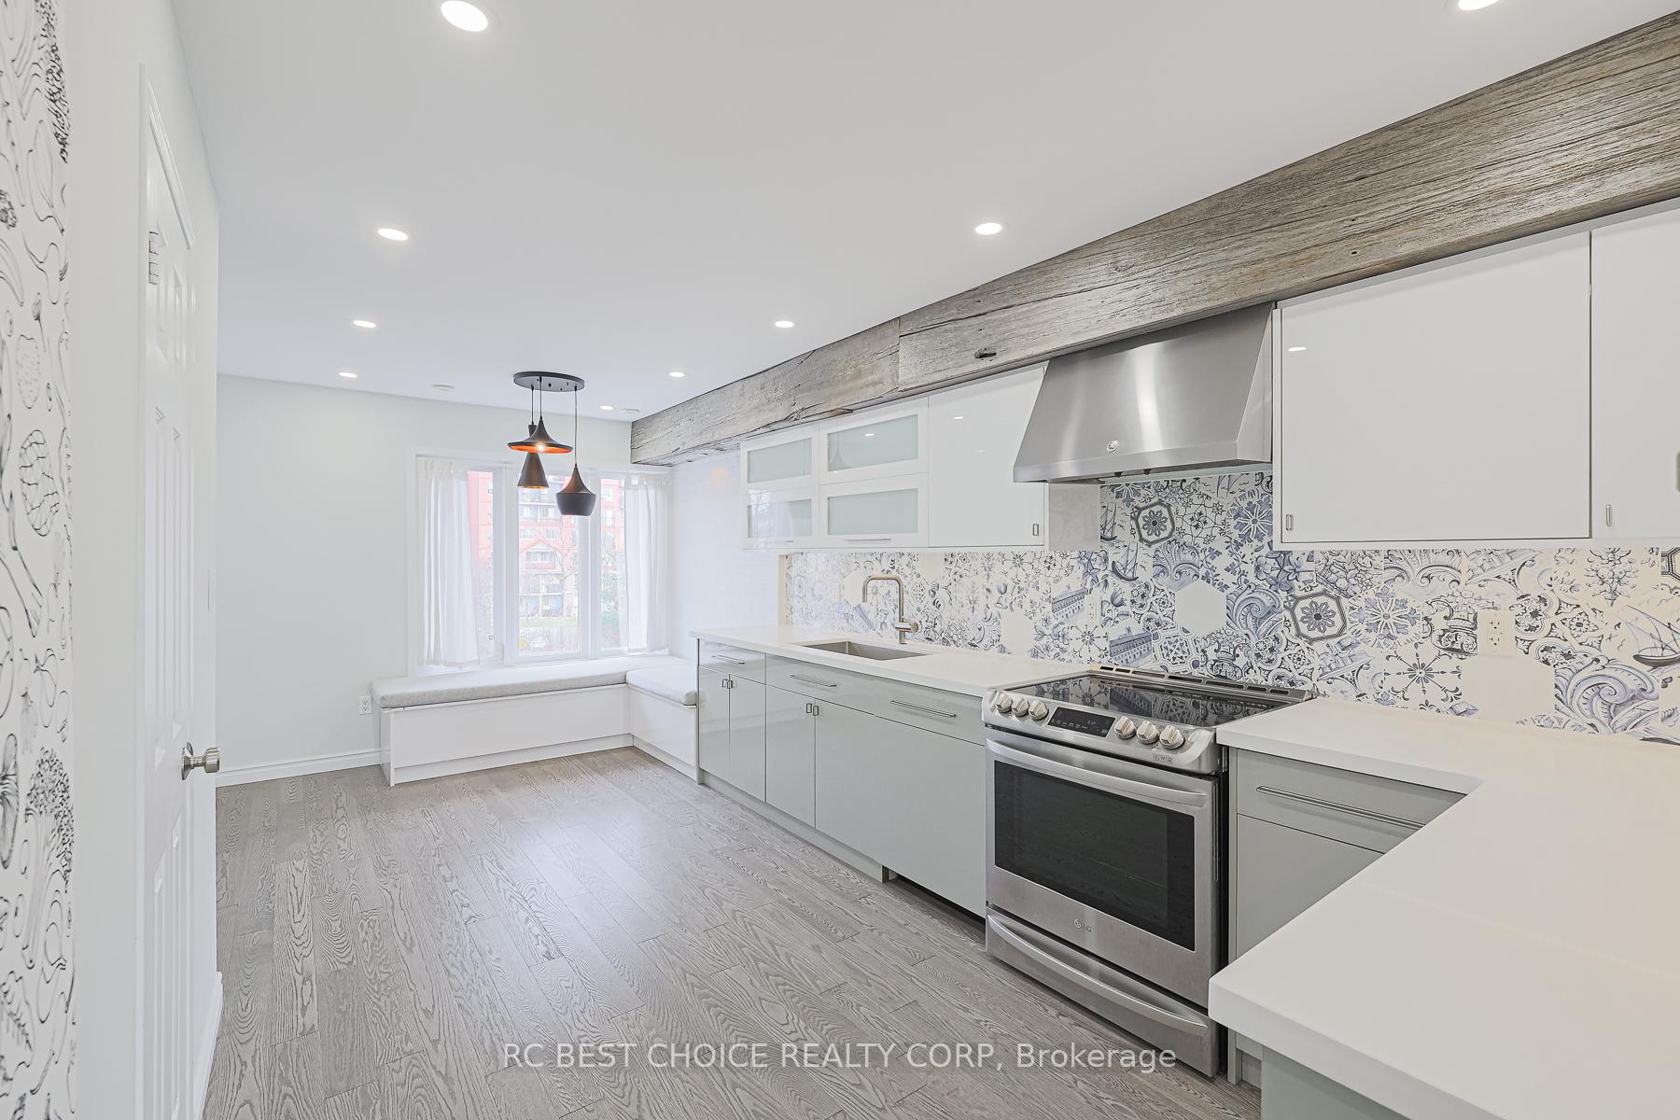
Welcome to Unit 233 at 10 Merchant Lane! This designer-renovated townhouse offers over 1,250 sqft of thoughtfully designed living space, perfect for family life. The spacious open-concept main floor features a dining area and a generous living room anchored by a custom-built entertainment unit, making it ideal for both hosting and relaxing. The custom-designed kitchen blends style and function effortlessly, featuring a built-in larder and small appliance storage, stainless steel appliances, and generous counter space. A cozy built-in banquette offers a second eating area, perfect for casual meals or morning coffees by the window. The second floor includes two well-appointed bedrooms and a large den, ideal for a home office. On the third floor, youll find the spacious third bedroom, offering privacy and versatility. Enjoy ample outdoor space with two balconies plus a private rooftop terrace, perfect for BBQs, entertaining, or unwinding under the stars. Located just a short walk from the subway and GO UP, this home seamlessly blends custom design, smart storage solutions, and unbeatable convenience! *Some photos are virtually staged
Ask about this home
A HOMEH agent will answer your questions about this home.
Know more about beBloor Townhomes
Condo building · 2-50 Merchant Lane
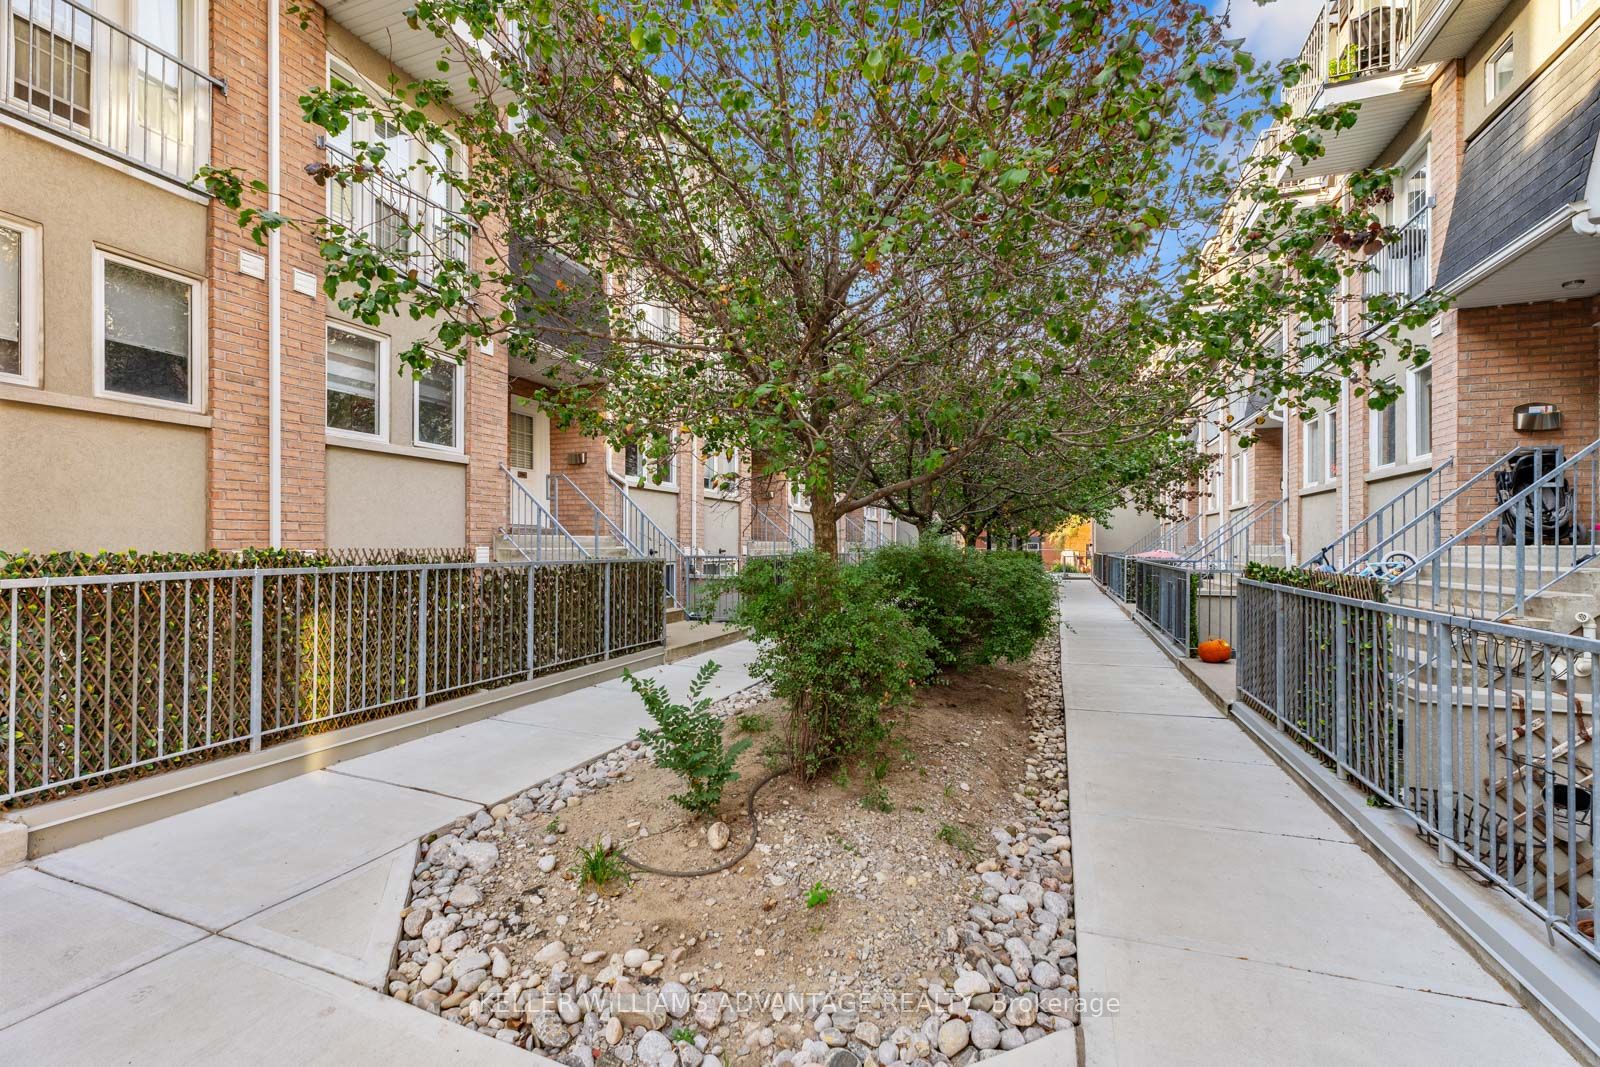
beBloor Townhomes is a 2-storey condo with 96 suites, built in 2005 by Lorbeth Development Corporation. Right now 1 for sale is on the market here.
- 2storeys
- 96suites
- $687/sq ft
- 2005built
No similar units for sale in beBloor Townhomes right now.
Around this home
Daily convenience, out of 100, from the distances below
Schools nearby
School rating, out of 10.
Helpful calculators
Your HOMEH agent

"I would see it this week."