

Unit 1007, 505 Richmond Street W
Unit 1007, 505 Richmond Street W
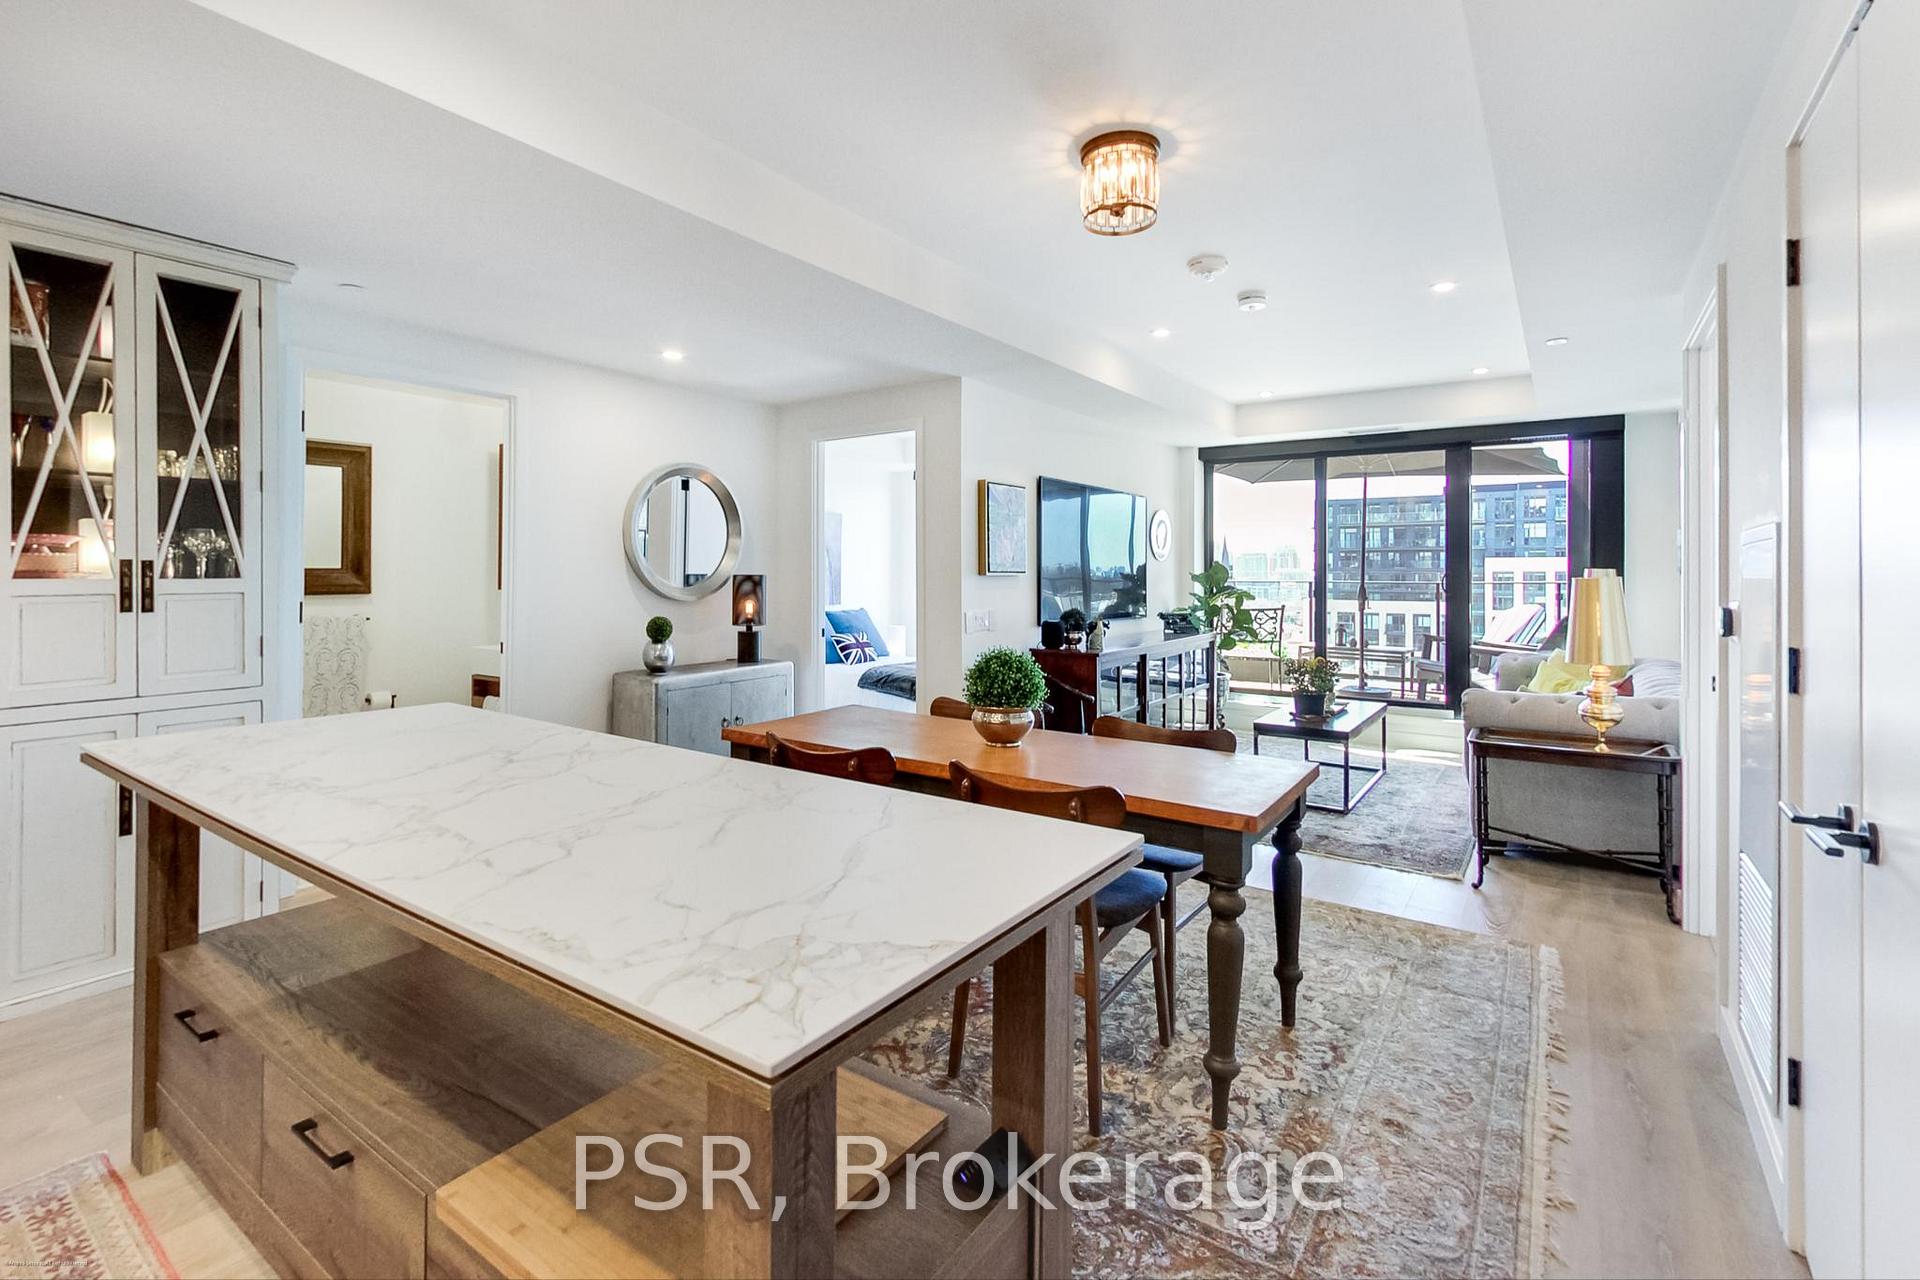 See all 47 photos
Property history
Facts and features
- ExposureWest
- LaundryEnsuite, room
- LockerOwned
- BalconyTerrace
- Central air
- Concierge
- Gym
- Party room/meeting room
- Rooftop deck/garden
The homeCommon Element Condo, Apartment, Age 0–5 years
- Type: Common Element Condo
- Style: Apartment
- Age: 0–5 years
- Living space: 1,000–1,199 sq ft
- Basement: Other, none
- Exposure: West
- View: City, clear
InsideEnsuite, laundry room, main level, Bar fridge, carpet free, storage, storage area lockers, Concierge/security
- Laundry: Ensuite, laundry room, main level
- Features: Bar fridge, carpet free, storage, storage area lockers
- Security: Concierge/security
- Elevator: Yes
- Rooms above ground: 6
- Bedrooms: 2 + 1 in the basement
- Bathrooms: 2
- Kitchens: 1
- Family room: Yes
OutsideConcrete, metal/steel siding, Terrace
- Exterior: Concrete, metal/steel siding
- Balcony: Terrace
Parking and locker1 Parking, Underground, Parking type Owned
- Spaces: 1 Parking
- Garage: Underground
- Parking type: Owned
- Spot: 5
- Locker: Owned
- Locker unit: 186
- Locker level: P4
BuildingWaterworks, Storeys 13, Units 299
- Name: Waterworks
- Storeys: 13
- Units: 299
- Registered: 2020
- Condo corporation: 2874
- Amenities: Bbqs allowed, bike storage, concierge, gym, party room/meeting room, rooftop deck/garden
- Pets: Allowed
Heating, water and powerForced air, gas, Central air
- Heating: Forced air, gas
- Cooling: Central air
Costs and taxesTaxes $5,528 a year, Condo fee $939 a month, Common elements included, building insurance included, parking included, cac included
- Taxes, 2024: $5,528 a year
- Condo fee: $939 a month
- Fee includes: Common elements included, building insurance included, parking included, cac included
- HST: HST included in the price
- Rental items: N/a
Included in the saleB/i fridge, gas stove top, b/i oven, b/i dishwasher, microwave, wine fridge, washer/dryer, window coverings (some w remote), all elfs, ev parking spot (useage charged separately), extra large locker room, approx 78 sq ft (not cage), pantry shelving, custom cabinetry in closets., Storage/shelving in laundry room, tvs, bbq
- Included: B/i fridge, gas stove top, b/i oven, b/i dishwasher, microwave, wine fridge, washer/dryer, window coverings (some w remote), all elfs, ev parking spot (useage charged separately), extra large locker room, approx 78 sq ft (not cage), pantry shelving, custom cabinetry in closets.
- Not included: Storage/shelving in laundry room, tvs, bbq
NearbyArts centre, clear view, electric car charger, park, public transit, rec./commun.centre
- Close to: Arts centre, clear view, electric car charger, park, public transit, rec./commun.centre
Listing detailsC12098431, Sold, Apr 23, 2025
- MLS® number: C12098431
- Status: Sold
- Listed on: Apr 23, 2025
- Days on market: 23
- Updated: May 16, 2025
- Possession: 2025-06-30 / 30-59 days
- Occupied by: Owner
- Listing brokerage: PSR
About this home
Unit 1007, 505 Richmond Street W, Toronto (Waterfront Communities), ON M5V 0P4
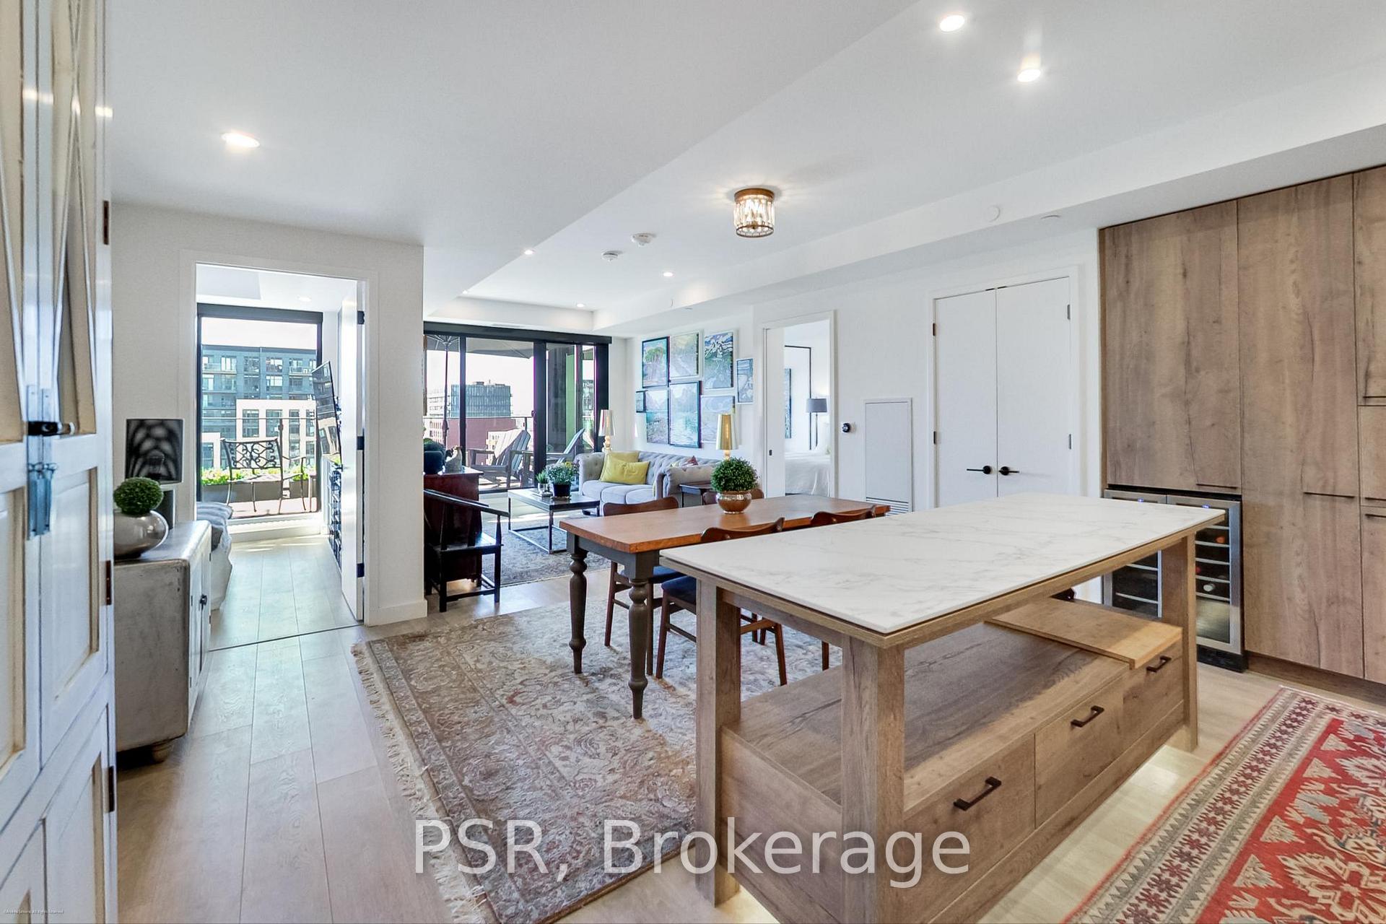
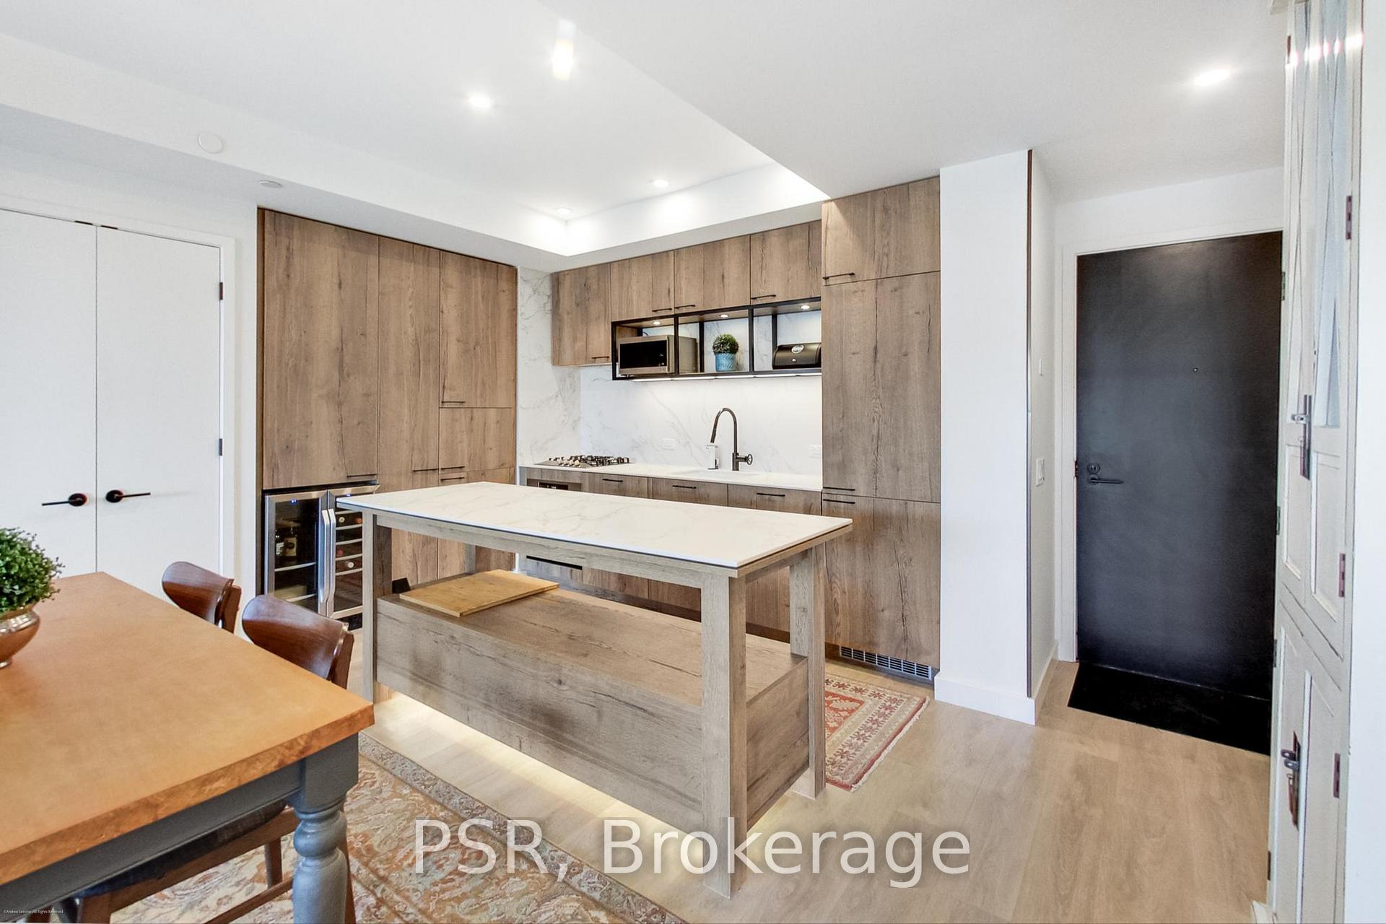
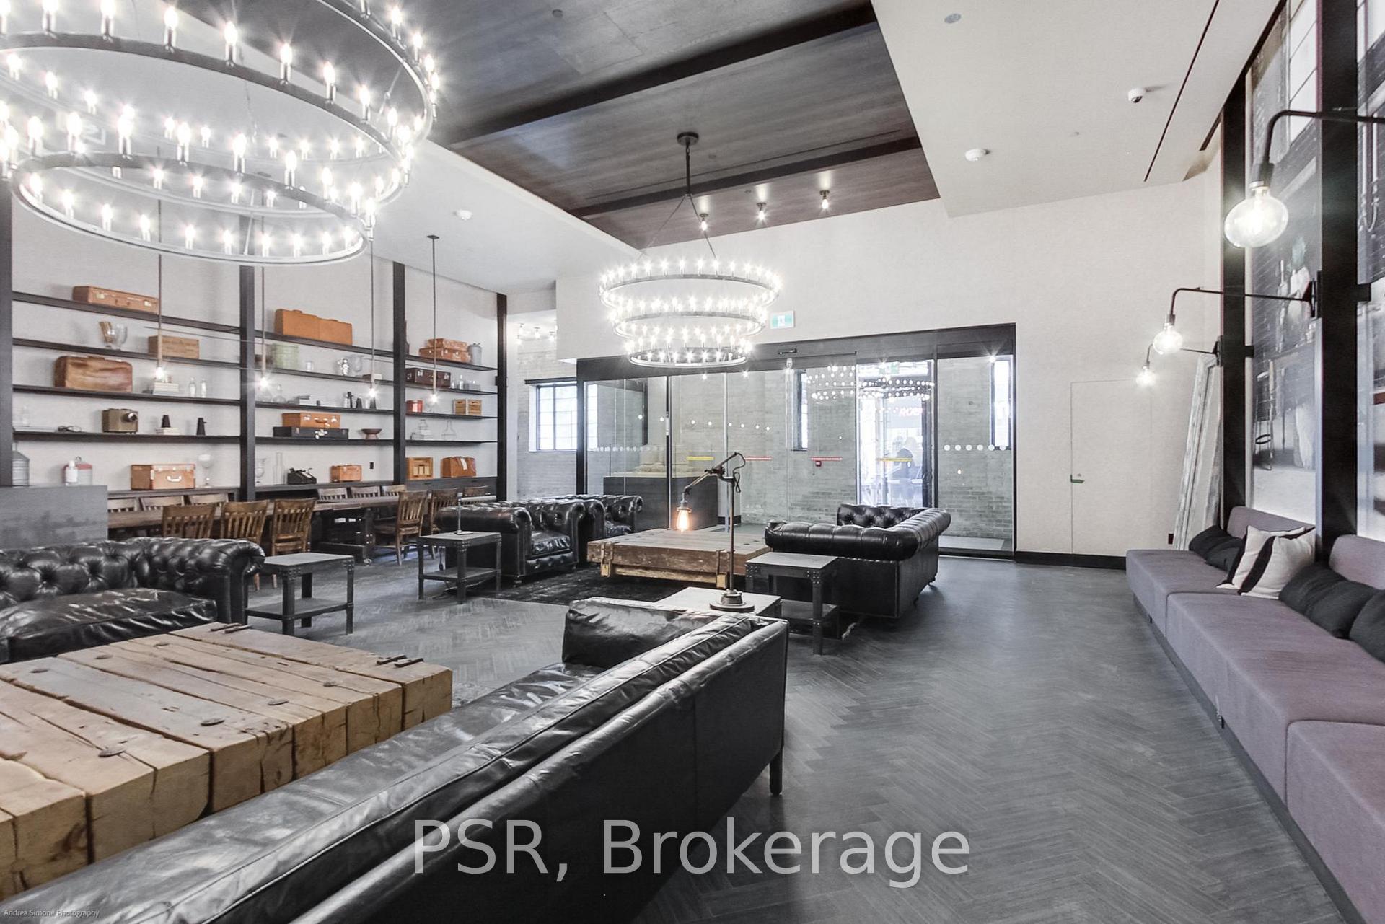
Live in Urban Luxury at Waterworks Condos Where Historic Charm Meets Contemporary Modern Design. Welcome To a Rare West-Facing, Split Floor Plan 2 Bedroom Plus Den, 2 Bathroom Suite Spanning Over 1000 SqFt, This Unit Offers Both Space And Sophistication In The Heart of King West. Step Into a Chef's Kitchen Featuring An Extra Large Island, Sleek Cabinetry, Integrated Appliances, Including a Wine Fridge, and Extra Pantry Storage. The Open-Concept Living and Dining Area is Flooded With Natural Light Through Expansive Floor To Ceiling Windows And 9-10' Ceilings. The Living Room Leads To a 151 Sq Ft Terrace Complete W A Water Source And Natural Gas Hook-Up, One Of The Few Units To Allow for Your Own Private BBQ. Spacious Primary Suite W Separate Den, His/Her Closets And Spa Like Ensuite Bath W Separate Shower & Bath. The Airy Second Bedroom Has Full Size Closet and Ample Windows. Loads of Storage in Both The Large Ensuite Laundry Room and Extremely Rare Locker Room (Not Cage) Approx 78 Sq Ft. Upgraded EV Parking Spot Included, Another Rare Find In Waterworks. Many Other Upgrades Including Window Coverings W Remote Controls, Custom Cabinetry In Closets, Upgraded Lighting, And Much More. Waterworks Offers Top-Tier Amenities Including: Rooftop Terrace With Lounge and BBQs, Fully Equipped Fitness Centre, Event and Co-working Spaces, Pet Friendly Spaces and Pet Spa, Concierge, Direct Access to a European-Style Food Hall and The Upcoming New YMCA. The Location Can't Be Beat: Steps from Queen West Shops, The Best of King Street Restaurants, Trinity Bellwoods Park, and The Financial District, This is Urban Living Redefined.
Ask about this home
A HOMEH agent will answer your questions about this home.
Know more about WaterWorks Condos
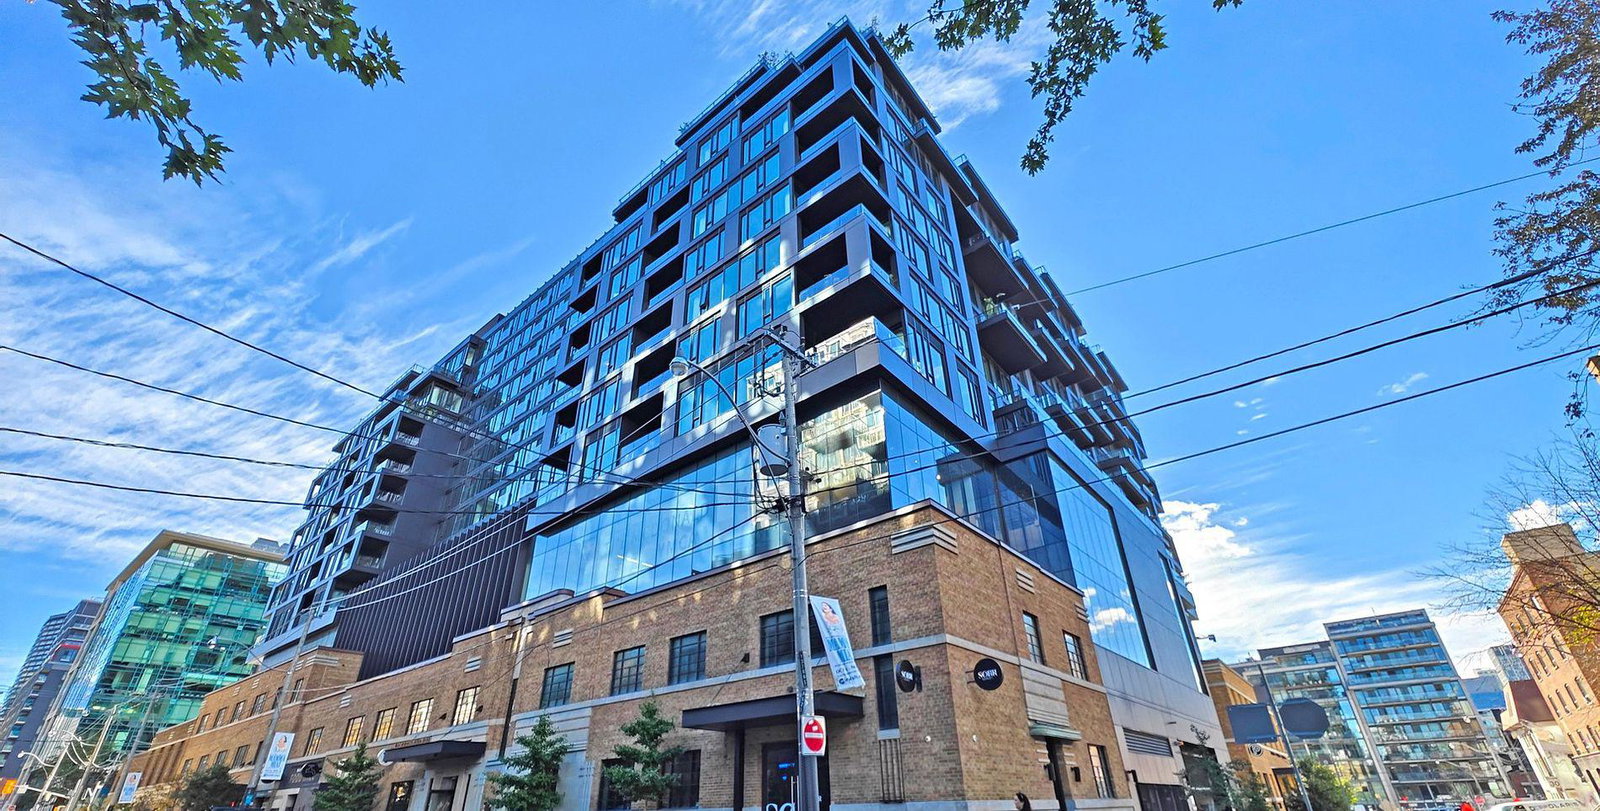
Condo building · 505 Richmond Street W
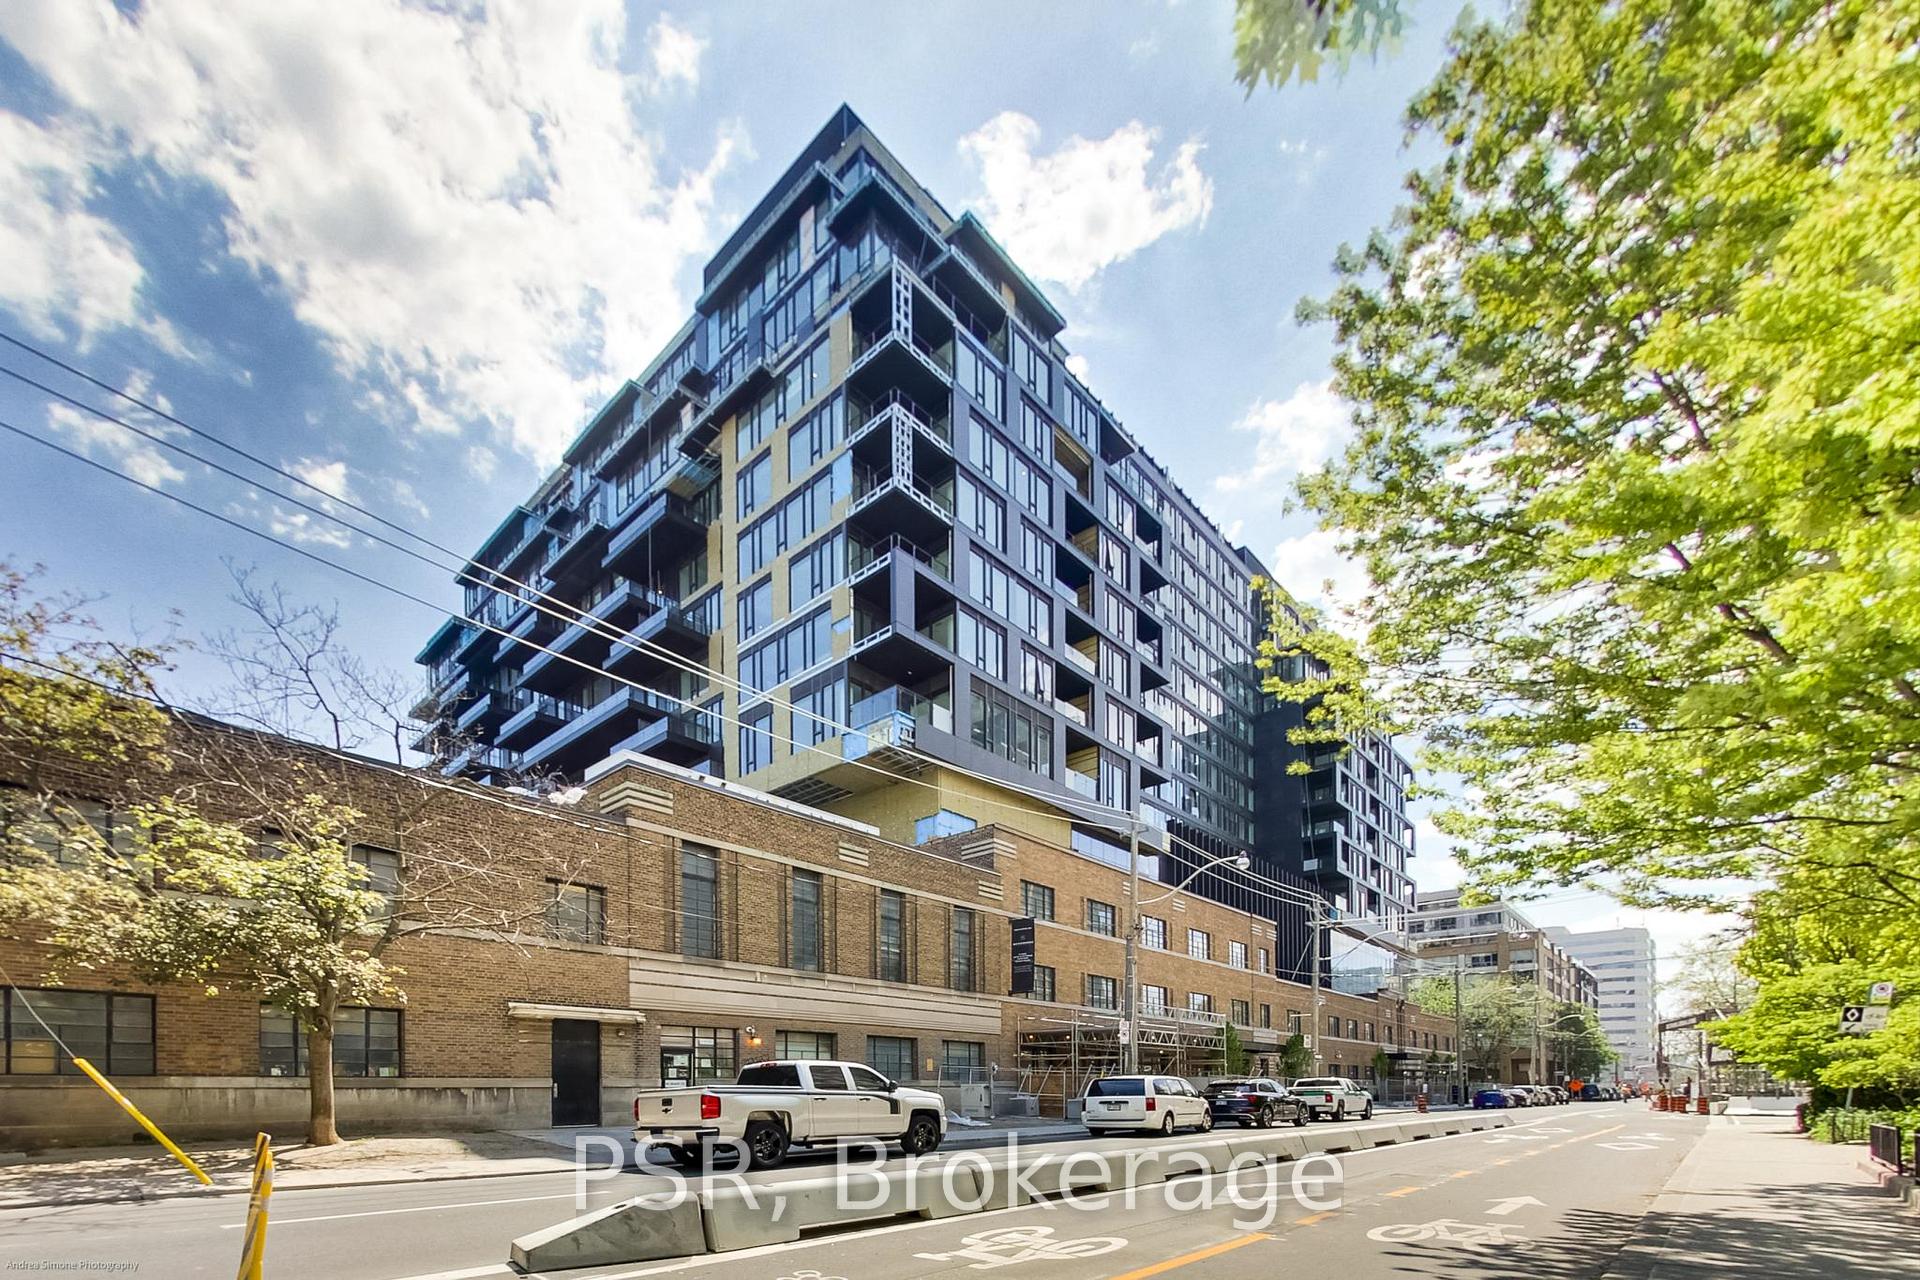
WaterWorks Condos is a 13-storey condo with 299 suites, built in 2020 by MOD Developments. Right now 3 for sale and 2 for rent are on the market here.
- 13storeys
- 299suites
- $1,201/sq ft
- 2020built
No similar units for sale in WaterWorks Condos right now.
Around this home
Daily convenience, out of 100, from the distances below
Schools nearby
School rating, out of 10.
Helpful calculators
Your HOMEH agent

"I would see it this week."