

Unit 2506, 10 Navy Wharf Court
Unit 2506, 10 Navy Wharf Court
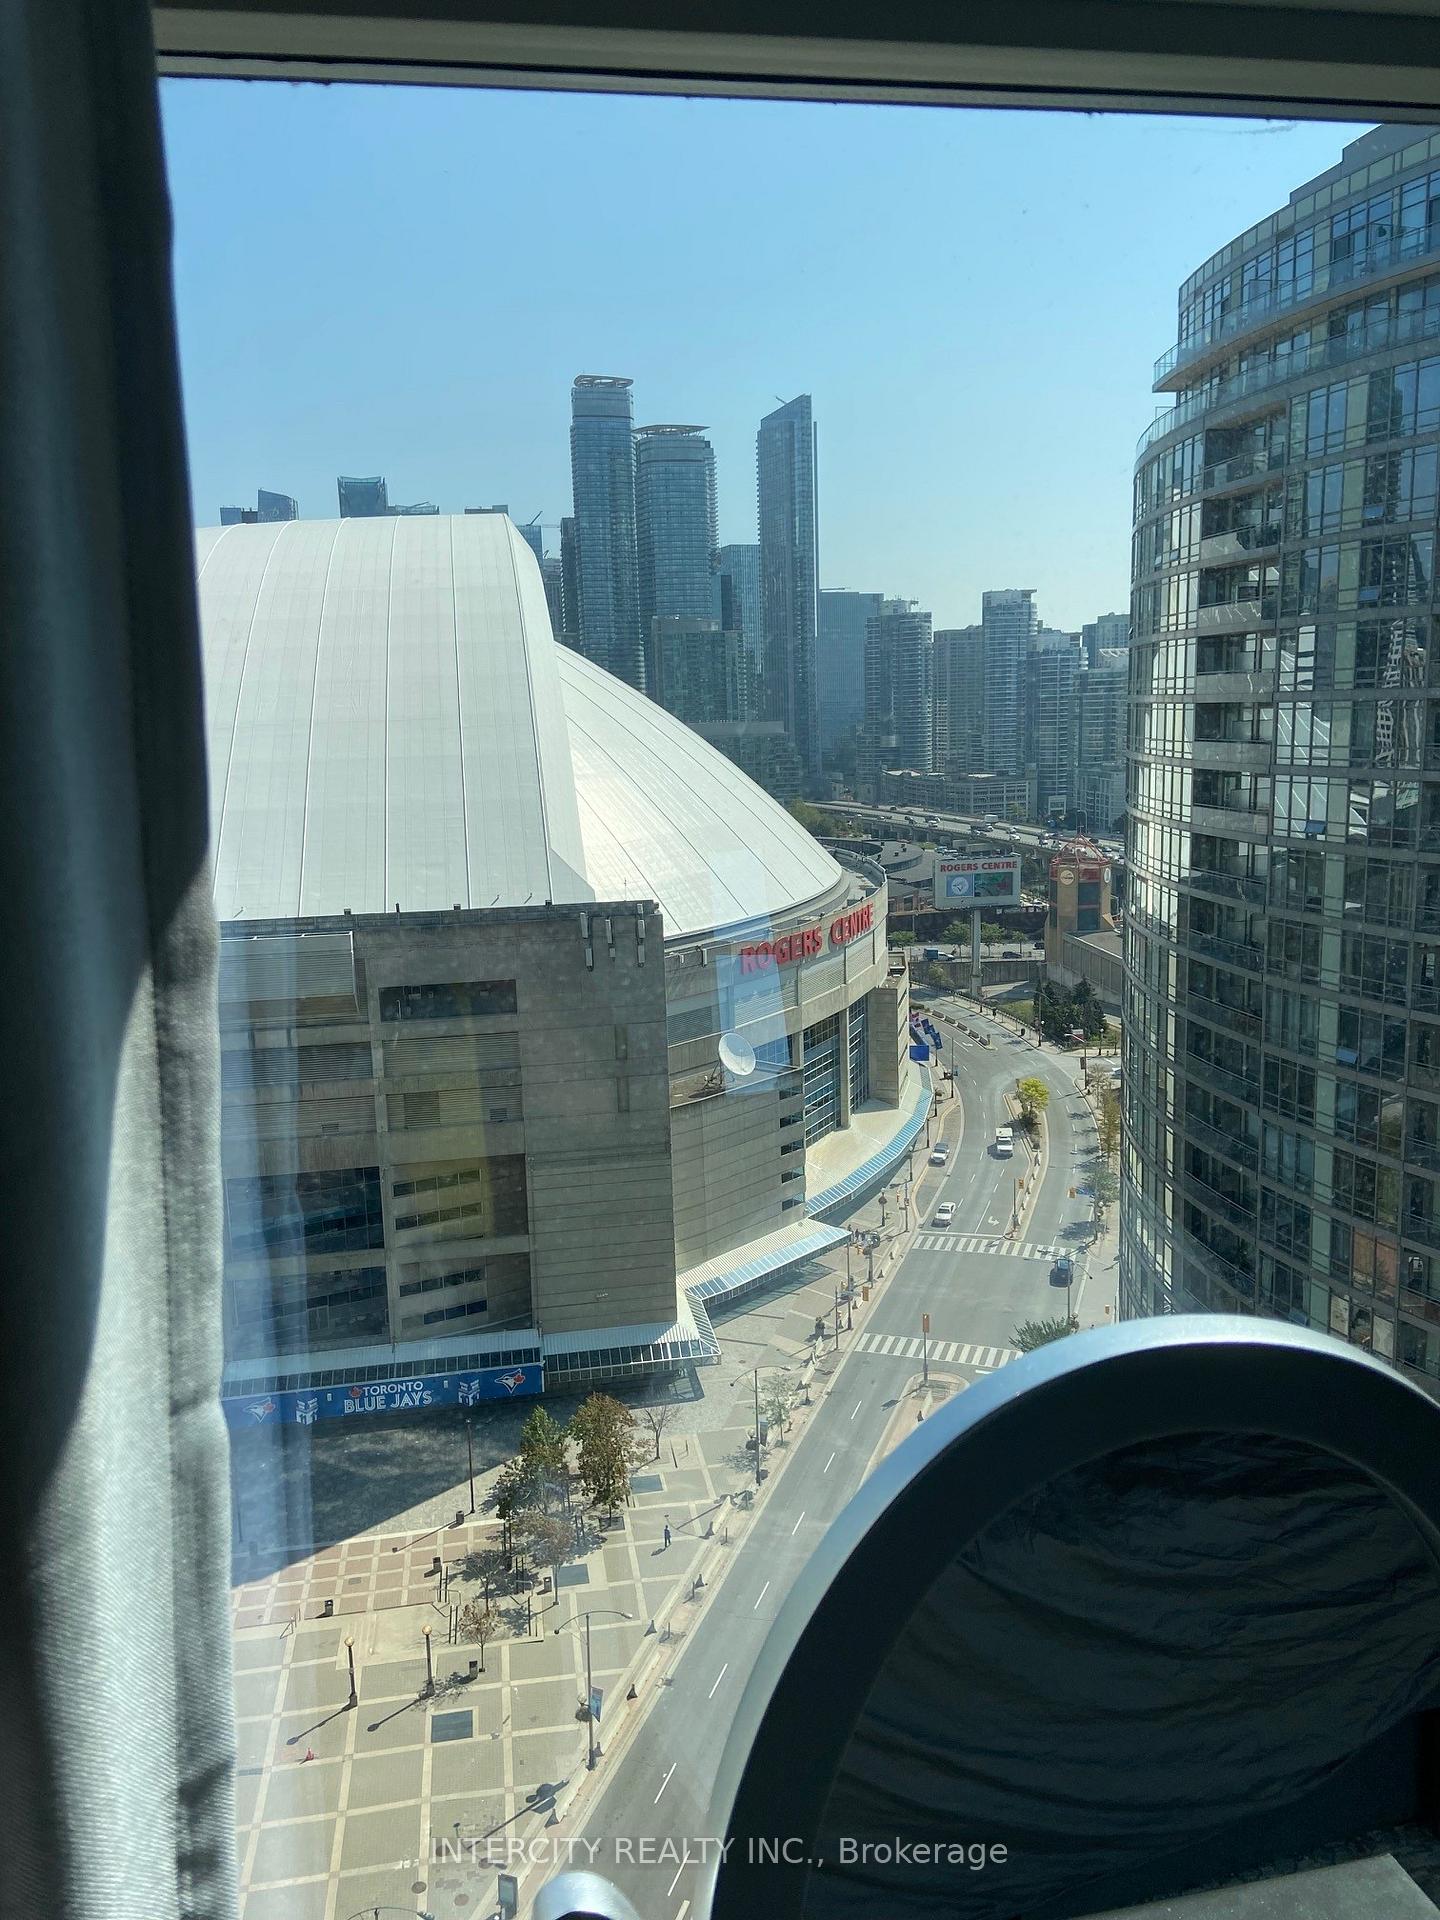 See all 5 photos
Property history
Facts and features
- ExposureNorth east
- LaundryEnsuite, in-suite
- LockerNone
- BalconyOpen
- Hardwood floors
- Central air
- Concierge
- Exercise room
- Gym
- Indoor pool
The homeCondo Apartment, Apartment, 700–799 sq ft
- Type: Condo Apartment
- Style: Apartment
- Living space: 700–799 sq ft
- Basement: None
- Exposure: North East
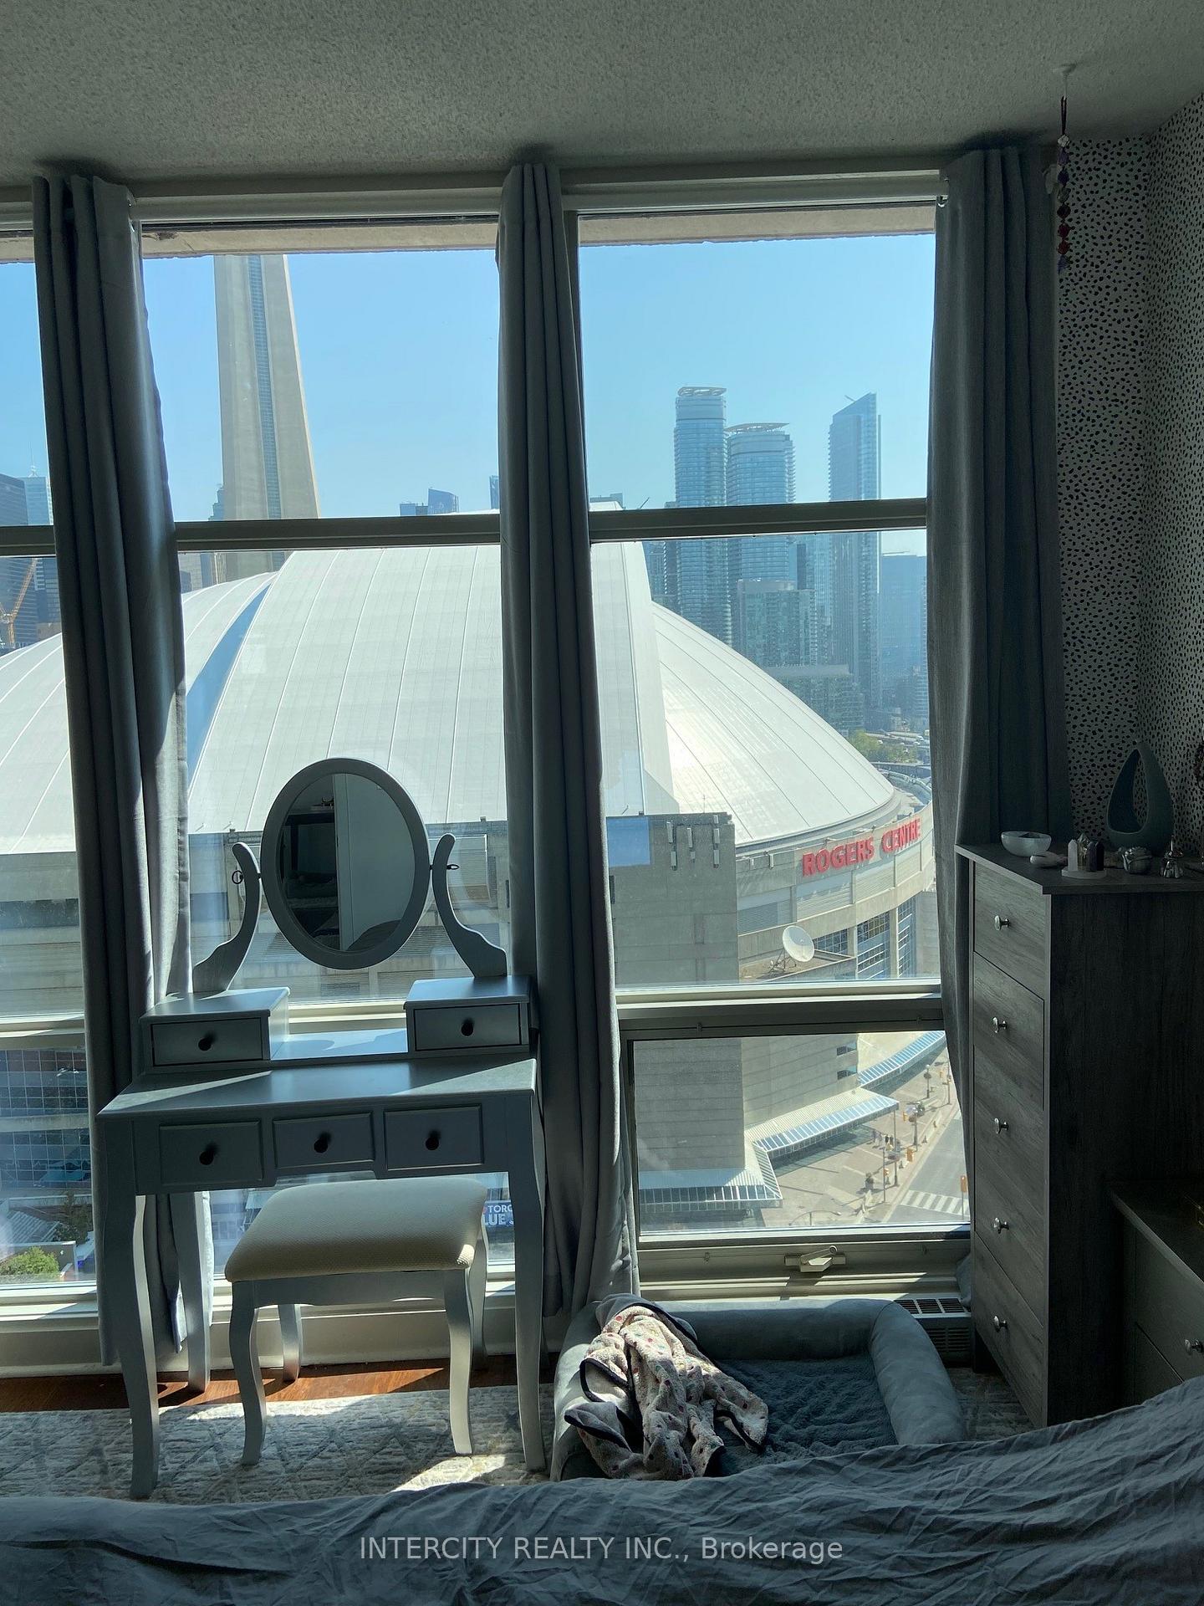
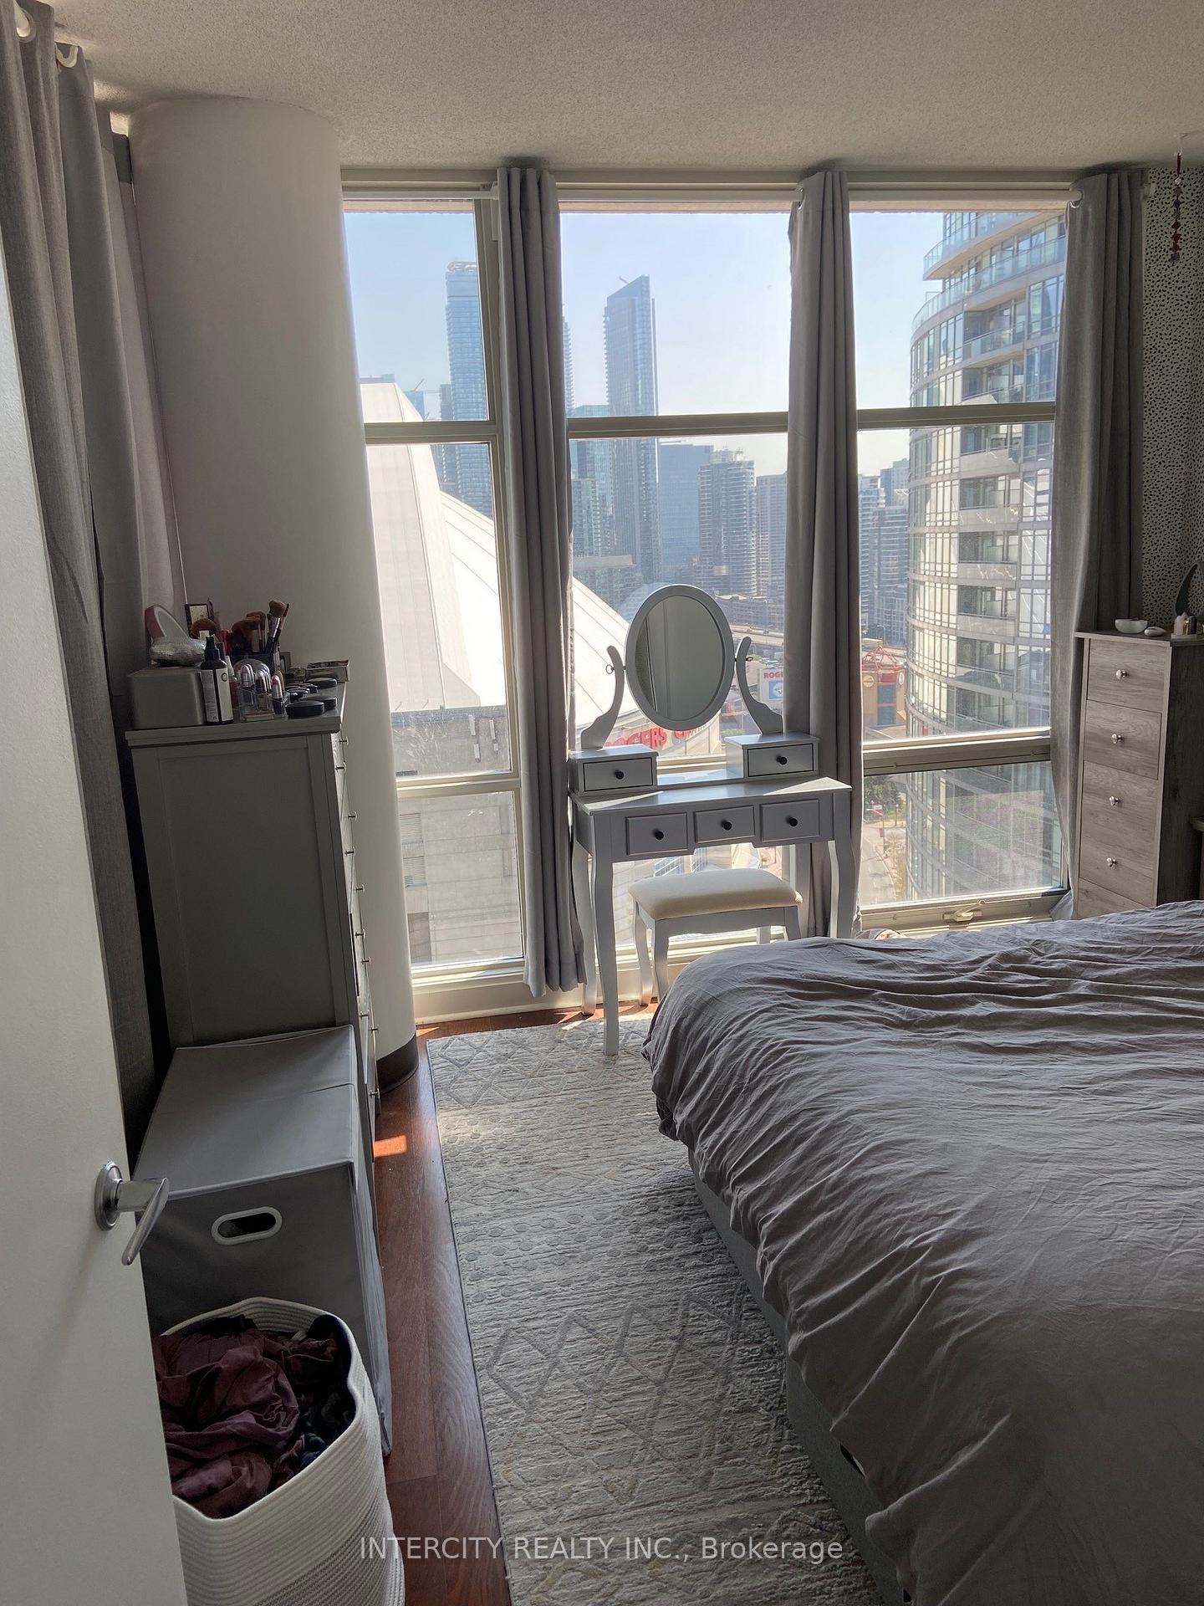
- View: City, downtown, skyline
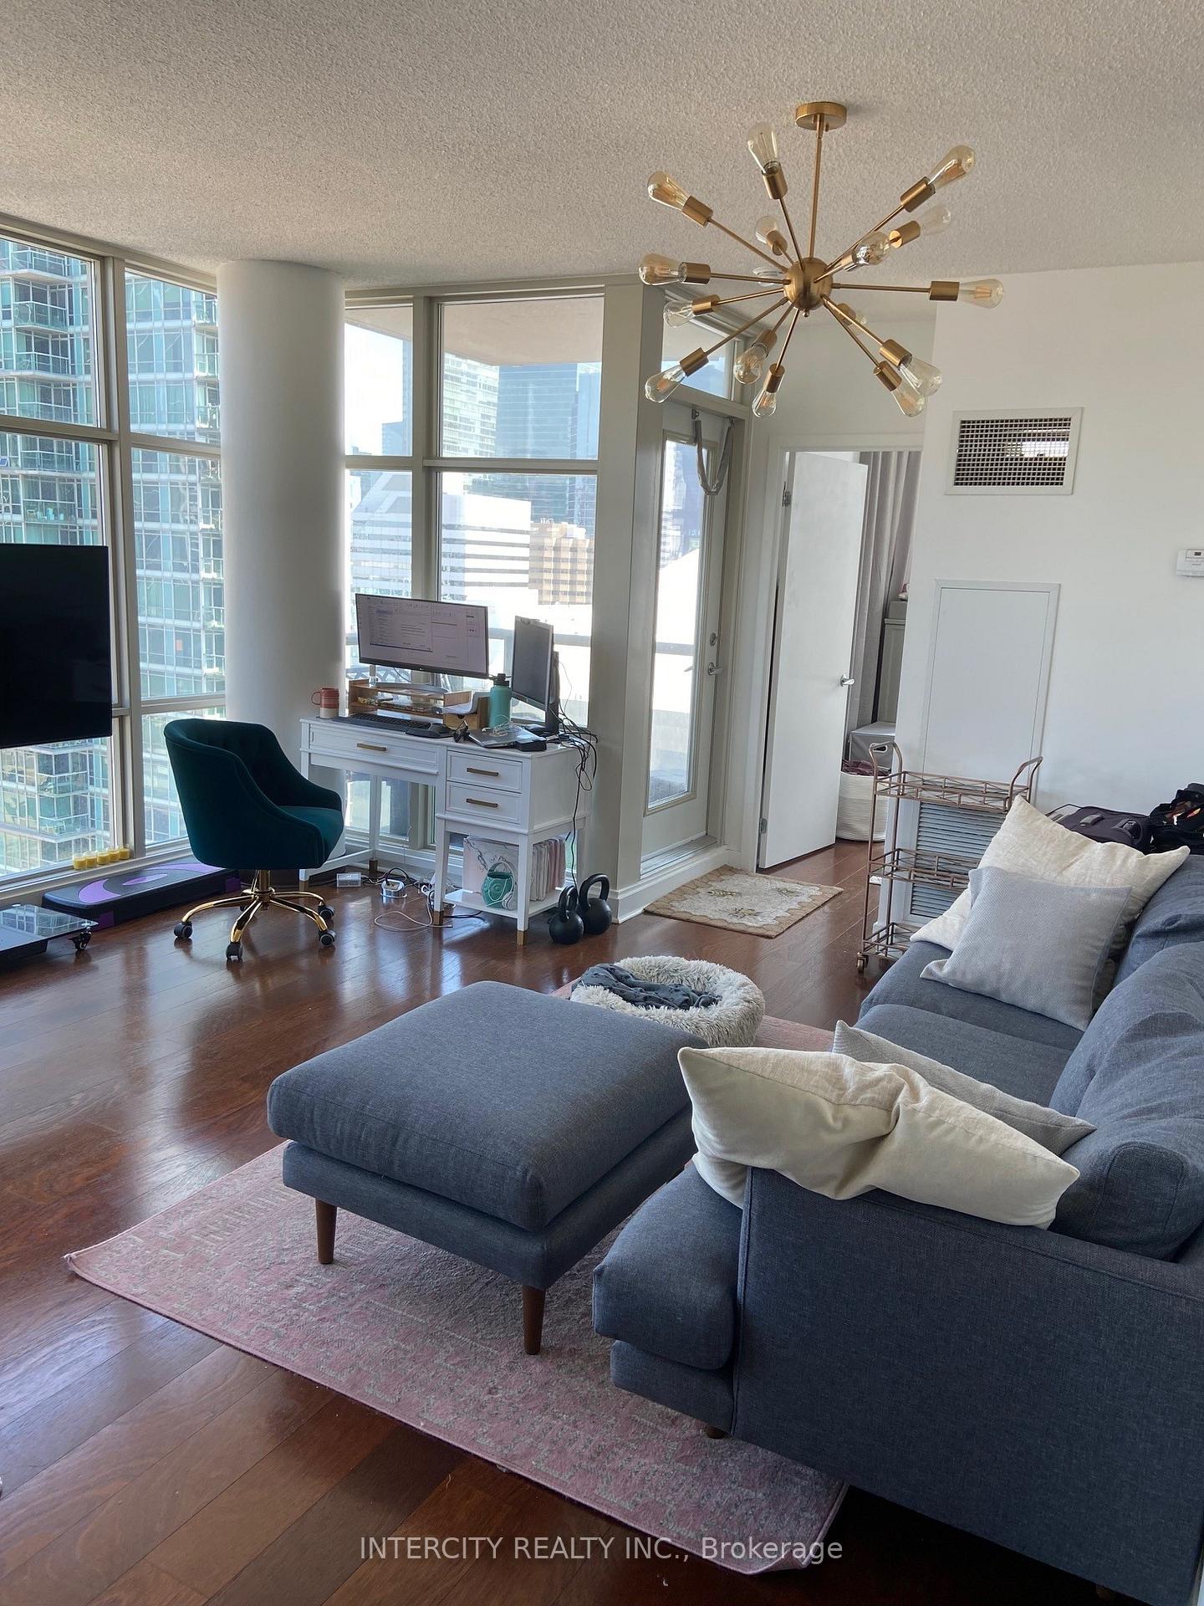
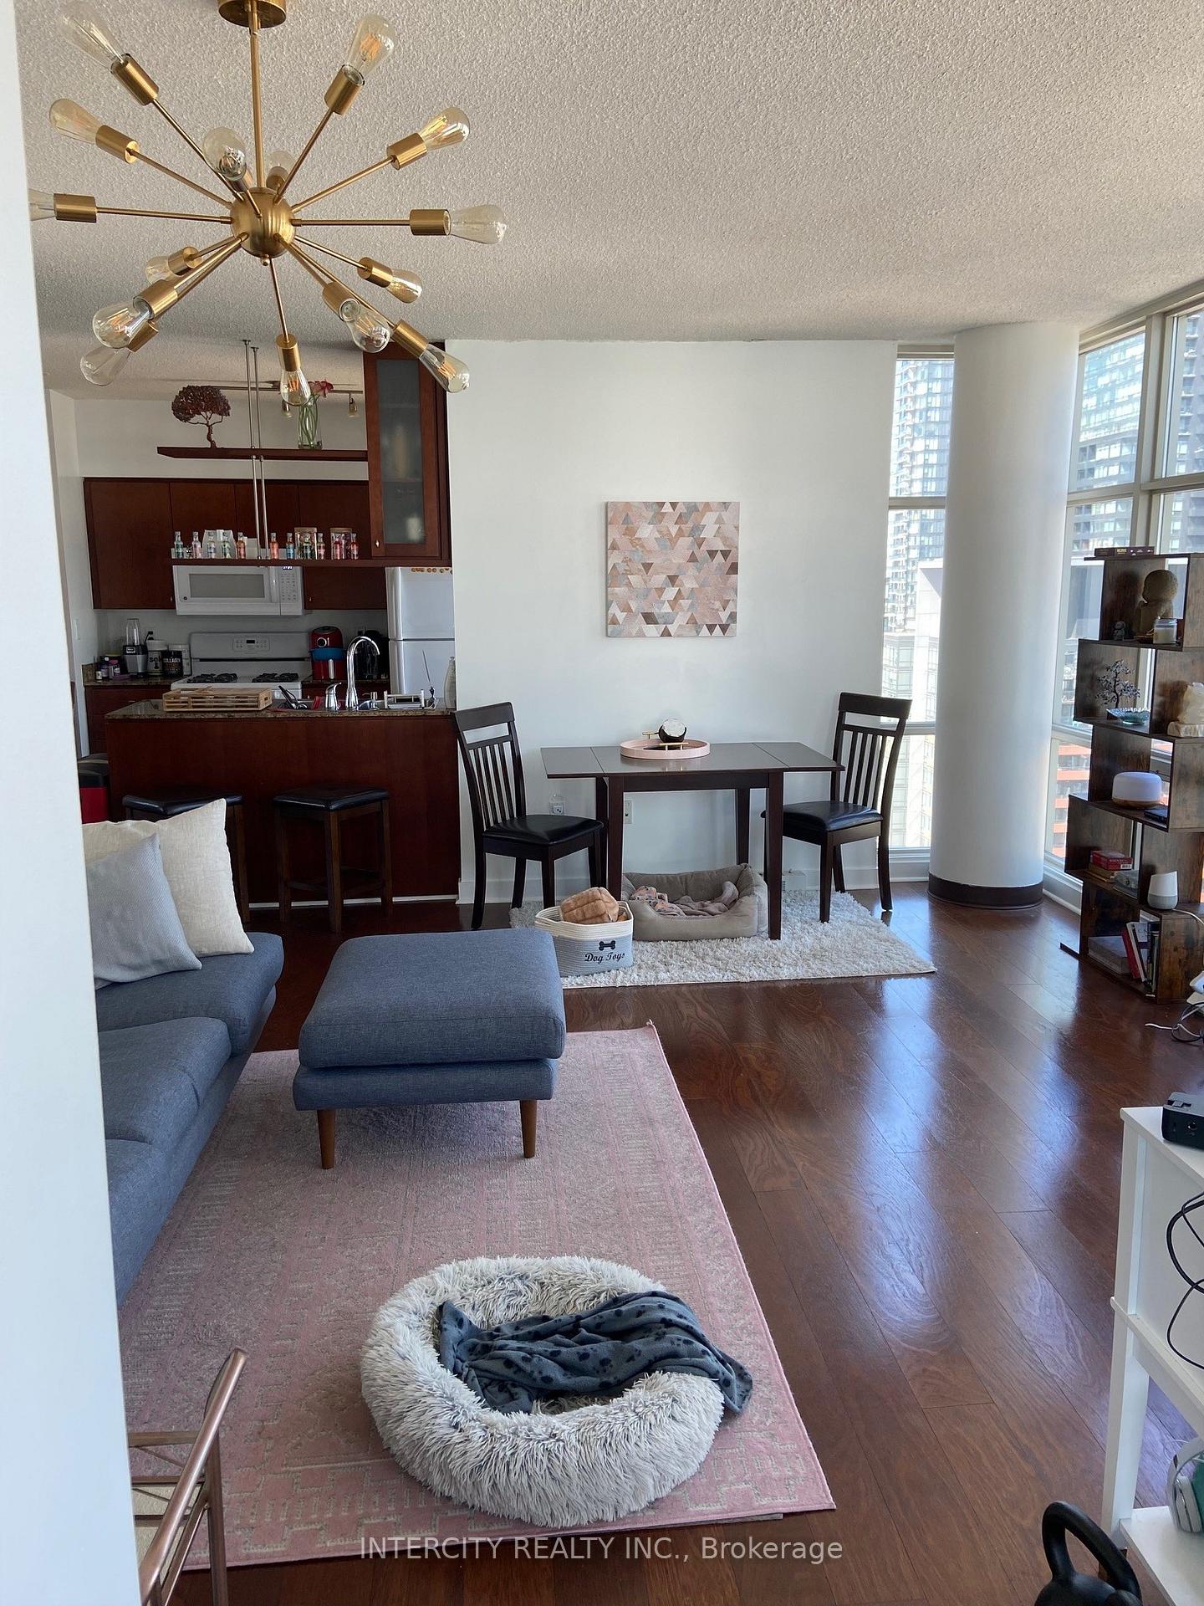
InsideHardwood, Ceramic, Ensuite, in-suite laundry, main level, Carpet free
- Flooring: Hardwood, Ceramic
- Laundry: Ensuite, in-suite laundry, main level
- Features: Carpet free
- Security: Carbon monoxide detectors, concierge/security, smoke detector
- Rooms above ground: 5
- Bedrooms: 1
- Bathrooms: 1
- Kitchens: 1
OutsideBrick, concrete, Open, Recreational area
- Exterior: Brick, concrete
- Balcony: Open
- Features: Recreational area
Parking and locker1 Parking, Underground, Parking type Owned
- Spaces: 1 Parking
- Garage: Underground
- Parking type: Owned
- Driveway: Reserved/assigned
- Spot: 34
- Locker: None
BuildingHarbour view estates, Storeys 40, Units 523
- Name: Harbour view estates
- Storeys: 40
- Units: 523
- Registered: 2005
- Condo corporation: 1694
- Amenities: Concierge, exercise room, gym, indoor pool, party room/meeting room, visitor parking
- Pets: Allowed
Heating, water and powerForced air, gas, Central air
- Heating: Forced air, gas
- Cooling: Central air
Rent and termsRent $2,600 a month, Entire property, Unfurnished
- Rent: $2,600 a month
- Space for rent: Entire property
- Furnished: Unfurnished
- Lease: 12 months
- Paid: Monthly
- Rent includes: All inclusive, building insurance, central air conditioning, common elements, heat, hydro, parking, recreation facility, water, water heater
- Deposit: Required
- Credit check: Required
- Employment letter: Required
- Rental application: Required
- References: Required
IncludedCommon elements, central air conditioning, heat, hydro, water, parking, recreation facility, building insurance. fridge, stove, microwave, dishwasher, washer & dryer. 1 parking spot.
- Included: Common elements, central air conditioning, heat, hydro, water, parking, recreation facility, building insurance. fridge, stove, microwave, dishwasher, washer & dryer. 1 parking spot.
NearbyHospital, park, public transit, waterfront
- Close to: Hospital, park, public transit, waterfront
Listing detailsC12460771, Rented, Oct 14, 2025
- MLS® number: C12460771
- Status: Rented
- Listed on: Oct 14, 2025
- Days on market: 7
- Updated: Oct 21, 2025
- Possession: 30-59 days
- Occupied by: Tenant
- Listing brokerage: INTERCITY REALTY INC.
About this home
Unit 2506, 10 Navy Wharf Court, Toronto (Waterfront Communities), ON M5V 3V2
Luxurious Downtown Toronto Condo with Spectacular Views. Welcome to this stunning, one-bedroom plus den condo, perfectly situated in the heart of downtown Toronto. Boasting breath taking views of the city skyline, including iconic landmarks such as the CN Tower and Rogers Centre.This unit offers an unparalleled urban living experience. Located on the 25th floor with a well designed layout, the condo features 9-foot ceilings, balcony, and a spacious floor plan that ensures both comfort and style. Enjoy world class amenities, Access to the Superclub, a30,000sq. ft. amenities complex offering a Fully-equipped gym, Indoor lap pool, Tennis/squash courts, Bowling alley, Private theatre, Party room, spa, Indoor basketball court, Indoor running track, fully equipped fitness center. 24-hour concierge service and more! PrimeLocation Nestled in Toronto's vibrant downtown core, you're just steps away from the CN Tower,lakefront, world-class dining, entertainment venues, and the financial district offering the perfect balance of work and play. Rogers Center at your doorstep! Spacious den can be used as an office or second bedroom. This condo is ideal for young professionals and executives seeking the ultimate downtown living experience. Don't miss out on this exceptional opportunity!Rent Includes ALL utilities. *Photos are from the previous tenants*.
Ask about this home
A HOMEH agent will answer your questions about this home.
Know more about Harbour View Estates I Condos

Condo building · 9 Spadina Avenue
Harbour View Estates I Condos is a 40-storey condo with 523 suites, built in 2005 by Concord Adex. Right now 5 for sale and 3 for rent are on the market here.
- 40storeys
- 523suites
- $874/sq ft
- 2005built
No similar units for rent in Harbour View Estates I Condos right now.
Around this home
Daily convenience, out of 100, from the distances below
Schools nearby
School rating, out of 10.
Helpful calculators
Your HOMEH agent

"I would see it this week."