Year Built
2005
by Concord Adex
9 Spadina Avenue, Toronto, ON M5V 3V2
Year Built
2005
Total Units
523
Avg $/sqft
$858
Storeys
40
1
Unit for sale
From $538,900
1
Unit for rent
From $2,700/mo
Live MLS · Updated daily
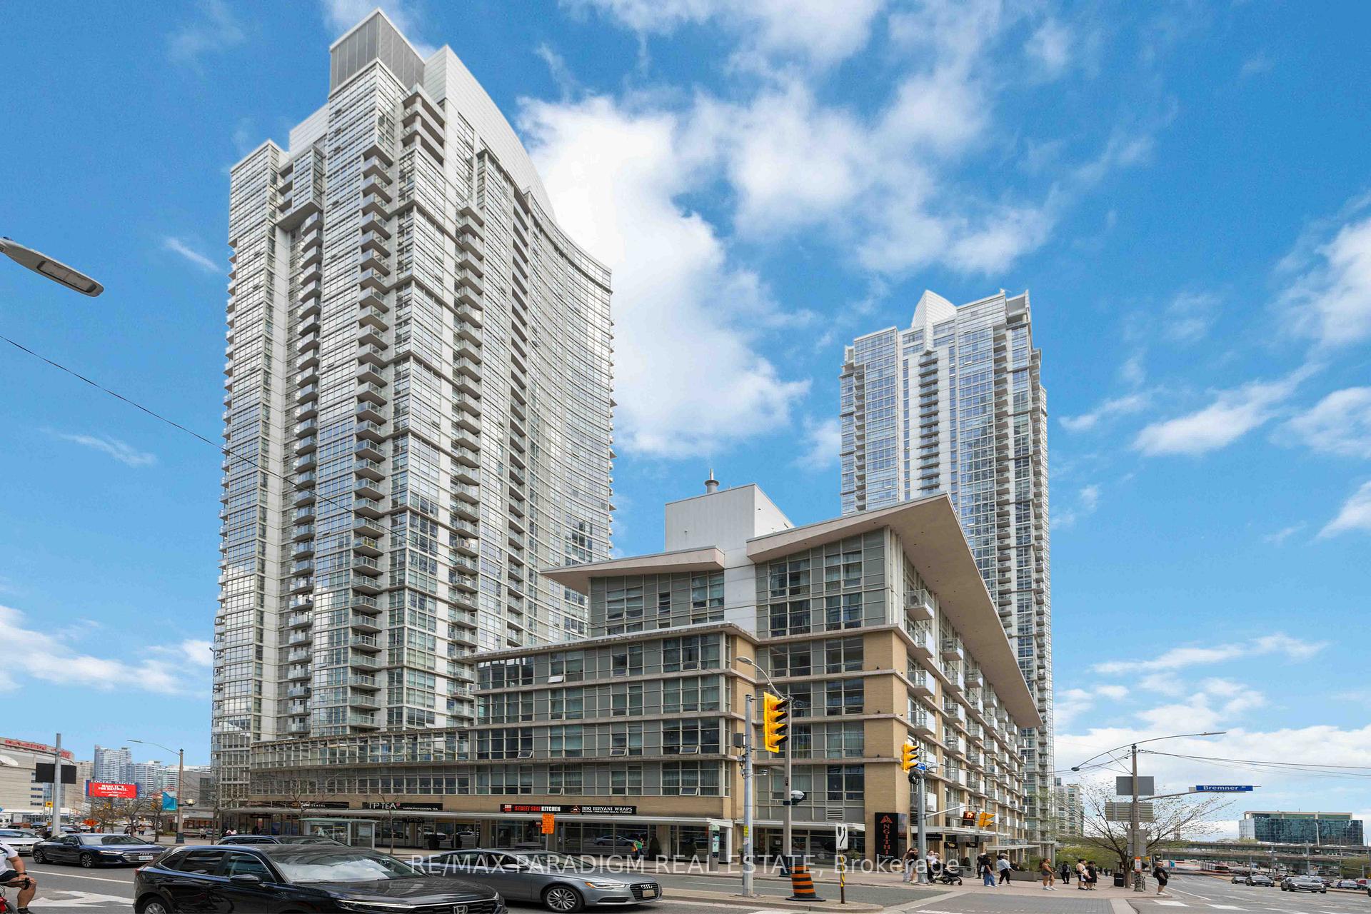
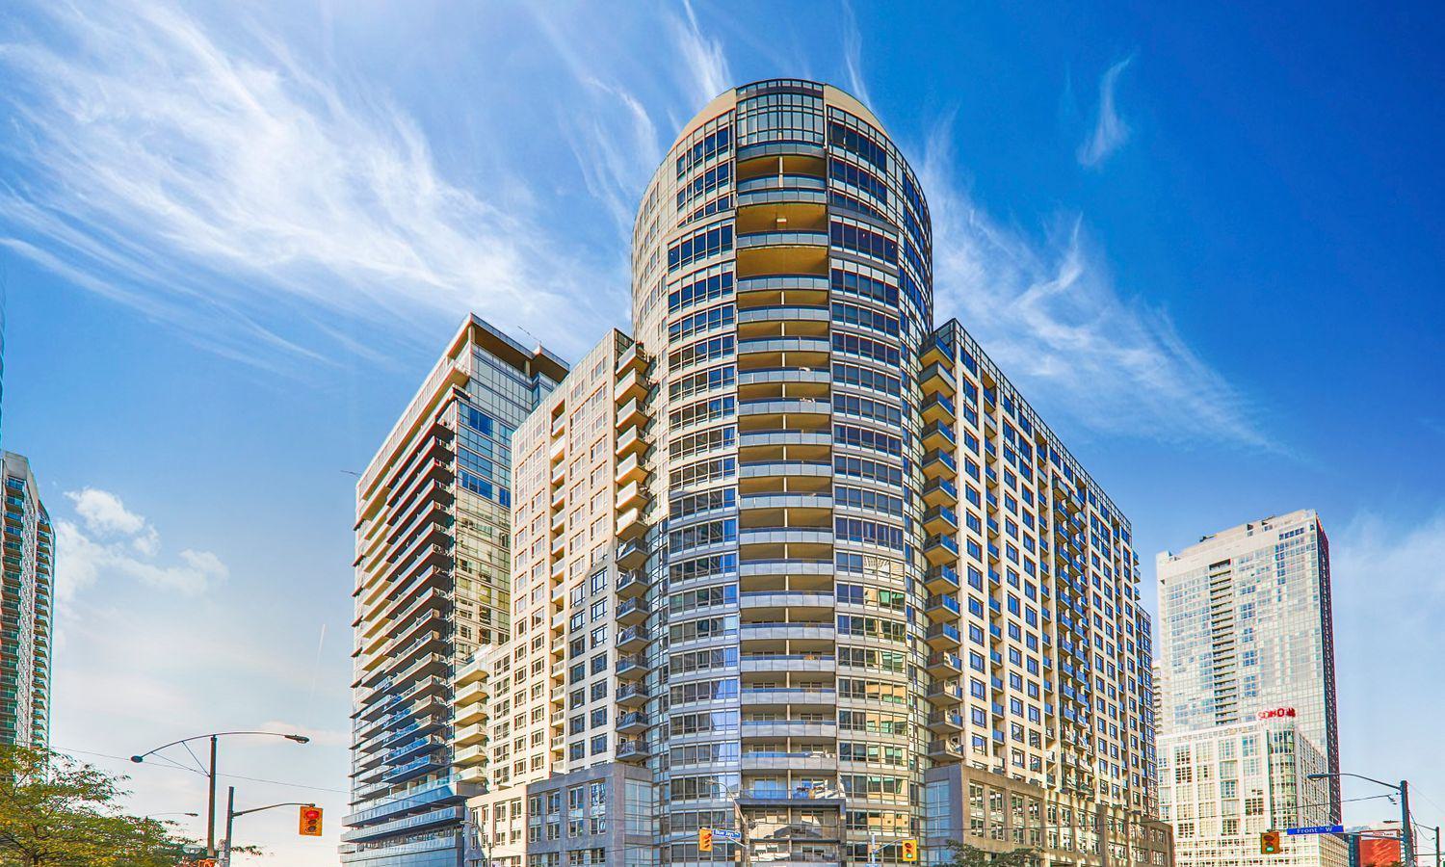
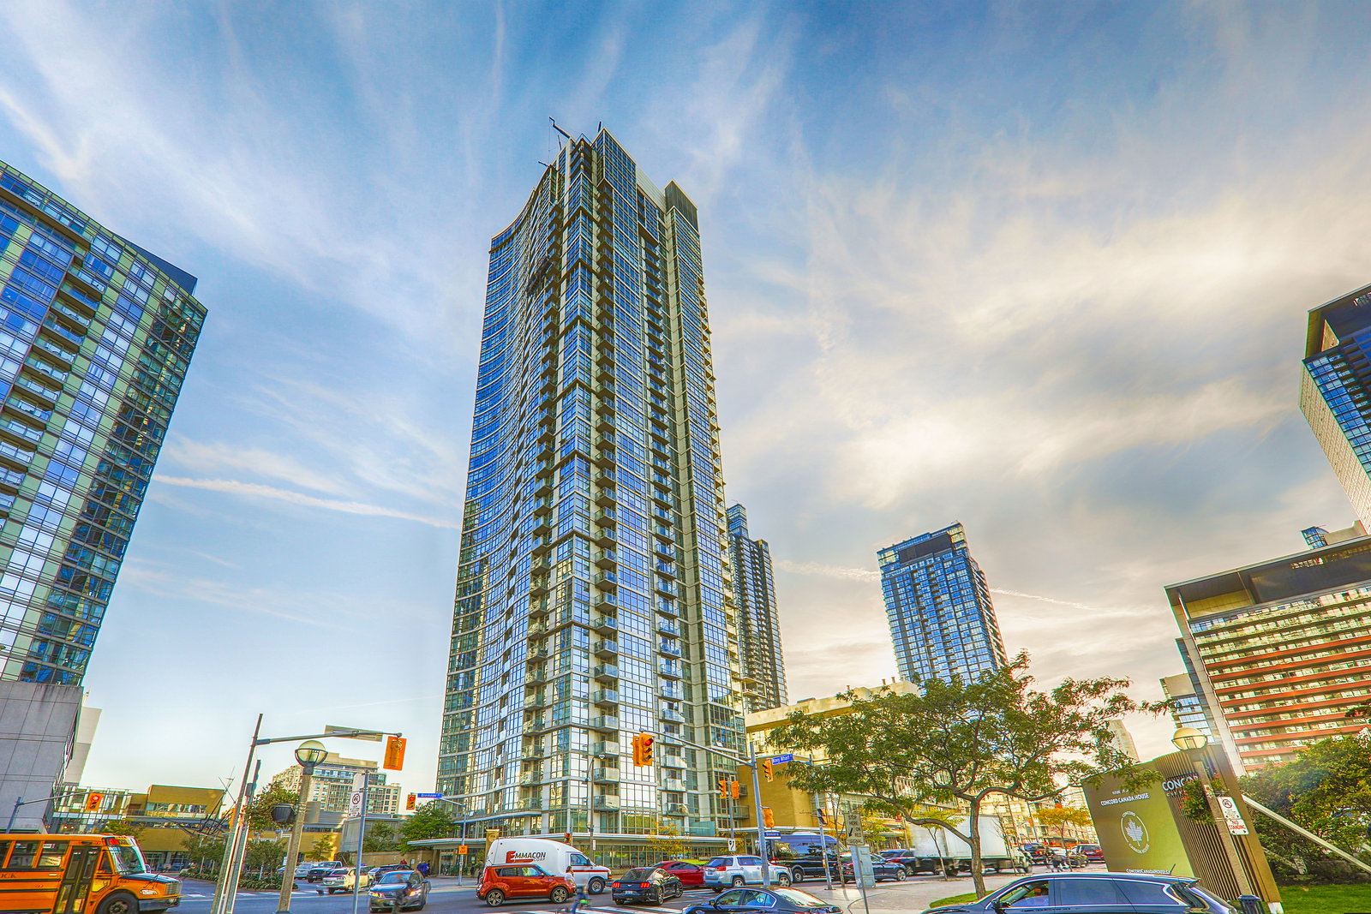
In the south end of Concord Adex’s CityPlace neighbourhood, the Harbour View Estates Condos at 10 Navy Wharf Court and 9 Spadina Avenue is one of the complex’s earliest developments. As a result, it has helped to establish the community’s cosmopolitan yet conscious reputation.
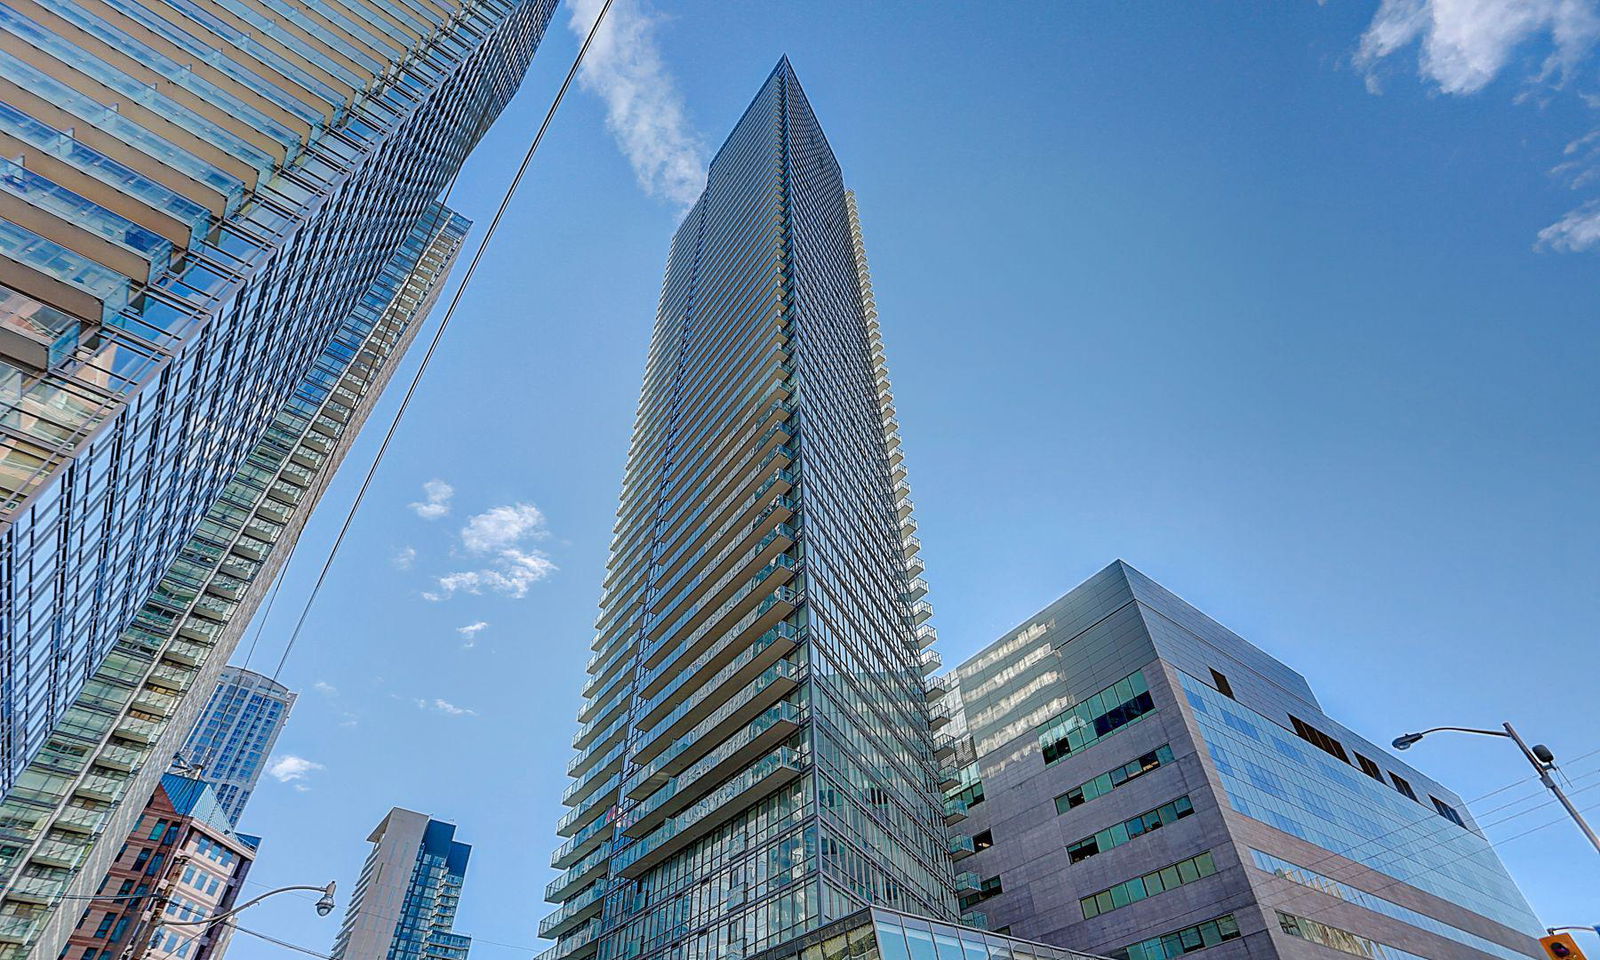
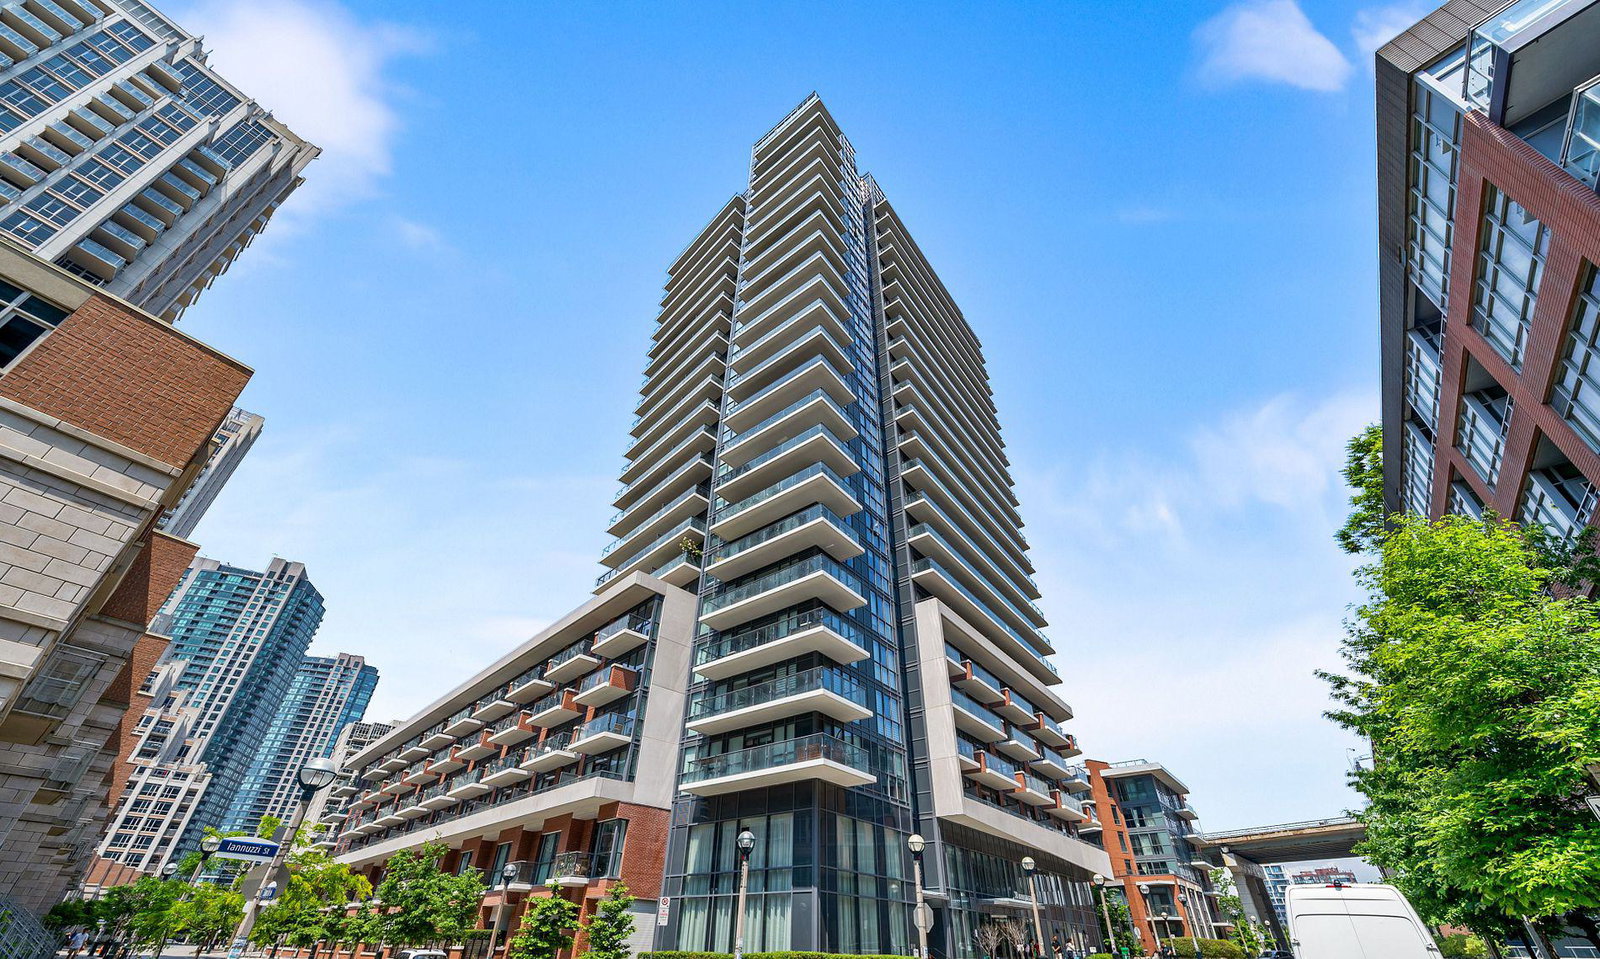
Completed in 2005, the Harbour View Estates Condos’ 40-storey tower at 10 Navy Wharf and the 8-storey loft building at 9 Spadina creates an environment of modern serenity — thanks to architecture spearheaded by HOK Canada.
HOK Canada’s care for both innovation and sustainability means the Harbour View Estates Condos are integrated fluidly with the space around them. Complementing the charm of the heritage brick buildings that give the Fashion District its timeless appeal, 9 Spadina is a modern take on such structures, which provides a seamless transition into the Harbour View Estates’ contemporary aesthetic.
The clear glass tower at 10 Navy Wharf, then, combines articulated floor plates with precise cut outs. As a result, the building curves to capitalize on the captivating cityscape surrounding it and gives residents such an enviable location.
This location grows even more attractive with the generous amenities offered in the Super Club, a shared facility for 9 Spadina and 10 Navy Wharf. Spread out over 30,000 square feet, in addition to a multimedia room and a screening theatre, the Super Club boasts extraordinary fitness facilities which features a running track, a full-size basketball court, tennis courts, squash courts, along with a sauna, steam room, and both a swimming pool and a whirlpool.
Developer
Concord Adex
Year Built
2005
Property Type
High-Rise Condo
Storeys
40
Total Units
523
Management
Del Property Management Inc.
Underground Parking
Indoor Pool
Fitness Centre
Visitor Parking
Squash Court
Party Room
24/7 Concierge
Tennis Court
$858
Avg $/sqft
-5.6%
YoY change
41
Avg days on market
Walk Score
96/100
Daily errands on foot
Transit Score
100/100
TTC, GO, subway access
Bike Score
75/100
Bike lanes & infrastructure
Neighbourhood in Toronto
CityPlace is a neighbourhood in Toronto known for its modern living spaces. It offers a vibrant urban lifestyle with various amenities nearby.
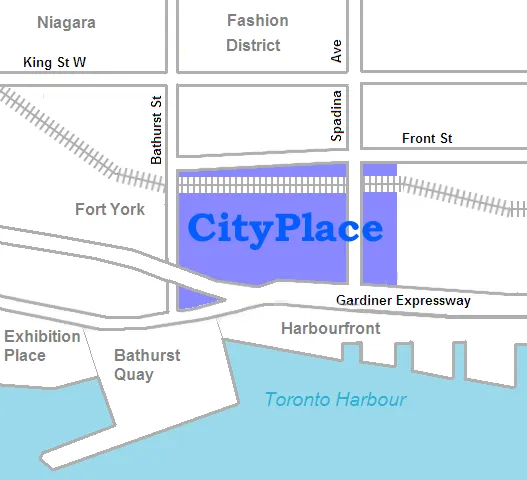
Toronto, Ontario
© Wikimedia Commons contributors (CC BY-SA)
97
Walkability
out of 100 · averaged over 82 past and present listings
Average walk score reported on listings here
6.8
Schools near listings
out of 10 · averaged over 82 past and present listings
Fraser Institute ratings within 2 km of each listing, closer schools weighted more
Each score is an average over this area's own listings and is shown only where at least 5 of them carry one. Scores are reported by listing agents, not measured by HOMEH.
Median asking price
In Ontario
$716,900
Median monthly rent
In Ontario
$2,499
For sale
0
For rent
0
Recently sold
Sign in to see sold data
Recently leased
Sign in to see leased data
Market data as of 2026-08-16. Sold and leased figures are neighbourhood medians over the last 12 months, published only where at least 5 homes closed — never a single sale.
What people love
Keep in mind
Daily life in CityPlace is active and urban, with easy access to city attractions.
The boundary
1.1 km²
Every count and every census figure on this page was measured inside this line — not within a circle drawn around a centre point.
19
Parks
8
Playgrounds
15
Transit stations
4
Grocery stores
41
Restaurants
27
Cafés
3
Gyms
1
Libraries
6
Pharmacies
Counted across all 1.1 km² of CityPlace. From OpenStreetMap, as of 2026-10-12.
6.7/10
Average rating of the 3 rated schools in this area
3
Elementary
1
Secondary
Bishop Macdonell Catholic School
Catholic · Grades JK–8 · Toronto CDSB
751st of 3,045 Ontario elementary schools
420 students · EQAO 2024-2025
The Waterfront School
Public · Grades JK–8 · Toronto DSB
751st of 3,045 Ontario elementary schools
185 students · EQAO 2024-2025
Jean Lumb Public School
Public · Grades JK–8 · Toronto DSB
1,729th of 3,045 Ontario elementary schools
580 students · EQAO 2024-2025
City School
Public · Grades 9–12 · Toronto DSB
Not rated
EQAO 2024-2025
Ontario Ministry of Education school registry; ratings from the Fraser Institute report card. These are the schools that stand inside CityPlace, not a catchment — most Ontario boards do not publish attendance boundaries, and we will not draw a line we cannot source. Confirm enrolment with the school board before you buy.
28,199
Population (2021)
1.1 km²
Area
24,784
People per km²
32.6
Median age
$90,962
Median income
40%
Own their home
1.7
People per household
16,540
Households
Every age
What is built here
Own or rent
40%Owners
60%Renters
Across 16,540 households
When it was built
Mostly 2011–2015
Share of occupied homes, by the era they were built in. Bars are drawn against the busiest era, not against each other, because the eras are not the same length. The eight shares are unlikely to total exactly 100: Statistics Canada rounds each era's count to the nearest 5 before publishing it, so we print what the census reports rather than adjusting a figure to make the column add up.
Statistics Canada, Census of Population 2021. Added up from 12 census areas inside the boundary. Medians and rates are a population-weighted average of dissemination-area figures.
Sources: HOMEH listings, Statistics Canada, Census of Population 2021, OpenStreetMap, HOMEH school registry, Photo: © Wikimedia Commons contributors (CC BY-SA)