

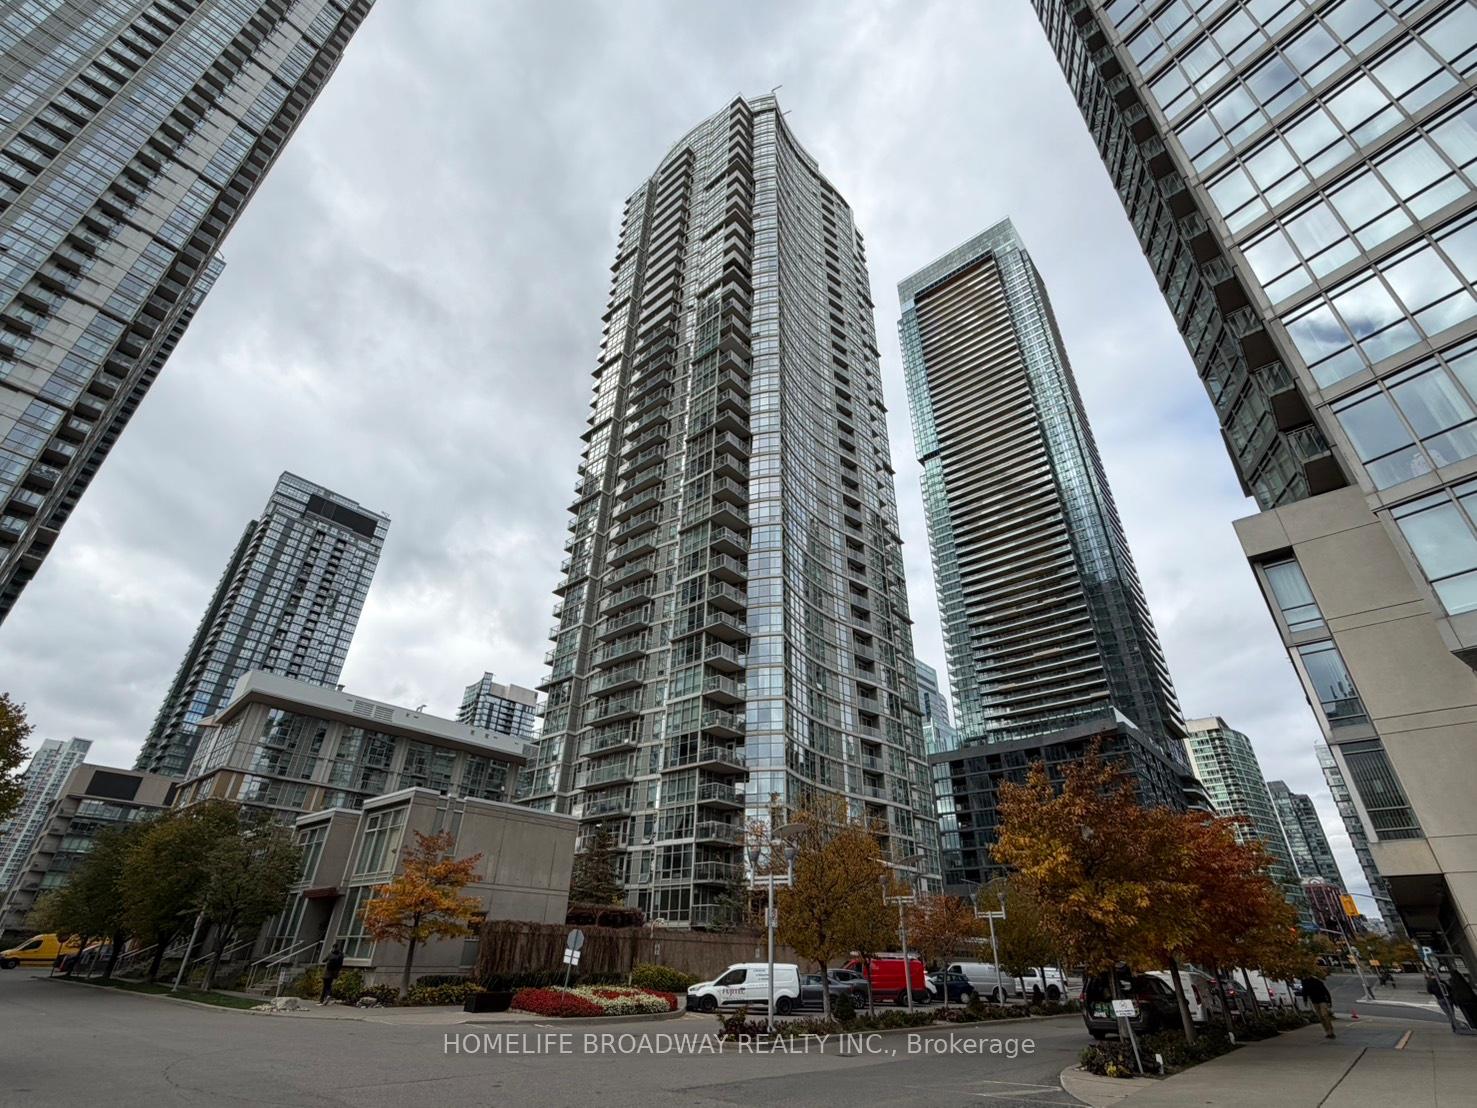
Unit 3109, 10 Navy Wharf Court
Unit 3109, 10 Navy Wharf Court
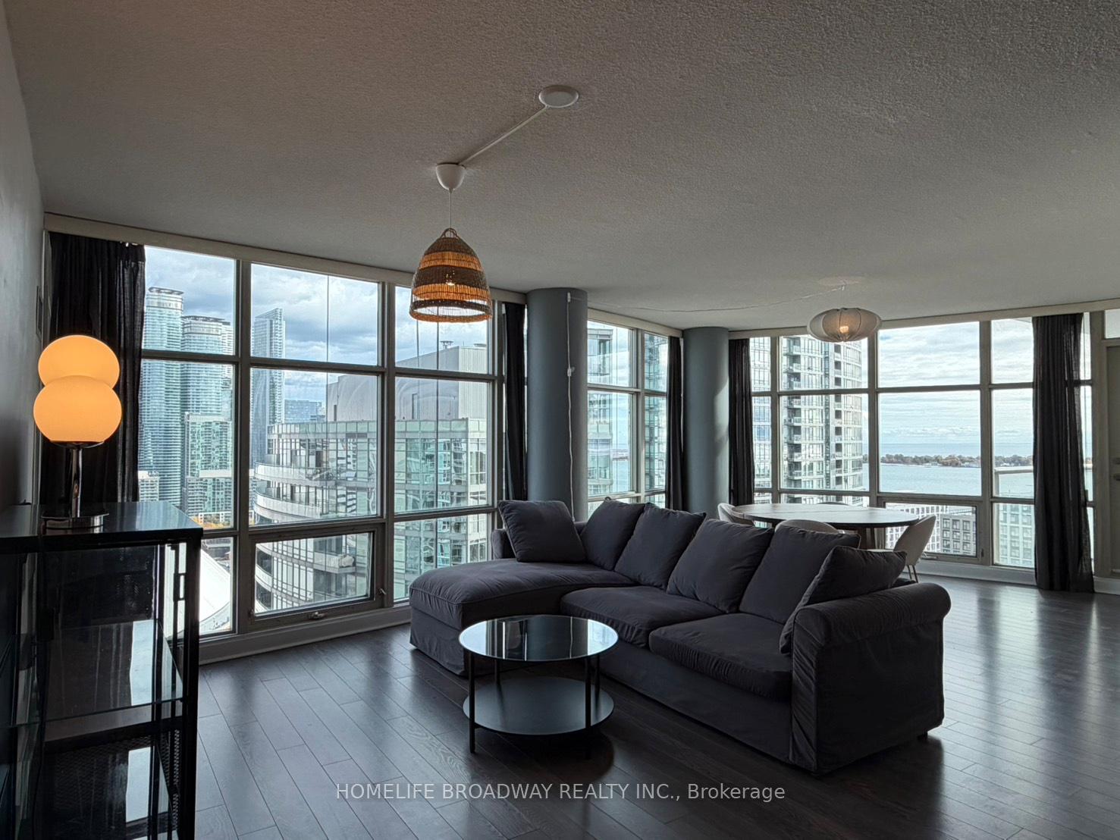
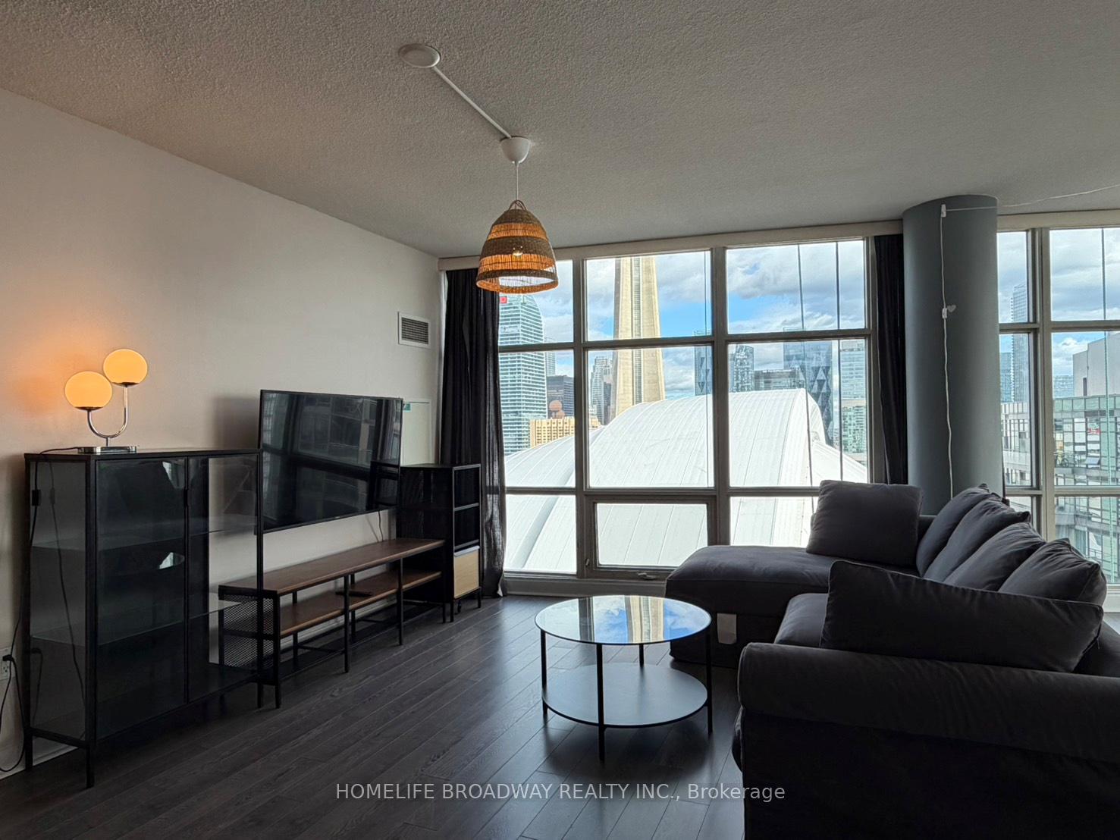
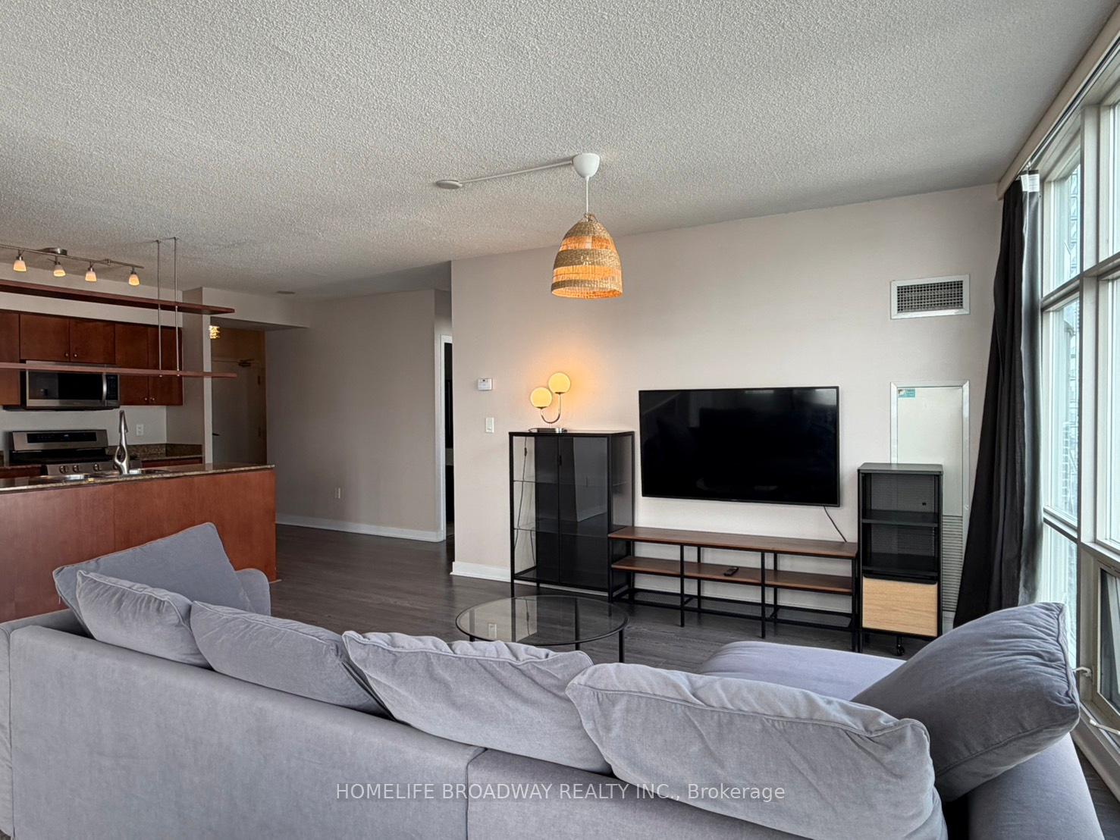
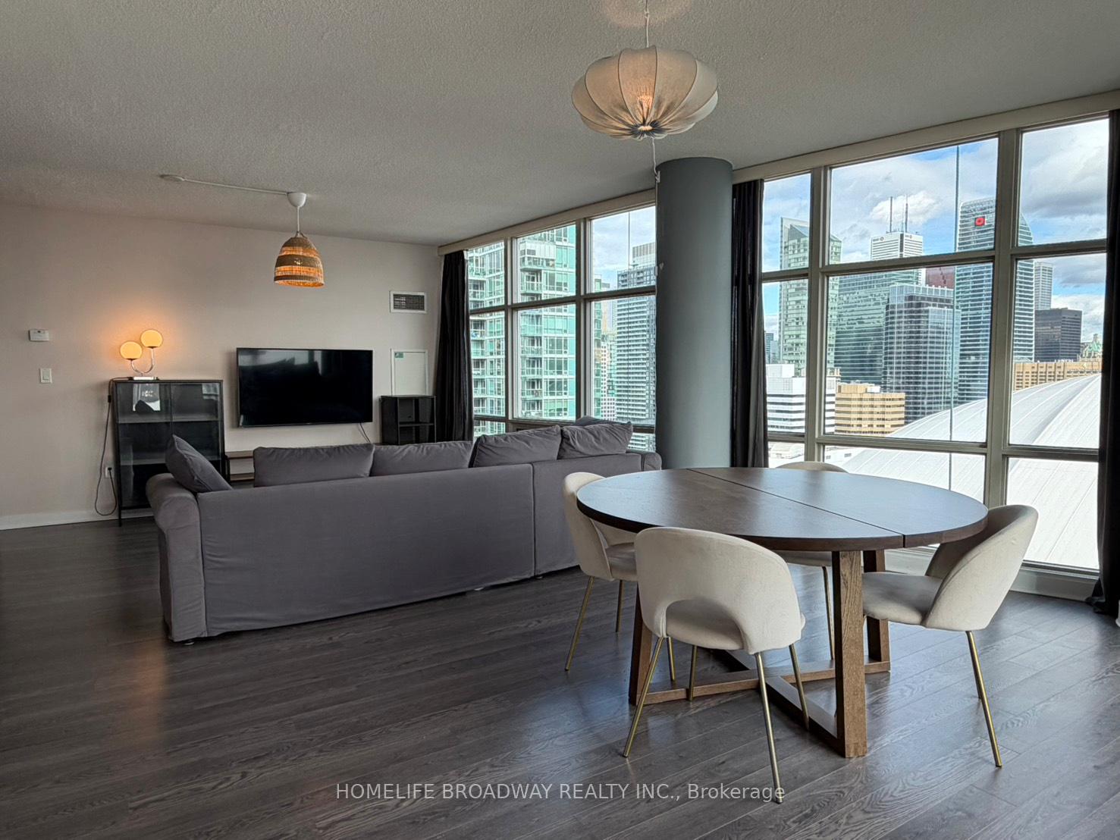 See all 31 photos
Property history
Facts and features
- ExposureSouth east
- LaundryEnsuite
- LockerNone
- BalconyOpen
- Central air
- Concierge
- Gym
- Indoor pool
The homeCondo Apartment, Apartment, 1,200–1,399 sq ft
- Type: Condo Apartment
- Style: Apartment
- Living space: 1,200–1,399 sq ft
- Basement: None
- Exposure: South East
- View: Clear, downtown, lake, skyline
InsideEnsuite, main level, Carpet free, Rooms above ground 6
- Laundry: Ensuite, main level
- Features: Carpet free
- Rooms above ground: 6
- Bedrooms: 2 + 1 in the basement
- Bathrooms: 2
- Kitchens: 1
OutsideConcrete, Open
- Exterior: Concrete
- Balcony: Open
Parking and locker1 Parking, Underground, Parking type Owned
- Spaces: 1 Parking
- Garage: Underground
- Parking type: Owned
- Driveway: Underground
- Locker: None
BuildingHarbour View Estates I Condos, Storeys 40, Units 523
- Name: Harbour View Estates I Condos
- Storeys: 40
- Units: 523
- Registered: 2005
- Condo corporation: 1694
- Amenities: Concierge, gym, indoor pool, squash/racquet court, recreation room, visitor parking
- Pets: Not allowed
Heating, water and powerForced air, gas, Central air
- Heating: Forced air, gas
- Cooling: Central air
Rent and termsRent $3,800 a month, Entire property, Furnished
- Rent: $3,800 a month
- Space for rent: Entire property
- Furnished: Furnished
- Lease: 12 months
- Paid: Monthly
- Rent includes: Building insurance, central air conditioning, common elements, heat, water, parking, hydro
- Deposit: Required
- Credit check: Required
- Employment letter: Required
- Rental application: Required
- References: Required
IncludedAll existing appliances : fridge, gas cook top stove, dishwasher, washer & dryer. all existing electrical light fixtures. all existing window coverings. rent includes all utilities (hydro, heat, and water) and comes fully furnished as shown in the photos.
- Included: All existing appliances : fridge, gas cook top stove, dishwasher, washer & dryer. all existing electrical light fixtures. all existing window coverings. rent includes all utilities (hydro, heat, and water) and comes fully furnished as shown in the photos.
NearbyClear view, library, park, public transit, waterfront, rec./commun.centre
- Close to: Clear view, library, park, public transit, waterfront, rec./commun.centre
Listing detailsC12521706, Rented, Nov 7, 2025
- MLS® number: C12521706
- Status: Rented
- Listed on: Nov 7, 2025
- Days on market: 3
- Updated: Nov 10, 2025
- Possession: Immediate
- Occupied by: Vacant
- Listing brokerage: HOMELIFE BROADWAY REALTY INC.
About this home
Unit 3109, 10 Navy Wharf Court, Toronto (Waterfront Communities), ON M5V 3V2
A must-see, fully furnished 2 +1 bedroom, 2-bath southeast corner suite (1220 sq. ft. Interior + 58 sq. ft. Exterior) with all utilities and parking included. This bright and stylish suite features floor-to-ceiling wraparound windows with breathtaking, unobstructed views of Lake Ontario, the CN Tower, Rogers Centre, and Toronto's panoramic skyline. The spacious open-concept living and dining area flows into a modern kitchen with granite countertops, breakfast bar, and stainless steel appliances. The enclosed den has been converted into a third bedroom, adding versatility and comfort. Experience the ultimate in downtown living with effortless access to the Gardiner Expressway, Union Station, and the Toronto Waterfront. Enjoy stunning views and an exceptional urban lifestyle in this beautifully designed suite. Unlimited access to the exclusive 30,000 sq. ft. SuperClub, featuring world-class amenities including an indoor heated pool, a fully equipped fitness centre, an indoor running track, basketball and squash courts, a table tennis and billiards lounge, ample visitor parking, and more. Don't miss this rare opportunity to live in one of Toronto's most desirable communities!
Ask about this home
A HOMEH agent will answer your questions about this home.
Know more about Harbour View Estates I Condos

Condo building · 9 Spadina Avenue
Harbour View Estates I Condos is a 40-storey condo with 523 suites, built in 2005 by Concord Adex. Right now 5 for sale and 3 for rent are on the market here.
- 40storeys
- 523suites
- $874/sq ft
- 2005built
No similar units for rent in Harbour View Estates I Condos right now.
Around this home
Daily convenience, out of 100, from the distances below
Schools nearby
School rating, out of 10.
Helpful calculators
Your HOMEH agent

"I would see it this week."